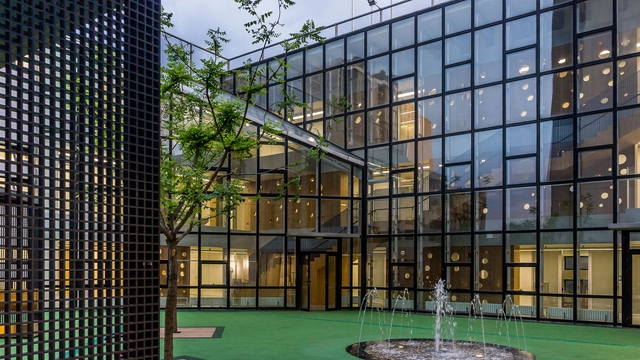
https://www.archdaily.com/782854/school-with-open-space-beijing-n61-high-school-huilongguan-branch-eijing-insititute-of-architectural-design-6th-division杨奡 - YANG Ao
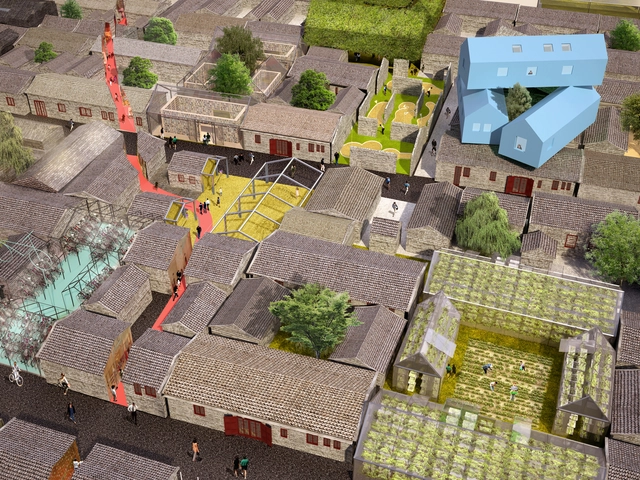
MVRDV has taken it upon themselves to reimagine the Chinese Hutong. Focusing in on Beijing's prominent and currently vacant Xianyukou Hutong, the practice has set out to define its future and envision "the next hutong" - one that is "monumental, dense, green, mixed and individual" and can be built in phases.
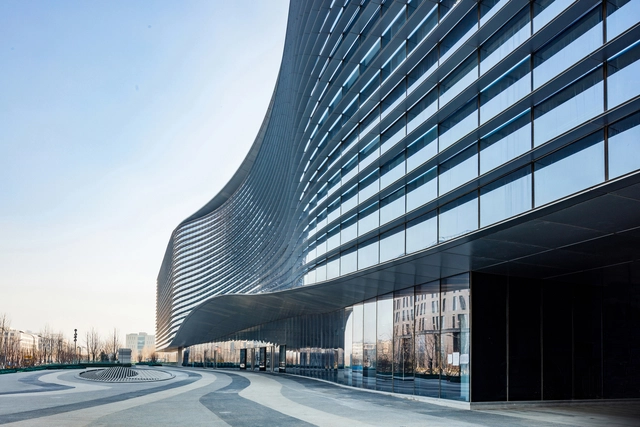
Addressing the budding concept of intellectual property in China, KUAN Architects has revealed their proposal for the Intellectual Property Office Headquarters at the Beijing TBD. The project sits at the crossing of the North-South axis of the Badaling Expressway and the East-West axis of the TBD, an irregular quadrilateral footprint among several rectangular developments. Both sides of the main axis of the TBD are divided into 5 parcels - simple, concise shapes that balance the irregularity of the site and reconcile its plan with the surroundings. Using these building volumes, a plaza is created in the centre.



.jpg?1454424610&format=webp&width=640&height=580)
.jpg?1447568092&format=webp&width=640&height=580)





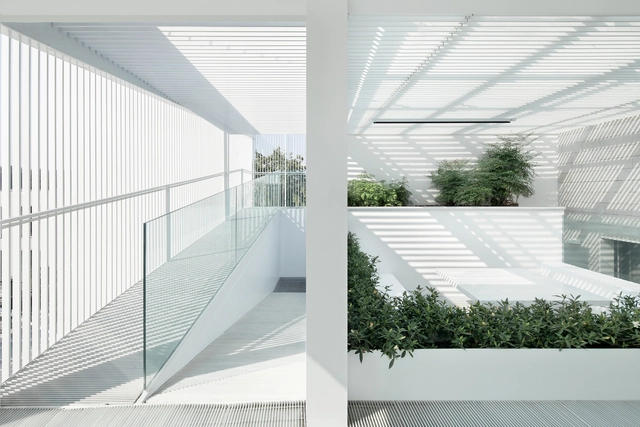





.jpg?1454424516 "Courtesy of Architects and Engineers Associates of Southeast University")
.jpg?1454424481 "Courtesy of Architects and Engineers Associates of Southeast University")
.jpg?1454424238 "Courtesy of Architects and Engineers Associates of Southeast University")
.jpg?1454424500 "Courtesy of Architects and Engineers Associates of Southeast University")
.jpg?1454424610)