
Asia’s leading architecture and design awards show, The A&D TROPHY AWARDS, is now open for entry, welcoming competitors to the 14th edition of the regional architecture and design contest.
Asia’s leading architecture and design awards show, The A&D TROPHY AWARDS, is now open for entry, welcoming competitors to the 14th edition of the regional architecture and design contest.

We start to accept applications for the participation in the Summer Visiting School ‘In-transition lab: Structure as an Urban Catalyst’. It is a joint project of Shukhov Lab, which is a research unit and educational space of HSE Graduate School of Urbanism, and London Architectural Association School of Architecture, the oldest experimental school in the UK which organises visiting educational workshops around the world each year. The course is aimed at current architecture, urban and media design students and young architects. Through an interdisciplinary approach, the participants will work together with the team of tutors from AA and HSE Graduate School of Urbanism using the digital equipment of Shukhov Lab. In the course of the training, the students will get acquainted with different methods of experimental urban analysis, design and prototyping, the basics of speculative design, urban storytelling, motion design, and video mapping, and by the end of the workshop, they will design an interactive structure capable of contributing to the regeneration of Shabolovka.

Architects today have access to an impressive array of tools to make sure the execution of their designs goes off without a hitch. They are typically given a very specific brief by business owners and use the latest technologies, such as BIM (building information modeling), to be certain they don’t misplace a window or put electrical outlets in the wrong place.
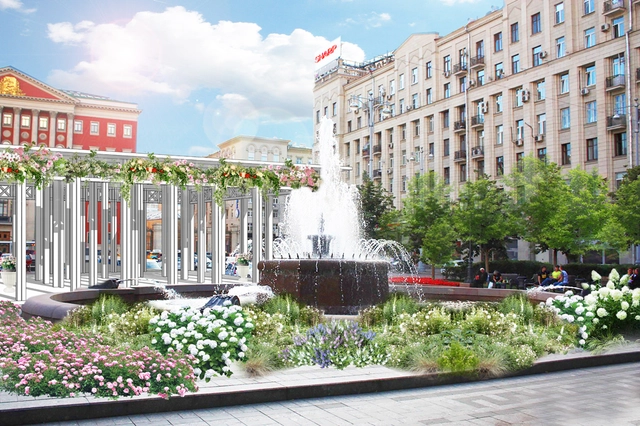
The Open International Urban Landscaping and Design Competition is a part of the “Moscow.Flowers.Sweets” Festival. Participants are offered to suggest solutions for landscape and floral compositions to improve Moscow urban spaces in the city centre and its outskirts.
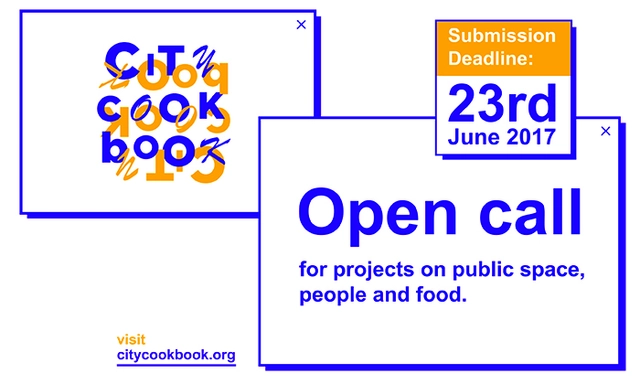
City Cook Book invites projects and initiatives worldwide that work with food dynamics and culture to enhance public space and foster social interaction to be part of its platform.
If you have developed or are actively engaged in any such initiatives we would like you to share your experience in our open repository. The projects will be presented both in a digital platform and a publication.

Europan, the world’s largest biennial design competition for young designers, seeks proposals for 44 urban sites spread across 13 countries on the European continent.
The latest competition is themed on how cities can integrate ‘production’ and small-scale manufacturing. The winning teams will each receive a cash prize worth between €6,000 and €12,000 along with a commission to further develop their scheme with the stakeholders.

From 15th to 23rd July 2017, a ten-day interfaculty summer school will take place in Vignola (province of Modena) Italy, in a Renaissance palace by Giacomo Barozzi. The workshop aims to connect architectural heritage with 21st-century manufacturing processes through experimental practices and invites international students of architecture, design, and engineering to take part.
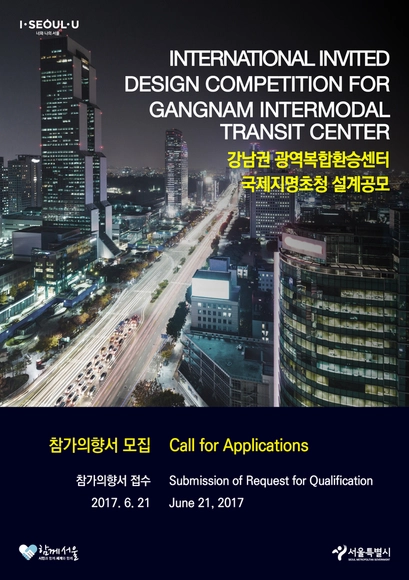
The Seoul Metropolitan Government, in an effort to put people first in developing a conceptual design for a metropolitan mass-transit hub in Youngdongdaero, plans to organize an international invited design competition.

Since 2014, CARTHA has provided a platform for critical thinking on architecture and society. Founded by an international team of architects and designers, it aims to bridge the gap between theoretical and practical approaches to contemporary architecture. Each year, CARTHA initiates research and the publication of a set of issues on a topic in its online magazine that is then brought together in an annual book.

Are you planning an architectural odyssey between the months of June and August? If so, we’ve got some exciting news! We want to equip two ArchDaily readers with a full set of virtual reality products from Samsung--a Galaxy S8 phone, a Gear 360 camera, and a Gear VR headset! With this top-of-the-line, brand new technology you can record, 30 minutes of live stream, and share your site visits between a wide range of devices.
For the past year we have been committed to exploring and furthering the potential of Virtual Reality for architectural applications. As part of this initiative, we are thrilled to partner with Samsung, creating the opportunity to collect and disseminate 360 experiences of important projects with the help of the ArchDaily mind hive.
Applying for a chance to take the gear on the road is simple!
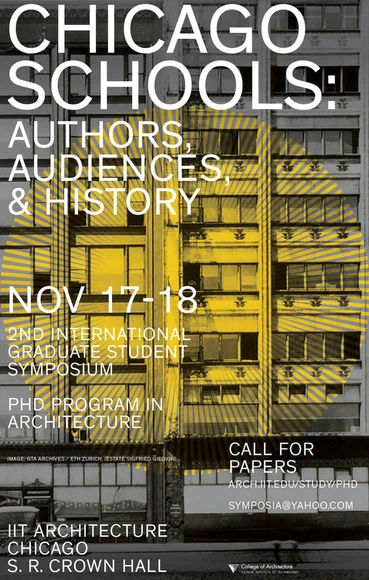
“Chicago Schools” is an international peer-reviewed graduate student symposium that explores the interplay between the individual and collective in the process of making history. The symposium, hosted by the IIT College of Architecture PhD Program in partnership with the Chicago Architecture Biennial, will engage with and enhance the dialogue around the Biennial theme, “Make New History,” by highlighting graduate student contributions in architecture, design, humanities, and architectural and urban history. Papers may revisit past and present Chicago Schools - from Henry van Brunt’s "School" and William James’ "Chicago School of Thought" to Sigfried Giedion’s "Chicago School of Architecture,” and beyond - as well as the emergence of new historiographic and architectural traditions within a global context.

SB-LAB 2017 - International Conference on Advances in Sustainable Cities and Buildings Development adopted the UN 2030 Agenda on Sustainable Development as the reference for its scope and goals. Proposed topics aim to cover all the Sustainable Development Goals in order to achieve the contribute that architects, engineers, contractors, politics and the construction industry in general may bring to these goals. Innovative solutions are a challenge to the near future that seems to be narrow as local actions have global impacts and global impacts affect locally environment, economic, social and culture. It's a difficult cycle to reverse, that seems to spin ever faster.

CYSOA's 2017 summer school is now open for applications. The Summer School provides an opportunity to develop radical and provocative projects derived through a highly experimental approach, with an emphasis on craft techniques and the production of tangible objects.

Surface Media, publisher of Surface magazine, announces the launch of a new Travel Awards program to recognize and honor the world's best, most thoughtfully conceived projects and products, as well as the architects, designers, and other innovators who inspire, empower, and connect travelers. The Surface Travel Awards are accepting submissions beginning today through mid May on surfacemag.com. The winners of the Surface Travel Awards will be formally announced and celebrated at a ceremony and cocktail party in New York this October, held in conjunction with the release of Surface magazine's second annual Travel Issue.

Camposaz Borgo Serrucce 8:8 is a design workshop and wooden self-construction at 1: 1.
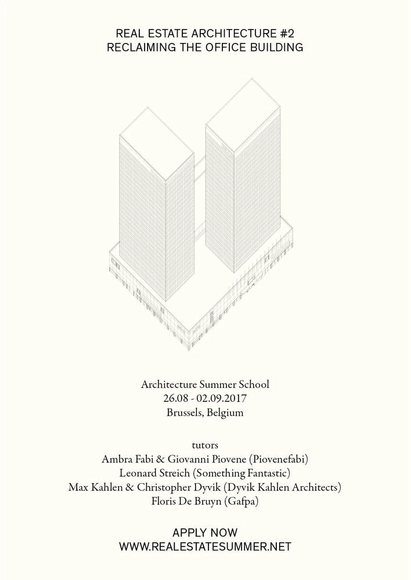
The international Summer School will take place in Brussels from from August 26th to September 2nd. Forty students and recently graduated architects will be invited to rethink the future of the office buildings, products of the real estate boom of the 1960s. Participants will be led by four talented architects: Piovenefabi (Milan), Gafpa (Ghent), Something Fantastic (Berlin) and Dyvik Kahlen (London).

YAC – Young Architects Competitions –launches Observatory Houses, a € 20,000 cash prize open architectural competition aiming at the design of a hotel-observatory in the area of the castle of Roccascalegna, in Central Italy. The competition is in cooperation with the Italian State Property Agency – Italian Government, Italian Exhibition Group, the Municipality of Roccascalegna, Casabella, Associazione Italiana Confindustria Alberghi. The internationally-renowned jury gathers, among others, Enrique Sobejano, Rodrigo Duque Motta, Simon Frommenwiler co-founder of HHF Architects, Nicodemos Tsolakis, Felix Perasso from Snohetta. A total of € 20.000 in prize money will be awarded and winner projects will be published on international architecture and design platforms.
![Call for Applications: Summer [IN]STITUTE in Environmental Design - Featured Image](https://snoopy.archdaily.com/images/archdaily/media/images/58fa/065c/e58e/ceac/3100/0b9f/slideshow/open-uri20170421-7176-wv5zng.jpg?1492780631&format=webp&width=640&height=580)
UC Berkeley's College of Environmental Design is now accepting applications from prospective participants in the 2016 Summer [IN]STITUTE in Environmental Design. This six week intensive summer program gives students the opportunity to test their enthusiasm for the material and culture of environmental design.

At Surface, we see design as a catalyst for creative journeys. The Surface Travel Awards will anoint the most thoughtfully conceived new projects at the intersection of travel and design: hotels, restaurants, public spaces, retail outlets, cultural institutions, airports, travel products, luggage, branding, and more. Produced in collaboration with Peter Frank, former director of editorial product development at Travel + Leisure, the program aims to raise global awareness of the crucial benefit of design as a means to improve our lives as we explore the world around us.
Urban regions are catalysts of change. They foster pragmatic politics that enables more progressive governance. “Progress,” however, has to contend with histories and structures that grew from exclusionary logic, uneven development, and the systematic exploitation of labor. Progress does not happen on its own; it emerges from the continued efforts of activists, engaged citizens, intellectuals, and professionals that strive for a more just city. It requires developing common platforms to facilitate the conflicts that inevitably come with differences. Spaces of Struggle is about creating spaces that harness differences and transforms them into momentum for progressive change.

It’s LIQUID Group, in collaboration with Ca’ Zanardi, is pleased to announce the open call for ANIMA MUNDI 2017, the International Art Festival. ANIMA MUNDI festival, curated by Luca Curci and Andrea Chinellato, will be presented in Venice at Palazzo Ca’ Zanardi and other prestigious venues and historical buildings, in the months between May and November 2017, in the same period of the 57th Venice Art Biennale, titled VIVA ARTE VIVA, curated by Christine Macel and organized by La Biennale di Venezia, chaired by Paolo Baratta, hosted at the Giardini and the Arsenale venues.

For years people have presaged the game-changing aspects of Virtual Reality in the field of architecture. Head-mounted displays like Oculus Rift, Hololens and others can trick your body and mind into thinking you are somewhere else--standing on the edge of a cliff, riding a rollercoaster, or walking around a building you haven't constructed yet.
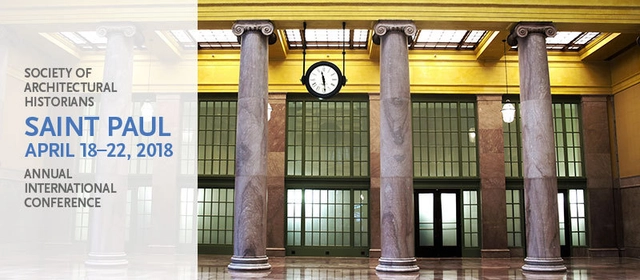
The Society of Architectural Historians is now accepting abstracts for its 71st Annual International Conference in Saint Paul, MN, April 18–22. Please submit an abstract no later than 5:00 p.m. CDT on June 15, 2017, to one of the 45 thematic sessions, the Graduate Student Lightning Talks or the open sessions. The thematic sessions have been selected to cover topics across all time periods and architectural styles. SAH encourages submissions from architectural, landscape, and urban historians; museum curators; preservationists; independent scholars; architects; scholars in related fields; and members of SAH chapters and partner organizations.
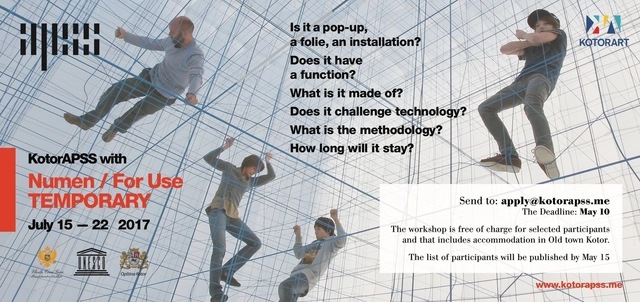
Is it a pop-up, a folie, an installation? Does it have a function? What is it made of? Does it challenge technology? What is the methodology? How long will it stay? After our Re-Use series in KotorAPSS, we continue our journey with the topic of TEMPORARY in architecture. Inside the city walls of UNESCO site and within the vicinity of Old Austrian Prison - the mothership of KotorAPSS we have decided to break up with the permanence and talk about its significance in architecture.” Temporary structures might be designed to disappear shortly or just host an event, might have to be set-up quickly - but they do become part of the public space, part of
After our Re-Use series in KotorAPSS, we continue our journey with the topic of TEMPORARY in architecture. Inside the city walls of UNESCO site and within the vicinity of Old Austrian Prison - the mothership of KotorAPSS we have decided to break up with the permanence and talk about its significance in architecture.” Temporary structures might be designed to disappear shortly or just host an event, might have to be set-up quickly - but they do become part of the public space, part of