1. ArchDaily
  2. Built Projects

Built Projects

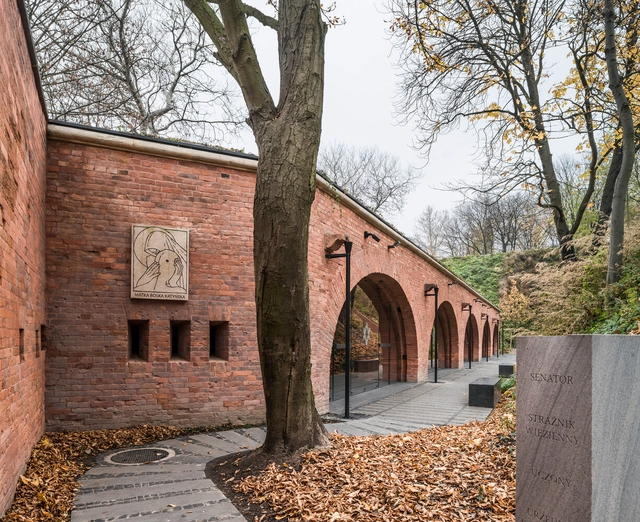
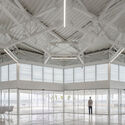
The Katyń Museum / BBGK Architekci

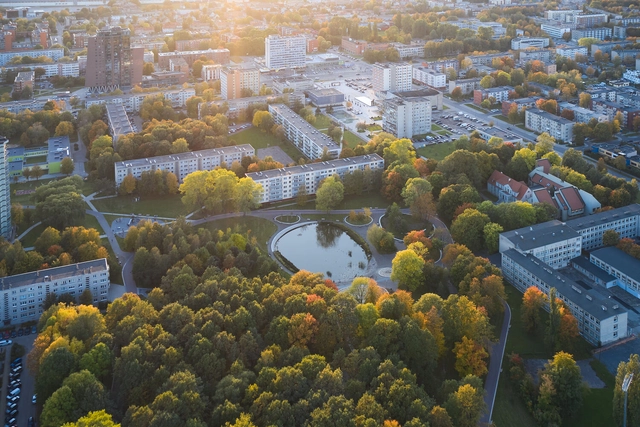
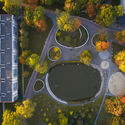
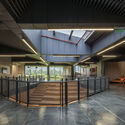
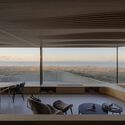
The Katyń Museum  / BBGK Architekci - MuseumThe Katyń Museum  / BBGK Architekci - MuseumThe Katyń Museum  / BBGK Architekci - Interior Photography, MuseumThe Katyń Museum  / BBGK Architekci - MuseumThe Katyń Museum  / BBGK Architekci - More Images+ 20

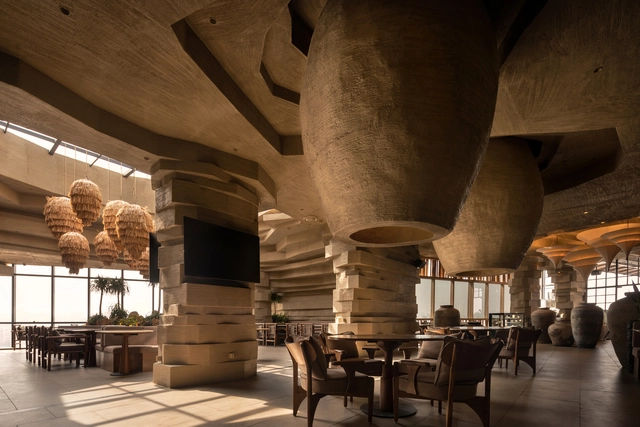

Mocha Pune Cafe / Loop Design Studio

Mocha Pune Cafe / Loop Design Studio - Interior Photography, Restaurant & Bar InteriorsMocha Pune Cafe / Loop Design Studio - Interior Photography, Restaurant & Bar InteriorsMocha Pune Cafe / Loop Design Studio - Interior Photography, Restaurant & Bar InteriorsMocha Pune Cafe / Loop Design Studio - Interior Photography, Restaurant & Bar InteriorsMocha Pune Cafe / Loop Design Studio - More Images+ 14

  • Architects: Loop Design Studio
  • Area Area of this architecture project Area:  7000 ft²
  • Year Completion year of this architecture project Year:  2025

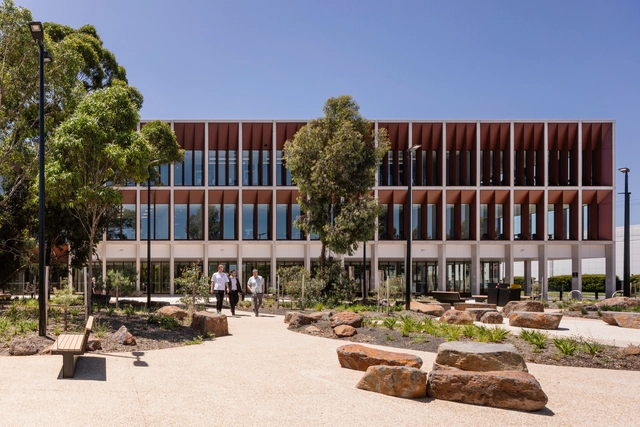
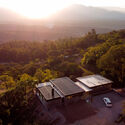
Health and Community Centre of Excellence / Architectus

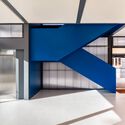
Health and Community Centre of Excellence  / Architectus - Exterior Photography, Healthcare Health and Community Centre of Excellence  / Architectus - Interior Photography, Healthcare Health and Community Centre of Excellence  / Architectus - Healthcare Health and Community Centre of Excellence  / Architectus - Interior Photography, Healthcare , Stairs, HandrailHealth and Community Centre of Excellence  / Architectus - More Images+ 17

  • Architects: Architectus
  • Area Area of this architecture project Area:  6356 m²
  • Year Completion year of this architecture project Year:  2025

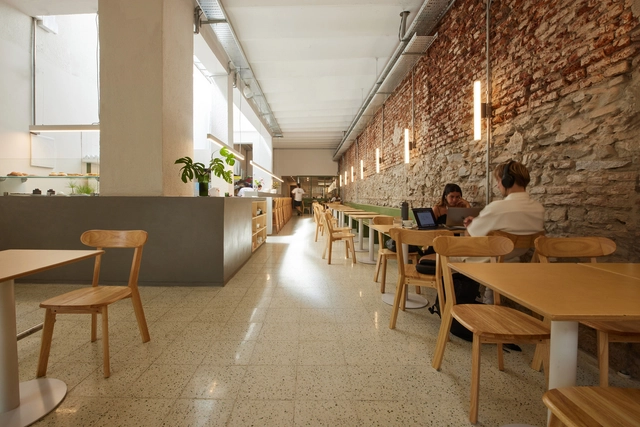

Alica Bakery / Studio Etienne Bastormagi

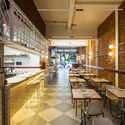
Alica Bakery / Studio Etienne Bastormagi - Interior Photography, Interior Design, Lighting, Chair
© Alessandro Fagioli

Alica Bakery / Studio Etienne Bastormagi - Interior Photography, Interior Design, Lighting, Table, ChairAlica Bakery / Studio Etienne Bastormagi - Interior Photography, Interior Design, Chair, Lighting, TableAlica Bakery / Studio Etienne Bastormagi - Interior Photography, Interior Design, ChairAlica Bakery / Studio Etienne Bastormagi - Interior Photography, Interior Design, Bathroom, Table, ChairAlica Bakery / Studio Etienne Bastormagi - More Images+ 25

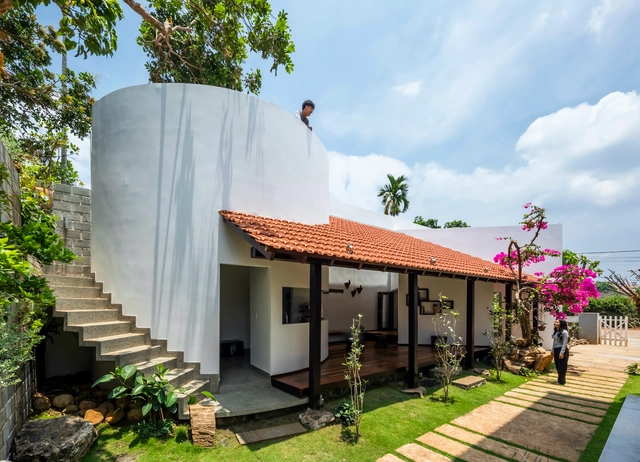
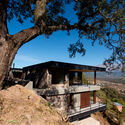
Truc Lam Anh Retreat / 6717 Studio

Truc Lam Anh Retreat / 6717 Studio - HousesTruc Lam Anh Retreat / 6717 Studio - Interior Photography, Houses, Door, BeamTruc Lam Anh Retreat / 6717 Studio - HousesTruc Lam Anh Retreat / 6717 Studio - HousesTruc Lam Anh Retreat / 6717 Studio - More Images+ 19

  • Architects: 6717 Studio
  • Area Area of this architecture project Area:  50 m²
  • Year Completion year of this architecture project Year:  2020
  • Manufacturers Brands with products used in this architecture project
    Manufacturers:  Galaxy Glass & Stone, Jotun

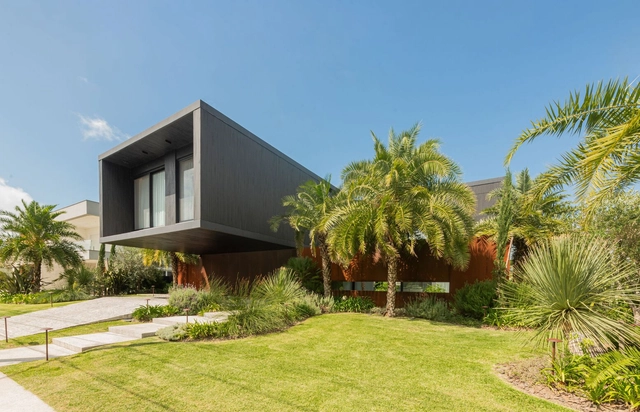
Yller House / RMK Arquitetura

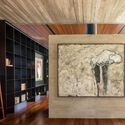
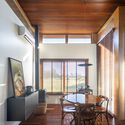
Yller House / RMK Arquitetura - Interior Photography, HousesYller House / RMK Arquitetura - Interior Photography, HousesYller House / RMK Arquitetura - HousesYller House / RMK Arquitetura - Exterior Photography, Houses, GardenYller House / RMK Arquitetura - More Images+ 30

  • Architects: RMK Arquitetura
  • Area Area of this architecture project Area:  446 m²
  • Year Completion year of this architecture project Year:  2024

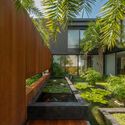
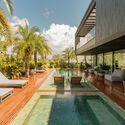
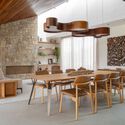
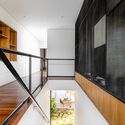
Entreverdes House / 24 7 Arquitetura

Entreverdes House / 24 7 Arquitetura - Exterior Photography, HousesEntreverdes House / 24 7 Arquitetura - Interior Photography, Houses, Table, Chair, LightingEntreverdes House / 24 7 Arquitetura - HousesEntreverdes House / 24 7 Arquitetura - Exterior Photography, Houses, CourtyardEntreverdes House / 24 7 Arquitetura - More Images+ 23

  • Architects: 24 7 Arquitetura
  • Area Area of this architecture project Area:  445 m²
  • Year Completion year of this architecture project Year:  2024
  • Manufacturers Brands with products used in this architecture project
    Manufacturers:  Indusparquet, Art Vidros, Aruã Madeiras, BPS Construções, Brumi Climatização, +12

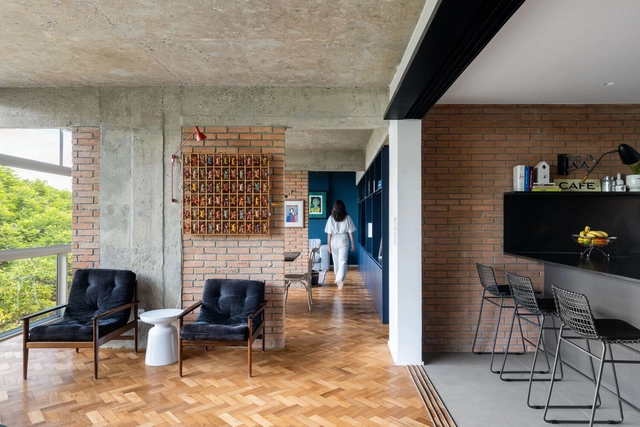
Reliquary Apartment / CODA Arquitetura

Reliquary Apartment / CODA Arquitetura - Apartment InteriorsReliquary Apartment / CODA Arquitetura - Interior Photography, Apartment Interiors, Bathroom, Lighting, Bed, ChairReliquary Apartment / CODA Arquitetura - Interior Photography, Apartment Interiors, Kitchen, Countertop, Chair, Table, LightingReliquary Apartment / CODA Arquitetura - Interior Photography, Apartment Interiors, Bedroom, Lighting, BedReliquary Apartment / CODA Arquitetura - More Images+ 19

  • Architects: CODA Arquitetura
  • Area Area of this architecture project Area:  193 m²
  • Year Completion year of this architecture project Year:  2024
  • Manufacturers Brands with products used in this architecture project
    Manufacturers:  Antunes Armários, Antônio Dias, Carlos Rocha, José Rogério Araújo, Tozetti, +1

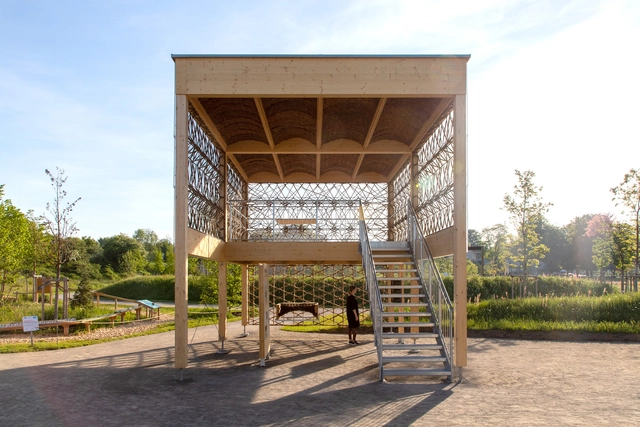
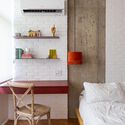
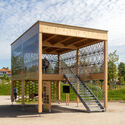
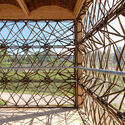
ReSidence Research Installation / Karlsruhe Institute of Technology (KIT) + FibR GmbH

ReSidence Research Installation / Karlsruhe Institute of Technology (KIT) + FibR GmbH - ResearchReSidence Research Installation / Karlsruhe Institute of Technology (KIT) + FibR GmbH - ResearchReSidence Research Installation / Karlsruhe Institute of Technology (KIT) + FibR GmbH - ResearchReSidence Research Installation / Karlsruhe Institute of Technology (KIT) + FibR GmbH - ResearchReSidence Research Installation / Karlsruhe Institute of Technology (KIT) + FibR GmbH - More Images+ 21

  • Area Area of this architecture project Area:  51 m²
  • Year Completion year of this architecture project Year:  2024
  • Manufacturers Brands with products used in this architecture project
    Manufacturers:  Claytec, Lehm-Laden, Steico, Weiden Heid

Coffee shop Paraíso / Mola Kunst

Coffee shop Paraíso / Mola Kunst - Coffee Shop InteriorsCoffee shop Paraíso / Mola Kunst - Interior Photography, Coffee Shop Interiors, ChairCoffee shop Paraíso / Mola Kunst - Interior Photography, Coffee Shop Interiors, Table, ChairCoffee shop Paraíso / Mola Kunst - Coffee Shop InteriorsCoffee shop Paraíso / Mola Kunst - More Images+ 15

  • Architects: Mola Kunst
  • Area Area of this architecture project Area:  2153 ft²
  • Year Completion year of this architecture project Year:  2024

Losdos Cantina / Térreo Arquitetos + Futura Estúdio

Losdos Cantina / Térreo Arquitetos + Futura Estúdio - Interior Photography, Restaurants & Bars, Chair, TableLosdos Cantina / Térreo Arquitetos + Futura Estúdio - Interior Photography, Restaurants & Bars, Chair, TableLosdos Cantina / Térreo Arquitetos + Futura Estúdio - Interior Photography, Restaurants & Bars, Table, ChairLosdos Cantina / Térreo Arquitetos + Futura Estúdio - Interior Photography, Restaurants & Bars, ChairLosdos Cantina / Térreo Arquitetos + Futura Estúdio - More Images+ 18

•
Vila Buarque, Brazil

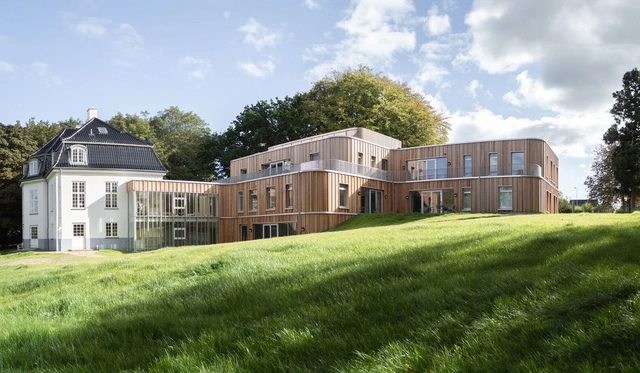
Bagsværd Observation Home / JAJA Architects

Bagsværd Observation Home / JAJA Architects - Exterior Photography, RefurbishmentBagsværd Observation Home / JAJA Architects - Exterior Photography, RefurbishmentBagsværd Observation Home / JAJA Architects - Interior Photography, Refurbishment, Bedroom, Lighting, Bed, ChairBagsværd Observation Home / JAJA Architects - Interior Photography, Refurbishment, Lighting, ChairBagsværd Observation Home / JAJA Architects - More Images+ 12

  • Architects: JAJA Architects
  • Area Area of this architecture project Area:  1600 m²
  • Year Completion year of this architecture project Year:  2024

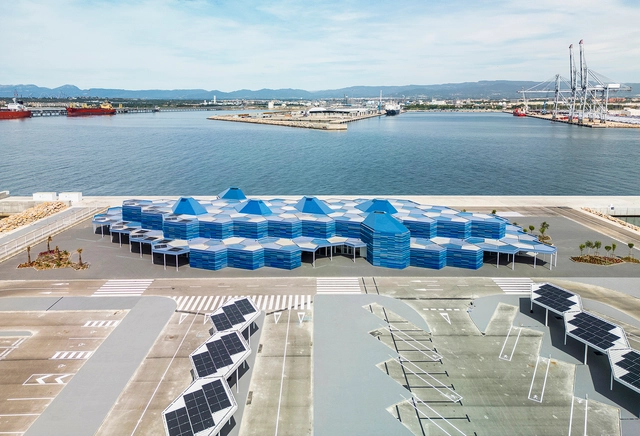
Tarragona Public Passenger Terminal / Hombre de Piedra Arquitectos

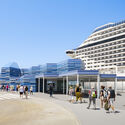
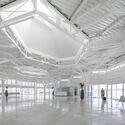
Tarragona Public Passenger Terminal / Hombre de Piedra Arquitectos - Rest AreaTarragona Public Passenger Terminal / Hombre de Piedra Arquitectos - Exterior Photography, Rest AreaTarragona Public Passenger Terminal / Hombre de Piedra Arquitectos - Rest AreaTarragona Public Passenger Terminal / Hombre de Piedra Arquitectos - Rest AreaTarragona Public Passenger Terminal / Hombre de Piedra Arquitectos - More Images+ 17

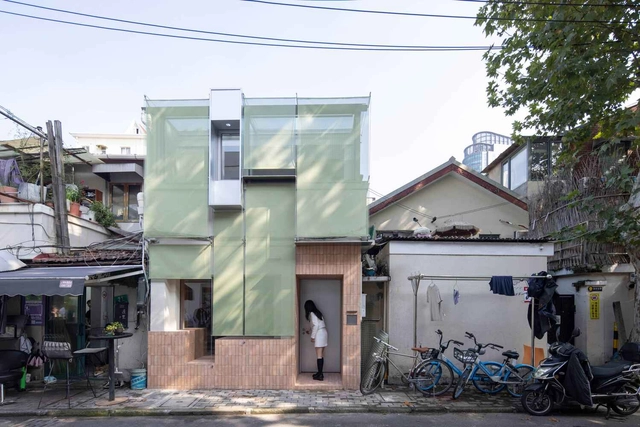
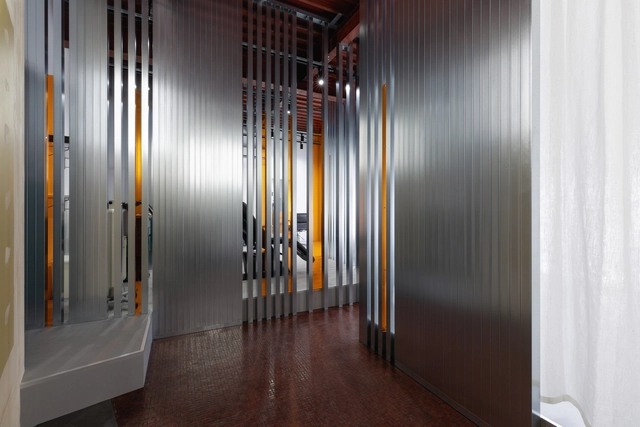
Renovation of the "Nooks and Corners" Space in Hongye Garden / Greyspace Architects

Renovation of the "Nooks and Corners" Space in Hongye Garden / Greyspace Architects - Exterior Photography, Offices Interiors, BalconyRenovation of the "Nooks and Corners" Space in Hongye Garden / Greyspace Architects - Interior Photography, Offices InteriorsRenovation of the "Nooks and Corners" Space in Hongye Garden / Greyspace Architects - Interior Photography, Offices InteriorsRenovation of the "Nooks and Corners" Space in Hongye Garden / Greyspace Architects - Offices InteriorsRenovation of the Nooks and Corners Space in Hongye Garden / Greyspace Architects - More Images+ 29

  • Area Area of this architecture project Area:  54 m²
  • Year Completion year of this architecture project Year:  2024
  • Manufacturers Brands with products used in this architecture project
    Manufacturers:  Serge Ferrari

STUDS Hair Salon / nevertheless / Yusuke Sagawa Architects

STUDS Hair Salon / nevertheless /  Yusuke Sagawa Architects - Interior Photography, WellbeingSTUDS Hair Salon / nevertheless /  Yusuke Sagawa Architects - WellbeingSTUDS Hair Salon / nevertheless /  Yusuke Sagawa Architects - WellbeingSTUDS Hair Salon / nevertheless /  Yusuke Sagawa Architects - Interior Photography, Wellbeing, Chair, LightingSTUDS Hair Salon / nevertheless /  Yusuke Sagawa Architects - More Images+ 15

PLP City Range / ASWA

PLP City Range / ASWA - Interior Photography, Recreation & TrainingPLP City Range / ASWA - Recreation & TrainingPLP City Range / ASWA - Interior Photography, Recreation & Training, Bathroom, LightingPLP City Range / ASWA - Interior Photography, Recreation & Training, ChairPLP City Range / ASWA - More Images+ 43

  • Architects: ASWA
  • Area Area of this architecture project Area:  2750 m²
  • Year Completion year of this architecture project Year:  2025
  • Manufacturers Brands with products used in this architecture project
    Manufacturers:  TOA

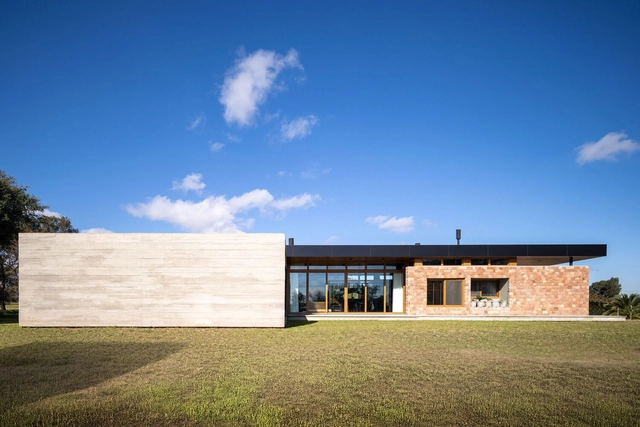
Casa Fai / MedinaMas/Arq

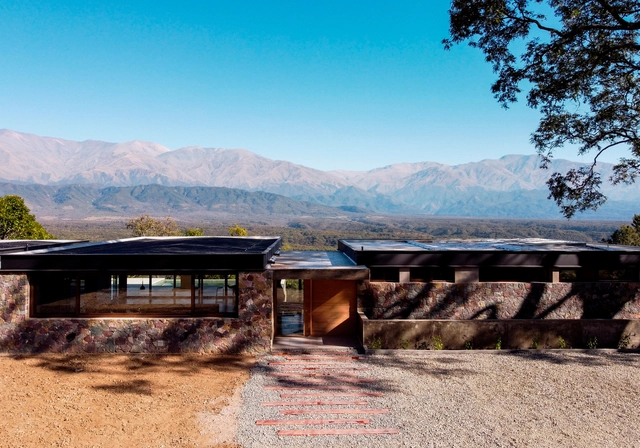
Casa Fai / MedinaMas/Arq - Exterior Photography, HousesCasa Fai / MedinaMas/Arq - HousesCasa Fai / MedinaMas/Arq - HousesCasa Fai / MedinaMas/Arq - Interior Photography, Houses, Deck, BeamCasa Fai / MedinaMas/Arq - More Images+ 19

•
San Salvador de Jujuy, Argentina
  • Architects: MedinaMas/Arq
  • Area Area of this architecture project Area:  430 m²
  • Year Completion year of this architecture project Year:  2022
  • Manufacturers Brands with products used in this architecture project
    Manufacturers:  Muchtek, Reno Amoblamientos, Vexar, supermat

PH Charlone House / Florentina Fontana Arq. + Asociados

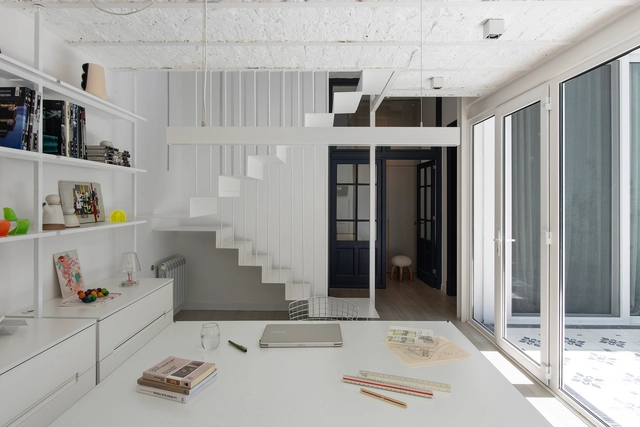
PH Charlone House / Florentina Fontana Arq. + Asociados - Interior Photography, Renovation, Kitchen, Table, Lighting, ChairPH Charlone House / Florentina Fontana Arq. + Asociados - Interior Photography, Renovation, Table, Chair, LightingPH Charlone House / Florentina Fontana Arq. + Asociados - Interior Photography, Renovation, Table, Lighting, ChairPH Charlone House / Florentina Fontana Arq. + Asociados - Exterior Photography, Renovation, Patio, Balcony, ChairPH Charlone House / Florentina Fontana Arq. + Asociados - More Images+ 19

•
Buenos Aires, Argentina

Oak Grove Park / PUPA Life Over Space

Oak Grove Park / PUPA Life Over Space - Landscape ArchitectureOak Grove Park / PUPA Life Over Space - Landscape ArchitectureOak Grove Park / PUPA Life Over Space - Exterior Photography, Landscape ArchitectureOak Grove Park / PUPA Life Over Space - Landscape ArchitectureOak Grove Park / PUPA Life Over Space - More Images+ 16

  • Area Area of this architecture project Area:  86000 m²
  • Year Completion year of this architecture project Year:  2021
  • Manufacturers Brands with products used in this architecture project
    Manufacturers:  Kompan playgrounds

Laboratorios de Innovación / Yemail Arquitectura

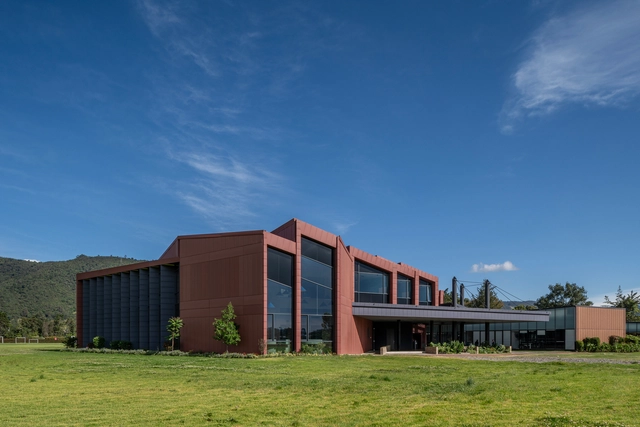
Laboratorios de Innovación / Yemail Arquitectura  - LaboratoryLaboratorios de Innovación / Yemail Arquitectura  - Exterior Photography, LaboratoryLaboratorios de Innovación / Yemail Arquitectura  - LaboratoryLaboratorios de Innovación / Yemail Arquitectura  - LaboratoryLaboratorios de Innovación / Yemail Arquitectura  - More Images+ 47

  • Year Completion year of this architecture project Year:  2024
  • Manufacturers Brands with products used in this architecture project
    Manufacturers:  Muma, Vidrio Andino, Solinoff, Arquimuebles, Blend, +4

DC House / AT Arquitetura

DC House / AT Arquitetura - Exterior Photography, Houses, Courtyard, DoorDC House / AT Arquitetura - HousesDC House / AT Arquitetura - Interior Photography, Houses, Beam, Lighting, ChairDC House / AT Arquitetura - Interior Photography, Houses, Table, Lighting, ChairDC House / AT Arquitetura - More Images+ 16

  • Architects: AT Arquitetura
  • Area Area of this architecture project Area:  4898 ft²
  • Year Completion year of this architecture project Year:  2024
  • Manufacturers Brands with products used in this architecture project
    Manufacturers:  Esquadrias Prata, Nova Marcenaria Brasileira, Uniflex

Hellestø Cabin / Helen & Hard

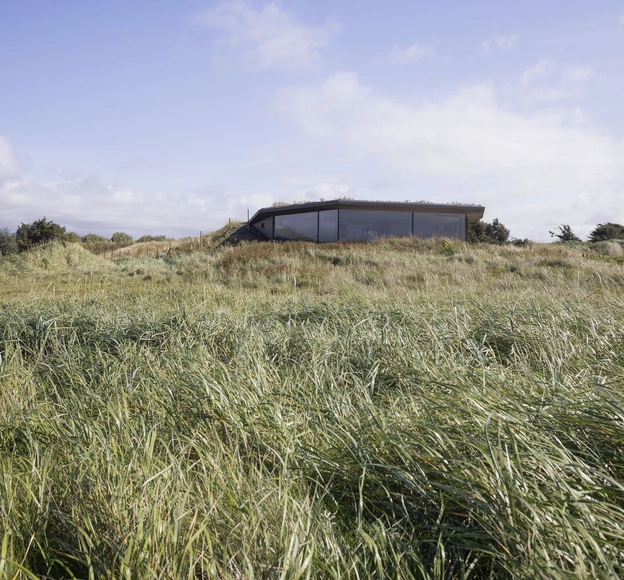
Hellestø Cabin / Helen & Hard - Exterior Photography, Cabins & LodgesHellestø Cabin / Helen & Hard - Cabins & LodgesHellestø Cabin / Helen & Hard - Interior Photography, Cabins & Lodges, BeamHellestø Cabin / Helen & Hard - Interior Photography, Cabins & LodgesHellestø Cabin / Helen & Hard - More Images+ 13

  • Architects: Helen & Hard
  • Area Area of this architecture project Area:  80 m²
  • Year Completion year of this architecture project Year:  2023

Escola dos Correios / Crea - Arquitetos

Escola dos Correios / Crea - Arquitetos - Interior Photography, Elementary & Middle SchoolEscola dos Correios / Crea - Arquitetos - Elementary & Middle SchoolEscola dos Correios / Crea - Arquitetos - Interior Photography, Elementary & Middle School, StairsEscola dos Correios / Crea - Arquitetos - Elementary & Middle SchoolEscola dos Correios / Crea - Arquitetos - More Images+ 23

  • Architects: Crea - Arquitetos
  • Area Area of this architecture project Area:  826 m²
  • Year Completion year of this architecture project Year:  2024

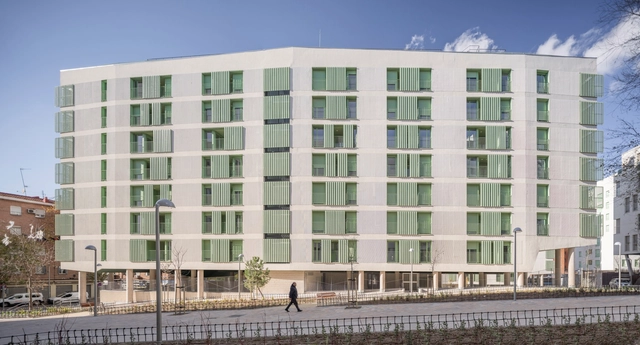
NSA 14 – 205 Social Housing Units for EMVS / Ricardo Sánchez González

NSA 14 – 205 Social Housing Units for EMVS / Ricardo Sánchez González - Social HousingNSA 14 – 205 Social Housing Units for EMVS / Ricardo Sánchez González - Exterior Photography, Social HousingNSA 14 – 205 Social Housing Units for EMVS / Ricardo Sánchez González - Social HousingNSA 14 – 205 Social Housing Units for EMVS / Ricardo Sánchez González - Interior Photography, Social Housing, BalconyNSA 14 – 205 Social Housing Units for EMVS / Ricardo Sánchez González - More Images+ 8

You've started following your first account!

Did you know?

You'll now receive updates based on what you follow! Personalize your stream and start following your favorite authors, offices and users.