Shenzhen Ocean New City represents a rare opportunity for incremental development, serving as a key site for national strategic initiatives following the Qianhai development. Situated in the northwest of the Greater Airport area, the site is bounded by the Maozhou River estuary to the north, the International Convention and Exhibition Center of the Greater Airport New City to the east, the Bao'an Comprehensive Port Phase I to the south, and Jiaoyisha to the west, covering an area of approximately 7.44 square kilometers. To fully realize the strategic value of Ocean New City, the Urban Planning and Land Resources Commission of Shenzhen Municipality (Municipal Ocean Administration) is hosting an international urban design consultation, organized by the Shenzhen Special Economic Zone Construction and Development Group. The initiative seeks to leverage international perspectives, forward-looking strategies, and creative design to guide the high-level planning and construction of the area.
https://www.archdaily.com/1097745/competition-announcement-shenzhen-ocean-new-city-international-urban-design-competition-now-open韩爽 - HAN Shuang
BI Group Architects Awards – is the first international competition for young professionals and graduates of architectural universities in Kazakhstan. The organizer is a large construction holding BI Group — the leader in the real estate market in Kazakhstan. The holding company has been working since 1995 and during this time has earned the reputation of a professional and reliable partner. The purpose of this competition is to develop a concept to draw and identify the most modern and progressive architectural and engineering solutions, as well as innovative technologies to solve acute social problems on the territory of the Republic of Kazakhstan, caused by a shortage of cultural facilities, educational and health facilities.
Emaar Development is hosting an International Open Design competition for the Design of the Iconic Mosque at the heart of the ambitious new world-class mixed-use waterfront development Dubai Creek Harbour. The Development is a 5.6 Million sqm site and is expected to have 48,500 residential units with a population of 175,000 residents when completed.
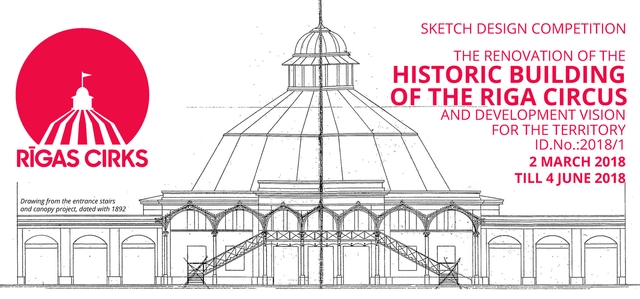
THE AIM OF THE COMPETITION – to obtain a high-quality architectural solution, a functionally well-developed and economically justified Sketch Design that meets the requirements set out in the Brief and the Designing Programme for The renovation of the historic building of the Riga Circus and development vision for the territory.
OCAM; Competition Office; COAM; Official Chamber of Architects of Madrid
The purpose of this competition is to select the best proposal for the remodeling of the Plaza de los Belgas in Collado Villalba, Madrid, Spain.
This competition is open to all architects and civil engineers who possess full legal capacity and are not subject to any prohibitions or incompatibilities regarding contracting with the Administration under current regulations. Professionals legally authorized to practice in Spain are defined as those holding the corresponding degree—whether Spanish, legally recognized (degrees from the European Union, Iceland, Liechtenstein, Norway, and Switzerland), or officially homologated in Spain. Prior registration with a professional association is not required to participate in the competition, though it will be necessary to sign and certify the project once it is developed.
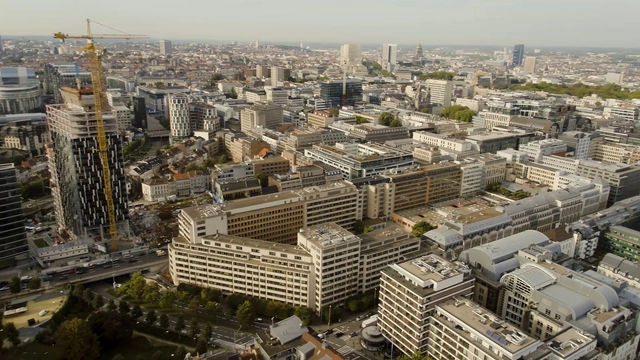
Picture of the Loi 130 site; copy right European Commission
The European Commission is launching an international architectural competition to identify the best design proposals for its most important current real estate project in Brussels (Belgium) – the redevelopment of its premises at rue de la Loi 130 (hence the competition name, Loi 130).
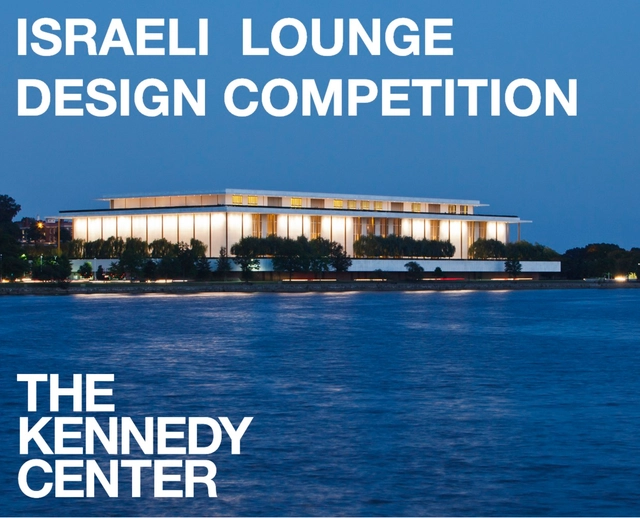
When the John F. Kennedy Center for the Performing Arts was created as a living memorial to the 35th President of the United States, nations around the globe offered gifts in honor of President Kennedy. When the Center opened to the public in 1971, the young nation of Israel, not yet 25 years old, gave the gift of the Israeli Lounge.
The Union of architects of Russia invites you to participate in the 2nd Russian competition with international participation "Build School Project 2018" on nursery, kindergarten and school designs and constructions
The Union of architects of Russia invites you to participate in the 2nd Russian competition with international participation "Build School Project 2018" on nursery, kindergarten and school designs and constructions, which will be held in the framework of the 2nd international exhibition "Build School 2018" from 25 to 27 September 2018 in Moscow in "Expocentre".
OCAM; Competition Office; COAM; Official Chamber of Architects of Madrid
The purpose of this competition is to select the best proposal for the renovation of the former "Divino Maestro" school building into the Cultural Center for the municipality of Los Molinos in Madrid, Spain.
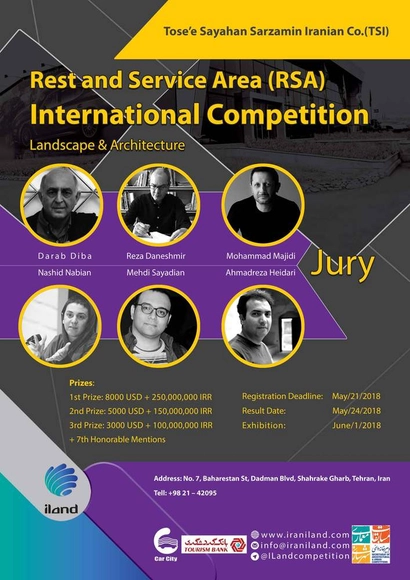
The site is located in Iranian land. I-Land (Sarzamin Iranian) with an area of 1400 hectares, located 35 kilometers outside of Tehran on the Tehran-Saveh highway and as a Special Economical Zone (Zarandieh SEZ), looks forward of the day where as a new hub for recreation & tourism in the country, provides various services to all Iranian families and also International tourists.
Together with the Bases Conversion and Development Authority (BCDA), the Philippine Senate aims to develop its permanent home in an 18,320 square meter lot situated in the heart of the Philippines’ premier business and residential districts.
The NYCxDESIGN Awards honors outstanding products and projects in categories that span major areas of design, from architecture to interiors, from products to accessories, from craft to technology. Submissions are reviewed by a jury of design industry leaders. Winners and Honorees represent the very best design talent and are recognized at an awards ceremony and party on May 21 at the newly renovated Pier 17 at NYC's South Street Seaport. Winners will be published in Interior Design magazine, promoted on Interior Design’s digital channels, and presented with a custom award created by Lladró. Now in its third year, the NYCxDESIGN Awards is the highlight of NYCxDESIGN. Taking place this year from May 11-23, NYCxDESIGN showcases over a dozen design disciplines through exhibitions, installations, trade shows, panels, product launches, open studios, and more across the city’s five boroughs.
Waterfront Toronto, in partnership with the City of Toronto Parks, Forestry and Recreation, is calling on international design professionals to develop a bold vision for two new waterfront parks. This request for qualifications invites talented and experienced design teams to pre-qualify for a competition that will seek design proposals for Toronto’s York Street Park and Rees Street Park, integrating them into a growing collection of vibrant public spaces along Toronto’s waterfront.
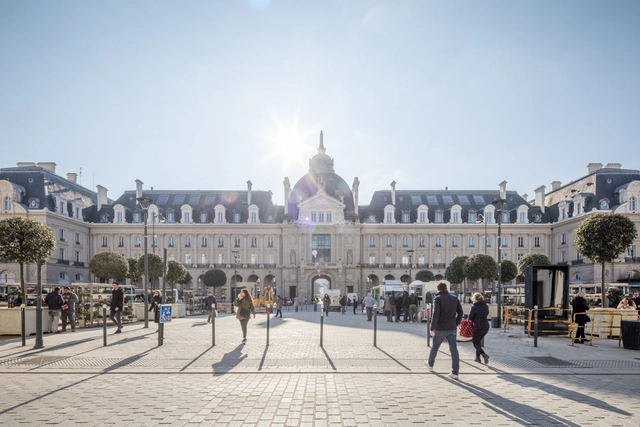
Poste Immo, real estate subsidiary of Le Groupe La Poste, launches a major call for projects on the Palais du Commerce in Rennes.
When signing the “Place de la République-Palais du Commerce” agreement protocol on March 16th, 2017, Philippe Bajou, Chairman of Poste Immo and Secretary General of Le Groupe La Poste, Nathalie Appéré, Mayor of Rennes, and Christophe Mirmand, Regional Prefect of Ille et Vilaine, asserted their common will for the urban development of the iconic Place de la République square and Palais du Commerce building in Rennes, while embracing the "Rennes 2030" urban project’s ambitions.
All winning entries will have their concepts displayed as part of the City Blocks exhibit at The Leonardo. In addition to the cash prize, the top winner in each category will have their designs created using LEGO® bricks and will be displayed in the Leonardo’s City Blocks exhibit.
Mumbai stands as the wealthiest city in India and is well-known for its diverse culture and is considered a melting pot of several cultures and communities. Traffic congestion remains a major apprehension despite the progress in technological fields concerning public transportation. With a present population of over 21 million, the city generates more than 17 million trips in a day. Majority of Mumbaikars depend on local trains and buses as their means of egress.
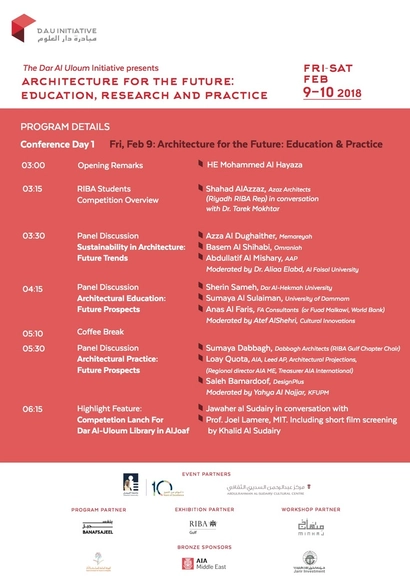
The primary objective of the Al Jouf International Public Library Redesign Competition is to update the library’s function, use of space and design, in order to create an environment that accommodates for modern cultural flow and activity. The initiative aims to rethink the library’s function and transform its interiors from an outdated storage space for books, into an open, flexible, energy efficient and sustainable community center.
OCAM; Competition Office; COAM; Official Chamber of Architects of Madrid
The purpose of this competition is to select the best proposal for the construction of a Biomedical Sciences building at the Getafe Campus of the Carlos III University of Madrid.
UCD Belfield Core Campus and Surrounding Area - Image courtesy of Barrow Coakley Photography
Future Campus – University College Dublin International Design Competition focuses on enhancing and enlivening University College Dublin’s (UCD’s) extensive campus. This competition – the first stage of which closes at 14:00 BST on Monday 26 March 2018 – is seeking an outstanding integrated multidisciplinary team for two much-needed design initiatives.
AEDAS Homes; COAM Madrid Official Architects' Association; OCAM Madrid Architecture Competition Office
The purpose of this competition is to select the best design proposal for a show office to be installed across various Aedas Homes developments. The competition guidelines establish a limited number of constraints and requirements to provide participants with maximum creative freedom, aiming to facilitate the expression of innovative, contemporary, and original architectural, urban, and programmatic approaches.
A few kilometers at the South East of Orange, in the municipality of Courthézon, the Château de Beaucastel vineyard spreads over 130 hectares. The vineyard, where legendary wines are produced, is the jewel of the Perrin Family, already famous among wine lovers in France and worldwide.
The castle has kept extending since the mansion was built by Pierre de Beaucastel at the heart of the estate, in the XVIIth century. Various extensions were made in order to suit the owners’ needs along time until the castle got its actual shape. This composite assembly includes buildings whose architectural quality is not always consistent with that of the wines stored therein.
Considering this situation, the Perrin Family, motivated by a need for space linked with the development of their business, wishes to take advantage of this need to extend the estate in order to consider an overall renovation project.
Oxford Street and the Royal Institute of British Architects (RIBA) are calling for experienced lighting designers and architectural specialists from the UK and beyond to enter a global competition to design the most inspiring and innovative Christmas lights.
Capital City Podgorica, in cooperation with the Ministry of Sustainable Development and Tourism of Montenegro, announces a competition for Urban and architectural conceptual design and Study with recommendations for urbanization of Sadine in Podgorica, Montenegro.