Victoria King

BROWSE ALL FROM THIS AUTHOR HERE
↓
Subscriber Access

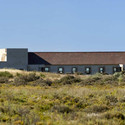
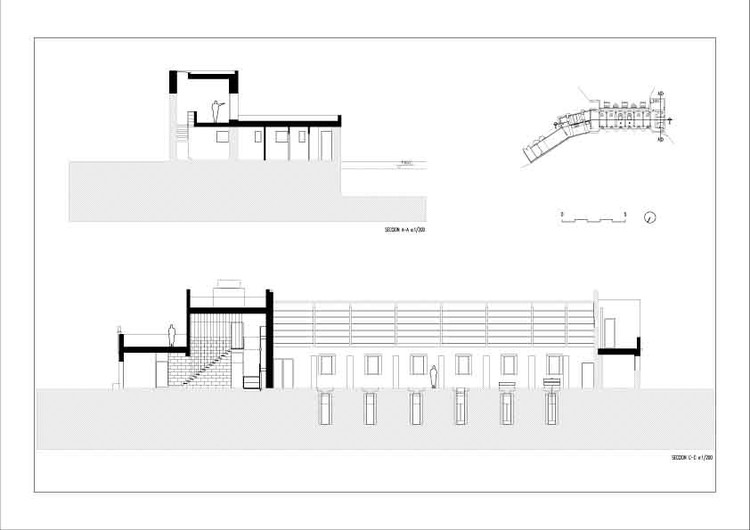
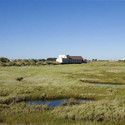
El Pintado Tidal Mill / Manuel Fonseca Gallego, Javier López, Ramón Pico

El Pintado Tidal Mill / Manuel Fonseca Gallego, Javier López, Ramón Pico - Image 36 of 4
© Fernando Alda Calvo

Architect: Manuel Fonseca Gallego, Javier López , Ramón Pico Location: Ayamonte, Spain Colaborators: Visitacion Rodriguez Pastrana, David Caballor Bartolome, Gabriel Cuena Lopez Contractor: Bardera , S.L. Project date: December 1996 Total usable area: 394,63 sqm Total built area: 508,63 sqm Project Year: 2007 Photographs: Fernando Alda Calvo

El Pintado Tidal Mill / Manuel Fonseca Gallego, Javier López, Ramón Pico - Image 35 of 4El Pintado Tidal Mill / Manuel Fonseca Gallego, Javier López, Ramón Pico - Image 22 of 4El Pintado Tidal Mill / Manuel Fonseca Gallego, Javier López, Ramón Pico - Image 34 of 4El Pintado Tidal Mill / Manuel Fonseca Gallego, Javier López, Ramón Pico - Image 33 of 4El Pintado Tidal Mill / Manuel Fonseca Gallego, Javier López, Ramón Pico - More Images+ 32
Subscriber Access

MTH / aat+makoto yokomizo, architects

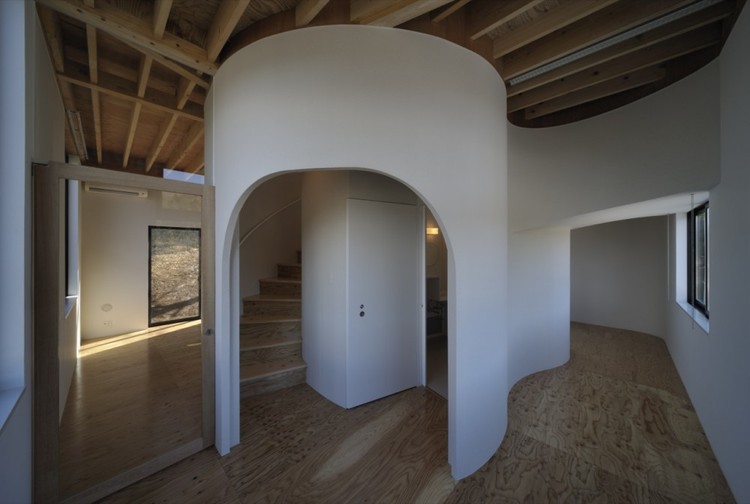
MTH / aat+makoto yokomizo, architects - Image 23 of 4
© Hiro Sakaguchi

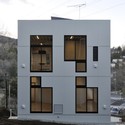
Architect: aat+makoto yokomizo, architects Inc Location: Minamiashigara, Kanagawa-pref., Japan Structure: Structured Environment / Alan Burden Construction: Kenmotsu Giken Site area: 640.16 sqm Building area: 79.39 sqm Total floor area: 136.81 sqm Project Year: 2010 Photographs: Hiro Sakaguchi

MTH / aat+makoto yokomizo, architects - Image 22 of 4MTH / aat+makoto yokomizo, architects - Featured ImageMTH / aat+makoto yokomizo, architects - Image 21 of 4MTH / aat+makoto yokomizo, architects - Image 24 of 4MTH / aat+makoto yokomizo, architects - More Images+ 27

Subscriber Access

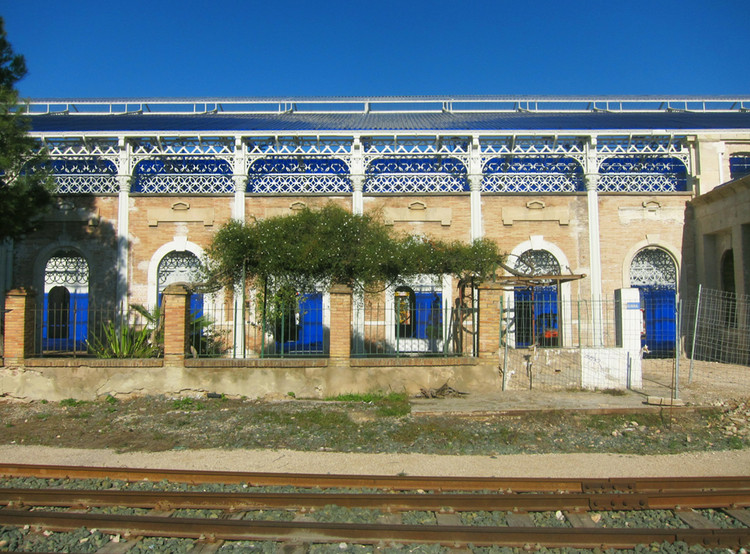
In Progress: Mediterraneo House / Manuel Ocaña

 In Progress: Mediterraneo House / Manuel Ocaña - Image 20 of 4
© Manuel Ocaña

Architect: Manuel Ocaña del Valle Location: Benalúa Railway Station, Alicante, Spain Developer: Casa Mediterráneo Collaborators: Miguel Molins Jiménez, Karolina Kurzak, Adriana Cepeda, Paloma Montoro, María Ortiz-Muyo, BeDV Arquitectos Project Management: INECO Project Director: Marisa Guillamot Bernardo Built surface: 3,500 sqm Budget: 5,900,000 euros Photographs: Manuel Ocaña

 In Progress: Mediterraneo House / Manuel Ocaña - Image 21 of 4 In Progress: Mediterraneo House / Manuel Ocaña - Image 11 of 4 In Progress: Mediterraneo House / Manuel Ocaña - Image 7 of 4 In Progress: Mediterraneo House / Manuel Ocaña - Featured Image In Progress: Mediterraneo House / Manuel Ocaña - More Images+ 17

Subscriber Access

In Progress: Arena Castelão / VIGLIECCA&ASSOC

In Progress: Arena Castelão / VIGLIECCA&ASSOC - Image 25 of 4
© Azul Serra

Architects: VIGLIECCA&ASSOC Location: Fortaleza, Ceará, Brazil Date: 2008 – under construction Client: State of Ceará Government / Special Department of the State of Ceará for 2014 Cup Total Intervention Area: 215.000 sqm Design Team: Hector Vigliecca, Luciene Quel, Ronald Werner, Neli Shimizu, Caroline Bertoldi, Bianca Riotto, Fernanda Trotti, Hernani Paiva, Kelly Bozzato, Luiz Marino, Mayara Christ, Pedro Ichimaru, Rafael Alcantara, Paulo Serra, Luci Maie, Renata Haring Construction: Galvão + Andrade Mendonça Landscaping: Rodolfo Geiser Paisagismo e Meio Ambiente Photographs: Azul Serra

In Progress: Arena Castelão / VIGLIECCA&ASSOC - Image 21 of 4In Progress: Arena Castelão / VIGLIECCA&ASSOC - Image 20 of 4In Progress: Arena Castelão / VIGLIECCA&ASSOC - Image 19 of 4In Progress: Arena Castelão / VIGLIECCA&ASSOC - Image 18 of 4In Progress: Arena Castelão / VIGLIECCA&ASSOC - More Images+ 22

Subscriber Access

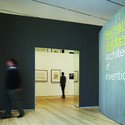
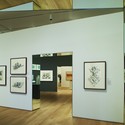
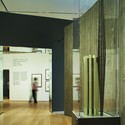
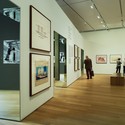
Bertrand Goldberg Architecture of Invention Exhibition / John Ronan Architects

Bertrand Goldberg Architecture of Invention Exhibition / John Ronan Architects - Image 3 of 4
© Steve Hall/Hedrich Blessing

Architect: John Ronan Architects Location: 111 South Michigan Avenue, Chicago, Illinois, USA Project Team: John Ronan AIA, Lead Designer; Marcin Szef, Tom Lee Graphic Designer: Studio Blue General contractor: Art Institute of Chicago Project Area: 6600 sqf Project Year: 2011 Photographs: Steve Hall/Hedrich Blessing

Bertrand Goldberg Architecture of Invention Exhibition / John Ronan Architects - Image 2 of 4Bertrand Goldberg Architecture of Invention Exhibition / John Ronan Architects - Image 11 of 4Bertrand Goldberg Architecture of Invention Exhibition / John Ronan Architects - Image 10 of 4Bertrand Goldberg Architecture of Invention Exhibition / John Ronan Architects - Image 9 of 4Bertrand Goldberg Architecture of Invention Exhibition / John Ronan Architects - More Images+ 8

Subscriber Access

In Progress: Marlins Ballpark / Populous

In Progress: Marlins Ballpark / Populous - Image 2 of 4
© Emilio Collavino

Architects: Populous Location: Miami, Florida, USA Photographs: Emilio Collavino

In Progress: Marlins Ballpark / Populous - Image 1 of 4In Progress: Marlins Ballpark / Populous - Image 3 of 4In Progress: Marlins Ballpark / Populous - Image 16 of 4In Progress: Marlins Ballpark / Populous - Image 4 of 4In Progress: Marlins Ballpark / Populous - More Images+ 12

Subscriber Access

Musicians' Apartment House / Buol & Zünd

 Musicians' Apartment House / Buol & Zünd - Image 16 of 4
© Michael Fritschi

 Musicians' Apartment House / Buol & Zünd - Image 15 of 4 Musicians' Apartment House / Buol & Zünd - Image 2 of 4 Musicians' Apartment House / Buol & Zünd - Image 4 of 4 Musicians' Apartment House / Buol & Zünd - Image 6 of 4 Musicians' Apartment House / Buol & Zünd - More Images+ 13

Architects: Buol & Zünd Architekten
Location: Basel, Switzerland
Project Team: Matthias Aebersold, Martin Schröder, Silvio Schubiger
Site Area: 3250 sqm
Photographs: Michael Fritschi