Victor Delaqua holds a Master's degree from FAUUSP (São Paulo). He is an architect and urban planner from UFSC (Florianópolis) and studied at the Polytechnic University of Valencia. A contributor to ArchDaily since 2012, he is the Head of Newsletters. Professionally, he also works in exhibition and set design.
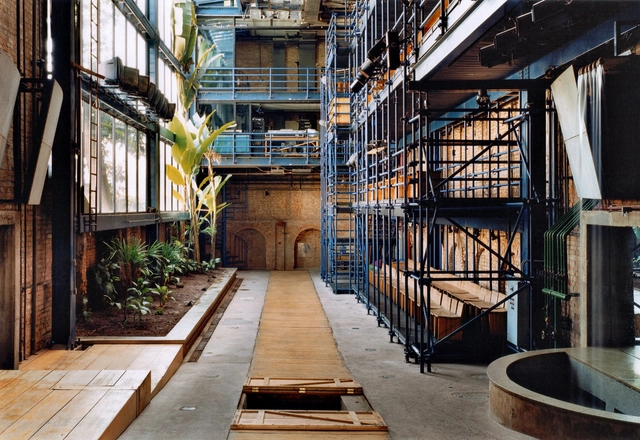
Olivia de Oliveira completed her doctoral thesis on architect Lina Bo Bardi at the Barcelona School of Architecture (ETSAB) and is the author of the book "Lina Bo Bardi. Built Works," which grew out of a 2002 visit to Lina's constructed buildings alongside photographer Nelson Kon. In this work, she presents the full architectural complexity and the cultural, political, and social visions of the architect. The book has just been re-released in Brazil in Portuguese by Editora Gustavo Gili.
In the following interview, we delve deeper into the story behind the book and into Lina Bo Bardi's legacy through the author's perspective. Oliveira touches on crucial topics such as the construction site, the surrealism present in the architect's work, and the ongoing preservation of her buildings.
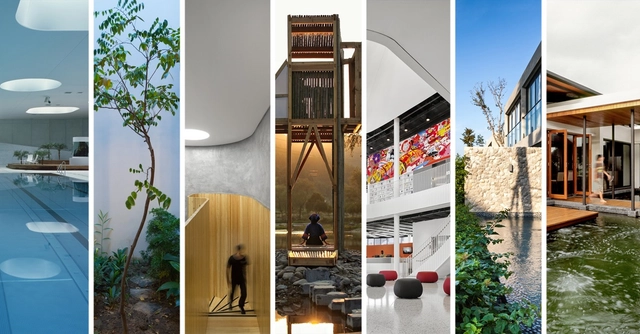
Feng Shui (in Chinese thought) is a system of laws considered to govern spatial arrangement and orientation in relation to the flow of energy (chi), and whose favorable or unfavorable effects are taken into account when siting and designing buildings.
We have selected seven projects that are based on the concepts of this Eastern wisdom to conceive their spaces.
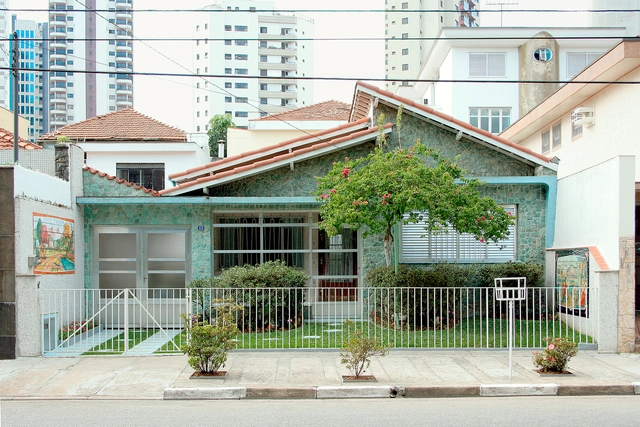
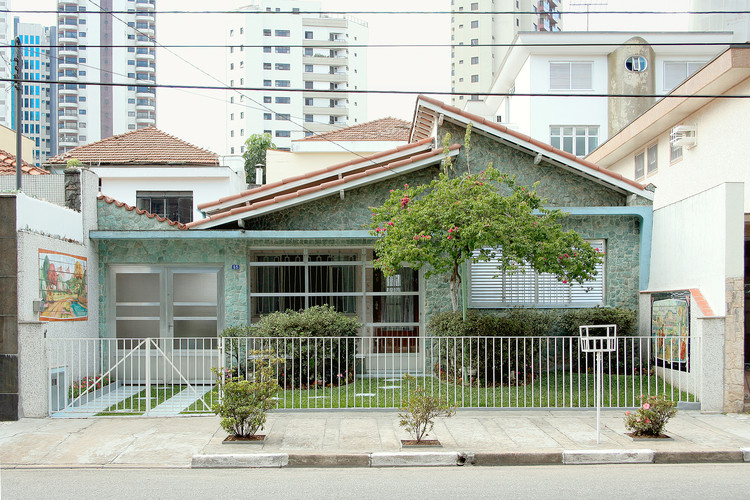
Far from the noteworthy neighborhoods that often have buildings design by renowned architects, São Paulo's houses capture the modest scale that permeates the identity of its citizens. Alberto Simon, an artist based in the city of São Paulo, photographed the remarkable details of these unassuming housing in his project titled "tamanho_M," which roughly translates to Size M.
Find out more about the project in the artist's own words and see the impressive photos below.
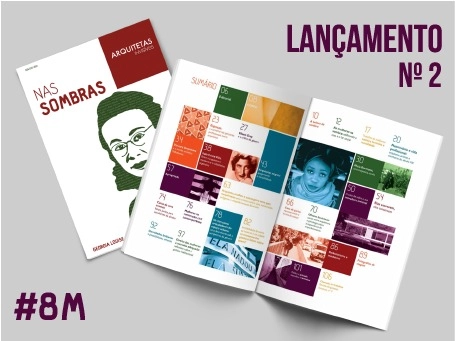
The Arquitetas Invisíveis (Invisible Women Architects) Collective is an initiative that seeks to promote gender equality within the field of architecture and urban planning by recognizing and promoting the life and work of women architects who have been historically overlooked. Founded by students at the School of Architecture and Urbanism of the University of Brasília, the group's initial effort aimed to expand the repertoire of architecture and urban planning students and professionals while sparking discussions on gender in both academic and professional spheres. Arquitetas Invisíveis was officially launched on March 8, 2014, in honor of International Women's Day, using Facebook to reach architecture students and professionals across Brazil.
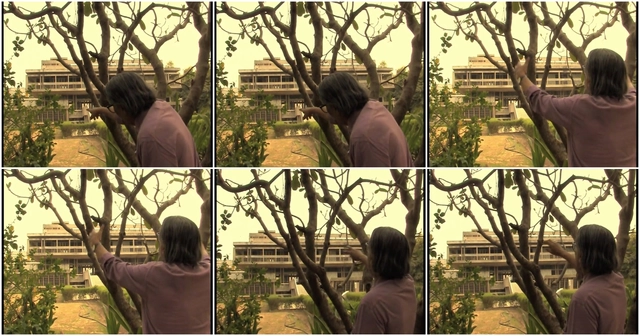
Balkrishna Doshi, despite his vast number of completed projects, is a little-known name in the Western world. Directed by Premjit Ramachandran, the documentary "Doshi" allows the viewer to appreciate the vision of this important Indian architect, probing his thoughts while getting to know a number of his projects. Filmed in a frank style of conversation, the documentary reveals an original and creative human being who, even in old age, remains passionate about architecture as well as life and learning.
The film becomes a roundtable with Doshi, his alumni, his contemporaries and even family members, all within the context of his architecture. The camera follows its protagonist through spaces designed by him, while he narrates, recalls and explains his processes of creation. It also reveals how he makes his philosophy an intrinsic part of his own life.
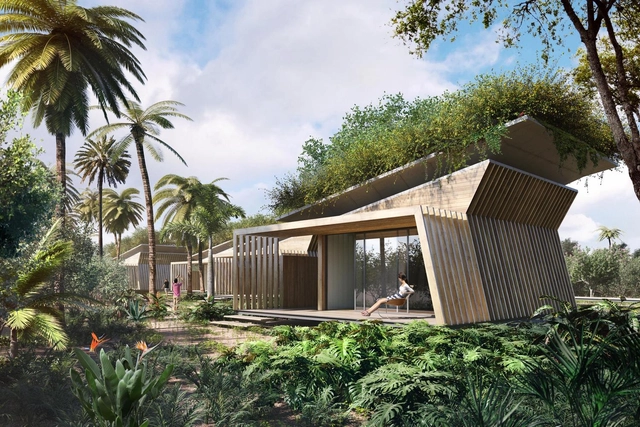
Through biomimicry, GCP Arquitetura & Urbanismo designed a hotel in southern Bahia that draws inspiration from solutions found in flora and fauna to ensure greater thermal comfort in the buildings and lower the environmental impact of its operation.
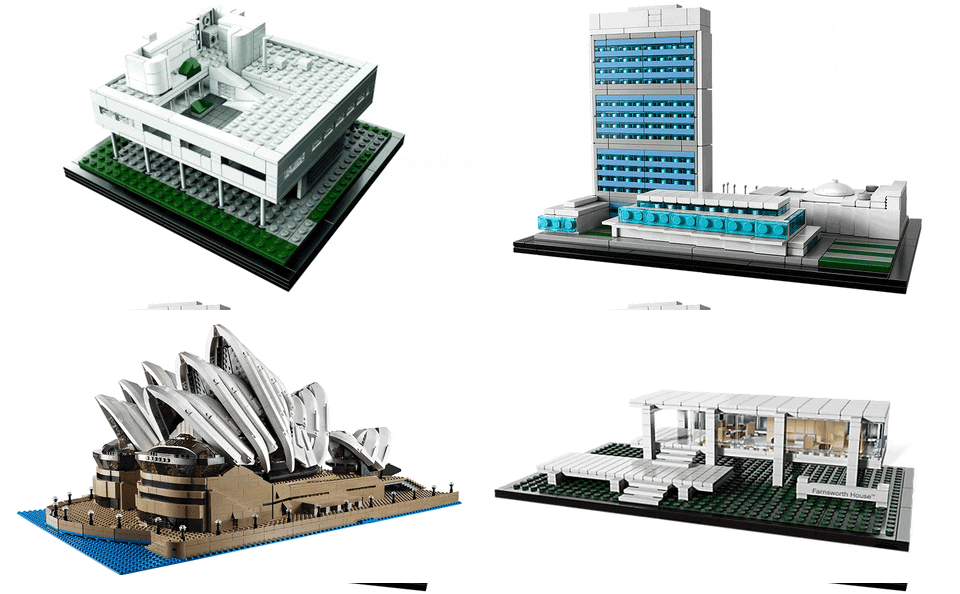
It’s hard to find an architecture enthusiast who wasn’t obsessed with LEGO as a kid. Many of us would spend hours carefully placing the small, colorful blocks to make our crazy, imaginary environments in our heads a reality—well, somewhat. Whether it was building a dream home for your dolls or simply trying to construct the tallest tower, LEGO was certainly responsible for the first flirtations with the profession. It is no question this tool unleashes our creativity, and this can be demonstrated in a variety of ways.
For this reason, we searched our archive for some architects which highlight the creative and innovative ways LEGO is being used in adult-life. From a few pieces of the LEGO® Architecture Series to the appropriation of some important offices such as Zaha Hadid Architects and MVRDV, urban interventions are being inspired by toys and even serving as a furniture mold.
With the green premise growing in popularity across the globe, more and more people are turning to recycling shipping containers as a way to reduce the extremely high surplus of empty shipping containers that are just waiting to become a home, office, apartment, school, dormitory, studio, emergency shelter, or anything else. The conversion of shipping containers to living spaces is not a new concept.
Shipping containers have become a more common architectural tool over the past few years. Through clippings, insertion of external elements, coatings, and equipment, the container is adapted according to its future use and desired aesthetics. See below 10 examples of works that adopt the use of containers.
Recycling material in architecture is becoming increasingly valued in order to enable the creation of sustainable projects. Certainly, naval containers have been one of the elements that have gained prominence in recent years for the design of private and public buildings that respect the environment. In addition to the ecological appeal, containers are a viable choice due to the speed and ease of assembly, the option of a cleaner construction site, or even the different design solutions that this material provides. With their standardized sizes, it becomes possible to create a modular structure that allows infinite possibilities of intervention, so that it suits different uses.
We have gathered here 20 examples of works that adopt the use of containers and some tips that will certainly help you on your next project.
Housing is certainly one of the most interesting themes that present itself to the architect, after all designing a residence allows the study of the usage and customs of human beings according to their culture, desires and daily life. Each project brings a new customer and, with it, an unprecedented challenge.
Through the ten selected projects, it is possible to see the inventiveness of the architects and how each work distinguishes itself from the other through the colors, geometry, relation with surroundings or even the way in which it innovates when proposing a new daily life to its inhabitants.
Africa is a diverse continent with different contexts that go beyond the stereotypes imagined and propagated by those who do not know it. These stereotypes also cover the architectural field. African architecture is always remembered for its beautiful vernacular projects or works by Keré, but other languages developed by architects on the continent are almost forgotten.
For this reason, in order to increase the panorama of contemporary architecture built in Africa, we have gathered here a selection of buildings that have been realized in fourteen different countries. Be inspired by the eighteen selected projects below.
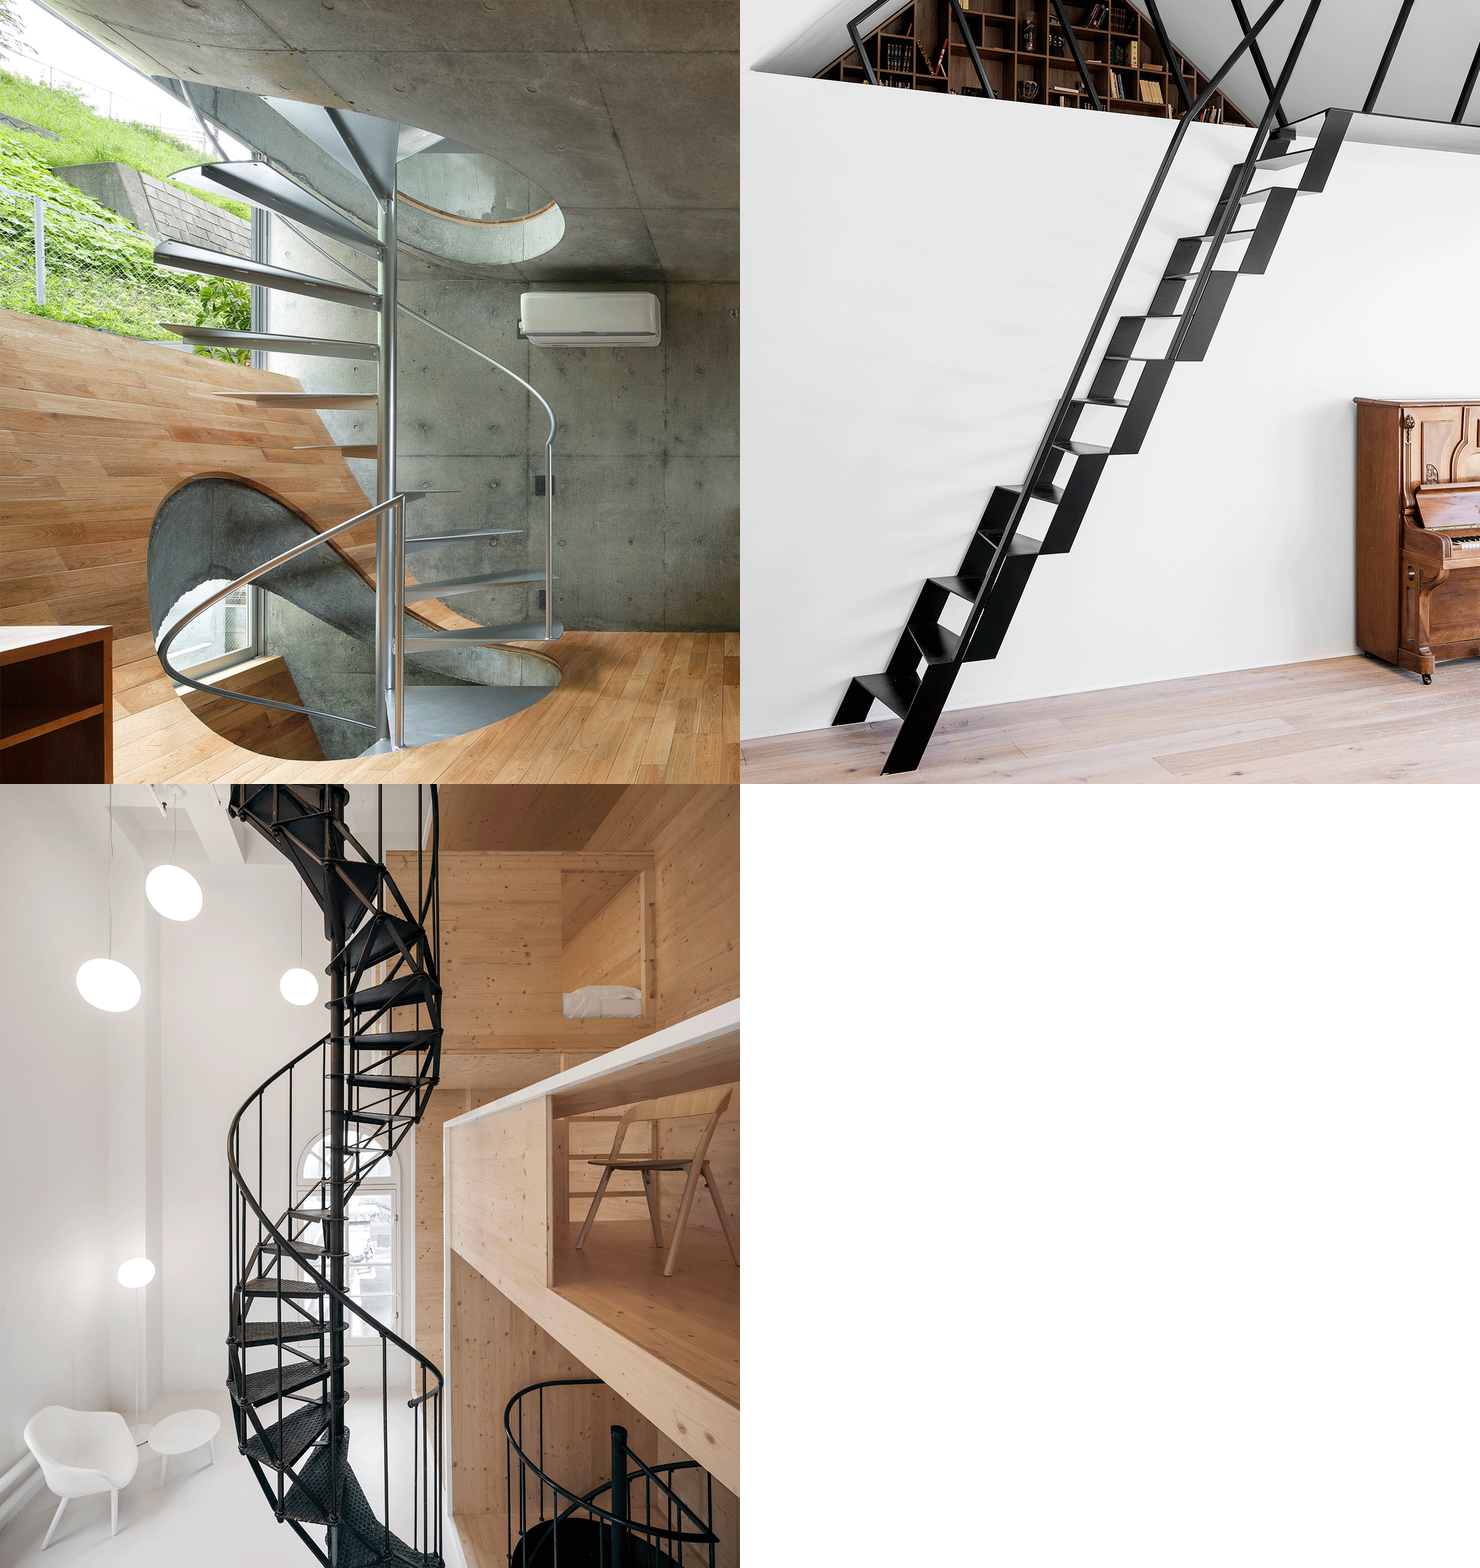
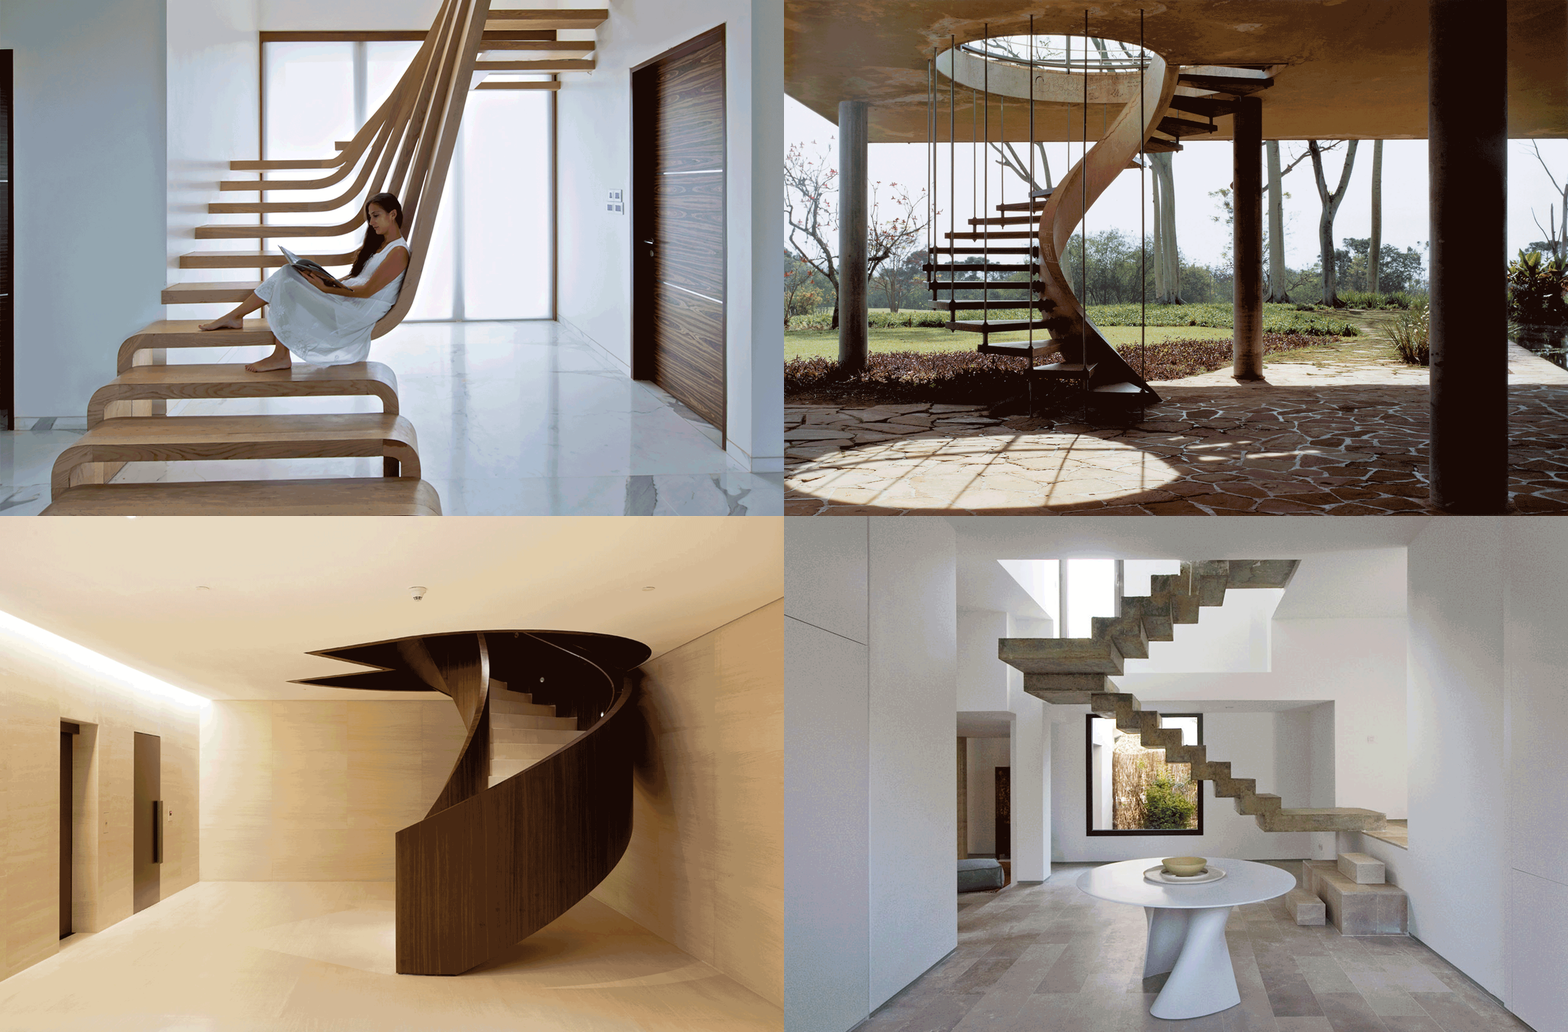
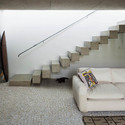
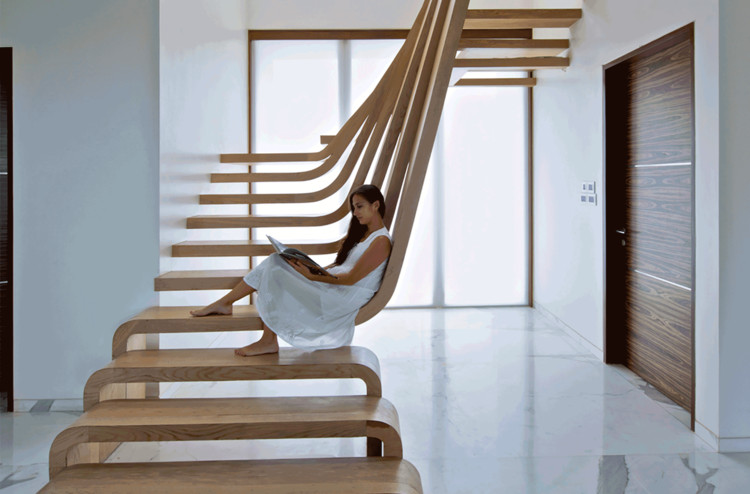
The stair is one of the most fundamental elements of architecture. Whether thin and delicate or bold and colored, in some projects a staircase becomes the buildings’ main protagonist and serves as a focal point for the entire project. It is through staircases that architects create spatial forms and visuals that reveal new ways to perceive a constructed space. For this reason, we’ve searched our archives (again!) in search of some more inspiring stairs.
We’ve already presented a selection of staircases made from beautiful materials, and are back for round 2! With different types of materials and support techniques, some stairs give us the feeling of being suspended in the air, while others play with the exposed elements that sustain them. In this round-up, we’ve got some seriously spiraling stairs, both in public and private buildings. We’re also showcasing some unique metal staircases so thin they look almost see-through – a feat of architecture and structural design.
Check out ten more unique staircases from our archive below:
Stairs do more than take you up a floor; they represent a journey the architect wants you to travel. The act of ascending and descending extends beyond planning. Projects like Herzog and De Meuron’s expressive staircases in VitraHaus, Sou Fujimoto’s inhabited stairs in Musashino’s Library and even MVRDV’s giant urban staircase allowed individuals to achieve entirely new perspectives of their surroundings or even city. Staircases hold their own as elements of architectural expression. Some blend in; others puncture a space with their unique shape and materials.
Through his sketches, Renzo Piano communicates the true intentions of his projects, pointing to the specific concepts that will become the protagonists of his works, including concern for the human scale and comfort, solar studies, and dialogue with the immediate environment. We compile here ten projects by the architect accompanied by their sketches, through which it is possible to see how the 1998 Pritzker Prize winner takes his designs from paper to reality.
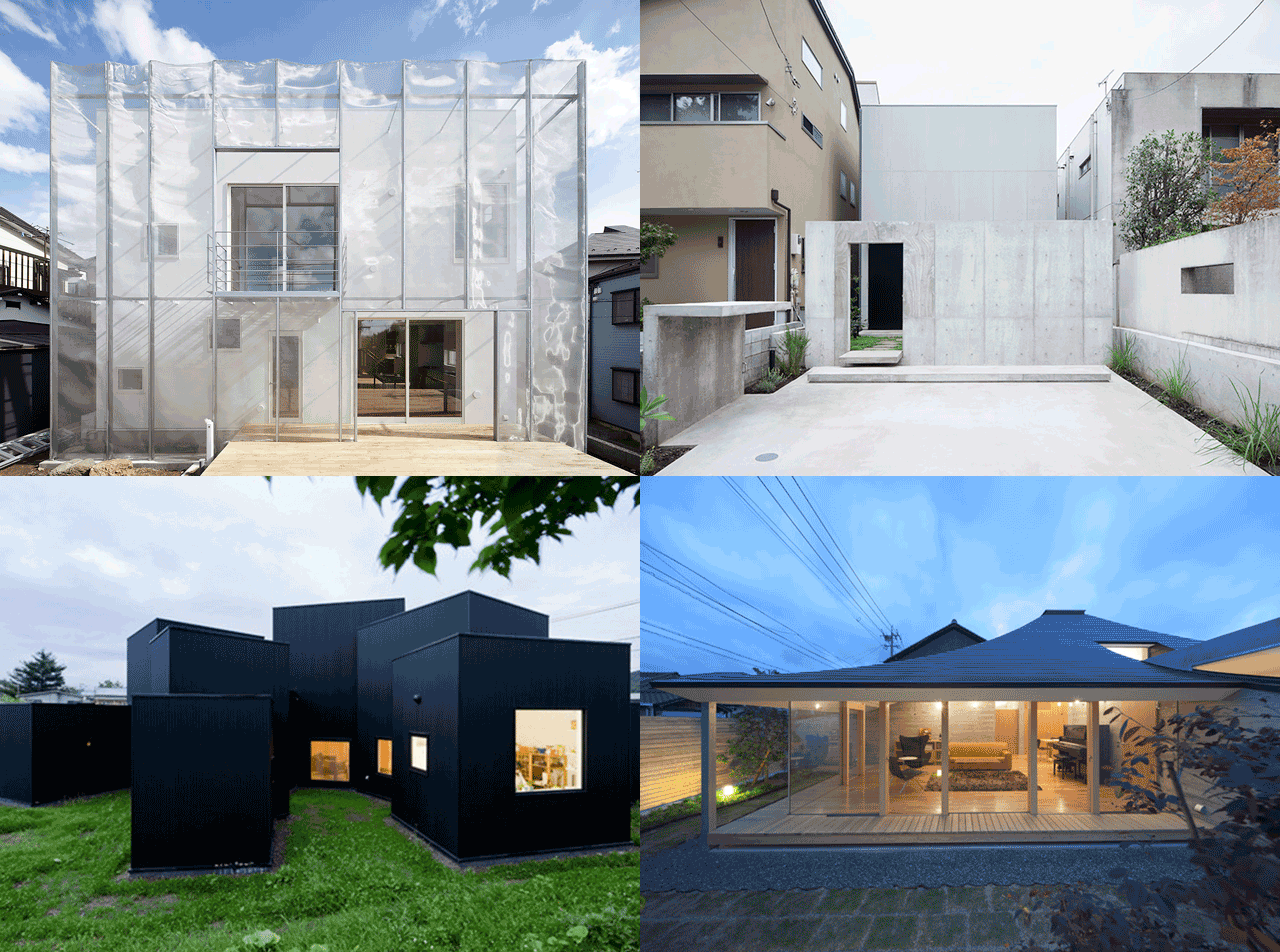
Contemporary Japanese homes are a balance between the country’s traditional values of organizing spaces and architectural innovation that is constantly on the move. They challenge the norms of how to occupy places, pushing the envelope for what it means to have a minimal, “micro-living”. Through experiments small and smaller, residential projects in Japan shed new light on how we go about our daily routines and rituals at home and question urbanites on what we can do with the space we have.
For this reason, we’re inspired to go through our archives and bring out 10 projects that bring out new perspectives on Japanese architecture, be it aesthetic, functional or atmospheric.
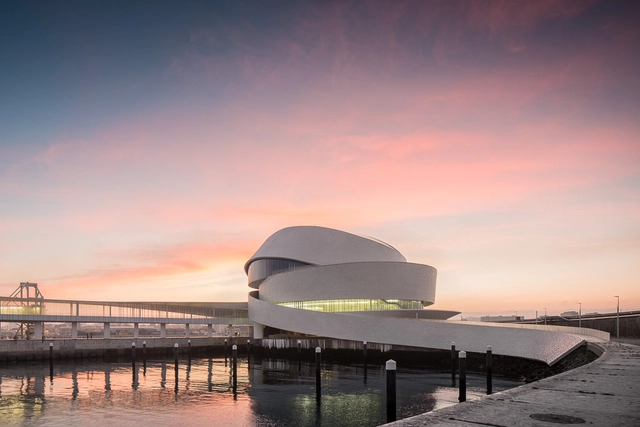
The strategic definition of a new cruise terminal had a double objective: improvement of the commercial efficiency and a better urban integration. In this photoset, Fernando Guerra captures the many sides of the Leixões Cruise Terminal, a project that won the 2017 Building of the Year Awardsin the "Public Architecture" category.
Get to know all the facets of this building below.