Former Content Editor for ArchDaily.co, Architect and passionate for scale models. Exporting Colombian architectural scene to the world.
Intagram @sumyaro
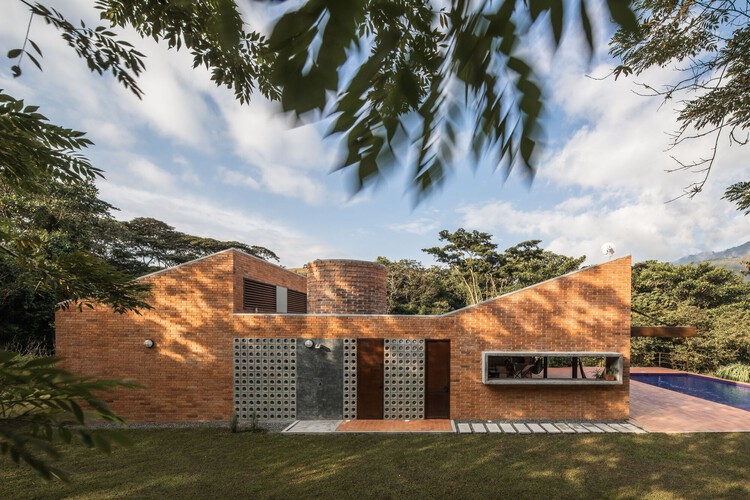
Brick is one of Colombia's most widely used materials, helping its local architecture stand out globally. This is due to the excellent quality of the clay found in several regions of the country. In addition to cladding most of the buildings that define Bogota's urban landscape, the material is used in all its forms, from adobe to floor tiles in rural homes.
Relatively close to the capital are the iconic artisanal brickworks that have supplied the materials defining Colombian architectural trends, as was the practice of architect Herbert Baresch, who even had custom brick formwork designed for his concrete columns, and whose adobe bricks were manufactured by local artisans directly on the construction sites. This material seems destined never to become obsolete; on the contrary, technological advancements continue to reveal new methods of application. Below are 12 examples of houses that employ it as an exposed surface.
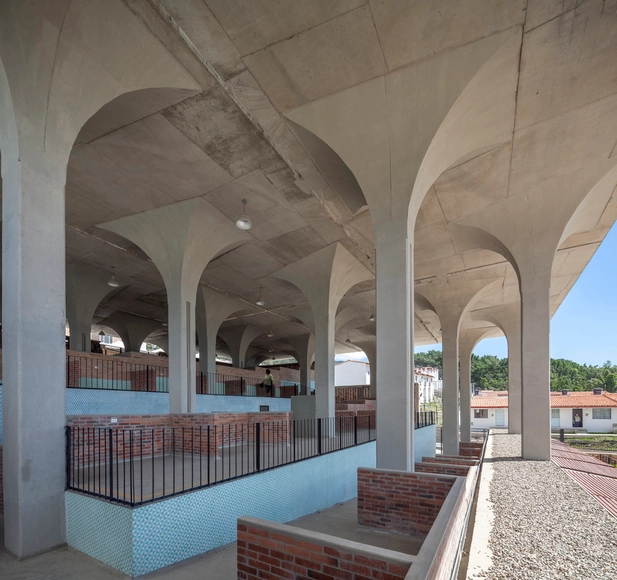
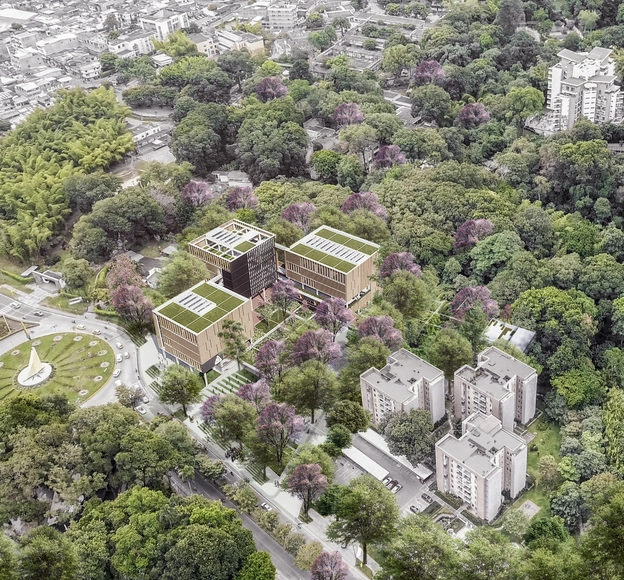
This month, DARP (De Arquitectura y Paisaje) was announced as the winning team of the public competition for the preliminary architectural design of Building A, part of the Physical Development Plan of the University of Ibagué. The project places the university within the contemporary academic architecture landscape that characterizes the national scene.
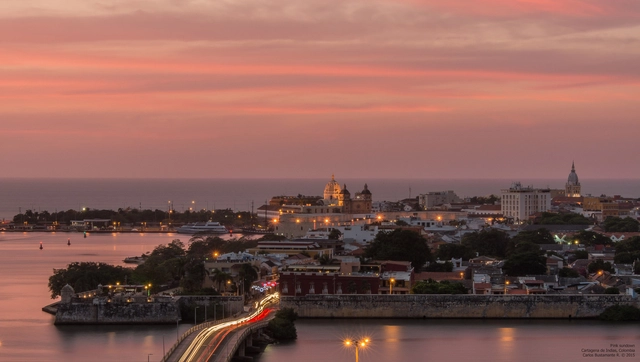
The degree to which heritage is crucial for the tourism and commercial value of cities like Cartagena is highly debated. As this value rises, the real estate sector invests more heavily in buildings that clash with the historic urban landscape. Especially since Cartagena is a warm, Caribbean, coastal vacation city, massive high-rise developments like Miami are often used as benchmarks. How far can real estate ambition go?
The answer is likely: until the city's long-term interests override those of private developers. This is the case of the controversial Aquarela building, whose already advanced construction was halted following a statement by UNESCO warning that they would remove the walled city of Cartagena from the World Heritage list. Consequently, the mayor of Cartagena reaffirmed his commitment to demolishing the unfinished structure.
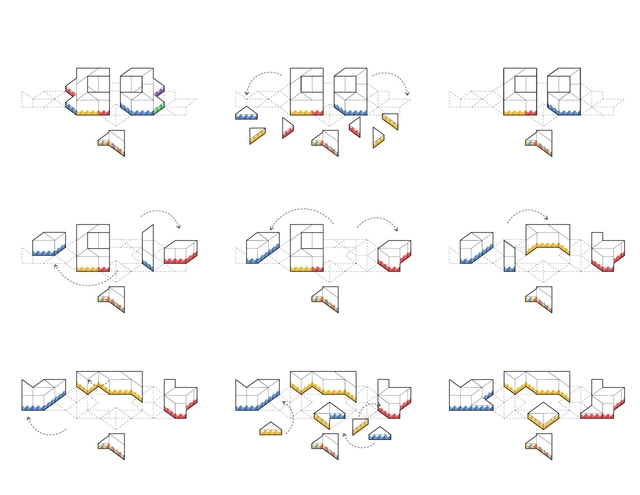
Stopmotion configuraciones. Image Cortesía de El Equipo Mazzanti
The Madrid Institute of Architects has provided a space for El Equipo Mazzanti + horizontal for a dynamic exhibition of their career, showcasing their pedagogical design process through play—a methodology characteristic of the firm led by Colombian architect Giancarlo Mazzanti. The exhibition is on view at COAM until January 24.
Mapa de la Urbanización El Prado, Barranquilla - Colombia, 1922 (Archivo Karl Parrish, Universidad del Norte). Image Cortesía de Universidad del Norte
Universidad del Norte managed, edited, and published the book Memorias de El Prado, in which authors Jesús Ferro Bayona and Rossana Llanos Díaz compile a record of the iconic neighborhood in Barranquilla, Colombia. This publication documents the development and urban growth of the luxurious modern neighborhood—which remains iconic today—through historical plans and photographs.
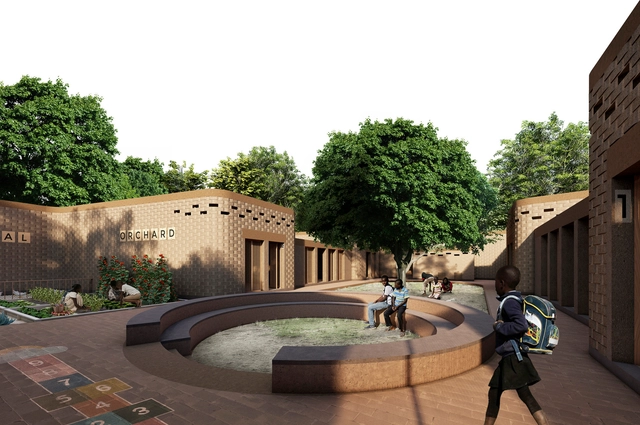
Numerous countries across Africa and Latin America share similar social contexts. One such challenge is the difficulty of accessing remote regions and poorly managed resources, which results in shortages for rural communities. A team from Colombia has won the competition to design innovative, low-cost construction techniques to replace a temporary school with permanent structures in Senegal.
The practice SOMStudio, with a team led by architects Santiago Osorio, Carlos Peña, and Mauricio Suarez, won the Senegal Elementary School competition organized by Archstorming.
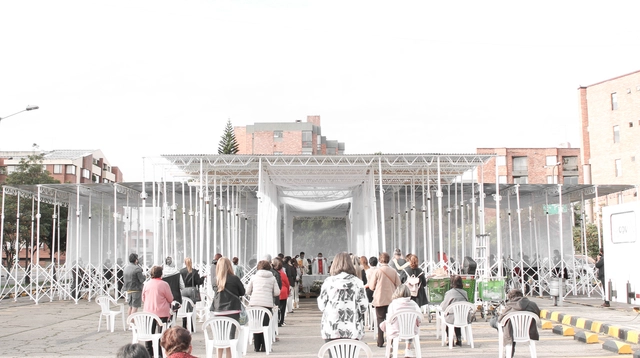
Construction shores, which typically support formwork for pouring concrete, have been used to structure a temporary chapel in Bogotá. These elements, usually relegated to construction processes, combine with zinc sheets and exposed structural trusses to define the project's spatial experience. Designed to be mobile, the chapel can be easily disassembled, ensuring its components can be reused in future projects.
Discover the project, born from a collaboration between SCA and Colab-19, designed to meet the desire of Bogotá's faithful to celebrate Easter.
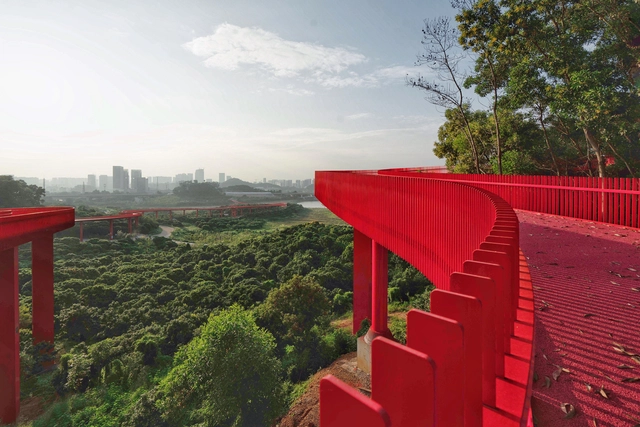
What happens when firms from different parts of the world—Bogotá, Rotterdam, and Hong Kong—unite to design a park on the other side of the globe that fosters innovation and integrates the forest landscape with the city?
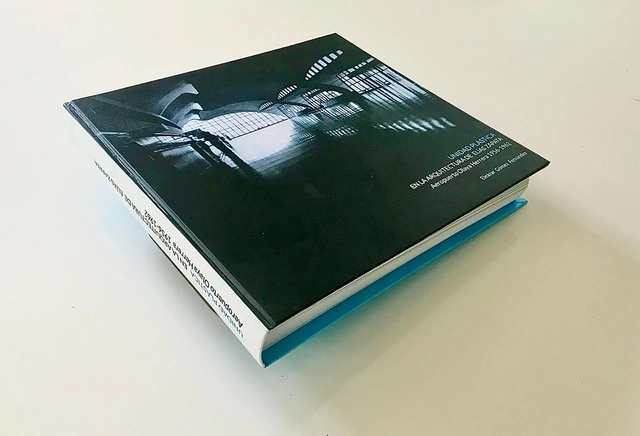
Carátula tesis. Image Cortesía de Eleázar Gómez Fernández
Every architecture school has its canonical local landmarks. For students in Colombia, one of the most easily recognized is the Olaya Herrera Airport in Medellín by Elías Zapata Sierra, an undeniable yet understudied icon. Architect Eleázar Gómez Fernández (Universidad Nacional de Colombia) presents this master's thesis, published in the Digital Library of the Universidad Nacional de Colombia.
Yesterday, the Mayor's Office of Bogotá shared on social media the first images of the Santa Clara Hospital renovation, which is part of the San Juan de Dios hospital complex in the Antonio Nariño district. They also announced the signing of the start-of-work agreement for its construction and renovation.
Architectural academia is becoming increasingly aware of the contemporary and territorial challenges facing local communities. Universidad del Norte presents this series of six thesis projects by its students, exploring the coastal region of northern Colombia through architectural recycling, regeneration, and urban renewal.
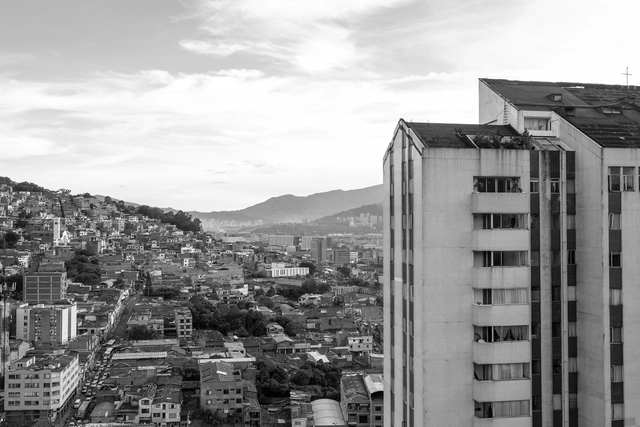
As in most cities, modern architecture left behind landmarks that endure today as exemplary icons shaping the urban landscape and defining each city's identity. One such case is the Torres de Marco Fidel Suárez, designed by architect Eduardo Arango and located in the city of Medellín. Architects and researchers Diego Andrés Agámez Berrio and Daniel Muñetón Muñetón have published a study through the Universidad de San Buenaventura and Editorial Bonaventuriana, investigating the architectural and design compositions of this landmark *paisa* project.
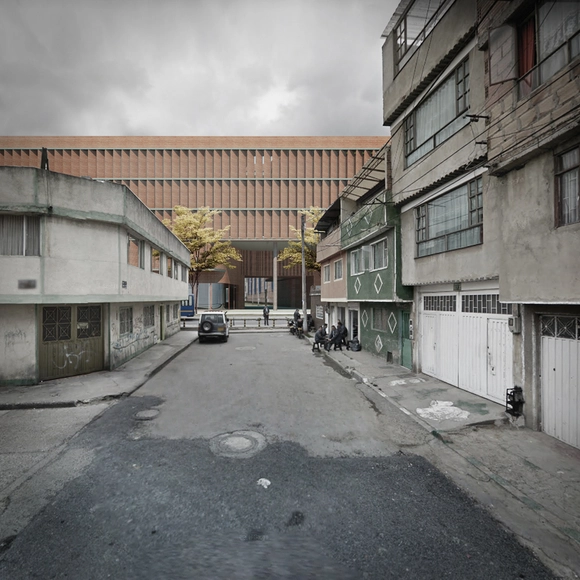
The year 2019 was one of the most prolific for public design competitions in Bogotá, particularly within the education sector. Recently, the results of the public architectural preliminary design competition for the Hipotecho School were announced, with the winning proposal submitted by the joint team of AR-AR (Martínez Arquitectura) + Fiallo Atelier + MEC arquitectura.
If we could travel back in time one hundred years and organize an ideas competition to visualize what Bogota would look like in 2020, the proposals would be far from the reality of the urban landscape experienced today in the Colombian capital. Back then, little was known about the events that would later shape history, such as the Bogotazo, which led to the rebuilding or remodeling of most of the buildings that served as architectural landmarks of previous centuries.
The uncertainty of a distant future is perpetual. Yet, this does not stop the imagination from creating utopian or dystopian scenarios of that urban dimension for 2120. This was the main goal of the rendering competition organized by the Student Collective of the Colombian Society of Architects (CESCA) of the Bogota and Cundinamarca chapter.
For the first time, the Colombian Biennial of Architecture and Urbanism, organized by the Colombian Society of Architects (SCA), will be held virtually. In its 27th edition, over ten days, more than 60 lectures, 9 panels, and 4 forums will be available. Explore the full schedule of the main room below. Meanwhile, the parallel room will showcase the Biennial's finalist projects.
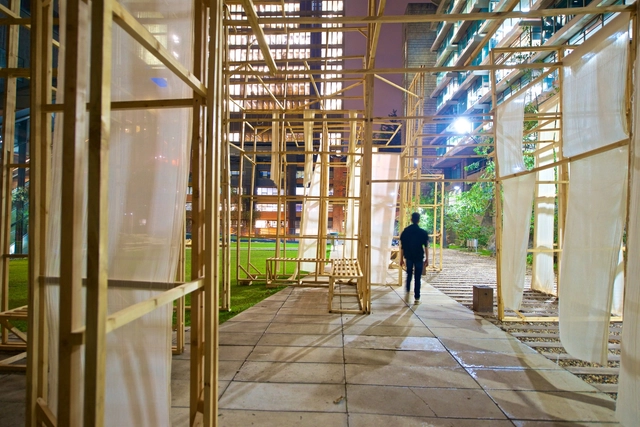
Cortesía de Facultad de Arquitectura y Diseño de la Pontificia Universidad Javeriana
Academic architectural practice must push students and faculty toward constant adaptation and exploration. First-semester students at the Pontificia Universidad Javeriana built an intervention of ephemeral architecture using wood as a structural material in the arts building (prior to the state of emergency). This gave future architects the academic experience of hands-on construction during their very first semester in the department.
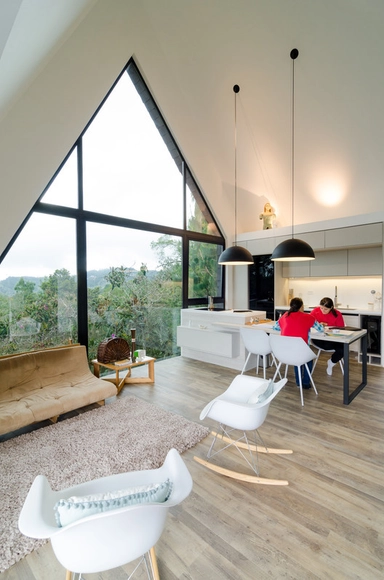
Within residential spaces, architects choose to give more or less prominence to certain areas of the program, depending on client preferences. While some prefer to prioritize more intimate spaces, others lean toward social areas—with the kitchen being a primary example.
Although the pragmatic function of a kitchen is to serve as a space for preparing food, there are few homes where it does not also double as a gathering place. Even in traditional dwellings like the Mapuche *ruka*, a central hearth is used both for cooking and for heating, conceptually evoking the same welcoming atmosphere as integrated urban kitchens. Today, fire is managed through stoves—with a strong modern shift toward induction cooktops for their safety and precise temperature control. Nevertheless, the core domestic principle remains the same, and contemporary architecture has allowed the kitchen to once again integrate seamlessly with daily activities and social zones.


..jpg?1574805684&format=webp&width=640&height=580)