Collage of digitally manipulated images. Full image credits for the collage are available on the congress website.
The UIA 2026 Barcelona World Congress of Architects (UIA2026BCN) is launching the International Emerging Workshop, a special congress format designed for students and young professionals to participate in a laboratory led by twelve renowned emerging architecture firms.
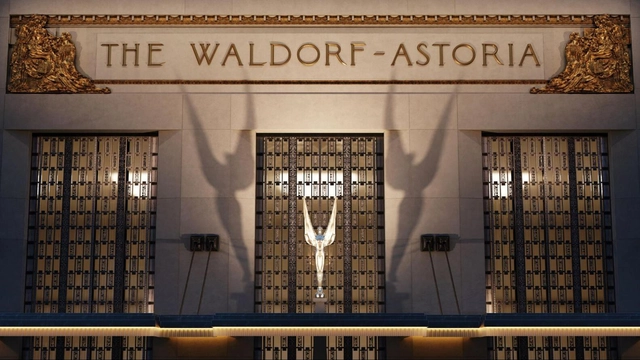
The quintessential symbol of Manhattan, Waldorf Astoria New York officially reopened for the public this year after an extensive renovation. Over its long history, the property has undergone numerous transformations, from its 19th-century beginnings to the modern landmark that stands between Park Avenue and Lexington Avenue.
Reimagining a building that pioneered modern hospitality—a jewel in New York's skyline—posed a challenge that required close collaboration between preservationists, 3D visualizers, architects, and designers. Together, they worked to preserve its protected architectural heritage while meeting contemporary expectations for craftsmanship and comfort.
Modern residential construction in the UAE demonstrates the need for advanced thermal envelope solutions in hot, arid climates where cooling can account for up to 70% of peak electricity consumption. Image Courtesy of Terraco
Terraco, a global leader in Exterior Insulation Finishing Systems, has demonstrated through independent studies that when planning building renovations, it is essential to adopt a deep retrofit strategy that includes energy-efficient measures, such as thermal insulation of external walls and roofs.
The studies show that cooling energy use in buildings can be reduced by up to 47% annually in Middle Eastern and South Asian climates, directly as a result of installing the combined Terraco EIFS and Roof Insulation Finishing Systems, compared to leaving external walls and roofs uninsulated.
Mr. Modernism’s Neighborhood - Free Self Guided Architectural Trail Map
Each month, Friends of Residential Treasures Los Angeles (FORT: LA) curates a new self-guided trail, inviting Angelenos to explore the city’s rich architectural heritage. These immersive experiences highlight significant homes, hidden gems, and the designers who have shaped Los Angeles' built environment.
Tzannes is an internationally acclaimed Sydney-based architectural and urban design studio. With a reputation for innovation, collaboration and ethical practice, it has shaped the way we live and work in the city. From founder Alec Tzannes' radical reworking of the traditional terrace house forty years ago to more recent street furniture and globally pioneering work in timber architecture, the practice's influence is evident in Australia and beyond.
Madrid International Urban Forum - COAM Madrid2050
From December 9 to 11, 2025, Madrid will become an urban laboratory, coordinating over 85 experts in various cross-disciplinary debates and bilateral dialogues with participants from Tokyo, London, Vienna, Paris, Oslo, Stockholm, Singapore, and Copenhagen, fostering the exchange of experiences and the search for innovative solutions for the cities of the future.
Focusing on driving new ideas, creations, and proposals that set a new standard in contemporary architecture, each edition of Proyecto 10 de 10 by Porcelanosa México is conceived as a platform to explore and apply materials in innovative projects. Designing from the essentials and creating without imposing, the search focuses on an architecture that respects the rhythm of its surroundings, evolves over time, and connects deeply by creating spaces that breathe through natural materials, honoring their essence, texture, and origin. Beyond the aesthetics of the materials themselves, integration with the environment, textures, colors, and the relationship with natural light all shape the sensory experience of the spaces.
In public restroom design, innovation goes far beyond aesthetics—it transforms the entire user experience. One of the most exciting trends today is integrating all functional elements—hand dryers, faucets, soap dispensers, and paper dispensers—behind the mirror.
This approach creates a cleaner, minimalist look while optimizing space and enhancing hygiene. All devices remain fully functional but hidden: users simply place their hands where indicated on the mirror, and the equipment activates automatically—no physical contact required.
We are pleased to announce an evening conversation hosted by the Pan-African Biennale (PAB), in collaboration with Black Females in Architecture (BFA), a collective that advocates for greater representation, support, and visibility for Black women working across architecture and the built environment.
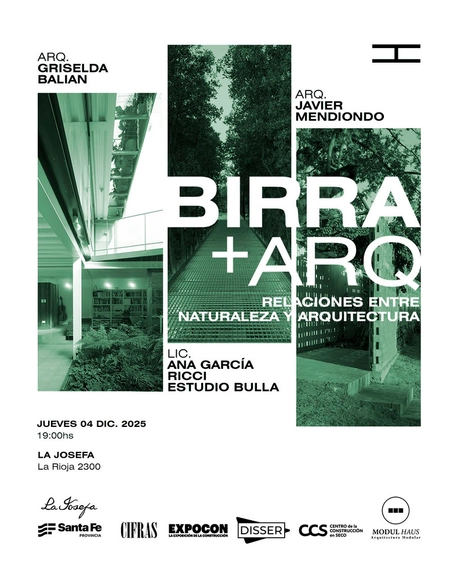
Grupo Hache is an independent organization of friends, students, and young architects committed to the architectural activity of our city, engaging in fields such as teaching, design, research, and dissemination, among others.
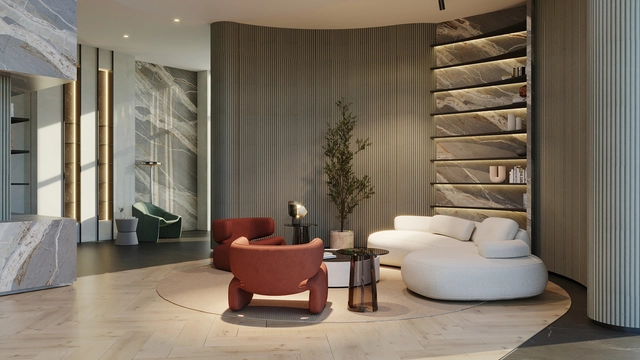
In a former 16th-century church in Vicenza, two stories come together: that of Italian Renaissance sacred architecture and that of marble, the ancient material by excellence, reinterpreted here in a contemporary key. In this dialogue between eras, Lithos Design presents Quinte, a double-sided partition wall that transforms marble into a design tool: not just a surface, but a rhythmic and modular element that defines and enhances spaces. An idea designed for interior architects looking for solutions that are both functional and decorative, capable of shaping interiors with precision, elegance, and personality.
Spectrum Architecture, in collaboration with SOG and F&M, introduces the masterplan for Gonio Yachts and Marina—a significant waterfront development on the Black Sea coast designed to provide high-end residential and hospitality infrastructure for over 30,000 people.
The project is part of EMAAR's substantial investment in Georgian real estate under the Eagle Hills brand, which plans to develop two megaprojects in Tbilisi and Batumi. The total investment exceeds $6.5 billion and aims to attract $10 billion in foreign direct investment, generate 30,000 jobs across multiple sectors, and host 350,000 visitors annually.
Call for Project Submissions: Shared stewardship for nature
What’s That Green? Governance Lab is excited to launch an open call for projects that demonstrate good practice in the long-term co-care and co-maintenance of urban green spaces together with civil society. We are not looking for governance models where green spaces are solely managed by public or private actors, nor where citizens are acting entirely on their own. Our focus is on blended stewardship models - where cities, private organizations, and civil society care for green spaces together.
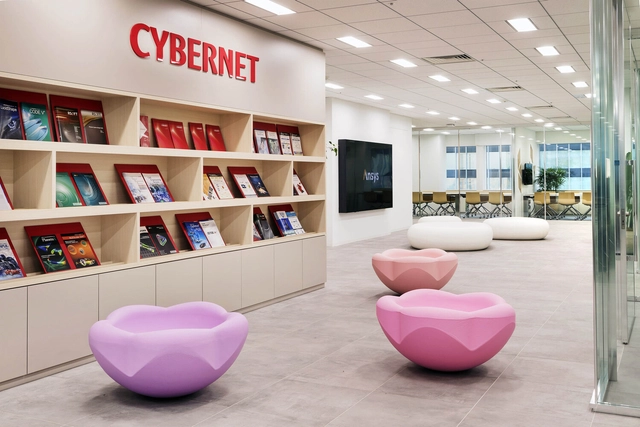
The new headquarters for Cybernet Systems was designed around the Japanese architectural concept of flexibility, promoting well-being, collaboration, and productivity. As a global leader in Computer-Aided Engineering, supporting industrial production through advanced digital solutions, the headquarters, located in the Fuji Soft Akihabara Building in Tokyo, embodies the company's commitment to creating a dynamic, technology-driven community.
Developed by MB-AA (Matteo Belfiore Architect & Associates) and Shukoh, in collaboration with Cybernet Systems, the project translates corporate values into spatial design. Minimalism, natural light, and openness define the environment. Transparent partitions and adaptable layouts foster communication while allowing each employee to personalize their workspace. Well-being, creativity, flexibility, and technology form the core of the project.