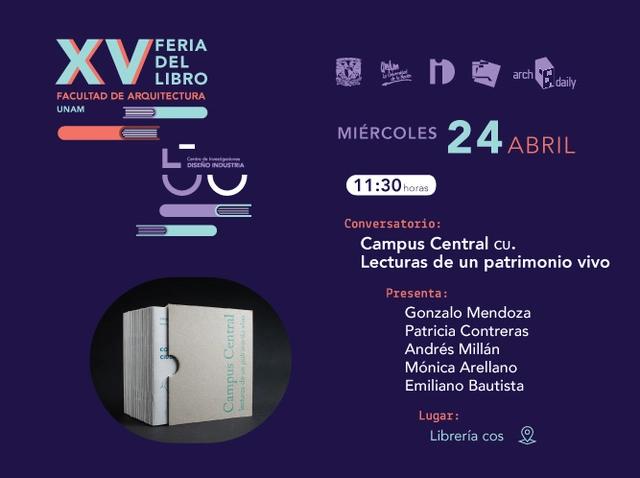
CU Central Campus: Readings of a Living Heritage is a collection of 19 booklets that compile the history of the buildings that make up the original campus of UNAM's Ciudad Universitaria.
CU Central Campus: Readings of a Living Heritage is a collection of 19 booklets that compile the history of the buildings that make up the original campus of UNAM's Ciudad Universitaria.
_12.34.49.jpg?1555950925&format=webp&width=640&height=580)
BRIEF:
To build a tourist village that helps visitors to learn about the history of human evolution which not only sensitizes, but spreads awareness about the changing relationship between nature, natives and the country of Australia.
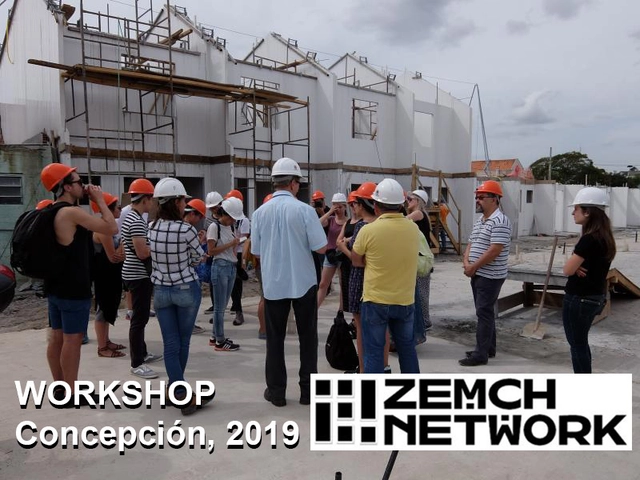
The ZEMCH Workshop is an intensive program led by Prof. Masa Noguchi worldwide, focused on the design of sustainable, industrialized housing.
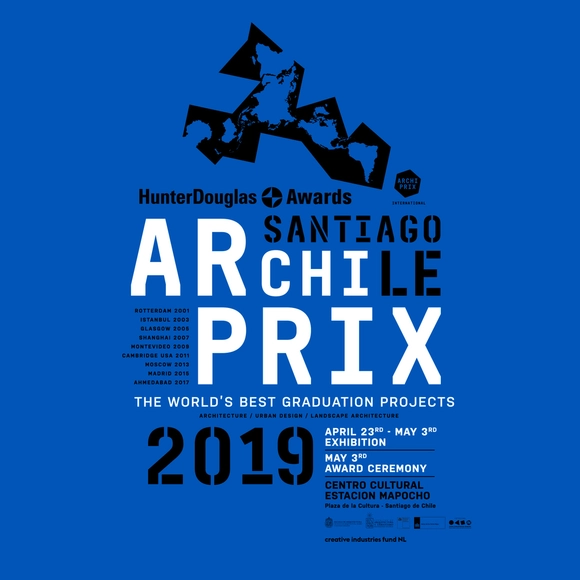
As part of the activities for Archiprix Chile 2019 and Archiprix International 2019, Jacob van Rijs will deliver a lecture at the Auditorium of the School of Architecture at the Faculty of Architecture, Design, and Urban Studies of the Pontificia Universidad Católica de Chile.
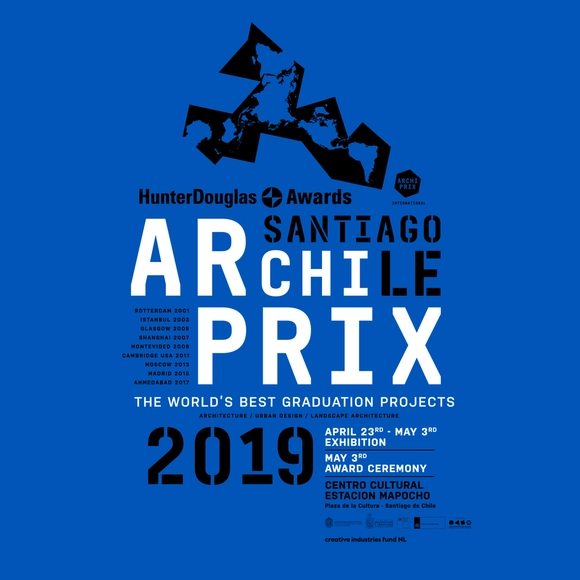
As part of the activities for Archiprix Chile 2019 and Archiprix International 2019, Arjen Oosterman will deliver a lecture at the Auditorium of the School of Architecture at the Faculty of Architecture, Design and Urban Studies of the Pontificia Universidad Católica de Chile.
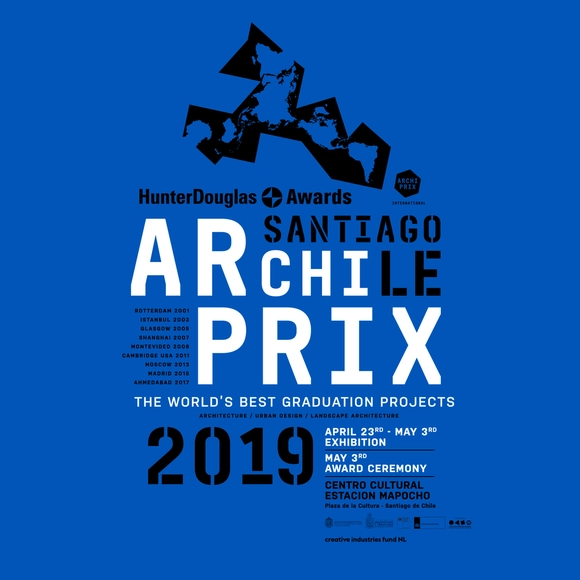
Archiprix is a national and international competition that invites universities worldwide every two years to submit their most outstanding graduation projects in architecture, urbanism, and landscape design.
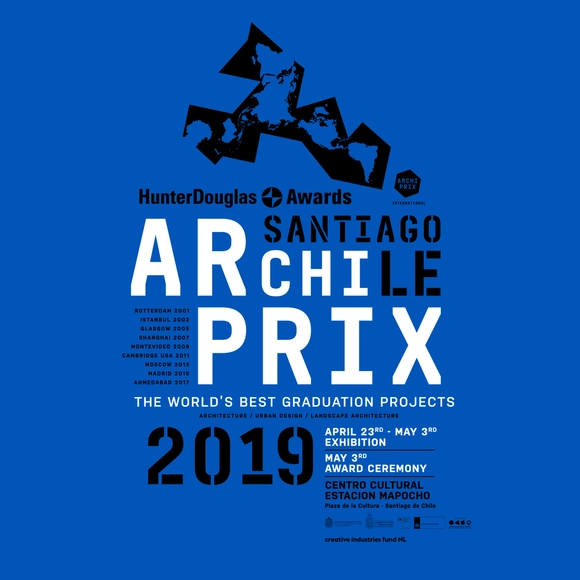
As part of the activities for Archiprix Chile 2019 and Archiprix International 2019, Arna Mackic will deliver a lecture at the Auditorium of the School of Architecture at the Faculty of Architecture, Design and Urban Studies of the Pontificia Universidad Católica de Chile.
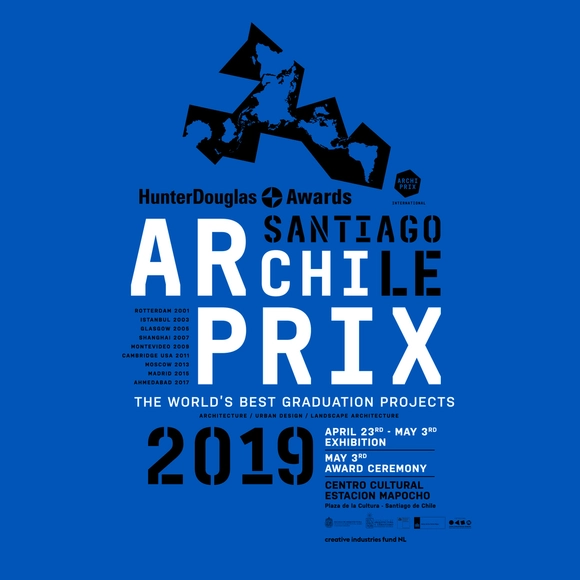
As part of the activities for Archiprix Chile 2019 and Archiprix International 2019, the Faculty of Architecture and Urbanism at the University of Chile will host presentations of the world's best graduation projects for this edition of the competition.
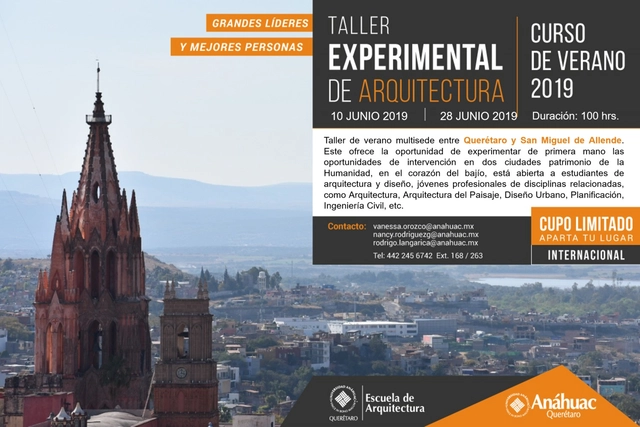
This is an intensive three-week design workshop (the first week in Querétaro, the second—four days in San Miguel de Allende—and the third, concluding week in Querétaro), held from June 10 to June 28, 2019. As a highly relevant hub—not only for its regional importance but also for its recent growth—the goal of this workshop is to conduct a critical study of the context and, based on various variables, develop a significant project.
The proposed content covers three fundamental themes:
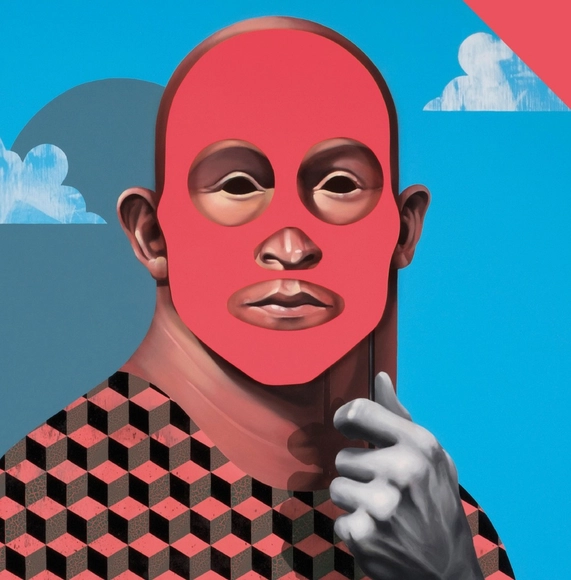
Collaboration between Pedro&Juana and Francesco Pedraglio
Thursday, April 18, 7:30 PM / 8:00 PM / 8:30 PM
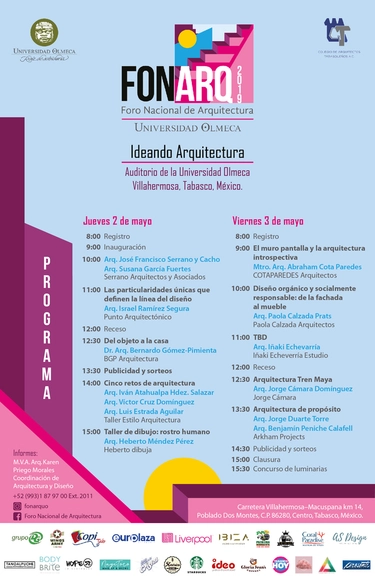
The National Architecture Forum (FONARQ) is an academic and cultural event designed to provide an inclusive meeting space for architecture professionals and students, fostering the development and appreciation of quality architecture within our community.
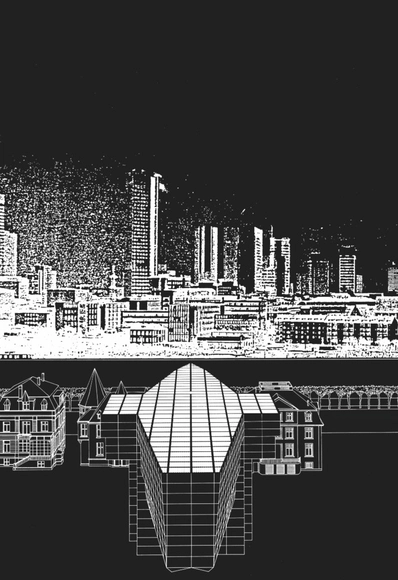
Hans Kollhoff takes us through the work of his practice, characterised by its focus on the reconstruction of the European city.

Tadao Ando monograph presents the recent realizations of one of the greatest protagonists of Japanese and international architectural scene. The book opens with a preface by Juhani Pallasmaa and closes with an essay by Tadao Ando. The monograph is organized in four thematic sections which tackle specific topics of Ando’s prolific work: Dwelling – Fundaments of Architecture, Architecture and Nature – Constructing Landscape, Urban Conditions – Strategy of Active Voids and Cross-cultural Dialogues.
Each section, introduced by a short text, includes one featured project or series of projects covered by an extensive essay related to the topic of the section. The author and editor-in-chief is Maroje Mrduljaš and the book features essays by such renowned authors as Juhani Pallasmaa, Karin Šerman, Luka Skansi and Maroje Mrduljaš. The chapters also include several other projects featuring short texts courtesy of Tadao Ando Architect & Associates.
The monograph presents Ando’s seminal works such as Benesse Art Site Naoshima, 21_21 DESIGN SIGHT, Shanghai Poly Theatre, Punta della Dogana, and others. Instead of focusing exclusively on individual projects the book outlines issues and phenomena central to Ando's work and to the contemporary culture and society. The monograph also includes an extensive interview with Tadao Ando based on discussions conducted in Osaka in 2010 and 2016 that frame the timespan and the topics presented in the monograph.

The project »Auschwitz - Ultima Ratio of the Modern Age« is a photographic investigation of the connections between modernity and the Holocaust. The visual analysis is based on the architec-ture and infrastructure of the largest extermination camp in the Third Reich: Auschwitz-Birkenau. Lewandowski's photographs show building types as well as devices whose function was the mass killing of people. To do justice to this purpose, the planners and executives of these National So-cialist crimes made use of ration-alist means based on the basic principles of modernism. These principles were originally intended to serve the creation of surplus value, which was also understood as an improvement of the human condition. The Holocaust has re-vealed the ambivalence of the methods of modernity.
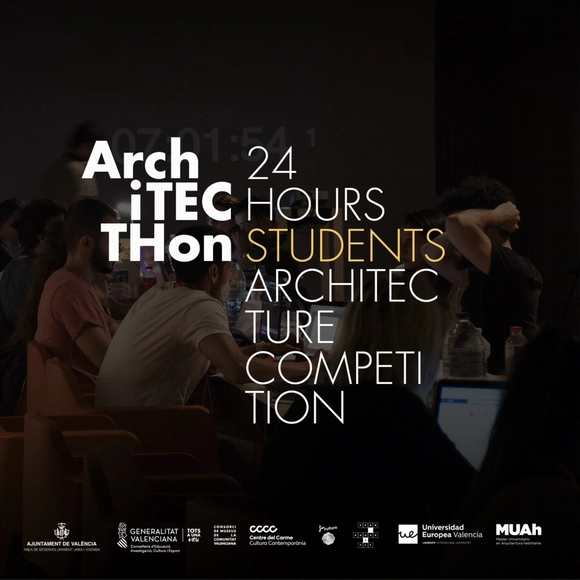
Architecthon is a competition-experience initiative where architecture students from international universities live together for 24 hours to address an architectural challenge.
Interceramic, a leading company in the design, manufacturing, and distribution of ceramic floors, wall tiles, and installation materials—as well as the commercialization of bathroom furniture, whirlpool tubs, kitchen sinks, and faucets—is committed to promoting architecture and interior design. The company recognizes works that best reflect originality, composition, structure, harmony, conceptualization, and all attributes contributing to the realization of any architectural or interior project. With this in mind, the Interceramic Award is reinventing itself for its eighth edition with the following objectives:

A public event at Harvard GSD examines the lower sky as a site of mobility
Increasing congestion and advances in autonomous technology are set to transform how we move around our cities. Many are now looking to the sky — the third dimension — as an expansive space for new kinds of mobility. Autonomous flying vehicles, such as cargo drones and flying taxis, have the capacity to disrupt how we move goods and passengers around urban space. Responding to these real-world changes, AERIAL FUTURES: The Third Dimension examines Urban Air Mobility (UAM), asking how scalable and on-demand UAM models could reduce road traffic, pollution, accidents and the strain on existing public transport networks. Within these opportunities are also challenges to overcome: noise, community acceptance, safety, cyber security and seamless integration with existing aircraft operations.

Brick Index is a collection of named bricks and the unseen makers marks stamped by brickworks from across the UK. It celebrates the humble brick, relishing the textures, colours and graphics debossed into their ‘frogs’. This collection serves to rethink a ubiquitous material and honour the graphic stamps hidden all around us.