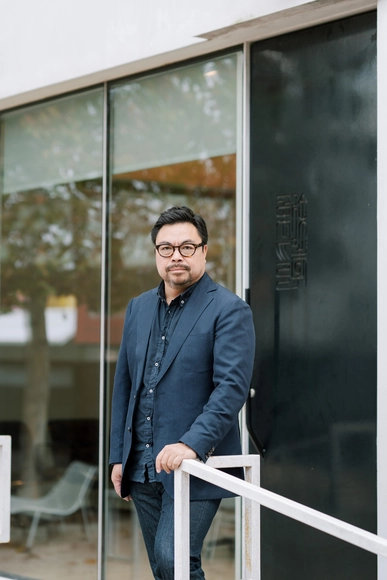
Prof. Sharon Rotbard from Bezalel Institute of Jerusalem presided the inaugural session of Avani Dissertation Symposium 2023 and addressed foundation studio students on January 23rd 2023. He also organized a workshop for selected faculty members of Avani Institute of Design. Prof. Sharon Rotbard is an architect, academician, author of several books, including the much acclaimed "Black City, White City" and a publisher. He has conducted several studios in India and also taught at CARE, Trichy for over a year.
Organized by the Estonian Centre for Architecture (ECA), The Tallinn Architecture Biennale (TAB) is an international architecture festival held since 2011. The festival contributes to creating and promoting a high-quality built environment by addressing timely issues, providing a platform for discussion, bringing together top players, delving into the present and future, and introducing local architectural culture. TAB’s program offers events for the top of the field, young professionals just starting out in the field of architecture, and a broader audience of architecture enthusiasts
As the field of landscape architecture evolves to combat the issues of our time—climate change and just futures—how we practice matters. Through design research, experimental methods of design process and ideation, and provocative questioning, TEN x TEN challenges the normative environment of professional practice through process-oriented ways of working, engaging, and seeing landscape. Our agency as landscape architects to address the issues of our time is grounded in part by our ability to challenge the critical foundation of the design process itself and to practice modes of discovery as a generative act.
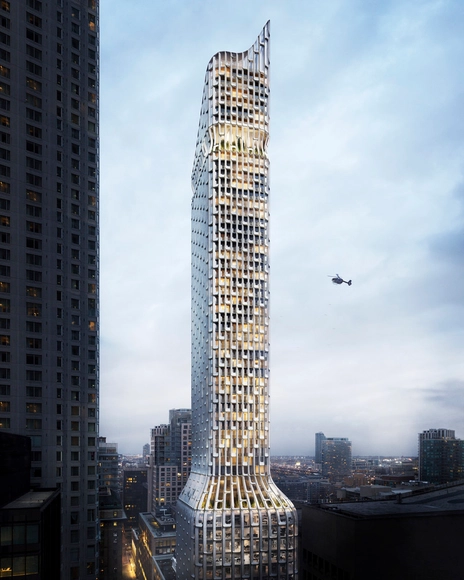
Born in Toronto, Canada, Alex Josephson studied architecture at the University of Waterloo and in Rome. He co-founded PARTISANS in 2012 after dropping out of the Architectural Association School of Architecture (AA). Alex is the only Canadian to have received the New York Prize Fellowship at the Van Alen Institute, and he was named 2015 Best Emerging Designer by Canada’s Design Exchange. He currently lectures at the University of Toronto’s Daniels Faculty of Architecture. Alex is a registered architect in Ontario.
Michael Hsu Office of Architecture (MHOA) serves a broad audience, while specializing in materiality, detail, and design. The studio approaches everyday architecture and high design projects with a wide range of perspectives. In addition to offering architecture and interiors, the firm integrates branding, art curation, and landscape design services. This lecture will explore the firm's approach across a range of projects and will touch on the future plans of the studio, including our newly developed R&D team, established to ensure that we continue to push design forward.
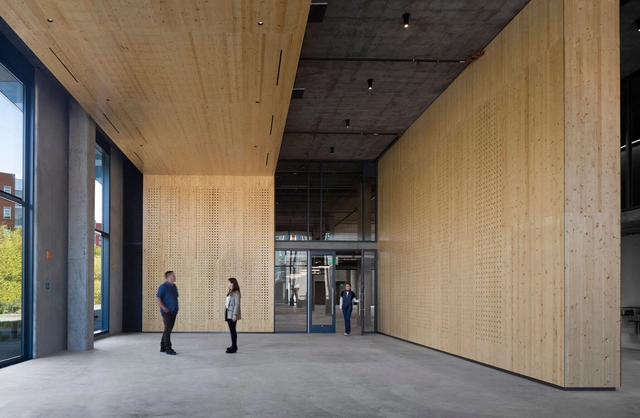
1 De Haro / Perkins&Will. Image Courtesy of Quebec Wood Export Bureau
Mass timber is emerging all across North America. Beyond the benefits of natural materials and visible structures, the capabilities of industrialized offsite construction are beginning to change the model of delivery for an increasing range of buildings. When a California owner-developer proposed the first mass timber building in the state, they chose the experience, scope, and qualifications carefully, and the entire mass timber package was delivered on a train from Quebec, Canada.
Register as a participant and submit an ATHIS practice!
The “Technical Assistance Forum for Risk Mitigation: Institutional Action and Arrangements Regarding Socio-environmental Issues, Displacement, and Unsanitary Conditions” aims to share, critically discuss, and propose alternatives to the limitations and potential of Technical Assistance in addressing socio-environmental risks, displacement risks, and risks related to unsanitary conditions. This will be achieved through the exchange of professional experiences and the formulation of analyses regarding existing and potential institutional arrangements in the country.
DAUD - Department of Architecture, Urbanism and Design at UFC, Fortaleza, Brazil
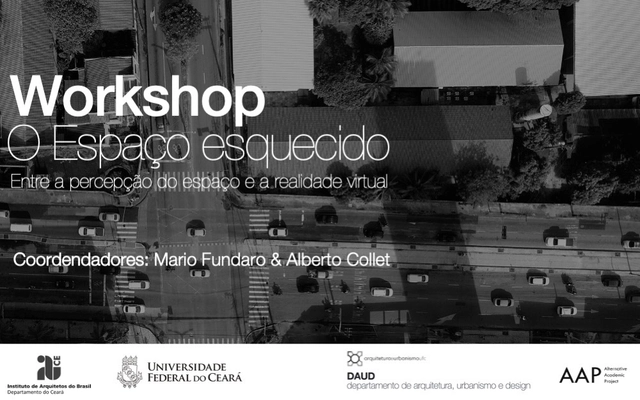
The workshop invites architecture and urban planning professionals and students to develop, over five days, an architectural project for the physical and conceptual transformation of a "Space" into a "Place." The work is based on three structural elements: the theory of change as a model for controlling the design process, environmental psychology elements for the perception, reading, and transformation of lived space, and Virtual Reality (VR) applied to design development.
In a new series entitled "Opening Up", Dutch manufacturer of pivot door hinges FritsJurgens embarks on a series of video stories that explore the world’s most captivating pivot door projects. Every last Monday of the month, FritsJurgens releases a new episode in which architects, door manufacturers, and pivot door owners talk about their pivot door projects.
The Master's Degree in Civil Engineering at the University of Oviedo, through its Transportation Engineering and Infrastructure department, is launching its fifth international ideas competition for students to solicit proposals for addressing issues related to transportation networks. The competition is supported by the Mieres City Council, and as such, it focuses on interventions within its municipal boundaries.
Harry Seidler: Painting Toward Architecture Exhibition at the National University of Singapore College of Design and Engineering Department of Architecture February 16 – March 8, 2023
Title: “Contemporary DNA” Date: 10:00 AM March 2 to 6:00 PM April 22, 2023 Venue: Friedman Benda New York Address: 515 W 26th St 1st Floor Subway: C or E train to 23rd Street Event Website: www.friedmanbenda.com
A new platform launched by 3D Agora is looking to revolutionize the architectural visualization industry by sweeping out all of its cluttered corners. Finding the most suitable 3D Artist for a project, exchanging large files of various kinds with them and keeping track of all versions, requests and changes are said to become much easier with 3D Agora's worldwide database, smart filtering system, feedback panel and the industry-specific project collaboration board.
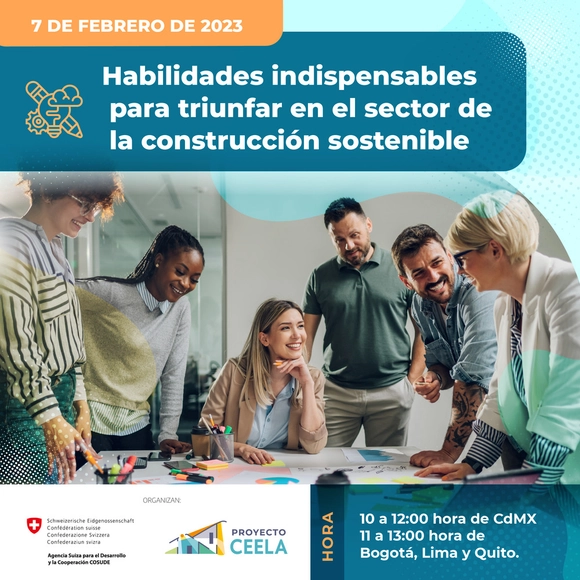
As part of the gender focus component of the CEELA Project, in collaboration with the Network of Women in Renewable Energy and Energy Efficiency (REDMEREE - Mexico), we invite you to the third webinar in the series "Making the Role of Women in Sustainable Construction Visible" – Essential Skills for Success in the Sustainable Construction Sector.