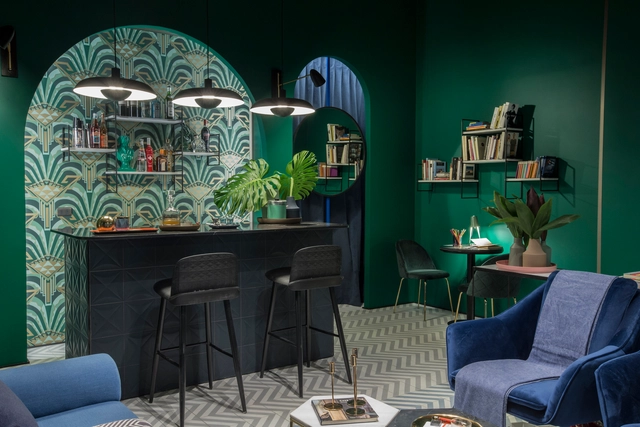
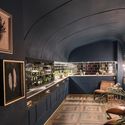
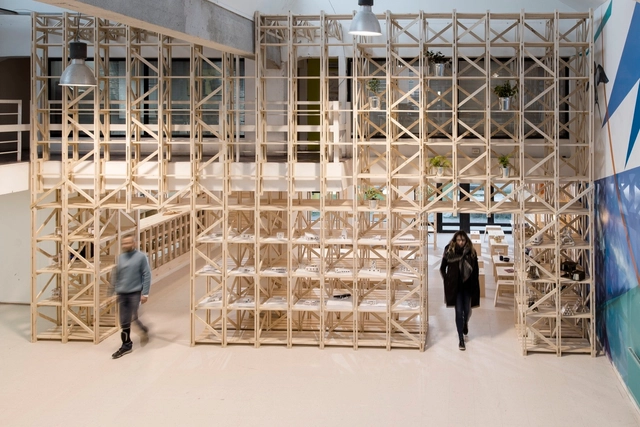
Bar en la biblioteca. Image Cortesía de Hugo Grisanti y Kana Kusen
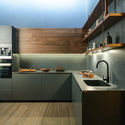
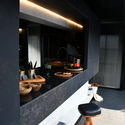
In its third edition in Chile, Casa FOA invites architects and designers from the world of decoration and interior design to create innovative spaces for the home. On this occasion, we have compiled spaces with a common focus: the kitchen and the bar. Although both spaces are conceived for functional, everyday use, in these examples they combine different functions to bring people together.
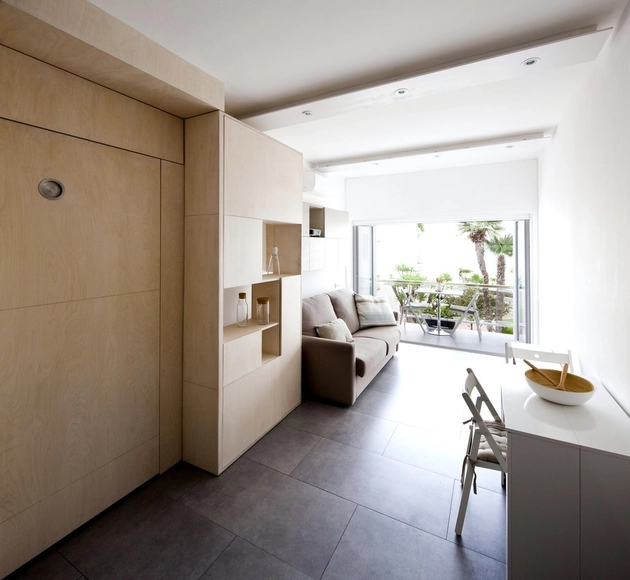
Casa FOA is one of the most important exhibitions for architecture, interior design, landscaping, and industry in Latin America. Chilean architects SUMATORIA were selected to represent their country in the 'Emerging Design of Miniature Housing,' or the Tiny Home, a living space of only 15 square meters (equivalent to the size of a container module).
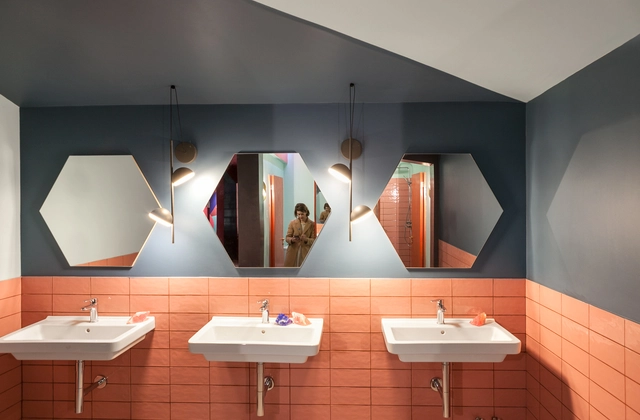
For the third edition of Casa FOA, architects Giulia Carboni and Macarena Canales collaborated to create "Genderless Bathroom," a space that champions the shared, unisex nature of public restrooms. Guided by this concept and inspiration, the design focuses on gender-neutral restrooms constructed from planes of color and light.
Furthermore, the layout guides visitors along a path highlighting a mural by Santiago Ascui, where human figures facing mirrors fragment both the artwork itself and the reflections of those passing by.
The works are presented through interventions in common spaces—such as bars, cafés, and community centers—located in various Chilean cities, with the goal of bringing the discipline closer to a wider audience.
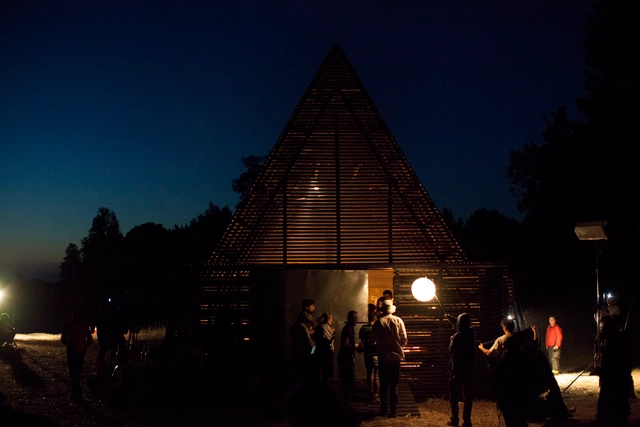
The architects invited to participate in this first touring cycle hail from Concepción, Castro, Valdivia, and Santiago. Each faced the challenge of intervening in a space in a city other than their own, using a theme specific to the host city as the basis for their work, viewed through the lens of an outsider.
The works are presented through interventions in common spaces—such as bars, cafés, and community centers—located in various cities across Chile, with the goal of bringing the discipline to a wider audience.
The architects invited to participate in this first touring cycle hail from Concepción, Castro, Valdivia, and Santiago. Each is challenged to intervene in a space located in a city other than their own.
With 15 years of experience, Cristián Pérez Navarro, an architect and urban planner from the Universidad de Chile, has focused his practice on Architectural Design and Sustainable Urban Planning across Central America, France, the United States, and Chile. In academia, he taught in the Real Estate Management program at Universidad Finis Terrae, integrating Sustainable Design as a business variable.
The skill set Pérez Navarro has developed throughout his career—designing high-performance buildings and sustainable systems and environments across three continents—has allowed him to understand the value of designing systemic, multidisciplinary solutions rooted in best practices and continuous innovation toward comprehensive collective visions in sustainable development.
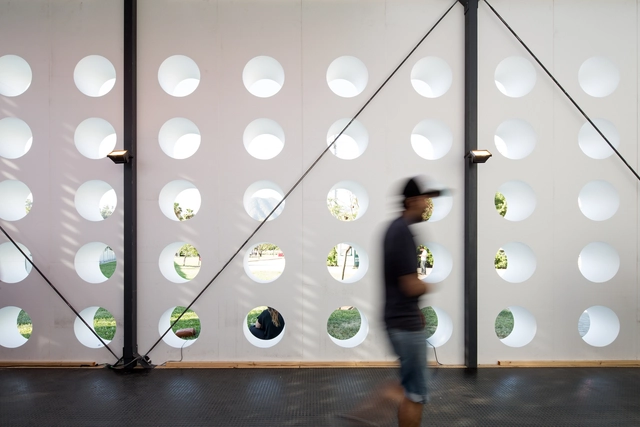
Sarovic_Plaut Arquitectos’ latest work, “The Grater,” was the Bazar ED 2017 entry pavilion. Last November, Bazar ED’s 13th annual fair united design, decoration and trends at Santiago’s Bicentennial Park.
The pavilion is the first thing people see when they enter the fair and the last thing they see as they leave, making it a particularly memorable space. The spatial atmosphere created by Sarovic_Plaut Arquitectos plays with light and wind to enhance visitors sensorial experience.
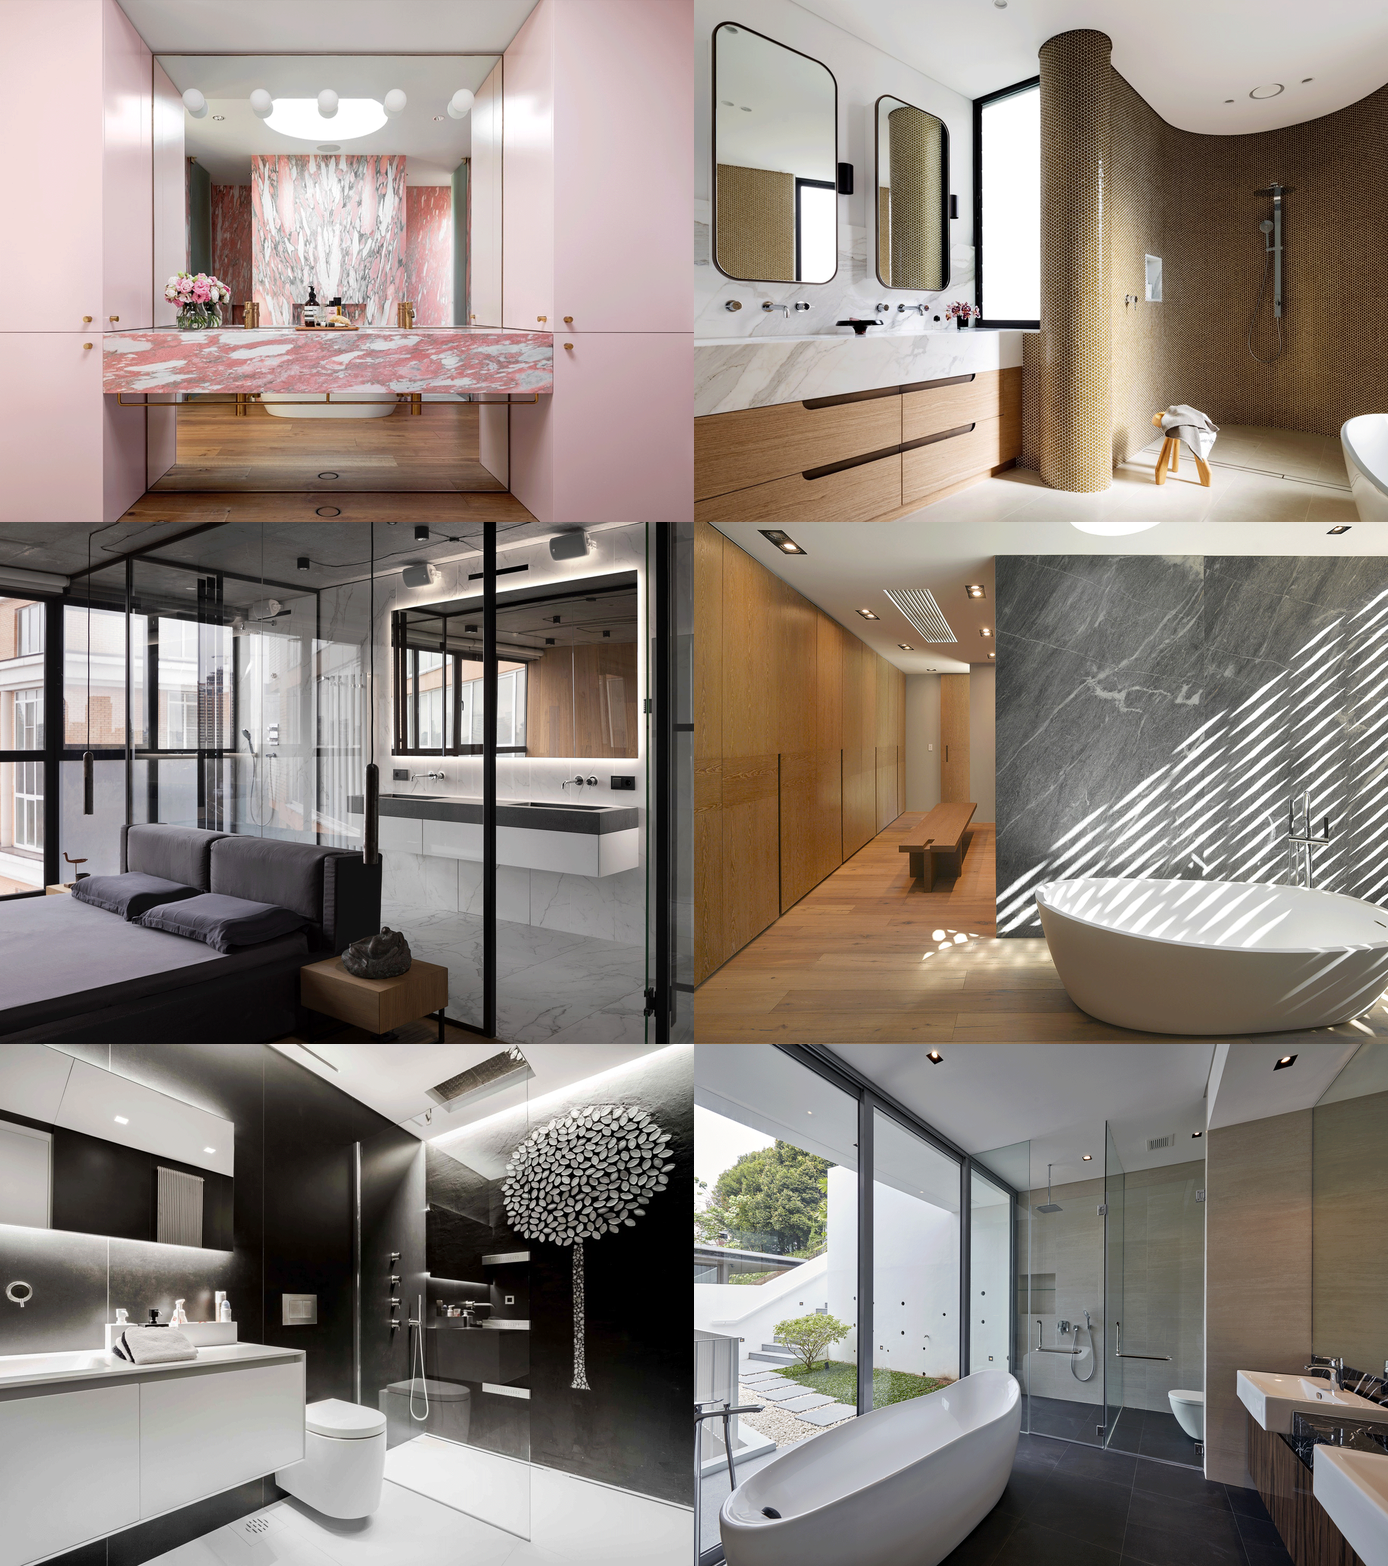
The bathroom is one of the most static and traditional spaces in any residence. However, in recent times, this space has gained an identity that relates directly to the interior and exterior design of the house. As architects, we strive to create a warm, dynamic and attractive space for users.
Today, bathrooms that include new technologies, clean projects, integrating new materials with an emphatic use of color are highlighted. Next, we compiled a selection of 34 toilets that reflect this trend.
A single piece of furniture, designed by architect Angel Rico, allows this husband, wife, and child to live happily in only 20 square meters of space (about 215 square feet). Smart design solutions, such as this, are essential for any modern day tiny house or apartment. Keep reading to learn everything this transformer can do.
Videos
Cortesía de Departamento de Arquitectura de la Universidad Técnica Federico Santa María
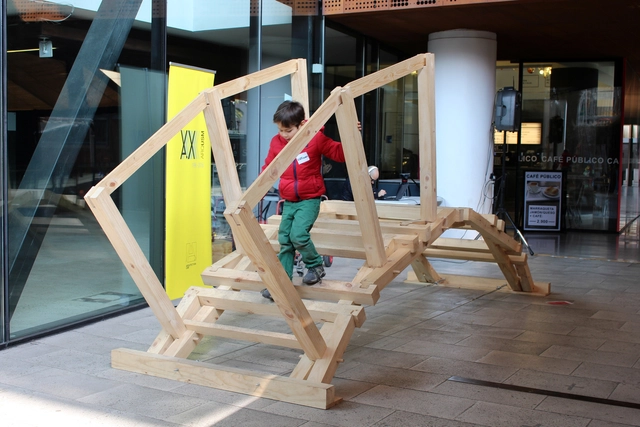
Inspired by Leonardo da Vinci's self-supporting bridge, architect Diego Poblete has developed a structure that can be assembled in less than 15 minutes and, according to his study, can support up to 500 kilograms. Focusing on the issue of connectivity in rural towns, Poblete developed a wooden system that is assembled without using a single screw, optimizing the use of the resource and facilitating easy construction:
With this we can facilitate the journey of children to school in rural areas, in areas where paths are interrupted by rivers or streams. Also, once the structure has reached its useful life, the parts can be easily replaced by new ones, while the wood, being a natural material, can be reused or recycled. In this way, this pedestrian bridge is also an environmentally friendly solution.
The project was born from Poblete's thesis project as a pedestrian walkway and is based on a modular design that could be repeated to cover larger stretches. Its main advantage is the fact that it uses no nails or screws, using digitally-manufactured traditional carpentry joints.
Architect Alfredo Thiermann has recently collaborated with Chilean Filmmaker Marialy Rivas in her latest film “Princesita." The film will be premiered next week at the Toronto International Film Festival.
Alfredo Thiermann’s practice has been long involved in the interaction of architecture with other medias (Artifact Nr. I Dynamics of the Void Noise Tower ) and here is the result of his last collaboration with “Fabula Productions," also known for Pablo Larrain’s academy- nominee ”No” and Sebastian Lelio’s “Gloria."
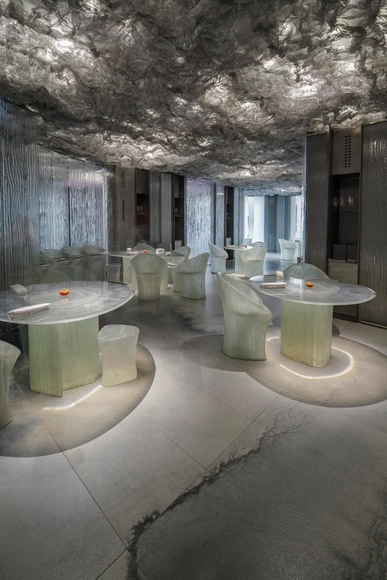
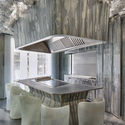
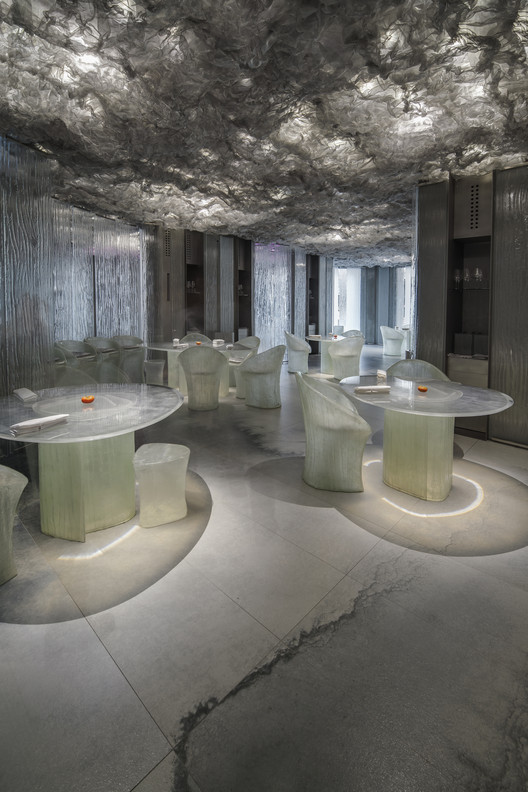
Neolith has unveiled their most ambitious project to date: the ENIGMA restaurant design in collaboration with RCR Arquitectes and P.Llimona. The conceptual restaurant space began with the vision of celebrated Catalan chef Albert Adrià, who wanted to create an "enigmatic” restaurant project reflecting his gastronomy and his career. Albert, together with his sibling Ferran Adrià have transformed the iconic El Bulli restaurant into a culinary research foundation and embarked on more projects since, including tapas bar Tickets and Bar 41 in Barcelona. ENIGMA, described as a “culinary amusement park” represents the new brainchild of the brothers’ dialogue exploring the intersection of food and design.
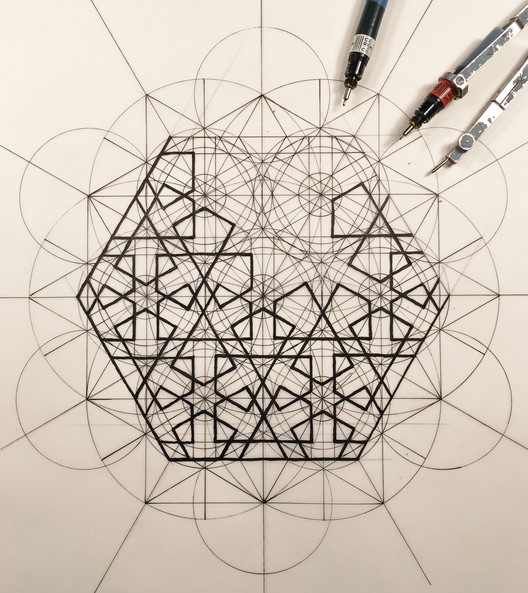
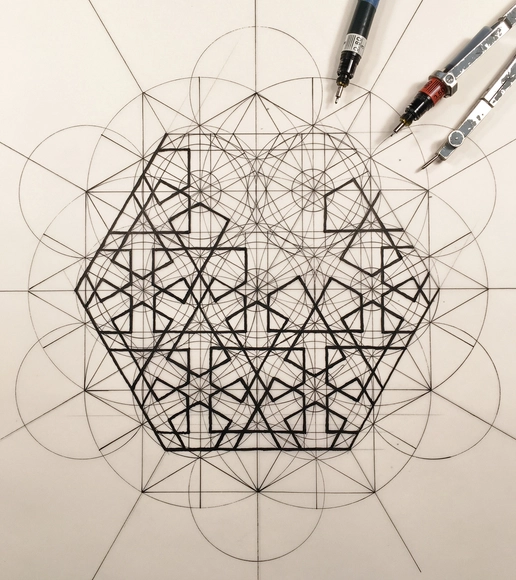
Rafael Araujo is a Venezuelan architect and illustrator who at the age of fifteen began to observe intelligent patterns in nature, giving rise to his interest in the golden ratio located in our natural environment.
More than 40 years later, the results of this hobby is a collection of beautiful illustrations of nature made entirely by hand, equipped with a pencil, a compass, a ruler and a protractor.
The artist's illustrations give his ability to represent the mathematical brilliance of the natural world, inciting the reunion of humans with nature.
VOID is an interactive sensory art installation created by New York-based artists Sergio Mora-Diaz, Oryan Inbar and Jordan Backhus, that manipulates light in physical space to generate an immersive interaction arena and a meditative, transcendent spatial experience, which reminiscent of the cosmic sky and streams of information.
The installation is composed of an arrangement of translucent screens, digital generative images displayed through a projector and sensors that respond directly and visually to the proximities and movements of its users.
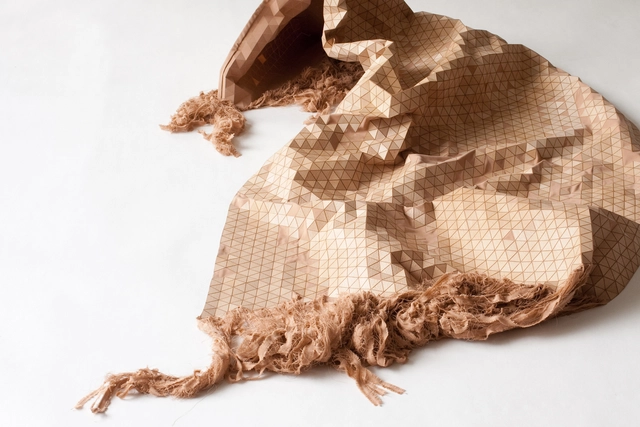
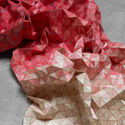
When you think of original designs, you know that you're talking about something unique and special. An innovative design that can change our perception and visual culture: that is exactly what the German designer Elisa Strozyk does with Wooden Textiles, a product line that mixes wood with fabric.
The designer shows us that innovation remains a fundamental part of design. She imbues wood with living properties and turns it to a flexible fabric with unpredictable movements, changing its color and texture. It’s an astonishing use of this traditional material to create new forms and experiences.

.jpg?1534865234&format=webp&width=640&height=580)
.jpg?1534865165 "Cortesía de Sumatoria")


.jpg?1534865234)




.jpg?1480005281 "Courtesy of Rafael Araujo")
.jpg?1480005581 "Courtesy of Rafael Araujo")

_(2000x1616).jpg?1480005429 "Courtesy of Rafael Araujo")