Matheus Pereira

BROWSE ALL FROM THIS AUTHOR HERE
↓

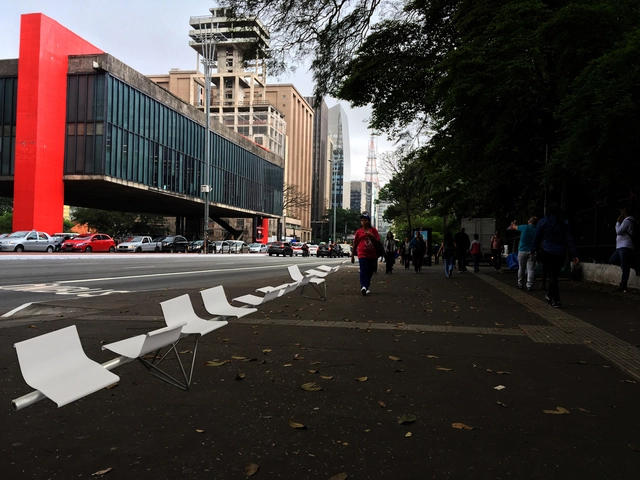
Königsberger Vannucchi wins competition for new street furniture on Paulista Avenue

On Wednesday, December 5, the winning project of the Paulista Para Todos Ideas Festival was announced. An initiative of Esquina.net.br, the competition featured four teams of São Paulo-based architecture firms (FGMF + Erê Lab, Königsberger Vannucchi Arquitetos Associados + Mauricio Alito, Nitsche Arquitetos + Petro Fontes, and Paulo Mendes da Rocha + Nadezhda Rocha). They were evaluated by a jury comprising Carlos Leite (urban planner, PhD, professor at FAU Mackenzie, director of Stuchi & Leite Projetos e Consultoria, and former director of São Paulo Urbanismo), Sol Camacho (curator of the Brazilian Pavilion at this year's Venice Architecture Biennale and director of the Lina Bo Bardi/Casa de Vidro Institute, a graduate of the Universidad Iberoamericana in Mexico with a Master in Urban Design from Harvard University), and Renato Schermann Ximenes de Melo (partner at Mattos Filho, Veiga Filho, Marrey Jr e Quiroga Advogados).
Subscriber Access

Renowned architects propose urban furniture for Paulista Avenue

Paulo Mendes, Nadezhda Rocha, and three other architecture firms (FGMF, Königsberger Vannucchi Arquitetos Associados, and Nitsche Arquitetos) are competing in the Paulista Para Todos Ideas Festival, an initiative by Esquina.net.br and the law firm Mattos Filho, Veiga Filho, Marrey Jr e Quiroga Advogados, which is based on Paulista Avenue. Each of them has developed a street furniture proposal for Paulista Avenue with full creative freedom. The proposals will be submitted to a three-member jury comprising architects and urban planners Carlos Leite and Sol Camacho, and Renato Schermann Ximenes de Melo, a partner at Mattos Filho. The winner will be announced on December 5th.

Subscriber Access

Iconic Columns in Modern Brazilian Architecture

Of Le Corbusier's five points of modern architecture (the ribbon window, free design of the façade and ground plan, a roof garden, and pilotis), pilotis are perhaps the most used element in Brazilian modern architecture.

Subscriber Access

Prefabricated Public Schools: 7 Brazilian Projects in Plan and Section

Prefabricated Public Schools: 7 Brazilian Projects in Plan and Section - Imagen 7 de 4
Telemaco State School Melges / UNA Arquitetos. Image © Nelson Kon

Great school design is more than just a good piece of architecture. Particularly in vulnerable areas with poor public infrastructure, schools symbolize the role of the state and education as a transforming agent for social improvement. They can also become areas for community life, sports, courses, among other uses. Unfortunately, these projects do not always receive the attention they deserve. 

Schools require diverse and complex programs and flows, therefore, developing an educational project is one of the greatest challenges for architects. Due to the economy, rationalization, and speed of work, Brazil's largest portion of school projects are designed from prefabricated concrete elements with rigid modulations and, in rare cases, steel. But what may seem to limit at first, can actually become an exercise in structural creativity. 

In an attempt to elucidate the systems used to materialize these projects, we've selected a compilation of seven prefabricated schools in plan and section to create incredible spaces for learning. 

Subscriber Access

How Inverted King Post Trusses Allow for Large, Elegant Open Spaces

How Inverted King Post Trusses Allow for Large, Elegant Open Spaces - Image 4 of 4
SEBRAE Headquarters / gruposp + Luciano Margotto. Image © Nelson Kon

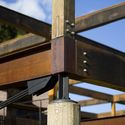
Inverted king post trusses are made of steel bars and cables used to reduce bending, deformation, and a trusses’ height. In other words, they are a collection of continuous beams (steel or wood) and steel cables that are positioned under the beam, supported by an upright king post. Although slender, they are suited for large spans and have small sections.

How Inverted King Post Trusses Allow for Large, Elegant Open Spaces - Featured ImageHow Inverted King Post Trusses Allow for Large, Elegant Open Spaces - Image 1 of 4How Inverted King Post Trusses Allow for Large, Elegant Open Spaces - Image 2 of 4How Inverted King Post Trusses Allow for Large, Elegant Open Spaces - Image 3 of 4How Inverted King Post Trusses Allow for Large, Elegant Open Spaces - More Images+ 12

Subscriber Access

10 Renowned Brazilian Projects by International Architects

During the second half of the twentieth century, architects all over the world, specifically from Europe, produced a legacy of renowned, modern works in Brazil. Following the principles of masters such as Le Corbusier, names like Lina Bo Bardi, Hans Broos, and Franz Heep held an undeniable influence on Brazilian architecture.

In recent years, the country has been welcoming a variety of buildings designed by foreign architects. Below, we have compiled 10 iconic works by international architects. 

Subscriber Access

The Best Materials for Architectural Models

For centuries, physical modeling has been a staple of architectural education and practice. Allowing the designer and client to explore a scheme in plan, elevation, and perspective all at once, the physical model aims to simulate the spatial relationship between volumes and to understand constructive systems. 

Even in an age of ultra-high quality rendering, and virtual reality, physical material models represent a beloved, tried and tested method of conveying ideas both during the design process and at presentation stage. Whether through a rapid, five-minute volumetric test of paper models, or a carefully sculpted timber construction detail, careful choice of material can greatly assist the modeling process, allowing designers to remain abstract, or test physical properties of structural systems.

Subscriber Access

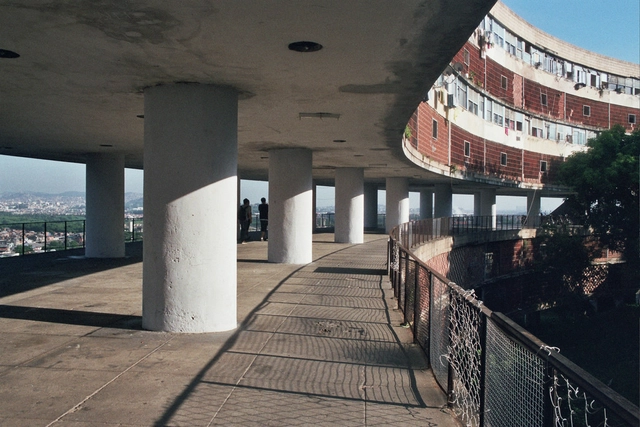
An Itinerary of 5 Projects by Affonso Eduardo Reidy to Visit in Rio de Janeiro

The city of Rio de Janeiro preserves an important and representative legacy of leading names in modern architecture. Affonso Eduardo Reidy is one of them. Born in Paris, France, he was brought to Rio at a very young age, growing up amidst the modernity and *bossa* of the "Marvelous City." Graduating from the National School of Fine Arts in Rio de Janeiro in 1930, he was a member of the group led by Alfred Agache for Rio's urban remodeling and was part of the team of young architects who designed the Ministry of Education and Health building under Le Corbusier's consultancy. Le Corbusier was one of his primary influences, alongside Oscar Niemeyer, the most prominent figure of the so-called Escola Carioca.

Given the architect's prominence in Rio's and, above all, Brazilian modern architecture, we have selected a few of his widely recognized works alongside some less frequently cited projects. We hope this guide to five of the architect's projects sparks interest among residents and visitors alike—or even those who have never been to Rio—encouraging everyone to experience Reidy's work firsthand. Discover them below!

Subscriber Access

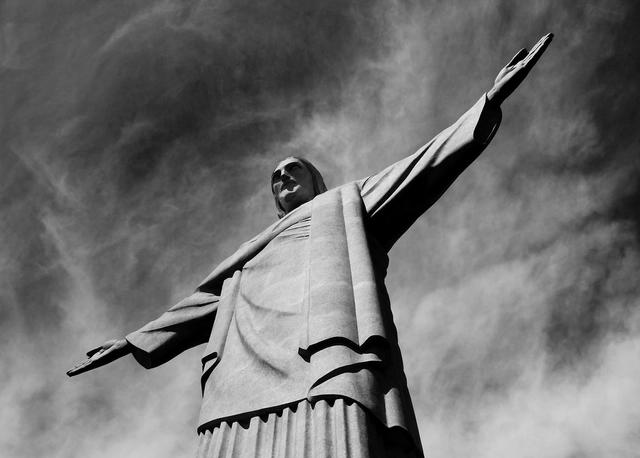
The Challenges of Building Christ the Redeemer

An icon of Rio de Janeiro's landscape and a must-see destination for tourists from around the world, the fascination surrounding Christ the Redeemer conceals a compelling construction history. Standing 38 meters tall atop Mount Corcovado and weighing nearly one thousand tons, the monumental project was designed by engineer Heitor da Costa Silva and took approximately five years to build (1926–1931). Based on Silva's initial drawings, the project was finalized with contributions from artist Carlos Oswald and French sculptor Paul Landowski, who was responsible for modeling all the components that make up the statue.

The concept for the project began to take shape in 1921, following discussions among Rio de Janeiro's government officials. In 1923, a design competition was held, which was won by Costa Silva. Construction did not begin until 1926, after full funding had been raised to bring the monumental project to life, which was finally completed in October 1931.

Subscriber Access

Pneumatic Architecture: Air Shaping Ephemeral Spaces

Pneumatic Architecture: Air Shaping Ephemeral Spaces - Featured Image
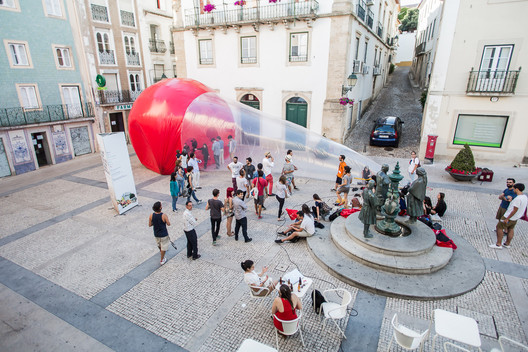
Strawberry Ice Cream Cone / Plastique Fantastique. Image © Miguel Oliveira and Bárbara Moreira 2

It is inevitable that heavy, static structures come to mind when we think of architecture. However, columns, beams, and slabs are by no means the only elements that define it.

Pneumatic architecture is characterized by lightweight, flexible materials supported on fixed bases. Due to their lightweight nature, these structures cannot support themselves on their own; instead, they span openings through the injection of air. In other words, they are structures shaped by pneumatic membranes inflated by air systems that operate much like a hot-air balloon or historic zeppelins filled with a gas less dense than air. These systems fall into two main categories: those supported by internal air pressure and those stiffened by it.

Subscriber Access

The Beauty of Pre-Oxidized Copper Through 8 Facades

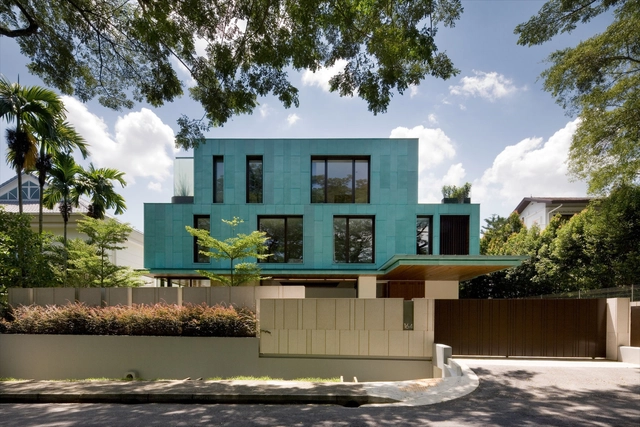
Patinated copper, also called oxidized, is a metal coat that "ages well" with excellent weathering resistance. Due to its capacity for transformation over time, when coming into contact with atmospheric conditions, the material does not require major maintenance, giving a unique aspect to the facades.

In addition to orange-colored plates, this material also gives off a blue / green appearance through a controlled chemical oxidation process. Its coloration is defined by the amount of crystals contained in the surface of the material. With the appearance of natural light, the panels display various shades and nuances of color.

Subscriber Access

World Car-Free Day: A collection of initiatives for pedestrians and cyclists

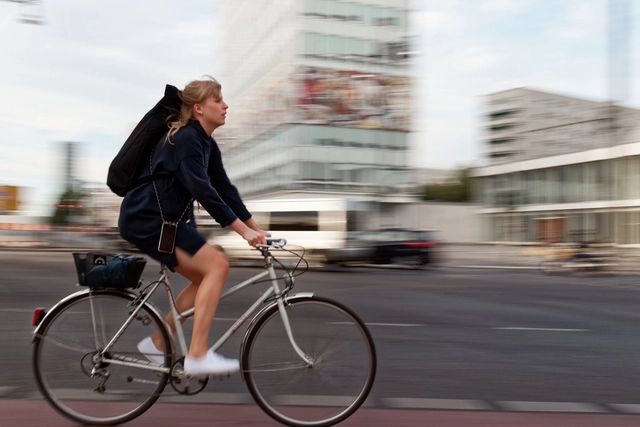
Celebrated globally every year, World Car-Free Day was established to encourage reflection on the excessive use of private cars for daily commutes and its environmental impact. The initiative encourages drivers to leave their vehicles behind for a day, improving air quality and urban life while promoting walking and non-polluting modes of transportation, such as cycling.

The event was officially launched in France in 1997 under the title "Car-Free Day," later spreading across Europe and, eventually, the world. Building on this momentum, European Mobility Week was launched in 2002, featuring an agenda dedicated to discussions and activities aimed at raising public awareness about the negative impacts of car dependency on air quality, the environment, human health, and cities. Urbanists and researchers such as Jane Jacobs, Jan Gehl, and Jeff Speck, among many others, have long demonstrated that the indiscriminate use of automobiles has severe consequences for urban environments.

Subscriber Access

Why Our Schools Need Better Architecture

Within the architecture field, the relationship between design and education has gained prominence, especially when it comes to children’s education. The relationship between architecture, philosophy, and sociology is well known. Frequently, when designing, issues introduced by these fields work as tools to reflect upon the relationship between the space and the user. When we consider children’s education, we must go beyond ergonomics and think of architecture as an educational tool.

Subscriber Access

How Terrorism Has Shaped Public Spaces

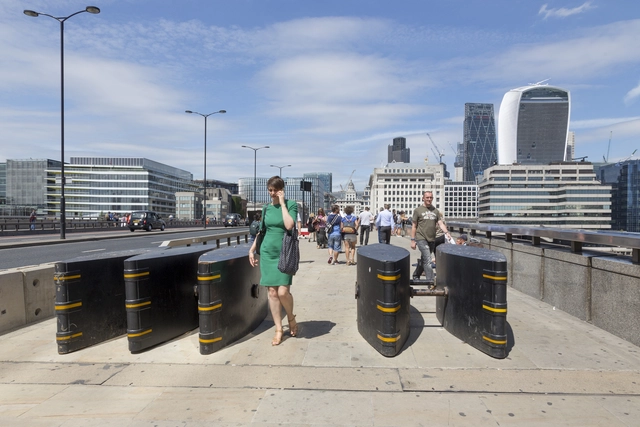
Seventeen years ago, the world witnessed one of the most tragic events in history: the "September 11, 2001 attacks," leaving approximately 3,000 dead and more than 6,000 injured. Numerous other attacks had already occurred and continue to happen in various cities around the world. Because these are surprise events, scattered across territories but typically occurring in crowded public spaces, a wide range of actions has been taken to prevent them, challenging major powers and organizations focused on security strategies.

Subscriber Access

17 Contemporary Brazilian Landscape Architects

Landscape architecture is responsible for the transformation and resignification of the landscape, either by enriching architecture or by bringing forth the history of the site. As with buildings, when we design with vegetation it allows us to work a series of stimuli, qualities, and functions.  

Results of the 11th CBCA Competition for Architecture Students

Results of the 11th CBCA Competition for Architecture Students - Featured Image
Cortesia de CBCA

With 333 registered teams from 180 schools of Architecture and Urbanism representing 24 Brazilian states, the results of the 11th edition of the Competition for Architecture Students, organized by the Brazilian Center for Steel Construction (CBCA), were announced on August 22. For the 2018 edition, the proposed theme was a Pavilion with a Greenhouse for a Botanical Park.

Subscriber Access

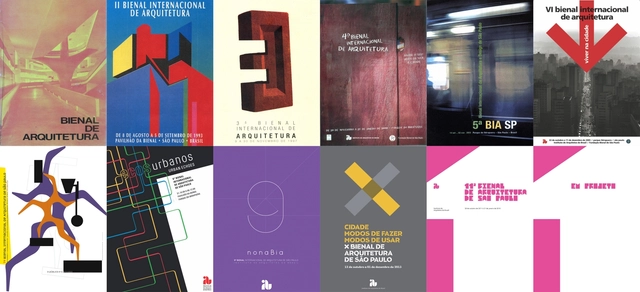
São Paulo International Architecture Biennials: Chronology and History

The text below presents a brief summary of the past editions of the International Architecture Biennale of São Paulo, coinciding with the announcement of the curatorial team for the 12th edition. If you are looking for a research source on the first ten editions of the event, we suggest the book Arquitetura em Retrospectiva: 10 Bienais de São Paulo, by Elisabete França, which offers an excellent overview of the paths taken by the exhibitions and shows how the architecture biennials became the preferred venue for promoting Brazilian production, ultimately joining the official calendar of events for the city of São Paulo.

“Progress” is certainly a word that symbols what the 1940s represented for the city of São Paulo. As developments flourished in the fields of art and architecture, new landmarks materialized from the fusion of these two disciplines, such as the Museum of Modern Art of São Paulo (MAM)—an institution inaugurated in 1948 that showcased the height of what was then considered modern.

Subscriber Access

Spotlight: Oswaldo Bratke

Today, August 24, architect Oswaldo Arthur Bratke would have celebrated his 111th birthday. As one of the leading figures of São Paulo's modernist architecture, he stands out alongside prominent names such as Affonso Eduardo Reidy and the Roberto brothers, among many others. He entered the School of Engineering at Mackenzie University in 1926, graduating in 1931 as an engineer-architect. Two years after graduating, he established a solid partnership with architect Carlos Botti, with whom he designed a series of collaborative projects, most notably the Grande Hotel in Campos do Jordão.