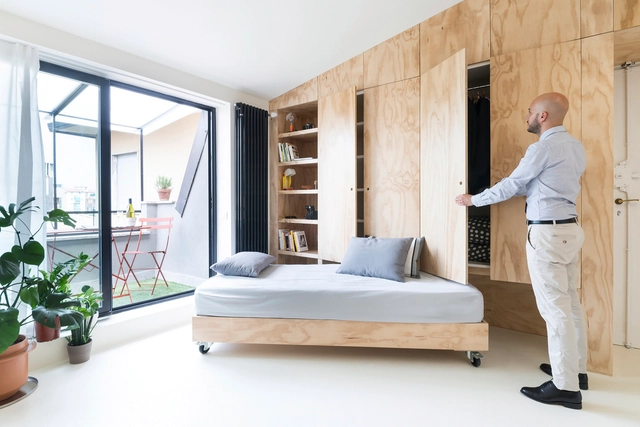
With residential developments offering ever-smaller housing units, the challenge for architects and interior designers to develop compact and multifunctional solutions for interior projects increases. From this perspective, it is increasingly common for professionals to focus on their clipboards in creating new solutions for joinery and multifunctional furniture that allow the space to transform completely in a few seconds, such as strategic cabinets and bookcases to supply the lack of storage space; sliding furniture on rails or pulleys; cabinets that turn into beds through vertical rotation; drawers in stairways, etc.
Often recognized as one of the most widespread constructive materials in the world, brick is, with no doubts, very versatile, low-cost and easily applied. Although it usually used in vertical surfaces, it also presents excellent properties when applied to horizontal ones, like floors.
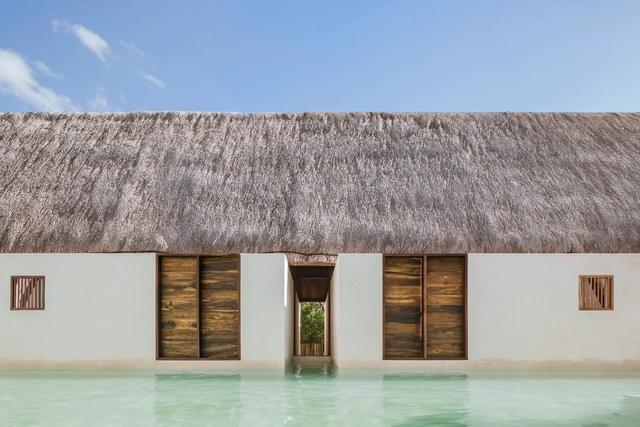
Much like stone, wood, and other natural materials, straw and thatch have been used as building resources since the dawn of human history. However, with the advent of new technologies like concrete, and the concept of *Progress* driven by the Industrial Revolution—and subsequently by the rise of steel—many traditional materials fell out of favor, widely replaced by modern alternatives.
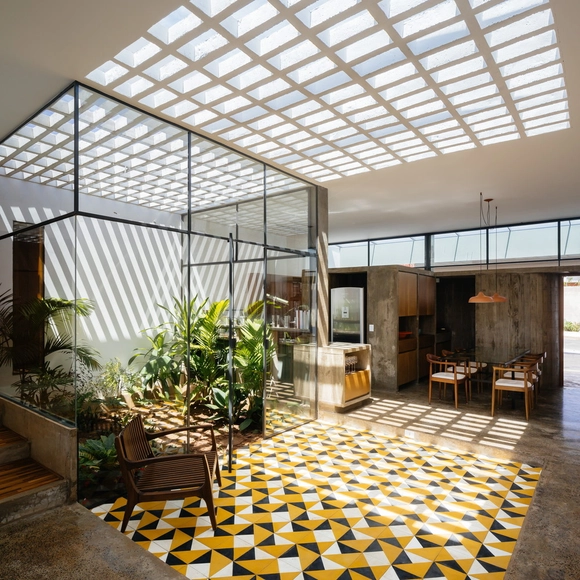
Coming from the Byzantine Era, originally used for decorating floors and walls, the hydraulic tile is a material still widely used for the coating of architectural surfaces. With versatility in patterns, composition, colors, it is water-resistant and can be installed onto various surfaces, like countertops, panels, and furniture. Going beyond thoу commonly used ones, this material still shows excellent results in projects, both residential and commercial. With that in mind, we have compiled a selection to inspire you for your next works. Check it out below:
For decades, scientists have been warning us about global warming, and the consequences of human actions on the planet in the form of environmental disasters. The construction sector is today one of the major contributors to global warming and the climate crisis. According to data of the United Nations (UN), currently, 36% of the global energy is dedicated to buildings and 8% of all pollutant emissions are caused by the production of concrete alone.
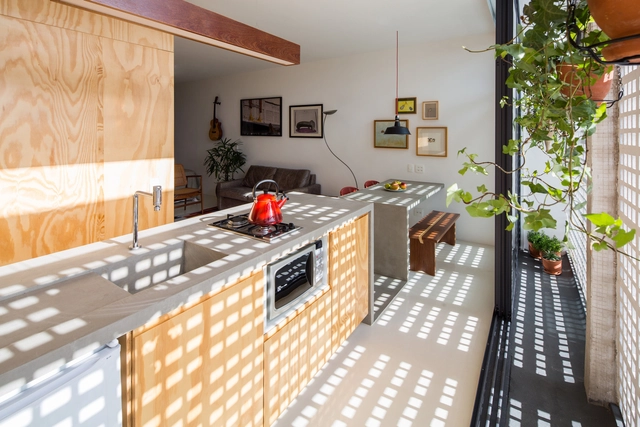
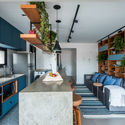
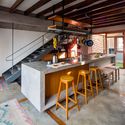
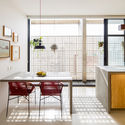
Gone are the days when the kitchen was relegated to a service area. Following the traditional system of bourgeois residential tripartition (dividing the house into social, intimate, and service areas), the kitchen was originally designed as an independent and closed space. Today, more and more, projects seek to integrate and relate it to other rooms in the house, facilitating different interactions among its residents. Due to this transformation, the appearance of the kitchen also changed, and traditional ceramic and stone cladding gave way to new materials.
With nearly four thousand projects published on ArchDaily Brasil in 2019 alone, and with less than a month left in the year, our curators wrap up this stimulating year for architecture with a selection of the most visited residential projects published on our Brazilian platform.
Set in urban, rural, or coastal landscapes; built using diverse structural systems, from traditional masonry to highly technological prefabricated methods; and ranging from compact dwellings to large-scale residences; this selection of 50 houses highlights the most popular projects from the past twelve months. According to our readers, these designs stood out as the most compelling in terms of innovation, construction techniques, and design challenges. Check them out below:
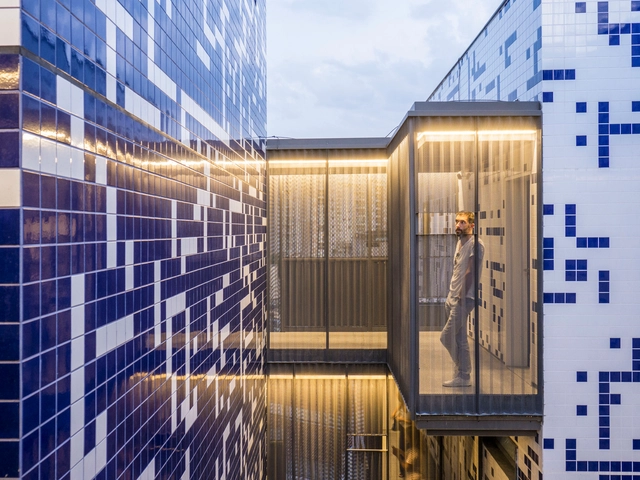
Ceramic tiles are usually used in the interior wet zones of residential and commercial projects—such as kitchens, bathrooms, and laundry rooms. However, an increasing number of architects have proven that this material has great graphic, aesthetic, and, above all, technical potential when applied to facades.
Due to its weather resistance, the material requires little to no maintenance; moreover, the variety of colors, sizes, textures, and patterns available on the market allows for countless uses and combinations.
Lina Bo Bardi was undoubtedly one of the most expressive architects to ever practice in Brazil. Born in Rome, she became one of the most important figures to synthesize Brazilian culture for the world, merging architecture and politics by breaking down the barriers between high culture and popular culture.
Over the last few years, ArchDaily Brasil has published a series of articles and reflections on her material and immaterial work. To this end, we have compiled a selection of these texts to serve as a foundation for a deeper understanding of the architect:
Of the varying aspects of architectural and interior design, lighting is one element that can visually enhance or destroy a space. This influence stems from the wide range of artificial lighting designed for the most widely differing tasks, environments, and purposes, including internal and even external spaces such as facades and landscape projects. Think of two environments with the same dimensions and layout. Suppose that in the first, only one point of light was applied - a general, unspecified point of light in this case - while in the second a light project was performed considering the use of space and valuing certain aspects of the architectural design. Undoubtedly, the second option is a more pleasant space. In the same way, poor lighting design can ruin an environment. But how is it possible to achieve these different results?
In a previous article, we already showed how to calculate the correct light intensity required for each environment. Here, we compile a list of some of the key types of lighting systems.
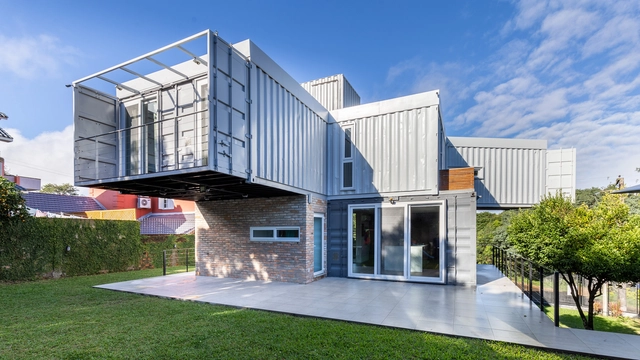
Originally used to transport large cargo on ships, shipping containers feature a rigid and highly durable steel structure available in various dimensions. However, moving beyond their traditional role in storage and cargo transport, these structures have been adopted as the basis for commercial and residential modules for several years. They offer high strength, low cost, fast construction, and, above all, a sustainability-oriented system through reuse. With this in mind, and moving beyond standardized housing, several architects have developed residential projects by reusing containers as modular blocks, stacking or joining them side-by-side to suit the specific program of each client.
In regions with high temperatures and intense solar radiation, buildings must ensure adequate thermal comfort for their occupants. To this end, the use of brise-soleils is an effective solution for projects featuring large glass surfaces, thereby reducing heat gain from direct sunlight.
In Brazil, an increasing number of people are choosing to live in apartments rather than houses. Mirroring this trend, the supply of residential buildings with diverse floor plans and typologies has grown at a similar pace. In this context, and aiming to evoke the feeling of a standalone house, developers are increasingly offering lofts and duplex apartments. These layouts foster spatial openness, functional design, and enhanced natural light and ventilation through large openings and glass expanses. Additionally, double-height ceilings establish a visual connection between different floors, among other features that provide greater comfort to residents.
Plasencia Congress Center and Auditorium / Selgas Cano. ImageIwan Baan
Architects are increasingly incorporating translucent materials into their facade designs to help control interior light levels, as options like polycarbonate and U-glass, for example, allow only a percentage of natural light to penetrate the building. At nightfall, however, these materials yield an entirely different, striking effect: when illuminated from within, the buildings transform into true lanterns in the urban landscape.
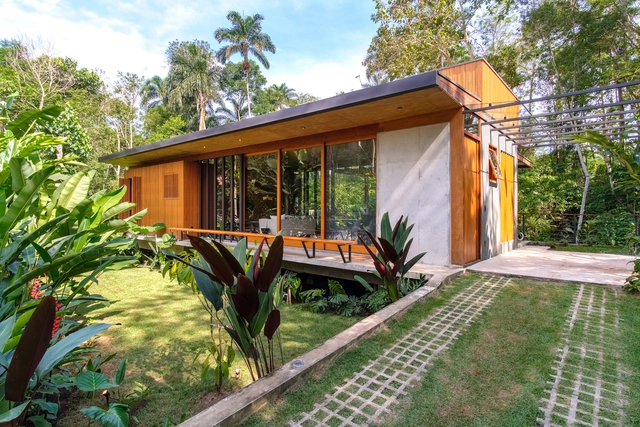
Sustainability in architecture is an issue that may bring to light too general proposals and there are a lot of possibilities concerning the application of their concepts in design process. Sustainable strategies are essential so that the project development reconcile the economic and ecologic pillars and, above all, consider the well-being impact for those who are going to use the built space. Thinking about this, we have gathered four projects of different typologies that applied innovative methods in the conception of the buildings that stand out for their sustainable practices. Read on for the projects:
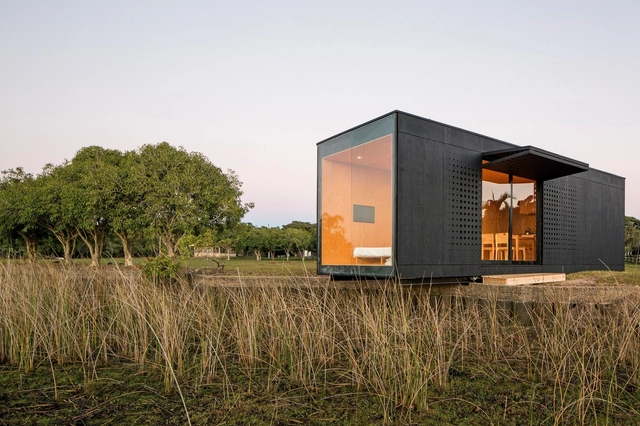
On Friday, October 11, we attended the panel discussion featuring MAPA—the practice based in Brazil and Uruguay, represented by partners Silvio Machado and Luciano Andrades—and Andrade Morettin Arquitetos Associados, represented by Vinicius Andrade. The event was part of the 21st Brazilian Congress of Architects (CBA) held in Porto Alegre. During the panel, the architects presented their respective work and discussed the role of prefabricated construction systems in design development. We also had the opportunity to interview Luciano Andrades, who shared details about the Minimod project. Read the interview below:
On Wednesday, October 9, the 21st Brazilian Congress of Architects (CBA) began. Organized by the Institute of Architects of Brazil (IAB) since 1945, this year's edition runs through October 12 in Porto Alegre, inviting professionals and the public to discuss its theme, Space and Democracy, through events held across various locations in the city's Historic Center.
On Wednesday evening, October 9, the late Briane Panitz Bicca—an architect and urban planner from Rio Grande do Sul widely recognized as a leading figure in the preservation of Brazilian historical and cultural heritage—was honored during the opening ceremony of the 21st Brazilian Congress of Architects (CBA).








.jpg?1570815954&format=webp&width=640&height=580)