Matheus Pereira

BROWSE ALL FROM THIS AUTHOR HERE

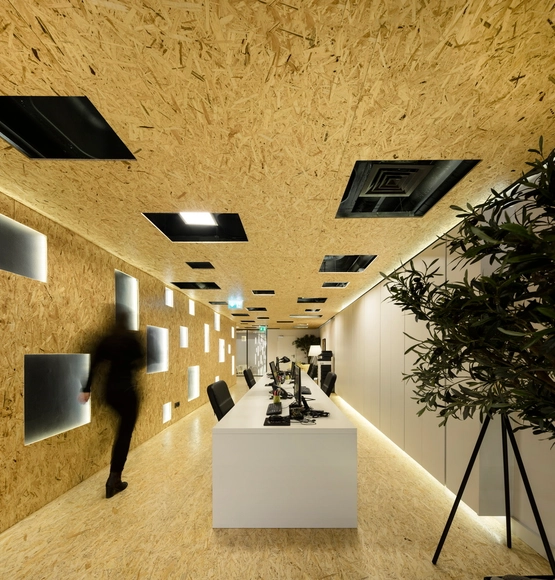
The Versatility of OSB Panels in 12 Projects

Subscriber Access | 

OSB (Oriented Strand Board) can be easily recognized for its distinctive appearance. This material consists of cross-oriented layers of wood strands compressed and bonded together with resin, applied under high pressure and temperature. As a result, the standardized panels have great stiffness, strength, and stability, and are often used as wall cladding attached to the steel frame of a building or as partitions. Also, they have good soundproofing capabilities, since the panels are uniform and have no internal gaps or voids. It is also worth mentioning that OSB can be fully recycled, thereby being considered eco-friendly.
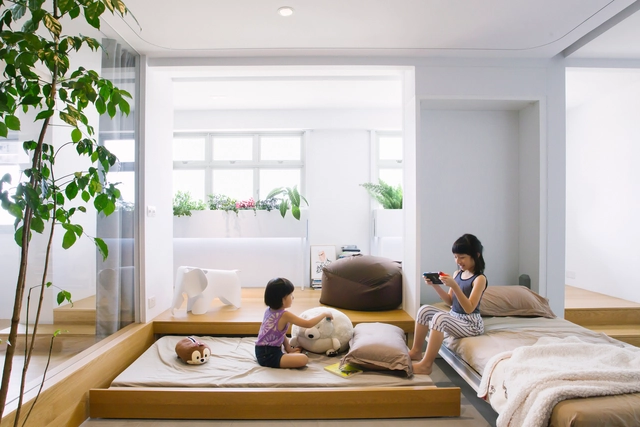
How to Optimize Small Spaces: 9 Folding and Sliding Beds

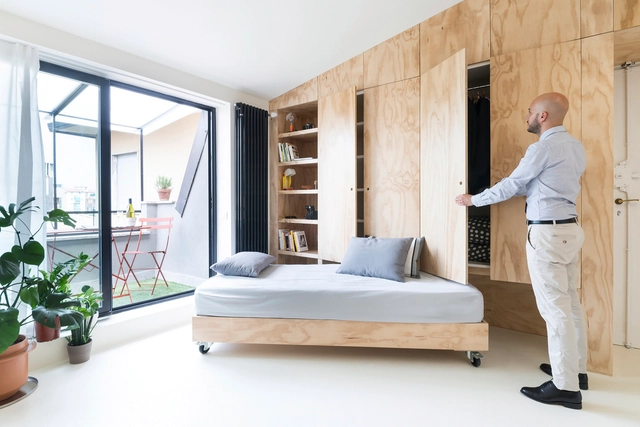
As the number of smaller and more compact apartments grows, architects and interior designers are challenged to create multifunctional solutions and systems capable of optimizing spaces, in a way that every inch seems to make a difference. As a result, it is increasingly common for professionals to focus on designing creative furniture solutions that allow the space to transform completely in a few seconds.

ArchDaily has already published numerous articles on how to design for compact spaces, from closets and shelves to plan solutions for small apartments. We have now put together a collection of interesting projects in which the beds seem to camouflage themselves among the furniture and architectural elements, thanks to smart systems which, by using hinges and sliding tracks, allow them to be concealed in a matter of seconds, saving space and allowing versatility.

Cross Ventilation, the Chimney Effect and Other Concepts of Natural Ventilation

Cross Ventilation, the Chimney Effect and Other Concepts of Natural Ventilation - Sustainability
Sarah Kubitschek Hospital Salvador / João Filgueiras Lima. Image © Nelson Kon

Nothing is more rational than using the wind, a natural, free, renewable and healthy resource, to improve the thermal comfort of our projects. The awareness of the finiteness of the resources and the demand for the reduction in the energy consumption has removed air-conditioning systems as the protagonist of any project. Architects and engineers are turning to this more passive system to improve thermal comfort. It is evident that there are extreme climates in which there is no escape, or else the use of artificial systems, but in a large part of the terrestrial surface it is possible to provide a pleasant flow of air through the environments by means of passive systems, especially if the actions are considered during the project stage.

This is a highly complex theme, but we have approached some of the concepts exemplifying them with built projects. A series of ventilation systems can help in the projects: natural cross ventilation, natural induced ventilation, chimney effect and evaporative cooling, which combined with the correct use of constructive elements allows improvement in thermal comfort and decrease in energy consumption.

8 Tips for Designing Residential Kitchens

When designing residential spaces, be it a new construction or a renovation, the kitchen is a space that tends to be one of the most complex. Not only does it need to serve a very specific function, but it also needs several pieces of furniture, household appliances, and the ability to adapt to electrical and plumbing considerations. Kitchens often also serve as an hub for social interactions and family gatherings, so it is critical that the space can provide a degree of flexibility.

Home Office: 35 Solutions for More Flexible Workspaces

A few years ago, the idea that houses and apartments are dedicated exclusively to living was redefined. This has happened because the contemporary times brought a large number of social changes that influenced the manner we use the spaces. With defiant routines and increasingly flexible companies concerning the workspace, it is more and more common that the residence becomes the office. However, with house plans becoming smaller, it has became a challenge thinking functional spaces or ones that could be refurbished in seconds to be used as Home Office. With this idea in mind, we compiled some projects in small spaces, which interior design solutions can help you in your next projects. Check out the following selection:

Wellness Architecture: 23 Interiors of Medical Facilities

Architecture and interior design constantly evolve to meet the needs of society and part of its social role is to assist the well-being of those who transit and use their spaces daily. Hospital architecture is a niche responsible for the development of projects focused on the health area, based on specifications, requirements, and regulations that guarantee and ensure the comfort of patients - it is continuously studying intrinsic issues of how a sick body behaves in space, in order to create environments that assist in the rehabilitation process.

Under 30m²: Multifunctional Solutions in 13 Tiny Apartments

With residential developments offering ever-smaller housing units, the challenge for architects and interior designers to develop compact and multifunctional solutions for interior projects increases. From this perspective, it is increasingly common for professionals to focus on their clipboards in creating new solutions for joinery and multifunctional furniture that allow the space to transform completely in a few seconds, such as strategic cabinets and bookcases to supply the lack of storage space; sliding furniture on rails or pulleys; cabinets that turn into beds through vertical rotation; drawers in stairways, etc.

9 Projects that Demonstrate the Versatility of Brick Floor

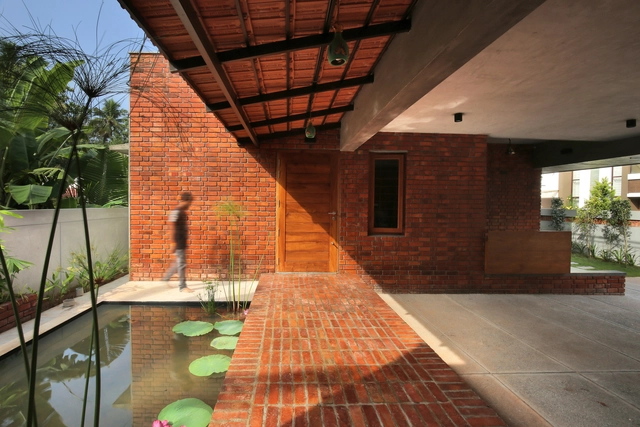
Often recognized as one of the most widespread constructive materials in the world, brick is, with no doubts, very versatile, low-cost and easily applied. Although it usually used in vertical surfaces, it also presents excellent properties when applied to horizontal ones, like floors.

Color and Geometry: 16 Projects with Hydraulic Tiles

Subscriber Access | 

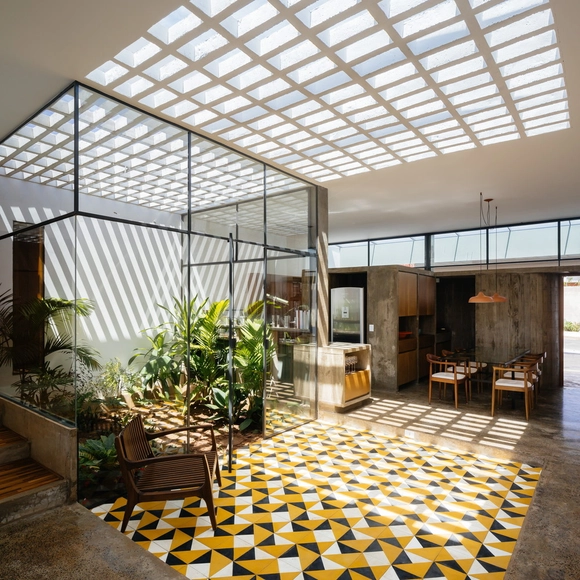
Coming from the Byzantine Era, originally used for decorating floors and walls, the hydraulic tile is a material still widely used for the coating of architectural surfaces. With versatility in patterns, composition, colors, it is water-resistant and can be installed onto various surfaces, like countertops, panels, and furniture. Going beyond thoу commonly used ones, this material still shows excellent results in projects, both residential and commercial. With that in mind, we have compiled a selection to inspire you for your next works. Check it out below:

Facing the Climate Crisis: 5 Projects with Innovative Solutions

For decades, scientists have been warning us about global warming, and the consequences of human actions on the planet in the form of environmental disasters. The construction sector is today one of the major contributors to global warming and the climate crisis. According to data of the United Nations (UN), currently, 36% of the global energy is dedicated to buildings and 8% of all pollutant emissions are caused by the production of concrete alone.

Concrete Countertops: Brutalism in the Kitchen

Subscriber Access | 

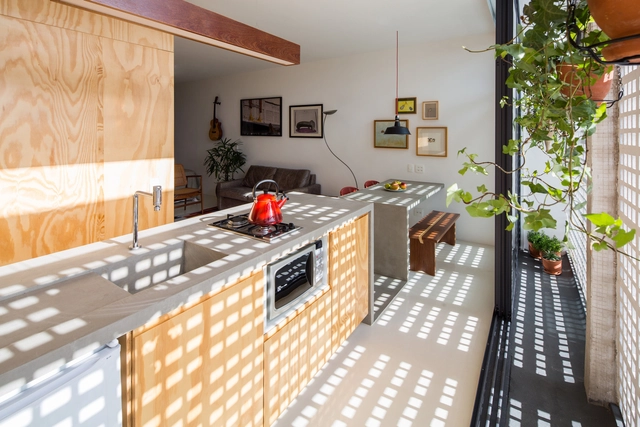
Gone are the days when the kitchen was relegated to a service area. Following the traditional system of bourgeois residential tripartition (dividing the house into social, intimate, and service areas), the kitchen was originally designed as an independent and closed space. Today, more and more, projects seek to integrate and relate it to other rooms in the house, facilitating different interactions among its residents. Due to this transformation, the appearance of the kitchen also changed, and traditional ceramic and stone cladding gave way to new materials.

How Artificial Lighting can Improve (or Worsen) Architecture

Of the varying aspects of architectural and interior design, lighting is one element that can visually enhance or destroy a space. This influence stems from the wide range of artificial lighting designed for the most widely differing tasks, environments, and purposes, including internal and even external spaces such as facades and landscape projects. Think of two environments with the same dimensions and layout. Suppose that in the first, only one point of light was applied - a general, unspecified point of light in this case - while in the second a light project was performed considering the use of space and valuing certain aspects of the architectural design. Undoubtedly, the second option is a more pleasant space. In the same way, poor lighting design can ruin an environment. But how is it possible to achieve these different results?

In a previous article, we already showed how to calculate the correct light intensity required for each environment. Here, we compile a list of some of the key types of lighting systems.

Sustainable Practices: 4 Projects with Innovative Solutions

Sustainability in architecture is an issue that may bring to light too general proposals and there are a lot of possibilities concerning the application of their concepts in design process. Sustainable strategies are essential so that the project development reconcile the economic and ecologic pillars and, above all, consider the well-being impact for those who are going to use the built space. Thinking about this, we have gathered four projects of different typologies that applied innovative methods in the conception of the buildings that stand out for their sustainable practices. Read on for the projects:

Vietnamese Houses: 20 Residences that Incorporate Nature

Subscriber Access | 

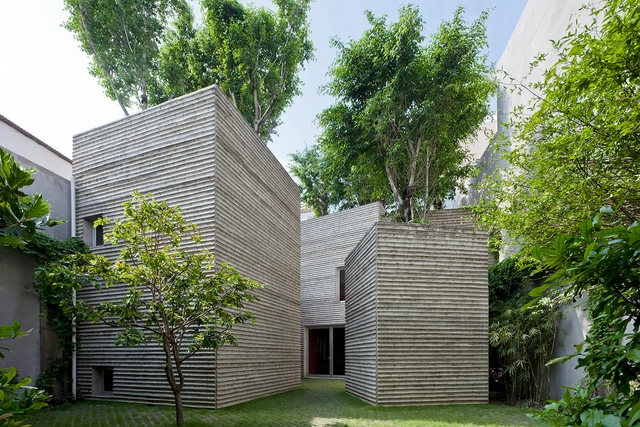
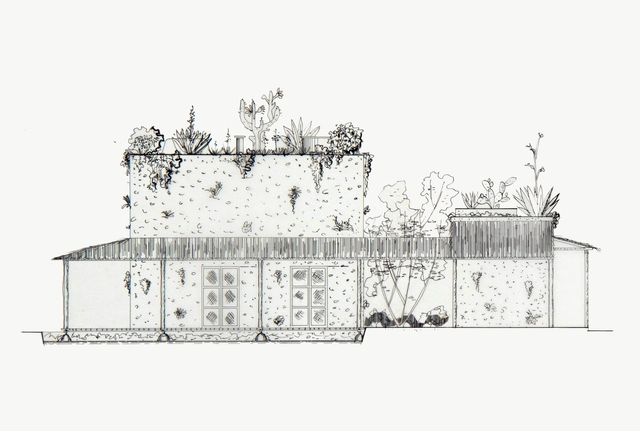
With a subtropical climate, high temperatures and environment favored by the rains, Vietnam has, as one of its main features, landscapes with vegetation in abundance, privileged by the fertile soil and the weather conditions. Ingrained in this scenario, Vietnamese architecture seems to embrace the nature as its protagonist increasingly, miming natural elements along with the rusticity of the concrete surfaces.

With this idea in mind, we selected 20 Vietnamese house projects already published on ArchDaily that incorporate natural elements into their façades and inside spaces. Check the list below!

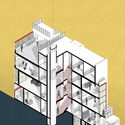
60 Best Residential Axonometric Drawings

60 Best Residential Axonometric Drawings - Image 1 of 460 Best Residential Axonometric Drawings - Image 2 of 460 Best Residential Axonometric Drawings - Image 3 of 460 Best Residential Axonometric Drawings - Image 4 of 460 Best Residential Axonometric Drawings - More Images+ 54

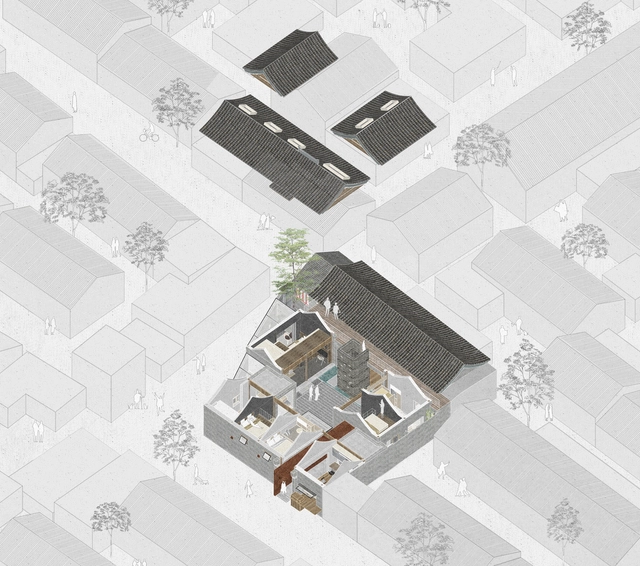
During the professional life of an architect, the task of designing a residence can be a frequent occurrence. As the project develops, representing a vision in a determined space through a set of drawings is certainly one of the primary tasks of the design process. While the architect has a certain level of visual literacy, sometimes the client won't necessarily understand all the drawings. Going beyond the two-dimensionality of the plans, sections and elevations, axonometric perspectives are presented as an efficient instrument in the spatial representation of the project. When adding the notion of third dimension—and even though it’s presented by on a 2D sheet of paper—it gives a better understanding to those unfamiliar with technical drawings.

Key Elements of Landscape Design: Spatial Planning and Tree Layouts

Just like the architectural elements that make up built space - floor, walls and ceilings - natural elements are also capable of creating spaces in large-, medium- and small-scale areas, in places like public and residential gardens.

According to Brazilian landscape architect Benedito Abbud, "Landscaping is the only artistic expression in which the five senses of the human being participate. While architecture, painting, sculpture and other visual arts use and abuse only the vision, landscaping also involves smell, hearing, taste and touch, providing a rich sensory experience by adding the most diverse and complete perceptual experiences. The more a garden can sharpen all the senses, the better it fulfills its role. " [1]

Below we list some of the key elements of landscape planning and design. See the principles and learn why you should never randomize the placement trees!

Material and Immaterial Poetry: The Work of Lina Bo Bardi

Subscriber Access | 

Italian-born architect Lina Bo Bardi is one of the most important figures of Brazilian design. Her ability to blend architecture, politics and popular culture made her an icon throughout the country and world, while her relentlessness to break from traditionalisms made Brazil the ideal location for her work.

Bo Bardi's architecture incorporates both materiality and culture. In addition to the concrete and solidified elements, she designed pieces based on cultural factors and intense political discussions. She wished to break the barriers between intellectuals and everyday people.

The Beauty of Pantone’s 2019 Color of the Year Through 15 Projects

Subscriber Access | 

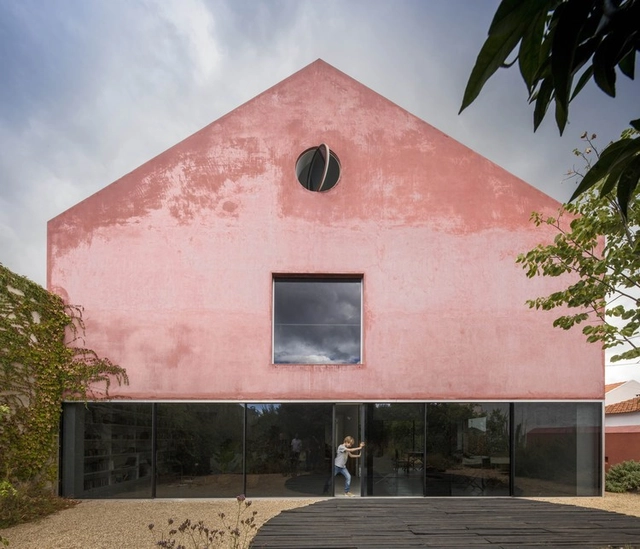
A few days ago, the Pantone Color Institute ended the annual suspense of fashionistas and color connoisseurs everywhere by announcing its 2019 Color of the Year: Living Coral. Described by the Institute as “an animating and life-affirming coral hue with a golden undertone that energizes and enlivens with a softer edge,” [1] PANTONE 16-1546 will surely be seen throughout the new year and perhaps in places you wouldn’t expect.