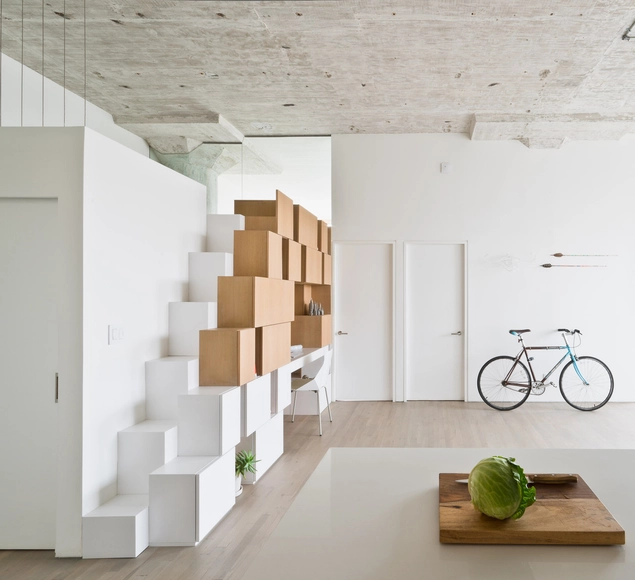
Conventional, spiral, curved, U-shaped, ship's ladder... there are various models and possibilities for designing stairs in projects, depending on space constraints and design intent. But what unique characteristics does the Santos Dumont staircase possess compared to others? Named after its creator, the inventor and pioneer of Brazilian aviation, this model serves as a middle ground between a typical inclined staircase and a vertical ladder. Its slope is much steeper than that of a conventional staircase, and its steps feature alternating cutouts for the left and right foot, reducing its footprint and saving space.
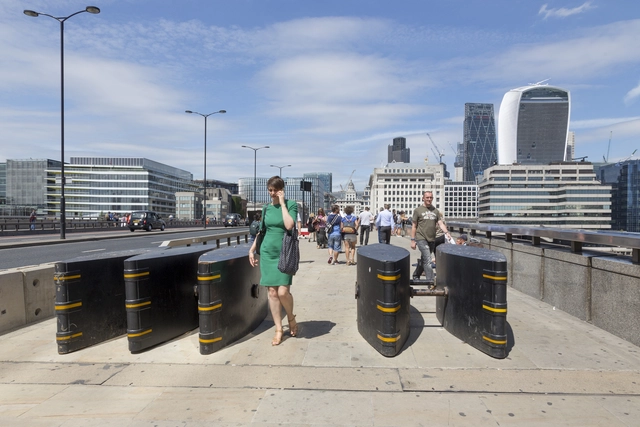
Seventeen years ago, the world witnessed one of the most tragic events in history: the "September 11, 2001 attacks," leaving approximately 3,000 dead and more than 6,000 injured. Numerous other attacks had already occurred and continue to happen in various cities around the world. Because these are surprise events, scattered across territories but typically occurring in crowded public spaces, a wide range of actions has been taken to prevent them, challenging major powers and organizations focused on security strategies.
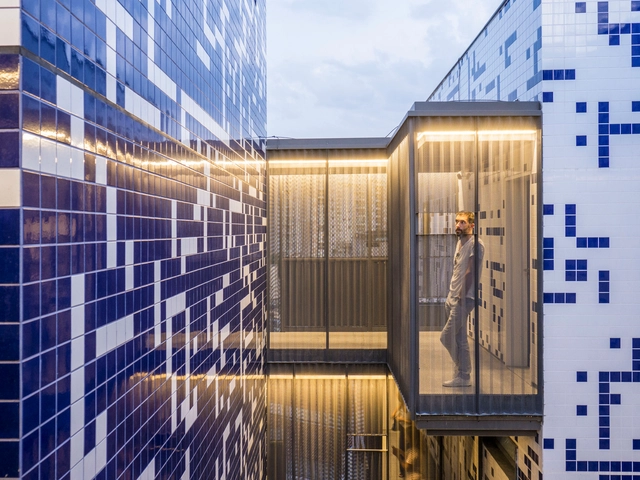
Ceramic tiles are usually used in the interior wet zones of residential and commercial projects—such as kitchens, bathrooms, and laundry rooms. However, an increasing number of architects have proven that this material has great graphic, aesthetic, and, above all, technical potential when applied to facades.
Due to its weather resistance, the material requires little to no maintenance; moreover, the variety of colors, sizes, textures, and patterns available on the market allows for countless uses and combinations.
Intervening in historic buildings is always a highly delicate matter. In architecture, whether through restoration or spatial adaptive reuse, intervention projects are often necessary to breathe “new life” into abandoned or altered structures, modifying or upgrading their use.
Alongside the challenge of preserving existing structures without abruptly altering their original design, there is also the task of introducing annex buildings or elements capable of meeting the intrinsic needs of each program without “harming” or compromising the character of the original buildings.
Over the last twenty years, the world has never been so connected. At the turn of the century, the digital realm seems to have invaded analogue layers, redefining standards, lifestyles, interactions, and the way we connect and use spaces. This social redefinition is strongly attributed to Generation Z—the cohort born during the transition from the 20th to the 21st century, between the 1990s and 2010s. But do you know the defining characteristics of this group?
With 333 registered teams from 180 schools of Architecture and Urbanism representing 24 Brazilian states, the results of the 11th edition of the Competition for Architecture Students, organized by the Brazilian Center for Steel Construction (CBCA), were announced on August 22. For the 2018 edition, the proposed theme was a Pavilion with a Greenhouse for a Botanical Park.
Videos
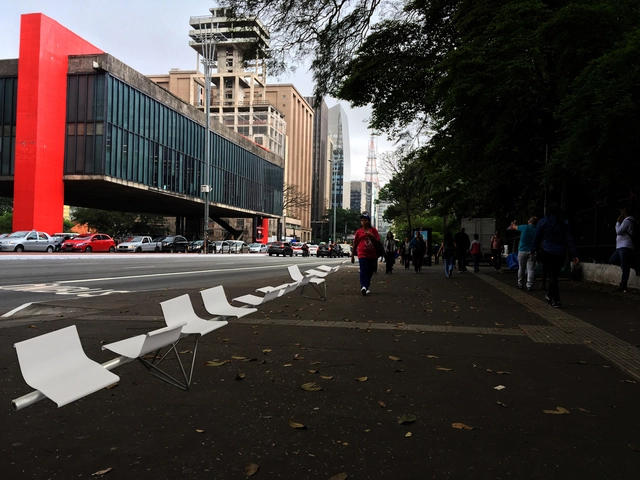
Paulista para Todos Competition - Proposal by Paulo Mendes da Rocha + Nadezhda Rocha. Image via Esquina
Paulo Mendes, Nadezhda Rocha, and three other architecture firms (FGMF, Königsberger Vannucchi Arquitetos Associados, and Nitsche Arquitetos) are competing in the Paulista Para Todos Ideas Festival, an initiative by Esquina.net.br and the law firm Mattos Filho, Veiga Filho, Marrey Jr e Quiroga Advogados, which is based on Paulista Avenue. Each of them has developed a street furniture proposal for Paulista Avenue with full creative freedom. The proposals will be submitted to a three-member jury comprising architects and urban planners Carlos Leite and Sol Camacho, and Renato Schermann Ximenes de Melo, a partner at Mattos Filho. The winner will be announced on December 5th.
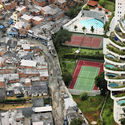
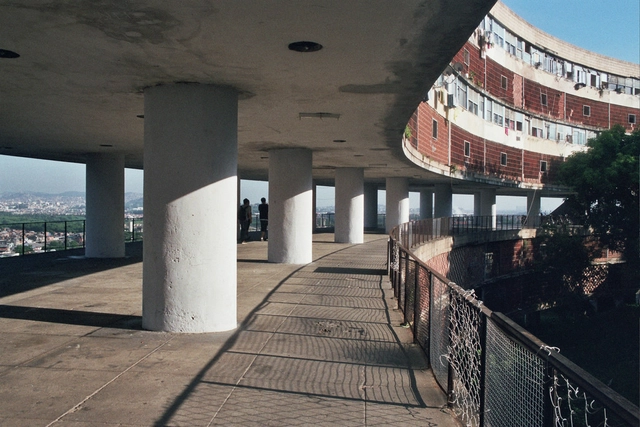
In contemporary urban design, spatial organization, mobility, the demand for new connections, and the boundaries established between public and private space have increasingly become the focus of discussions surrounding the future of global cities, and equally so in Brazil. Under this model of rapid growth, certain built structures have created urban barriers, presenting distinct obstacles.
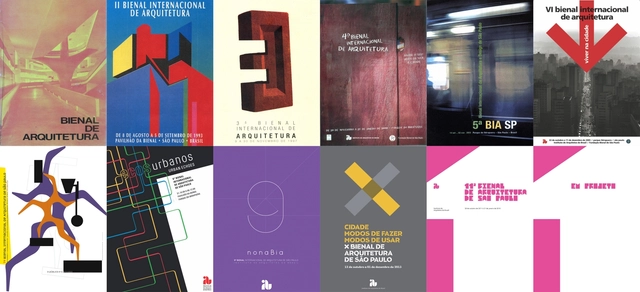
The text below presents a brief summary of the past editions of the International Architecture Biennale of São Paulo, coinciding with the announcement of the curatorial team for the 12th edition. If you are looking for a research source on the first ten editions of the event, we suggest the book Arquitetura em Retrospectiva: 10 Bienais de São Paulo, by Elisabete França, which offers an excellent overview of the paths taken by the exhibitions and shows how the architecture biennials became the preferred venue for promoting Brazilian production, ultimately joining the official calendar of events for the city of São Paulo.
“Progress” is certainly a word that symbols what the 1940s represented for the city of São Paulo. As developments flourished in the fields of art and architecture, new landmarks materialized from the fusion of these two disciplines, such as the Museum of Modern Art of São Paulo (MAM)—an institution inaugurated in 1948 that showcased the height of what was then considered modern.
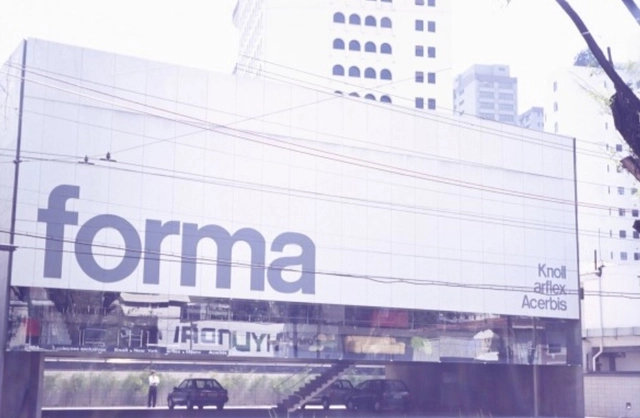
Designing spaces intended for the exhibition of furniture pieces with high structural, ergonomic, artistic, and historical complexity requires a distinct design approach, as the goal is to showcase the product while persuading the viewer-client to purchase it. In Brazil, prime examples such as the Forma store (1987), Micasa (2004), Casa Matriz (2004), Micasa Volume B (2007), Ouvidor (2013), Dpot (2016), Líder (2016), and Micasa Volume C (2017) stand out for masterfully combining these principles. Generally speaking, they provide the “white box” required as a backdrop—akin to works of art within the neutrality of exhibition spaces—while arranging the pieces to evoke the desire to buy.
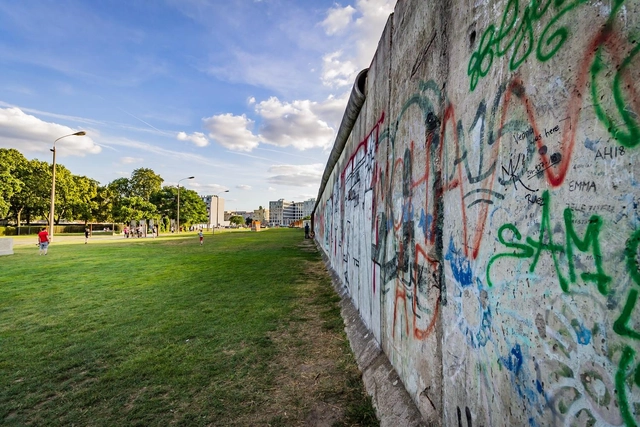
Paulista para todos Competition - Proposal by Königsberger Vannucchi. Image via Esquina
On Wednesday, December 5, the winning project of the Paulista Para Todos Ideas Festival was announced. An initiative of Esquina.net.br, the competition featured four teams of São Paulo-based architecture firms (FGMF + Erê Lab, Königsberger Vannucchi Arquitetos Associados + Mauricio Alito, Nitsche Arquitetos + Petro Fontes, and Paulo Mendes da Rocha + Nadezhda Rocha). They were evaluated by a jury comprising Carlos Leite (urban planner, PhD, professor at FAU Mackenzie, director of Stuchi & Leite Projetos e Consultoria, and former director of São Paulo Urbanismo), Sol Camacho (curator of the Brazilian Pavilion at this year's Venice Architecture Biennale and director of the Lina Bo Bardi/Casa de Vidro Institute, a graduate of the Universidad Iberoamericana in Mexico with a Master in Urban Design from Harvard University), and Renato Schermann Ximenes de Melo (partner at Mattos Filho, Veiga Filho, Marrey Jr e Quiroga Advogados).
When developing an architectural project, regardless of scale or program, architects face a series of decisions regarding the construction method to adopt, considering various aspects—structural, economic, available labor, aesthetics, among others—in pursuit of the best solution.
To address the many questions that arise during design development regarding the choice of structural systems, we have prepared a practical guide to the main types of cast-in-place and precast concrete slabs that designers should know, highlighting the advantages and disadvantages of each.
São Paulo, a megacity of over 12 million people, hides many mysteries beneath the feet of those passing through its streets, despite the frantic hustle and bustle of daily commuters.
Unlike our guide to lookout points for experiencing São Paulo from above, we now present a selection of underground sites that are largely unknown to the general public, each preserving a piece of the city's history. Theaters, an aquarium, an unfinished subway station, and artistic and cultural institutions are among these semi-secret spaces. Explore our selection below:
Today, August 24, architect Oswaldo Arthur Bratke would have celebrated his 111th birthday. As one of the leading figures of São Paulo's modernist architecture, he stands out alongside prominent names such as Affonso Eduardo Reidy and the Roberto brothers, among many others. He entered the School of Engineering at Mackenzie University in 1926, graduating in 1931 as an engineer-architect. Two years after graduating, he established a solid partnership with architect Carlos Botti, with whom he designed a series of collaborative projects, most notably the Grande Hotel in Campos do Jordão.
Conjunto Residencial Prefeito Mendes de Moraes (Pedregulho). Image Cortesia de EAD/OUCV
The city of Rio de Janeiro preserves an important and representative legacy of leading names in modern architecture. Affonso Eduardo Reidy is one of them. Born in Paris, France, he was brought to Rio at a very young age, growing up amidst the modernity and *bossa* of the "Marvelous City." Graduating from the National School of Fine Arts in Rio de Janeiro in 1930, he was a member of the group led by Alfred Agache for Rio's urban remodeling and was part of the team of young architects who designed the Ministry of Education and Health building under Le Corbusier's consultancy. Le Corbusier was one of his primary influences, alongside Oscar Niemeyer, the most prominent figure of the so-called Escola Carioca.
Given the architect's prominence in Rio's and, above all, Brazilian modern architecture, we have selected a few of his widely recognized works alongside some less frequently cited projects. We hope this guide to five of the architect's projects sparks interest among residents and visitors alike—or even those who have never been to Rio—encouraging everyone to experience Reidy's work firsthand. Discover them below!
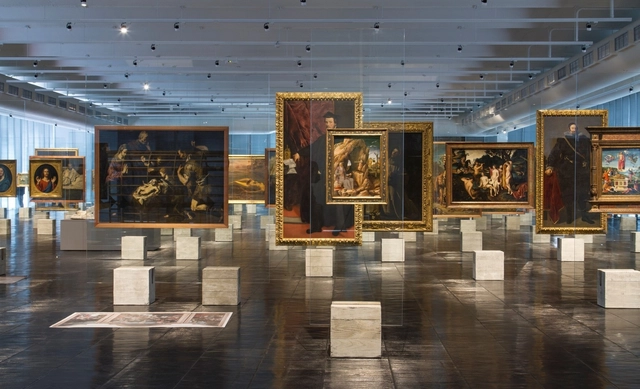
Have you ever wondered how an exhibition design is conceived? Or how it coordinates the staging of the displayed content?
Historically, what we know today as a museum began as a place to gather pieces and objects organized by typology. This is evident when looking at images of the so-called cabinets of curiosities or wonder rooms, which organized a vast array of rare objects and species (animal, plant, and mineral) brought back from the great explorations of the 16th and 17th centuries.
Centuries later, these collections began to gain traction, and former palaces transformed their hallways into long, continuous galleries, to which only their guests and residents had access. Later, in the 19th century, the emergence of pavilions dedicated primarily to the display of artifacts brought us closer to the modern concept of museums. We regularly publish various museum projects. But beyond their architecture, have you ever noticed the crucial role that exhibition design plays? Below, we outline some of the key concepts of exhibition design.
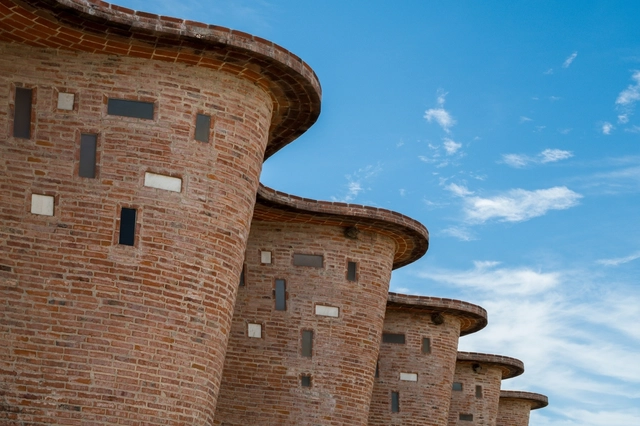
Born in Artigas, Uruguay, in the second decade of the twentieth century, Eladio Dieste became an exceptional builder, with most of his work located in Montevideo, the capital of his home country, and its adjacent cities. However, his work gained broader international recognition posthumously, after the Massachusetts Institute of Technology (MIT) celebrated it in 2005 through the theoretical work of Stanford Anderson. Trained as an engineer, his relationship with the construction site and in situ experimentation allowed him to push materiality and structural possibilities to their absolute limits.
With a practice deeply connected to the relationship between materiality and the construction site, he developed a rich architectural output based on studies of thin ceramic shells, which he termed reinforced ceramics. Alongside this construction technique, Dieste found that ceramic bricks offered the essential structural resolution he sought. The material possessed excellent structural properties—highly resistant to compression, quick to build with, and easy for local labor to handle—while the addition of steel reinforcement allowed it to resist tension and bending. Consequently, he found in brick the ideal medium for the plasticity and structural design he envisioned, enabling him to span large distances with slender self-supporting structures anchored only at their ends. Free of central supports, these structures unified walls, floors, and ceilings into a single cohesive body.
But what makes Eladio Dieste such a remarkable builder?
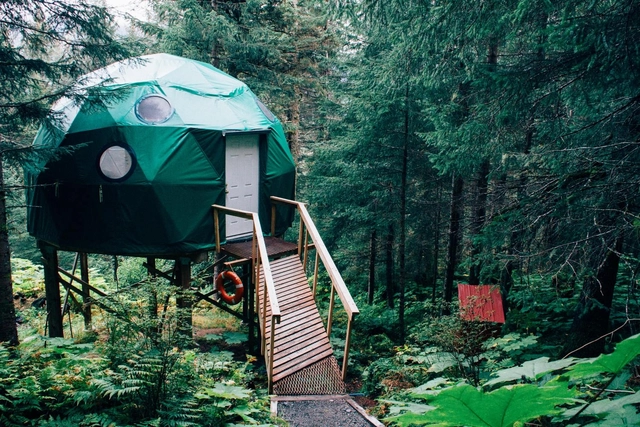
It is highly unlikely that you made it through architecture school without seeing or even helping to build a geodesic dome. These structures are defined by a mesh composed of a network of polygons—usually steel, wood, or bamboo triangles—that, when materialized in three dimensions, form spaces. By connecting the edges (struts) and rendering the structure three-dimensional, this model achieves strength and structural lightness through the uniform distribution of its dead load to the ground. From a technical and structural standpoint, this dome is composed of a series of similar struts that form a hemispherical surface based on triangles. Within this complex composition, strength and lightness are achieved through the uniform distribution of forces.








.jpg?1515252054)


._Via_Arquivo_Arq.jpg?1540388028&format=webp&width=230&height=230&crop=true)

