
Matheus Pereira

BROWSE ALL FROM THIS AUTHOR HERE
↓

Analog Collages in Digital Times: A conversation with Diagrama Arquitectos, Fala and Palma

Analog Collages in Digital Times: A conversation with Diagrama Arquitectos, Fala and Palma - Image 1 of 4Analog Collages in Digital Times: A conversation with Diagrama Arquitectos, Fala and Palma - Image 2 of 4Analog Collages in Digital Times: A conversation with Diagrama Arquitectos, Fala and Palma - Image 3 of 4Analog Collages in Digital Times: A conversation with Diagrama Arquitectos, Fala and Palma - Image 4 of 4Analog Collages in Digital Times: A conversation with Diagrama Arquitectos, Fala and Palma - More Images+ 8

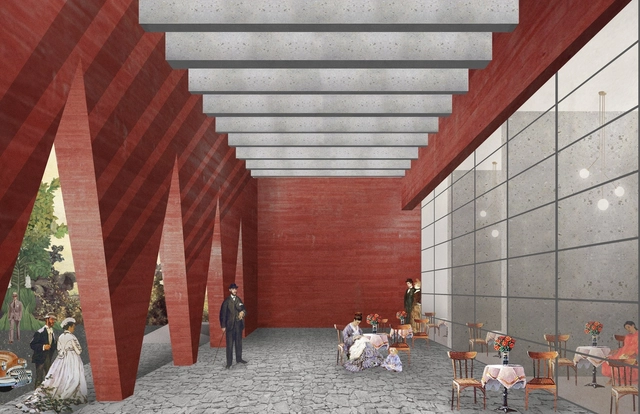
During the first stages of architecture design architects must find the best way to convey their ideas to their clients so that despite having no technical knowledge, they can fully grasp the concepts. Therefore, professionals often rely on a certain tool or set of tools to represent what they have initially idealized, either through two-dimensional drawings, physical models, or perspective images. The latter seems to be the easiest for laypeople to comprehend, so architects have constantly sought to incorporate a set of new artistic approaches with the support of technological resources.
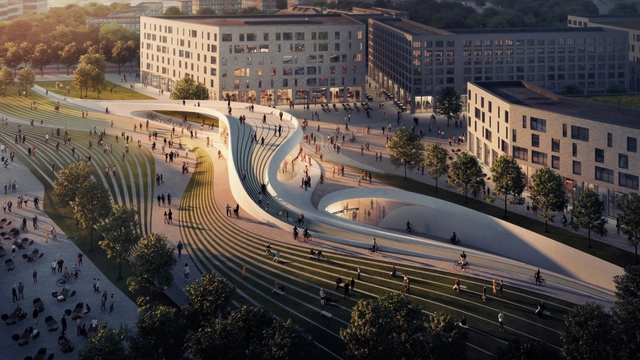
12 Post-Production Tutorials to Dramatically Improve Your Renders

In an era of great marketing efforts, in which architectural ideas increasingly seem to focus on hyper-realistic representation in an attempt to convince clients (or the jury in the case of architectural competitions) that the upcoming construction will achieve just as much quality as the visual fantasy, renderings become highly important in a project's presentation.

Because of this, every year there are new updates, as well as the launching of new software specialized in renderings, tools capable of achieving such impressive results that may lead to images being mistaken for photographs, thus blending the unreal with the notion of ultra-reality.

Nature Within: 17 Projects With Indoor Trees

Nature Within: 17 Projects With Indoor Trees - Imagem 5 de 4
© Favaro Jr.

Architects have long explored the concept of integrating interior and exterior, smoothing out the physical and visual boundaries in an attempt to bring the landscape into the architecture. However, when visiting the site to develop the project, two distinct scenarios may appear: an urban terrain, lacking a view, or natural elements; or a green area with trees and bushes, for example. In the latter case, many projects rely on the on-site location of each tree to accommodate the architectural design, respecting them, and creating new views, through patios and connecting them with the new landscape design. However, based on studies of the species and their size, it is increasingly common for these trees to be incorporated into the interior space, either partially or completely enclosed.

Subscriber Access

The Versatility of OSB Panels in 12 Projects

OSB (Oriented Strand Board) can be easily recognized for its distinctive appearance. This material consists of cross-oriented layers of wood strands compressed and bonded together with resin, applied under high pressure and temperature. As a result, the standardized panels have great stiffness, strength, and stability, and are often used as wall cladding attached to the steel frame of a building or as partitions. Also, they have good soundproofing capabilities, since the panels are uniform and have no internal gaps or voids. It is also worth mentioning that OSB can be fully recycled, thereby being considered eco-friendly.

Subscriber Access

Emergency Shelters: An Opportunity for Experimentation in Architecture

Following a natural disaster, architecture plays a fundamental role not only in rebuilding damaged structures but also in providing comfort and security for those affected. Successful post-disaster architecture must address both the immediate need for short-term shelter and long-term reconstruction and stability. With this in mind, we have compiled four examples of post-disaster architecture, ranging from built prototypes designed for rapid assembly to unbuilt proposals whose solutions stand out for their efficiency.

How to Optimize Small Spaces: 9 Folding and Sliding Beds

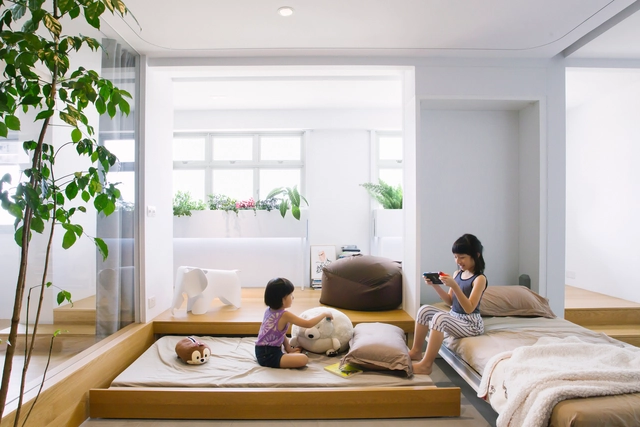
As the number of smaller and more compact apartments grows, architects and interior designers are challenged to create multifunctional solutions and systems capable of optimizing spaces, in a way that every inch seems to make a difference. As a result, it is increasingly common for professionals to focus on designing creative furniture solutions that allow the space to transform completely in a few seconds.

ArchDaily has already published numerous articles on how to design for compact spaces, from closets and shelves to plan solutions for small apartments. We have now put together a collection of interesting projects in which the beds seem to camouflage themselves among the furniture and architectural elements, thanks to smart systems which, by using hinges and sliding tracks, allow them to be concealed in a matter of seconds, saving space and allowing versatility.

Subscriber Access

Beyond the Four Walls: 12 Bathrooms with Views of Their Surroundings

In a home, the bathroom is undoubtedly the most intimate and private space. Or at least, it used to be. Synonymous with relaxation, this room is increasingly being explored by architects, gaining significant prominence and design importance. While once limited to a sink, toilet, and shower, it has now given way to veritable bathing sanctuaries, redefining its use and becoming an experiential space. With this in mind, the concept of closed "boxes" with minimal openings is giving way to new possibilities—and, above all, to the outdoors, as the integration with nature is achieved through generous openings that incorporate the surrounding landscape.

Subscriber Access

Corner Banquettes: Creativity and Solutions in 11 Projects

Have you ever heard of banquette seating? Frequently used in bars and restaurants, this layout features a sofa or fixed bench positioned directly against the wall next to the dining table. This saves space by eliminating the need for circulation behind those seated. Once used primarily in commercial settings, this design feature is now being widely embraced in residential projects, especially those with limited square footage.

Subscriber Access

Join ArchDaily: submit your public and cultural projects

Among the diverse range of programs and typologies within architectural and urban practice, public and cultural projects perhaps have the greatest impact on urban life. This type of program is certainly compelling, as it involves designing buildings and spaces that will be appropriated by a vast number of users with diverse demands and ways of occupying space. 

Subscriber Access

Brazilian Houses: 6 Residences with Slatted Wood Ceilings

One of wood's main appeals is its ability to bring visual warmth to a space, making it more welcoming and comfortable. Consequently, architects and interior designers frequently specify this material for flooring and wall cladding in a variety of species, patterns, and tones. However, moving beyond traditional applications, using wood for residential ceilings has become increasingly common. This approach not only enhances the cozy atmosphere and creates a sense of a lowered ceiling, but, above all, significantly improves acoustic comfort.

Subscriber Access

Nothing to Hide: 19 Projects with a Voyeuristic Spirit

Modern architecture has taught us lessons that remain highly relevant today. To this end, one of the movement's core tenets was the use of extensive glass facades to dissolve the visual boundaries between interior and exterior. As a result, what was previously grounded in mystery and privacy gave way to glass boxes that fully revealed indoor life—as exemplified by Mies van der Rohe's Barcelona Pavilion and Farnsworth House, and Lina Bo Bardi's Glass House. Today, however, driven by the social media boom, a spirit of voyeurism seems to fuel our desire to observe the lives of others. Architecture, in turn, reinterprets this practice through subtle design details, utilizing transparency as a key element.

Cross Ventilation, the Chimney Effect and Other Concepts of Natural Ventilation

Cross Ventilation, the Chimney Effect and Other Concepts of Natural Ventilation - Sustainability
Sarah Kubitschek Hospital Salvador / João Filgueiras Lima. Image © Nelson Kon

Nothing is more rational than using the wind, a natural, free, renewable and healthy resource, to improve the thermal comfort of our projects. The awareness of the finiteness of the resources and the demand for the reduction in the energy consumption has removed air-conditioning systems as the protagonist of any project. Architects and engineers are turning to this more passive system to improve thermal comfort. It is evident that there are extreme climates in which there is no escape, or else the use of artificial systems, but in a large part of the terrestrial surface it is possible to provide a pleasant flow of air through the environments by means of passive systems, especially if the actions are considered during the project stage.

This is a highly complex theme, but we have approached some of the concepts exemplifying them with built projects. A series of ventilation systems can help in the projects: natural cross ventilation, natural induced ventilation, chimney effect and evaporative cooling, which combined with the correct use of constructive elements allows improvement in thermal comfort and decrease in energy consumption.

Subscriber Access

Shaded Facades: 13 Balconies Protected by Brise-Soleils

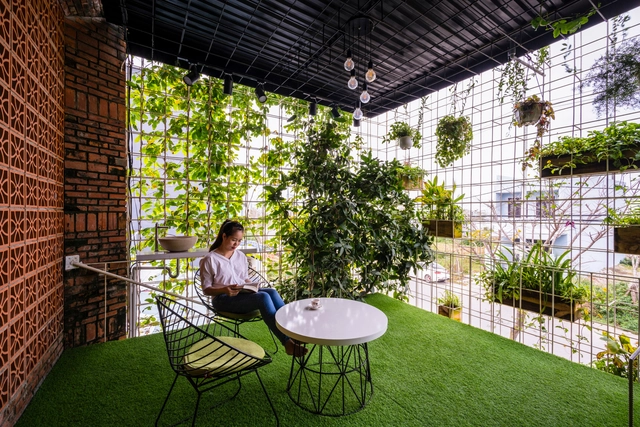
As an architectural element that frequently fosters the connection between interior and exterior, the balcony also serves as an intermediary between the street and indoor spaces. However, as prominent features on building facades—whether residential or commercial—balconies can lead to thermal discomfort due to direct sunlight, as well as compromise privacy, given their exposure to the gaze of passersby in the urban environment. Historically, it was during the modernist movement that architects began incorporating concrete brise-soleils and, in some cases, cobogós on building facades. Today, however, with a wide array of materials and possibilities, architects are increasingly adopting innovative shading solutions to protect these spaces from the elements while ensuring privacy.

8 Tips for Designing Residential Kitchens

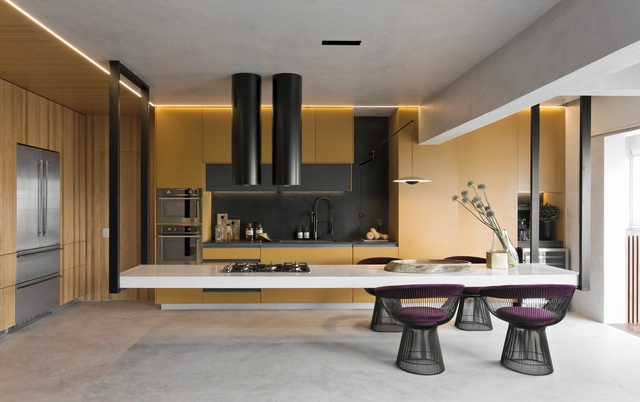
When designing residential spaces, be it a new construction or a renovation, the kitchen is a space that tends to be one of the most complex. Not only does it need to serve a very specific function, but it also needs several pieces of furniture, household appliances, and the ability to adapt to electrical and plumbing considerations. Kitchens often also serve as an hub for social interactions and family gatherings, so it is critical that the space can provide a degree of flexibility.

Subscriber Access

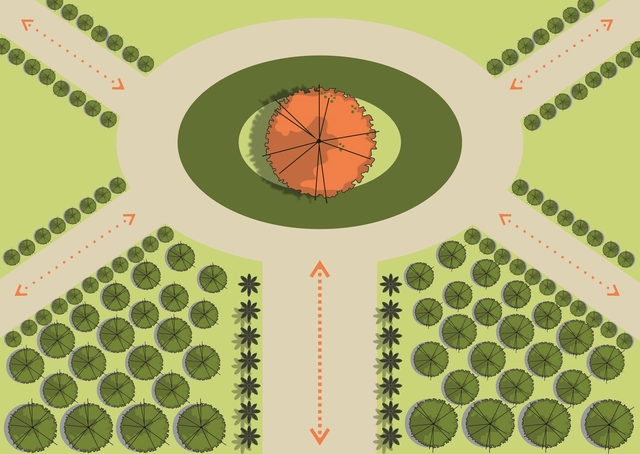
Key elements of landscape design: visual landmarks, axes, scale, vistas, and sensory experience

Just like the architectural elements that compose and shape built space—floors, walls, and ceilings—vegetative elements are also capable of shaping open spaces across large, medium, and small scales, from parks to residential gardens, acting as spatial organizers. According to Benedito Abbud, “Landscape design is the only artistic expression in which all five human senses participate. While architecture, painting, sculpture, and other visual arts rely heavily on sight alone, landscaping also involves smell, hearing, taste, and touch. This provides a rich sensory experience by combining the most diverse and complete perceptual experiences. The more a garden can heighten all the senses, the better it fulfills its role” [1].

In this second part of our series, we will demonstrate through practical examples how visual landmarks, axes, scales, views, and sensory experiences are conceptualized and applied in landscape design.

Subscriber Access

Brazilian Architects: 6 Interviews to Watch During Quarantine

Over the last few weeks, the editorial team at ArchDaily Brasil has conducted a series of interviews with various Brazilian architects and firms to understand their respective work and creative processes, as well as their use of specific materials, construction techniques, and the unique aspects of developing key projects within their portfolios. In light of the quarantine resulting from the coronavirus pandemic, we have gathered these recent interviews so you can make the most of your days at home. See them below:

Home Office: 35 Solutions for More Flexible Workspaces

A few years ago, the idea that houses and apartments are dedicated exclusively to living was redefined. This has happened because the contemporary times brought a large number of social changes that influenced the manner we use the spaces. With defiant routines and increasingly flexible companies concerning the workspace, it is more and more common that the residence becomes the office. However, with house plans becoming smaller, it has became a challenge thinking functional spaces or ones that could be refurbished in seconds to be used as Home Office. With this idea in mind, we compiled some projects in small spaces, which interior design solutions can help you in your next projects. Check out the following selection:

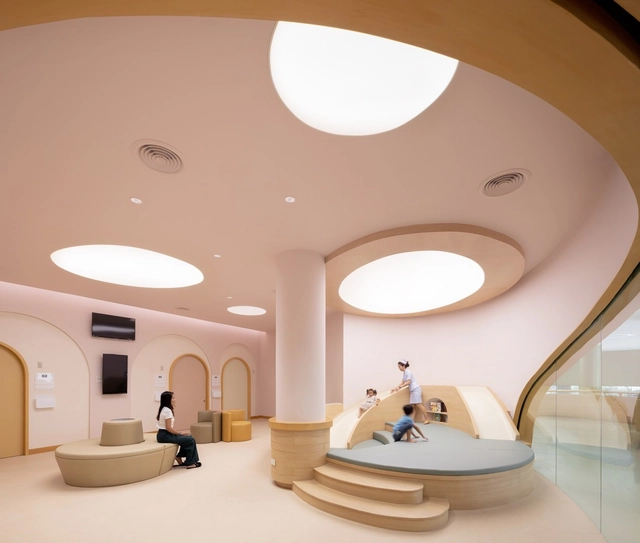
Wellness Architecture: 23 Interiors of Medical Facilities

Architecture and interior design constantly evolve to meet the needs of society and part of its social role is to assist the well-being of those who transit and use their spaces daily. Hospital architecture is a niche responsible for the development of projects focused on the health area, based on specifications, requirements, and regulations that guarantee and ensure the comfort of patients - it is continuously studying intrinsic issues of how a sick body behaves in space, in order to create environments that assist in the rehabilitation process.