Katherine Allen

BROWSE ALL FROM THIS AUTHOR HERE
↓

Tod Williams Billie Tsien Architects Design Ice Rink for NYC

After sitting derelict for years, the Kate Wollman Memorial Rink in Brooklyn's Prospect Park is poised for something of a rebirth. Tod Williams and Billie Tsien's plans for a sports complex, known as Lakeside, is expected to restore the rink's role as the park's chief attraction. Michael Kimmelman recently stopped by the site to explore the project as it nears completion - click here to read his thoughts on what he calls one of the last "parting gifts of the Bloomberg era to the city."
Iwan Baan on Light and the Louvre Lens

Most architects are familiar with the work of Iwan Baan, the eminent photographer who has documented some of the most famous buildings of our time. But what you may not know is that Baan had not originally intended to photograph architecture. Had it not been for a chance meeting with Rem Koolhaas, things may have turned out quite differently.

In the video above, Baan speaks with ERCO at the Louvre Lens, a SANAA-designed offshoot of the Paris Louvre located in a small mining town in the north of France. As he traipses around the museum's campus, he speaks about everything from his approach to photography (one that is less wrapped up in architecture than you might think) to the importance and transformative properties of light .

Iwan Baan on Light and the Louvre Lens - Featured ImageIwan Baan on Light and the Louvre Lens - Image 1 of 4Iwan Baan on Light and the Louvre Lens - Image 2 of 4Iwan Baan on Light and the Louvre Lens - Image 3 of 4Iwan Baan on Light and the Louvre Lens - More Images+ 4

Bed, Breakfast & Bauhaus

For architects, it’s a dream come true: the studio building at the Bauhaus is now open to visitors (and pilgrims) looking to spend a night in the famous building. This new development will undoubtedly solidify the school’s place on the modern “Grand Tour” list, but is also meant to foster a creative and lively atmosphere that hasn’t been seen there for almost a century. Learn more here.

Historic New York City House Seeks Permanent Home

Historic New York City House Seeks Permanent Home - Image 2 of 4
Courtesy of Flickr User jenosale

After being relegated to storage facilities for much of its lifetime, proposals to relocate the Aluminaire House seem to be picking up steam. The project, which was the first all-metal house in the United States, originally stood as a symbol for architectural modernism in a rapidly urbanizing New York.

Tsao & McKown: Developing a New Kind of Chinese City

China's rapid urbanisation has meant not only the speedy growth of cities but also the disappearance of traditional Chinese architecture. Calvin Tsao and Zack McKown (of Tsao & McKown) find this particularly troubling and so developing a new kind of Chinese city. These pedestrian friendly live-work communities would exist in stark contrast to the high-rise cities that dot the contemporary Chinese landscape. But it hasn't all been easy. Read the full Wall Street Journal article here: "Calvin Tsao and Zack McKown Bring New Eco-Friendly Designs to China."

Subscriber Access

Beyond the Tent: Why Refugee Camps Need Architects (Now More than Ever)

In 2013 alone some 1 million people have poured out of Syria to escape a civil conflict that has been raging for over two years. The total number of Syrian refugees is well over 2 million, an unprecedented number and a disturbing reality that has put the host countries under immense infrastructural strain.

Host countries at least have a protocol they can follow, however. UN Handbooks are consulted and used to inform an appropriate approach to camp planning issues. Land is negotiated for and a grid layout is set. The method, while general, is meticulous – adequate for an issue with an expiration date.

Or at least it would be if the issue were, in fact, temporary.

SOILED: Windowscrapers / CARTOGRAM Architecture + Urban Design

Exploring the intersections of architecture, urbanism, and the world beneath our feet, SOILED is a journal that serves as a space for investigative discussion. The publication toes the line between serious and not-too-serious, aiming to instigate mischief and a close examination of the quotidian. Published by CARTOGRAM Architecture and Urban Design, the semi-annual journal has just released its fourth edition, Windowscrapers.

Studio Gang Chosen to Convert Power Plant to Rec Center

Studio Gang Chosen to Convert Power Plant to Rec Center - Featured Image
Render of Studio Gang's Dining and Residence Hall at the University of Chicago. The project is expected to be completed in 2016. Image © Studio Gang Architects

Beloit College has chosen Studio Gang Architects to convert a century old power-plant into a campus recreation and activity center. The project was born out of an ongoing partnership with Alliant Energy Wisconsin, the local utility company that currently holds the space, who has been in talks within the college for over a year.

“The Studio Gang team is very excited to partner with Beloit College,” stated Jeanne Gang. “Together we can transform this historic structure into a new hub for wellness, green power, and great architecture. By reflecting Beloit’s core values in the design, values shared by our team, we will create a model that will bring many benefits to the college, city, and region. This is a project that has the potential to inspire other communities around the globe.”

"Designing Recovery" Winners: Resilient, Livable Homes for Vulnerable Cities

“Designing Recovery,” a competition focused on the planning and rebuilding of resilient and sustainable communities, has announced its three winning entries, by sustainable.to Architecture + Building, GOATstudio LLP, and Q4 Architects.

The competition, which was a collaboration between the American Institute of Architects (AIA), Make It Right, Architecture for Humanity, the St. Bernard Project, and Dow Building Solutions, was envisioned to aid communities affected by devastating natural disasters – in this case, New York City, New Orleans, and Joplin, MO.

Subscriber Access

Sukkah City: An Architectural Take on an Old Tradition

Sukkah City: An Architectural Take on an Old Tradition - Featured Image
Courtesy of oxbowlakefilms.com

Each year, Joshua Foer, author of the bestseller Moonwalking with Einstein, would celebrate sukkot (a traditional Jewish holiday) with his family by building a sukkah, a small temporary shelter that acts as a reminder of the Jews' plight after being expelled from Egypt. Years later, he co-founded a competition to challenge architects to consider the holiday from a designer's point of view. Sukkah City, a documentary on the competition, follows a couple projects through their inspiration and construction. Read more about it here.

AA Students "Amplify the Forest"

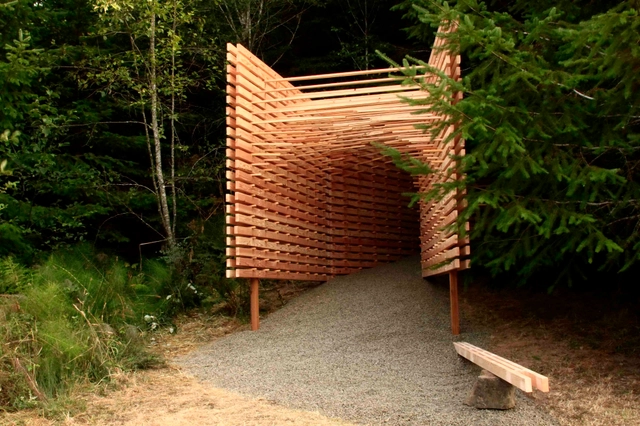
Marking the Forest, now in its second year, is a ten-day summer course by the Architectural Association. Set in a managed forest in central Oregon, it aims to engage students with the forest through thoughtful architectural intervention.

Yale First-Years' Latest New Haven House Complete

Most architects have to wait years to see their first project realized – but if you’re an architecture student at Yale University, you may just have to get on campus.

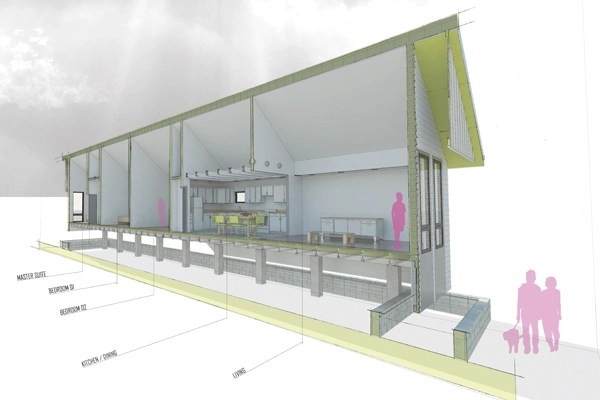
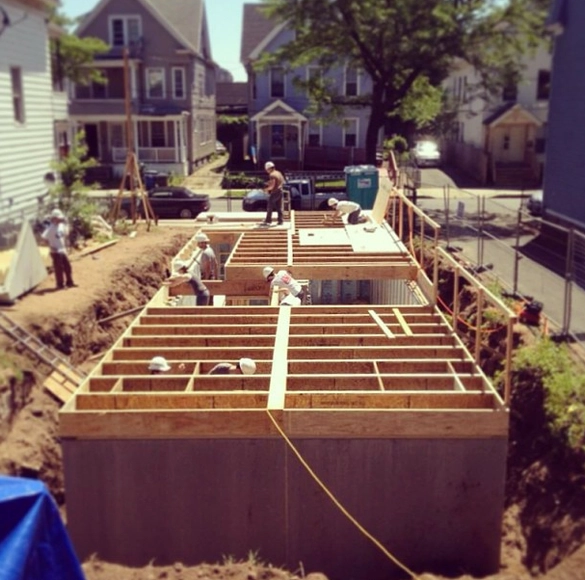
The Jim Vlock Project, established in 1967, gives first year graduate architecture students the opportunity to design and build a single family home in New Haven, Connecticut. The most recent iteration of the program, which investigated prefab design and construction, will be dedicated today at Yale University.

More info on this year's Jim Vlock house, after the break...

In Tokyo, A Vertical Farm Inside and Out

As young people migrate to cities in ever growing numbers, so grows the concern for the future of agriculture. Prototypes for urban/vertical farms have been developed and, considering projected urban growth, seem a likely forecast for our future.

In the offices of Pasona, the future has already arrived. The Tokyo based recruitment agency has dedicated 20% of their 215,000 square foot office to growing fresh vegetables, making it the largest urban farm in Japan.

Subscriber Access

A Delightfully Candid Interview with Chicago's Lifetime Achievement Winner: Stanley Tigerman

A Delightfully Candid Interview with Chicago's Lifetime Achievement Winner: Stanley Tigerman - Featured Image
© Wikimedia Commons

Stanley Tigerman, an outspoken force on the Chicago architecture scene, was recently bestowed (much to his amazement) AIA Chicago's highest honour: the Lifetime Achievement Award. "I’ve done some damage to them and I’m aware of it. I’ve challenged them..." he explains to Meg Graham of Chicago Grid. "So that they then turn around in a way and turn the other cheek and give me this award does not go unnoticed by me. And I’m thrilled by it." You can find the full, wonderfully entertaining interview, in which he discusses the award, keeping up in a digital world, and getting older (without becoming "ridiculous"),here.

Subscriber Access

Is there a Future for India's Stepwells?

Tourists in India dutifully make the rounds, visiting the spectacular temples, palaces, and forts the country has to offer. But, even when they're practically under their feet, people often forget about stepwells, the massive subterranean (up to ten stories) structures that dot the Indian landscape.

As this video explains, stepwells, first constructed around 300 CE, were born out of a need to dependably collect and store water. They boast highly complex circulation and ornamentation, and over the years have evolved to function also as community centres and temples. But, as architecture journalist Victoria Lautman has pointed out, with the spread of industrialisation and drought (not to mention widespread demolition), stepwells are slowly becoming derelict.

Between the Buildings of Historic Amsterdam, An Urban Intervention

Amsterdam's famous canal district celebrated its 400th birthday this year. And though the district has grown and evolved throughout the centuries, now, more than ever before, this UNESCO World Heritage site is struggling with how to ensure the past doesn't hold a vice-like grip on its future.

For Jarrik Ouburg, an Amsterdam architect, the problem was more specific: in such a historic district, how do you keep urban transformations from slowing to a stop? This question eventually led him to his ongoing project, “Tussen-ruimte.” Tussen-ruimte (Dutch for ‘between space’) installs pieces of contemporary art and architecture in the hidden alleys and courtyards that have formed over years of building in the canal district.

Subscriber Access

Will Mayors Save the World?

When national leaders get too caught up in political games to make real change, who steps in? Lately, cities have been setting the pace for policy change, tackling issues from climate change to immigration. This development, termed "glocalization," seems to be a growing trend, and indicates a shift of influence from the national to the local level. The Atlantic's Emma Green explains and explores the term, and lays out why mayors might be the ones to change our world. Read the full article here.

Weston Williamson Wins Brasilia Stadium Competition with Responsive Arena

London-based studio Weston Williamson has been announced the winner of the Brasilia Athletics Stadium competition. The international competition, associated with the 2016 Olympic Games in Rio, called for designers to envision a 70,000 seat stadium in the nation's capital.