Chilean architect Miguel Eyquem, co-founder of the Institute of Architecture of the Pontifical Catholic University of Valparaíso and founding member of the Open City of Ritoque, passed away early this morning, according to social media updates from the Amereida Cultural Corporation - Open City.
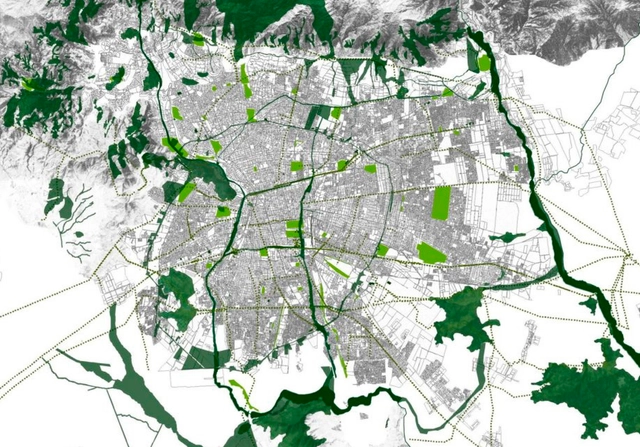
Green infrastructure is an approach centered on territorial planning and environmental sustainability. Moreover, it is one of the primary strategies being adopted by communities, municipalities, and governments in cities worldwide to address the climate crisis, improve public health, reduce social segregation, and protect biodiversity. Specifically, it consists of an interconnected system of diverse green spaces that support a range of functions and benefits.
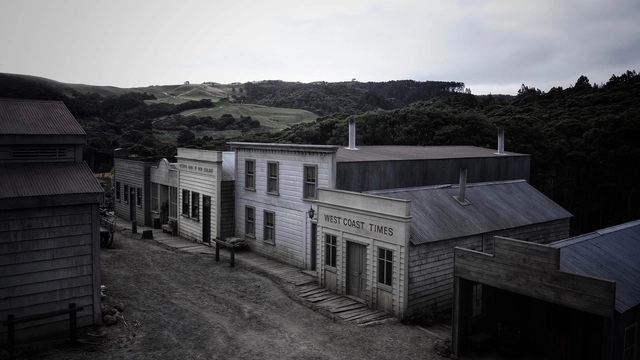
Production designer Felicity Abbott is behind the great staging of The Luminaries, a mini-series that takes place in New Zealand during the 1860s West Coast Gold Rush. In the below interview, she tells us her thoughts on the connection between films and architecture, addressing her work process and the main challenges on this set.
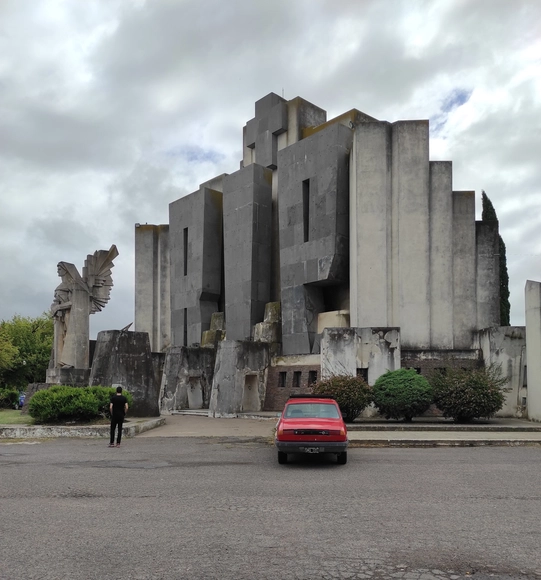
In only a few years, Italian-Argentine architect and engineer Francisco Salamone developed more than 60 buildings throughout the small towns of Buenos Aires Province as a part of the conservative government's push to develop the province's municipal buildings.
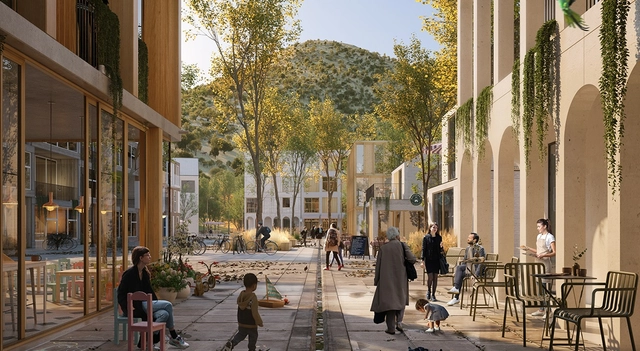
The following publication by Gehl titled 'Masterplan Framework with ecology at its heart' is an interesting case study in Huechuraba, Chile. In it, the team consisting of David Sim, Esben Neander Kristensen, Alexander Spitzer, and Tamara Kalantajevska showcase their work in the region through the creation of a specific framework for an urban master plan that puts ecology at its heart:
The Colón Towers in Madrid, designed by Spanish architect Antonio Lamela, will be renovated with four new floors and a new skin by 2022.
luis vidal + arquitectos, who are responsible for the intervention on behalf of the owner Mutua Madrileña, propose removing the "plug" structure created in the 1990s, aiming to relocate spaces while staying ahead of sustainability and accessibility legislation.
In the following interview, Luis Vidal discusses the project in detail.
UMWELT is an architecture and territorial design practice and research office founded by Ignacio García Partarrieu and Arturo Scheidegger. Based in Chile, they have successfully expanded their interests across multiple scales and formats without drawing a distinction between design and research. The result is a diverse body of work, explorations, books, classes, and exhibitions that serve as different facets of the single project called UMWELT.
In the following interview, we delve deep into their current interests and concerns, their creative process when approaching a project, the numerous accolades of their rising career, and their upcoming projects and outlook on the future of architecture in Chile.
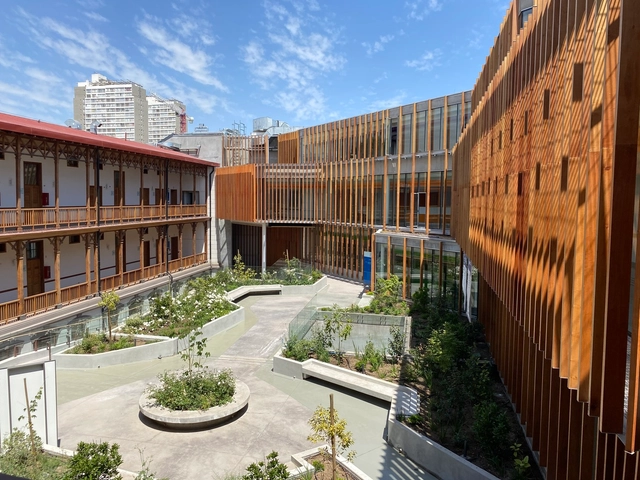
International studio luis vidal + arquitectos, which has operated in Chile for six years, was responsible for the development and execution of the new Matta Sur community center + CESFAM in Santiago. The project focuses on the preservation and value of heritage architecture while reviving and promoting community spirit through a public plaza that connects both buildings.
A brief preview of Uncertainty, the Spanish Pavilion for the 17th International Architecture Exhibition at the Venice Biennale, which will take place from May 22 to November 21.
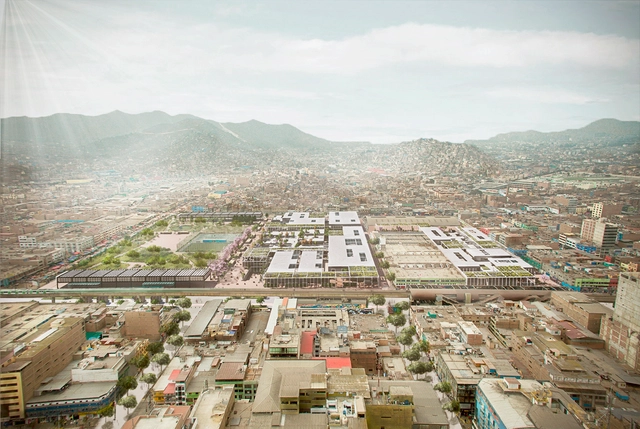
Primer Puesto. Image Cortesía de Equipo de Proyecto
Shaped by the pandemic, how can we address a challenge as complex as the proper functioning of supply markets and street vending? We all know that, in one way or another, we need to reinvent them.
This year's Biennial of Latin American Architecture (BAL 2021) has chosen the top emerging works of architecture in Latin America, which will be presented during the second installment of the event in September 2021 in Pamplona, Spain.
The Official Associations of Architects of Castilla y León (COACYLE - COAL)have announced the winners of their 11th Architecture and Urbanism Awards, aiming to recognize and showcase the innovative, imaginative, and cutting-edge work produced each year in the region.
Ad Urbis is a Cuban collective that navigates the unique challenges of integrating contemporary architecture into highly valuable heritage contexts—such as the capital city of Havana—by promoting architectural research, theory, and practice at the intersection of design and education.
We interviewed the group to discuss their reflections, design workflows, the relationship between professional practice and academia, their upcoming projects, and their outlook on the future of Cuban architecture.
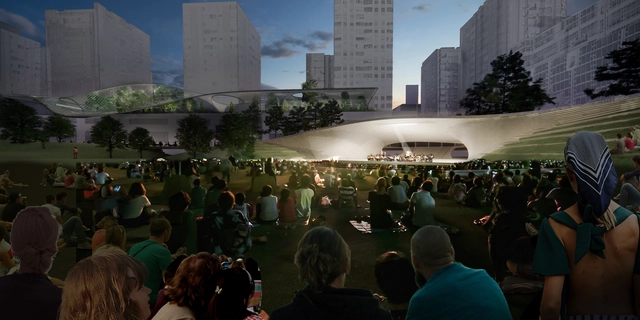
Acoustic Shell for Events at the Central Green from East. Image Cortesía de Equipo de Diseño
A design team comprised by Diller Scofidio + Renfro, Gustafson Bowman + Porter y B720 Fermín Vázquez Arquitectos has been chosen to lead the transformation of Madrid’s AZCA district.
The Albeida Tourism Complex, designed by architects Alfonso Salgado Suárez and Francisco Liñares Túñez, and the new Spatial Planning Guidelines of the Basque Country are the winning projects of the latest edition of the 2020 Architecture and Urbanism Awards, presented by the Superior Council of Colleges of Architects of Spain (CSCAE).
The 14th Bolivian Architecture Biennial 2021 took place between January 18 and 25, a cultural and academic event organized by the Departmental College of Architects of La Paz (CDALP) and the College of Architects of Bolivia (CENA CAB) through its Organizing Committee. The goal of this gathering was to celebrate and promote completed works, projects, and intellectual contributions related to the urban and architectural environment of recent years, both nationally and internationally.
In this edition, 169 projects were submitted from Bolivia's nine departments, as well as from the 12 countries participating in the international categories. Discover the winners below in the categories of Completed Work, Project Category, Research and Intellectual Production, and Student Graduation Projects.
Ad Urbis is a Cuban collective navigating the complexities of inserting contemporary architecture into a high-value heritage context like Havana, prioritizing above all architectural research, theory, and practice across the realms of design and education.
We interviewed the collective to explore their reflections, workflows, the relationship between practice and academia, and their upcoming projects and outlook for the future of architecture in Cuba.