Eduardo Souza

Brands and Materials Senior Editor. Architect and Master from Federal University of Santa Catarina (UFSC).

BROWSE ALL FROM THIS AUTHOR HERE
↓

How Will Generative Design Impact Architecture?

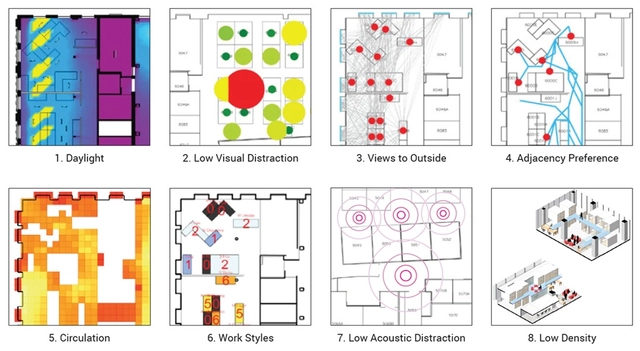
Trial and error. On a napkin, on tracing paper, or on a black CAD background, much of an architect's work is to make and redo lines, shapes, objects, and images. Discard, start over, repeat. Between an initial idea and a final project is a long and exhausting path. This difficulty lies in the root of designing as a process of making infinite decisions, where a change can influence countless other elements and consequently is an exercise in choosing benefits and concessions. These choices can take a number of forms, from determining how much area to cover while minimally impacting the environment to fitting as many work tables in an office as possible without losing good circulation. Each require many studies or considerations to arrive at the most suitable option. For example, the position of a window, even if it looks great on a the façade, can make the location of the bed in a dormitory unfeasible or increase the building's energy consumption.

Of course, there are always tight deadlines and budgets throughout any project, with the client often in a hurry and willing to devote limited time to thinking about every possible combination or the precise appropriateness of each decision. This stage is where, increasingly, the concept of Generative Design has appeared in architecture.


Subscriber Access

How Long does Coronavirus Survive on Everyday Surfaces?

The Coronavirus pandemic has been taking over the news for a few months now, and has imposed unimaginable changes on the daily lives of the world’s entire population. Although the situation is worrying, and rather devastating in some cases, being aware of the virus's behavior and understanding ways to avoid it seems to be the best way to deal with the crisis. COVID-19 is a respiratory disease that spreads through droplets in the air. What makes it especially dangerous is its high rate of contagion, as the virus has the ability to survive outside the human body, in the air, and on surfaces such as metal, glass and plastics, if they were not properly disinfected. But how does the virus behave on each of these materials? [Latest Update: July, 2020]

How Long does Coronavirus Survive on Everyday Surfaces? - Imagen 1 de 4How Long does Coronavirus Survive on Everyday Surfaces? - Imagen 2 de 4How Long does Coronavirus Survive on Everyday Surfaces? - Imagen 3 de 4How Long does Coronavirus Survive on Everyday Surfaces? - Imagen 4 de 4How Long does Coronavirus Survive on Everyday Surfaces? - More Images

Subscriber Access

How were the Walls of Roman Buildings Constructed?

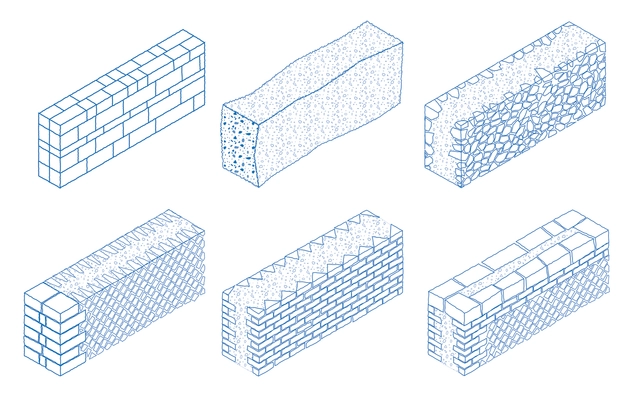
At the apogee of the Roman Empire, its territory extended over more than five million square kilometers, between Europe, Asia, and Africa. Rome exercised power over a population of more than 70 million people, which equated to roughly 21% of the world population at the time. In fact, as we have already shown in another article, all roads led to the city of Rome. The great seat of the empire and the material and immaterial heritage left by it is immeasurable, and even today researchers seek to understand its full impact on the current world. From the beginning of its expansion in the 6th century BC until its fall in the year 476 AD, the legacy left by the Romans encompasses areas such as law, plastic arts, Latin (which originated many different languages), systems of government, and, importantly, architecture.
Subscriber Access

What to consider when specifying ceramic tile?

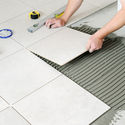
Humans have mastered ceramic manufacturing for about 15,000 years. Even today, it remains a widely used material in fields such as civil construction, crafts, and even high-tech industries. Because they are durable, cost-effective, and offer an immense variety of dimensions, patterns, and finishes, ceramic tiles are extremely popular finishes. Versatile, they can be used on horizontal or vertical surfaces, indoors or outdoors, in wet or dry areas. They are produced from a mixture of clay and inorganic raw materials; after being dried and fired at high temperatures (above 1,000 °C), the pieces acquire waterproof, easy-to-clean surfaces with a wide range of finishes and colors. 

What to consider when specifying ceramic tile? - 1 的图像 4What to consider when specifying ceramic tile? - 2 的图像 4What to consider when specifying ceramic tile? - 3 的图像 4What to consider when specifying ceramic tile? - 4 的图像 4What to consider when specifying ceramic tile? - More Images+ 8

Is It Possible to Recycle Concrete?

Having been utilized as early as the Roman era in buildings of almost every scale, it is almost impossible to think of a building that does not have at least one concrete element. In fact, it is the most widely used construction material in the world, due to its versatility, resistance, ease of handling, accessibility, aesthetics, and other factors. At the same time, its manufacture is also one of the main polluters in the atmosphere, mainly due to the fact that the cement industry emits around 8% of all global emissions of carbon dioxide (CO2).

In addition to its intensive production, concrete is an extremely rigid material, heavy and composed of cement, water, stone, and sand. Thus, would it be possible to continue to use concrete sustainably after demolition, eliminating its disposal as mere waste and overloading landfills?

Subscriber Access

Basic Tips for Choosing a Toilet in an Architecture Project

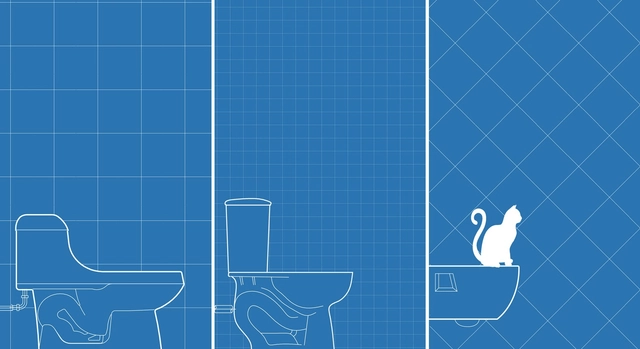
We may not give them the importance they deserve, but toilets are fundamental to our daily lives and our health. There are two "golden rules" that articulate their usefulness: they 'separate' us immediately from our waste, and they transport them for treatment, preventing them from contaminating the environment or making people sick.

In addition to being a good place to think about new ideas, browse Instagram, and answer emails, the toilet helps us stay healthy, an attribute we take for granted until we lose access to it.

Subscriber Access

The Threat of Black Mold to Architecture and its Inhabitants

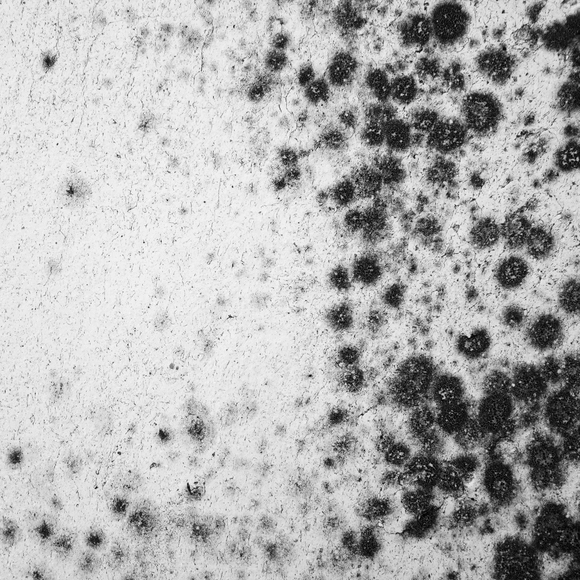
Unfortunately, we've probably all experienced the unfortunate surprise of finding mold at home. These undesirable black and greenish spots, usually seen in dark, damp corners, may seem harmless at first, but they pose a major problem for buildings and occupants. Because the tendency of mold is to continuously spread, it gradually contaminates other materials and surfaces, causing a characteristic smell and contaminating the air. But how is it possible to control it and, mainly, to prevent it from occurring through architectural design?

How Material Simulation During Design Ensures Accurate Construction Performance

With the amount of information and technology we currently have, whether from academic research or from the manufacturers of construction products themselves, there is very little room for empiricism and experimentation when we design on the most diverse scales. Even worse is when design specification misconceptions can pose huge costs and headaches. However, long before construction and occupancy of the building, it is possible to clearly understand how the construction will function thermally, its photovoltaic power generation capacity, and even how much power will be required to cool and/or heat it. There are software, tools and applications that allow you to quantify all these design decisions to avoid errors, extra costs, unnecessary waste generation, and ensure the efficiency of all materials applied.

Bjarke Ingels' Statement on his Meeting with President Jair Bolsonaro

After the great repercussions of Bjarke Ingels' meeting with Brazilian President Jair Bolsonaro last week, the Danish architect released a statement on why he came to Brazil. The meeting also brought together a delegation from the Be-Nômade group, which plans to invest in sustainable tourism in the country and the Minister of Tourism, Marcelo Álvaro Antônio. Read on for the text titled "Our Role and Impact in the World.

Subscriber Access

The Beauty of Marble in Interiors and Facades

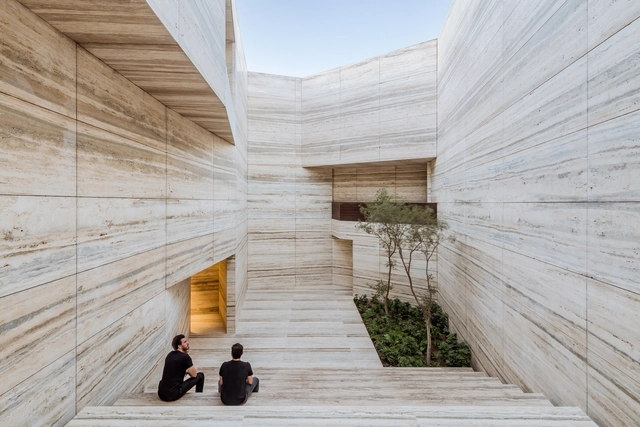
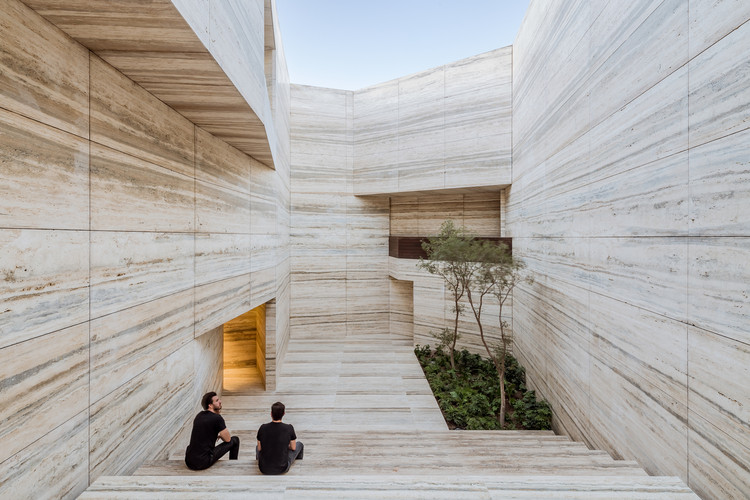
Michelangelo's sculptures. The ancient Greek temples. Castle interiors and palaces. The iconic Barcelona Pavilion of Mies van der Rohe. When we approach the history of architecture and sculpture, it is inevitable that we speak of marble. Originating from a chemical reaction in limestone when exposed to high pressures and temperatures for thousands of years, this notable material is a metamorphic rock generally found in regions where volcanic activity has occurred. Its extraction, by itself, is already a spectacle.

The Beauty of Marble in Interiors and Facades - More Images+ 25

Subscriber Access

CAD Files of High Pressure Laminates (HPL) Panels Available for Your Next Project

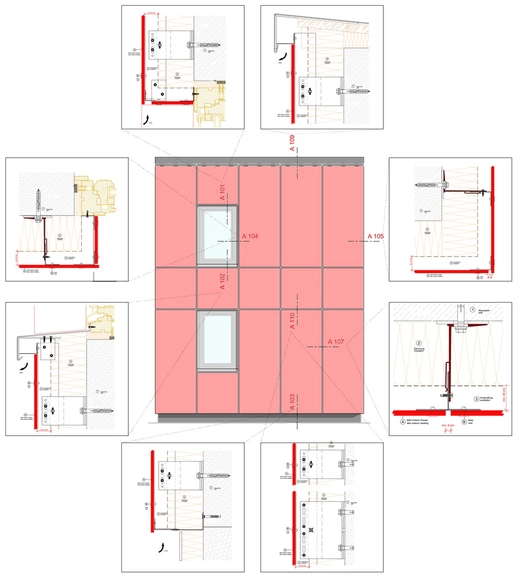
A facade must meet steep requirements as both the first skin that protects a building, its interiors, and its materials, and as the first thing a person sees. In addition to weather resistance and durability, its appearance is extremely vital for any architectural project. Prefabricated facade panels provide a clean, precise, and sophisticated finish to buildings and sport high versatility through different patterns and shapes.

Subscriber Access

DWG, IFC, RVT, PLN? Most Common File Extensions in Architecture

It's very common for architects to use more than one program when developing a project. While one software can help us with the conceptual design and image of the project, other programs may work better for the development of technical documents, such as drawings, sections, and details. On the other hand, other software products can help us make a three-dimensional model, and yet others allow us to create renderings. There are also programs used for the postproduction of images, videos, or even to diagram panels and portfolios. The list is long and as a result our computer processors may suffer.

Although with BIM (Building Information Model) programs, this pilgrimage between programs tends to decrease when covering the entire design process, understanding the extensive list of file extensions is not as simple as it seems. In addition, it's not uncommon to find incompatibilities between versions and file types when, for example, the project must be opened on complementary equipment. Next, we review the file extensions most used by architects, focusing mainly on BIM programs.

Zero Waste in Architecture: Rethink, Reduce, Reuse and Recycle

Human economic activities are naturally dependent on the global ecosystem, and possibilities for economic growth may be limited by the lack of raw materials to supply factory and trade stocks. While for some resources there are still untapped stocks, such as certain metals and minerals, there are others, such as fossil fuels and even water, with serious availability issues in many locations.

Subscriber Access

10 Fonts For Architects

Have you ever been stuck for hours obsessing over a font that matched your work? Before starting a project, do you already think about which font you will use? Do you get annoyed when you read an important message written in Comic Sans? Or do you feel offended when a mundane sentence is written in all caps? Rest assured, you are not alone. 

Architects and designers constantly use graphic elements as expressive means in the schematization of their works. Among them, the most common are the drawings, in a constant variety of techniques, styles, and patterns. But among the elements that make up the boards, panels and drawings, techniques and models, there is a particular fragment that helps them in composition and identity: the font. 

How BIM Can Make Building Renovations and Retrofits More Efficient

Building Information Modeling (BIM) is an increasingly common acronym among architects. Most offices and professionals are already migrating or planning to switch to this system, which represents digitally the physical and functional characteristics of a building, integrating various information about all components present in a project. Through BIM software it is possible to digitally create one or more accurate virtual models of a building, which provides greater cost control and efficiency in the work. It is also possible to simulate the building, understanding its behavior before the start of construction and supporting the project throughout its phases, including after construction or dismantling and demolition.

How BIM Can Make Building Renovations and Retrofits More Efficient - Image 1 of 4How BIM Can Make Building Renovations and Retrofits More Efficient - Image 2 of 4How BIM Can Make Building Renovations and Retrofits More Efficient - Image 3 of 4How BIM Can Make Building Renovations and Retrofits More Efficient - Image 4 of 4How BIM Can Make Building Renovations and Retrofits More Efficient - More Images+ 4

Subscriber Access

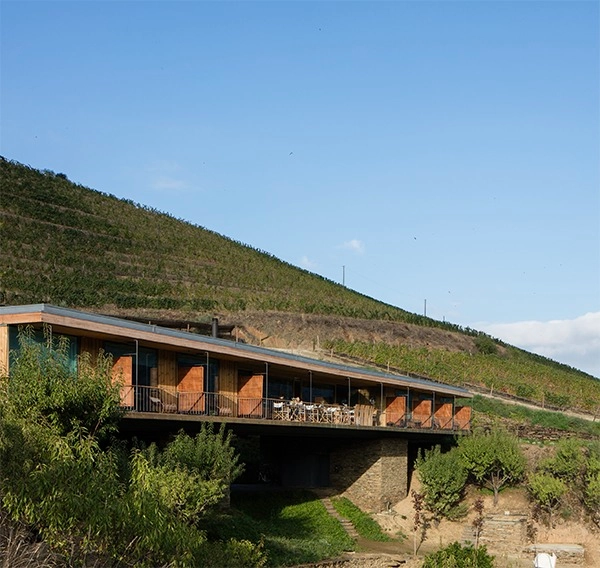
Menos é Mais Arquitectos wins the PNAM’19 with the Casa do Rio Rural Hotel

The 5th edition of Portugal's PNAM (National Wood Architecture Prize) was awarded on November 8 at the Monastery of Alcobaça. Organized by the Association of Wood and Furniture Industries of Portugal (AIMMP), the Portuguese Chamber of Architects (OA), and the Portuguese Construction and Real Estate Confederation (CPCI), the biennial award is open to Portuguese architects who choose wood as a primary material for their projects.

Discover the award-winning projects below. 

Subscriber Access

The Versatility of Gabion Walls, From Infrastructure to Urban Furniture

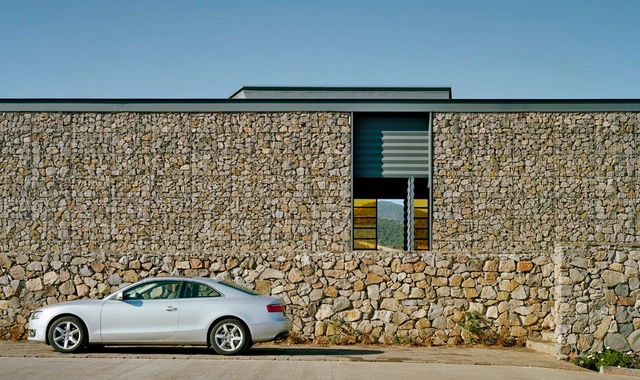
Widely used in infrastructure, gabion walls are structures made of mesh metal cages filled with stones. These permeable walls use galvanized steel wire to withstand outdoor conditions. 

The Versatility of Gabion Walls, From Infrastructure to Urban Furniture - More Images+ 57

Subscriber Access

Souto de Moura: “I like things left unfinished. A finished house is a ruin”

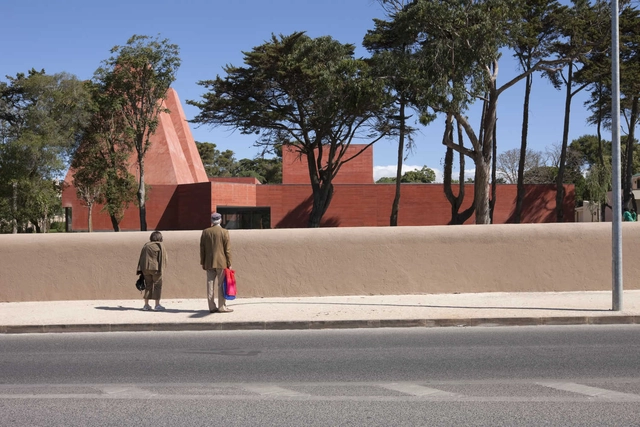
Signs all over the city, on trains and subways. The words "Souto Moura" require no further explanation in a city with two world-renowned architects. It is the opening night of his exhibition "Souto de Moura: Memory, Projects, Works" at Casa da Arquitectura on October 18, 2019, and the two greatest leading figures of the so-called Porto School are there, side by side. Álvaro Siza, alongside other guests of honor, walks through all forty projects in the exhibition, listening to Eduardo Souto de Moura's concise, humble, and almost simple explanations of each one. They are Portugal's two Pritzker laureates, who also happen to live and work in the same buildings, in addition to having collaborated on several projects. Eduardo does not hide his pride in Siza's presence at his solo exhibition. Nor does he hesitate to acknowledge the master's influence on his career. Yet Souto de Moura's architecture is unique; it has a life of its own. And everyone there knows it.