English: Architect from the Faculty of Architecture, Design and Urban Planning of the University of Buenos Aires (FADU-UBA). Collaborator at ArchDaily. Her interests involve projecting and thinking about urban planning and architecture from people. Born and raised in Buenos Aires, Argentina. Instagram: @agustinainiguez_
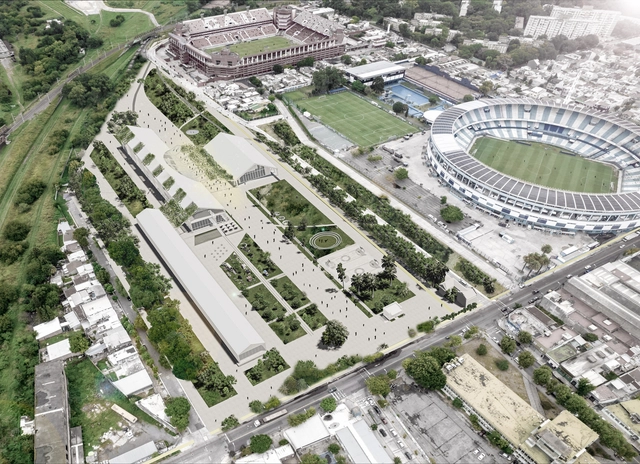
The Municipality of Avellaneda, in partnership with the Association of Architects of the Province of Buenos Aires (CAPBA), launched a national ideas competition for a new urban public park and the National Football Museum. The project is to be located near the urban center of Avellaneda, in the province of Buenos Aires.
What role do forests play in our daily lives? In what ways can they be converted into living spaces? What strategies can be implemented to reduce the environmental impact of our buildings? On the International Day of Forests, which is celebrated every 21st of March, this year we propose to raise awareness of the links between forests and our daily lives. Even though deforestation continues to advance, forests represent a source of great economic, social and ecological benefits.
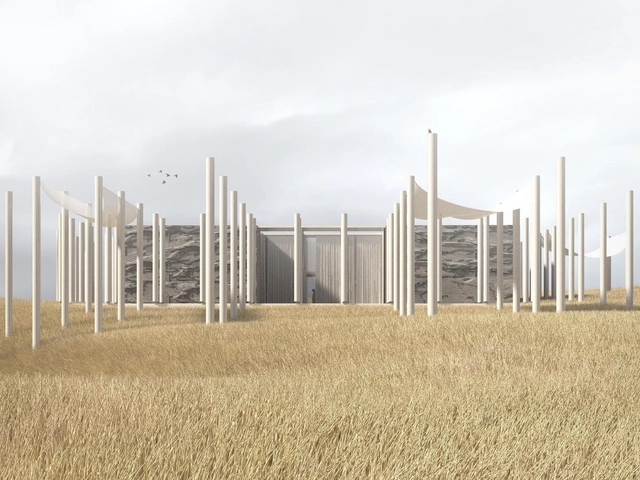
In January 2022, the world of architecture lost one of its greatest influences of modern times, the Catalan architect Ricardo Bofill. However, just two months before his departure, Bofill left us with a new vision: an independent villa inspired by a classical temple that sits on a single plot within the Palmares Ocean Living & Golf complex. Today, a new opportunity presents itself to bring one of his final designs to life.
Cortesía de Cayetana Mercé, coordinadora de Soy Arquitecta
The professional network Soy Arquitecta, the Feminist Urbanism, Architecture, and Design Research Group, and the Observatory of Urban and Territorial Phenomena (FAU-UNT) organized the Argentine Female Architects Survey within the collaborative framework of CONICET, PICT "Design, Architecture, and Urbanism with a Gender Perspective in Argentina," and the Gender, Cities, and Territories Diploma program. The survey aimed to diagnose the employment status of Argentine female architects across the country's different regions, reflecting on the challenges they face in various professional environments and proposing new lines of action and transformation to improve their current situation.
Foto panorámica de la playa de Paysandú. Imagen de Gabriel Stock Uruguay. Image via Shutterstock
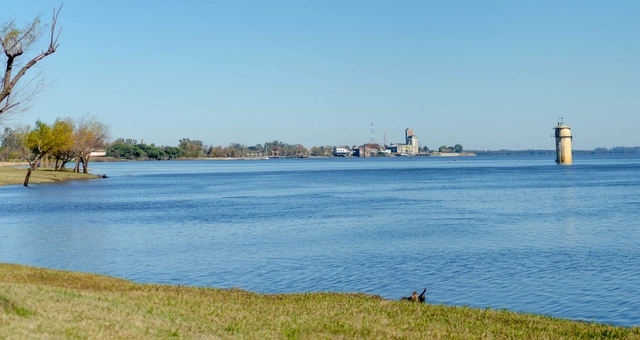
The Municipality of Paysandú commissioned OMA (Office of Metropolitan Architecture) to draw up the project for the urban transformation of Paysandú's waterfront. Covering an area of about 350 hectares, the Master Plan extends from the "General José Artigas" International Bridge, which links Paysandú with Argentina on the northern border, to the mouth of the Sacra Stream.
On Thursday, March 31, the final lecture of the month for the "The Work of Others" series will take place. The series is organized by the Center for Studies of Contemporary Architecture (CEAC) at the School of Architecture and Urban Studies (EAEU) of the Torcuato Di Tella University (UTDT) for the first semester of 2022. The lecture will be led by architect Diego Arriagada, with an introduction by architect Martín Huberman. Lectures by Martín Torrado, Jorge Silvetti (Machado Silvetti), and Mariano Clusellas will follow throughout April as part of this program of public, in-person events, which runs through early August and requires prior registration.
via Wikipedia user: HalloweenHJB. Licensed under CC BY-SA 3.0. Image author: HalloweenHJB
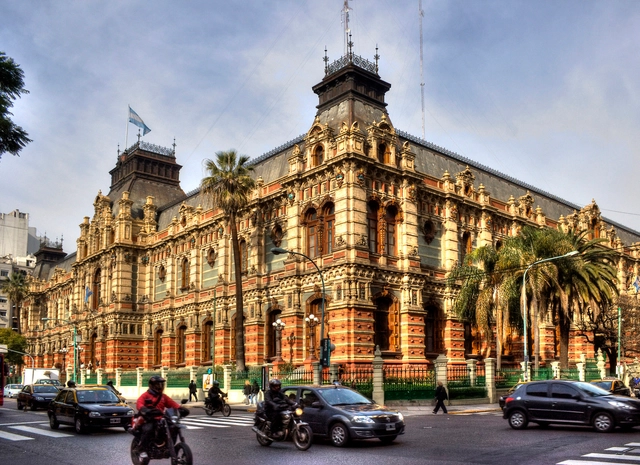
On the path toward poverty reduction, economic growth, and environmental sustainability, both water and sanitation measures play a fundamental role, demonstrating the importance of access to a resource like water in people's lives. To mark World Water Day, celebrated every March 22, we present the Palacio de Aguas Corrientes (Water Company Palace) in Buenos Aires—one of the greatest creations of the 19th-century European foundry industry outside Europe, combining art and engineering in a unique Argentine work declared a National Historic Monument in 1989.
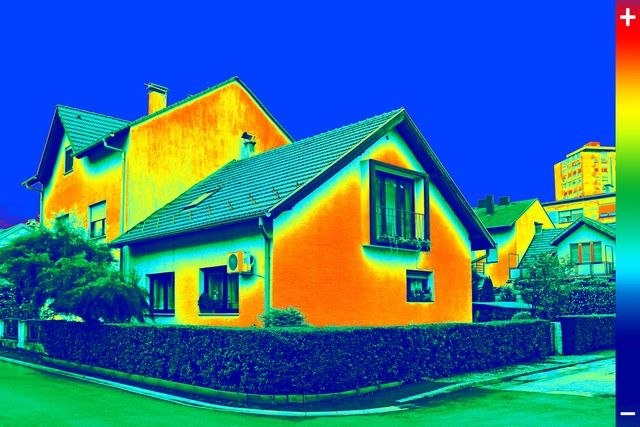
Infrared thermography image showing a home's lack of thermal insulation. Image by Ivan Smuk. Image via Shutterstock
How can we analyze the environmental impact of buildings? What strategies could be developed to improve people's quality of life and achieve a harmonious relationship with the environment? Year after year, more questions are added to the design decision-making process of thousands of architects around the world. They seek to take action and implement policies that improve the environmental performance of their buildings, reducing energy and resource consumption while also lowering greenhouse gas emissions and waste production.
As part of the series of public activities organized by the Center for Contemporary Architecture Studies (CEAC) at the School of Architecture and Urban Studies (EAEU) of Torcuato Di Tella University (UTDT), architect Ricardo Fernández Rojas will deliver a lecture on Thursday, March 17, introduced by Martín Torrado. Like other past and upcoming lectures, this series, titled "The Work of Others," is a program of free, in-person activities that require prior registration.
Distrito 13 en Medellín, Colombia. Imagen de JorgePM. Image via Shutterstock
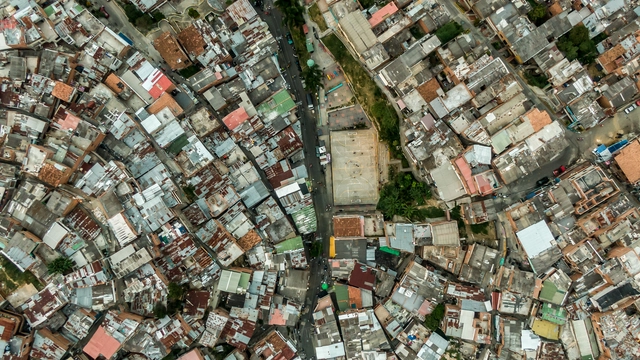
Within the Latin American and Caribbean region, it has been recorded that at least 25% of the population lives in informal settlements. Given that their expansion is one of the major problems afflicting these cities, a project is presented, supported by the IDB, which proposes how new technologies are capable of contributing to the identification and detection of these areas in order to intervene in them and help reduce urban informality.
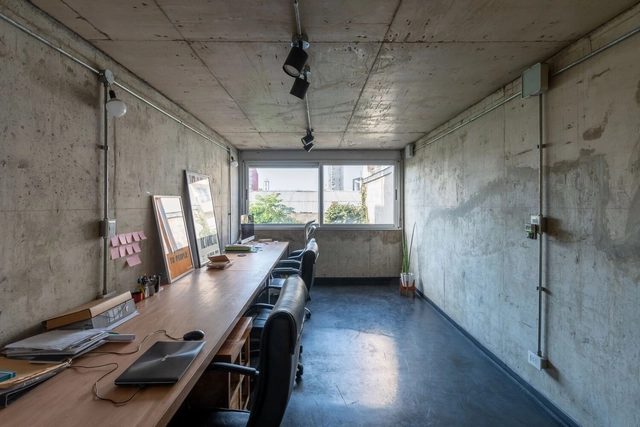
Pipes, wiring and ducts of different materials in walls, ceilings and roofs make up all the spaces we walk through and inhabit. They represent the set of networks and equipment necessary for the development of life in our buildings, providing services such as water, electricity or gas, among many others. According to the regulations in each country and the use defined in each space, the installations can be left visible, giving a certain character and aesthetic to interior spaces.
Nowadays, the role of architects exceeds the limits of construction, reaching fields that are often unthinkable, but which nonetheless demonstrate a close relationship with the profession. If we go back in time, the fact is that many buildings, houses, monuments and even cities have been built intuitively without urban planning or renowned architects. Undoubtedly, today's architects are facing a great challenge that goes beyond demonstrating our skills and knowledge and extends to other areas that involve us, but we still don't know it. So we ask ourselves, what will be the profile of the architect of the future?
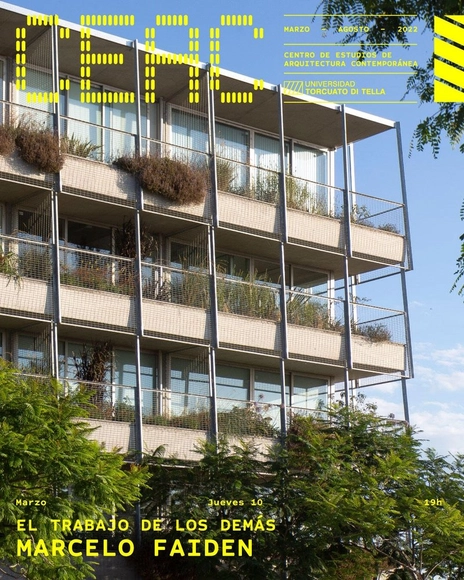
The Center for Architecture and Contemporary Studies (CEAC) at the School of Architecture and Urban Studies (EAEU) of the Universidad Torcuato Di Tella (UTDT) has presented its public programming for the first semester of 2022, which began on Thursday, March 3, with a lecture by Spanish architect Juan Herreros. On Thursday, March 10, the second cycle of activities, titled "The Work of Others," will begin. This series aims to showcase the intellectual affinities of the School's new leadership through weekly presentations. The inaugural lecture will be delivered by Marcelo Faiden, with an introduction by Ricardo Fernández Rojas.
Image by Enrique Guzmán. Corferias Active Edge. Image via BEP BOG 2021
Organized by the Colombian Society of Architects - Bogotá and Cundinamarca Chapter (SCA BC) and the Administrative Department of the Public Space Ombudsman (DADEP), the II Bogotá Public Space Biennial 2021 (BEP BOG) aims to recognize and showcase projects that contribute to the creation, recovery, and sustainability of public space in the city of Bogotá.
Calera del Rey House / gualano + gualano: arquitectos. Image
The Association of Architects of Uruguay has announced the selected works from the 129 projects that participated in the 2021 Completed Work Competition. To ensure maximum territorial equity, the competition considered projects built between 2014 and 2020 across different regions of Uruguay. Divided into seven diverse categories—ranging from housing, cultural, and social infrastructure to interventions in built heritage or public spaces—one award and two honorable mentions were granted for each category.
The jury comprised Alma Varela, Humberto Eliash, Bernardo Martín, Héctor Berio, María Samaniego, Fernando Giordano, Alejandro Baptista, Nivaldo Andrade, and Angela Perdomo, who evaluated their respective categories. They were advised by Juan A. Articardi, Cristina Bausero, and Salvador Schelotto. Below are the winners in each category.
Over the last couple of years, terraces have become an important part of urban life, acting as a refuge, a space for enjoyment and gathering, for contemplation or as an outdoor workspace. As a result of periods of confinement around the beginning of the Covid-19 pandemic, these outdoor spaces where people can exercise, connect with nature, study or work, have become particularly popular with those living in large cities.
Cortesía de Manuel Segura, Mariano Segura, Martin Bilevicius y Francisco Tineo
The Municipality of the Villarino District (MPV) and the College of Architects of the Province of Buenos Aires, District 10 (CAPBA, D10), launched the National Binding Preliminary Project Competition for the design of the Pedro Luro Bus Terminal. Sponsored by the Argentine Federation of Architectural Organizations (FADEA), the competition's objectives focused on creating a high-quality space for arrivals and departures of medium and long-distance travel, consolidating the site's character to transform it into a new central hub, and creating a new service space for local identity that engages both the local and regional populations, among others.
Could a space be one and many at the same time? Under the name Minimum Common Multiple, Estudio BNAA has designed a space of minimal footprints—typically used for commercial premises or offices—with the unique feature of being able to transform into multiple spaces simultaneously. Located in San Luis, Argentina, the project references the mathematical concept of the least common multiple (LCM) but from a different approach and function, combining movement, flexibility, and the use of magnetism as a construction system.



.jpg?1643844501&format=webp&width=640&height=580)