
Could a space be one and many at the same time? Under the name Minimum Common Multiple, Estudio BNAA has designed a space of minimal footprints—typically used for commercial premises or offices—with the unique feature of being able to transform into multiple spaces simultaneously. Located in San Luis, Argentina, the project references the mathematical concept of the least common multiple (LCM) but from a different approach and function, combining movement, flexibility, and the use of magnetism as a construction system.




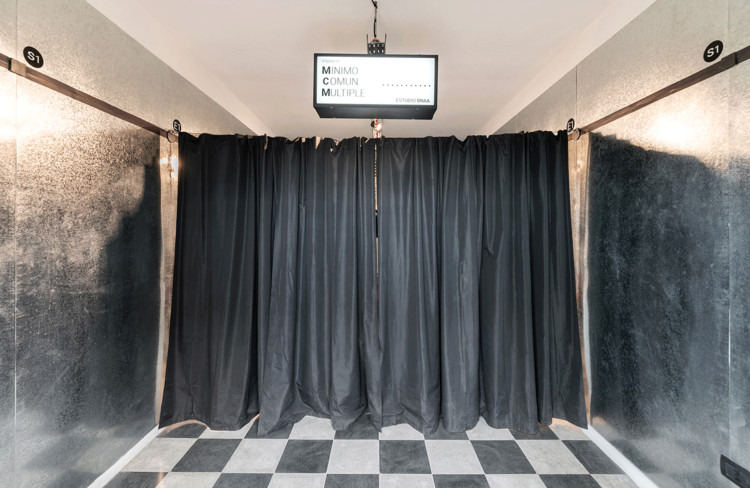
The team at Estudio BNAA argues that we should stop thinking of spaces in square meters and start thinking of them in units of volume—that is, in cubic meters. The challenge thus arose from analyzing how many cubic meters architects have at their disposal to design. Starting with a 15-square-meter footprint, the concept focused on summing all wall surfaces to maximize space utilization, ultimately yielding 37.5 cubic meters.


