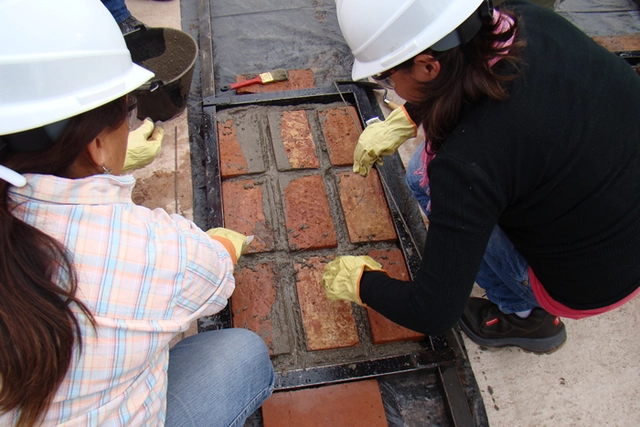
Sistema BENO: un sistema constructivo conformado por placas prefabricadas de bovedilla armada que incluyen la instalación eléctrica, muro y estructura de hormigón armado. Image Cortesía de Centro Experimental de la Vivienda Económica-AVE-CEVE-CONICET
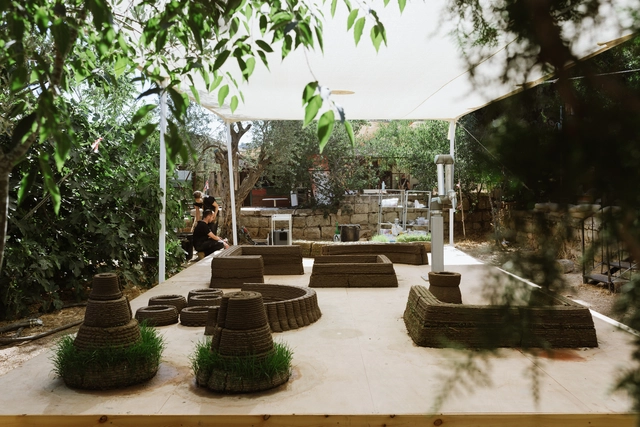
Can you imagine a world in which the built environment around us is 3D printed from living materials? That buildings will germinate, bloom, wither, produce new kinds of material, and eventually return back to the soil? To Grow a Building is a performative lab space that 3D prints - in real time - a live structure. The project presents a new approach to integrating flora into the design process, by developing a novel material for 3D printing, through which seeding is an inseparable part of the fabrication process. To Grow a Building is a gate into a future world in which there are people who build buildings, and there are people who grow them.
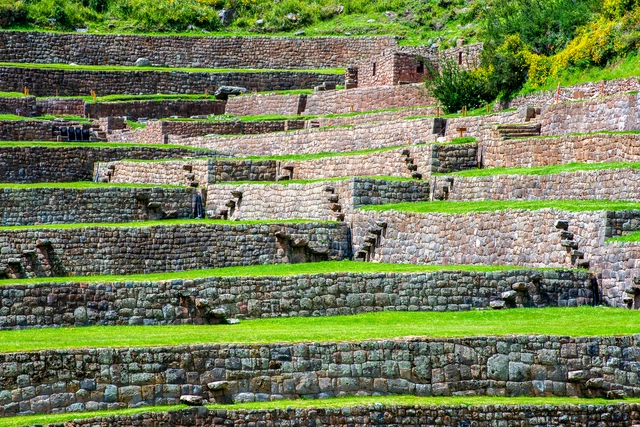
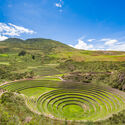
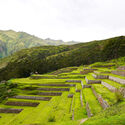
In sloped topographies, factors such as rainfall and excess water promote surface runoff, triggering a series of impacts that lead to the loss of soil, water, nutrients, and seeds, consequently reducing agricultural productivity (Posthumus, 2005). In Andean mountain environments, this is compounded by water scarcity and variability, alongside the challenges of water retention (Canziani, 2007). To address these challenges, territorial transformations and modifications known as terraces and andenes emerged, representing some of the oldest infrastructural practices for soil and hydrological conservation and management. Their physical presence, productive use, and cultural relevance remain vital in many parts of the world today.
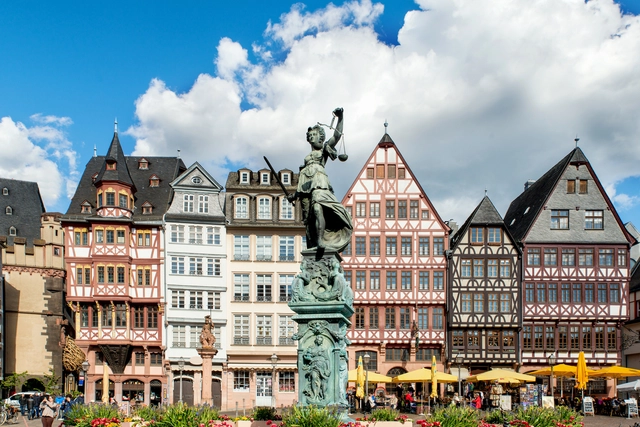
The architectural identity and urban fabric of the old city of Frankfurt has grown organically over centuries. Shops, bars, and craftsmen's workshops have always attracted a lot of visitors to the area between the Cathedral, or "Dom" in German, and the Römer, the main square in the center of Frankfurt. Historically, the area included buildings of many different styles, such as Gothic, Renaissance, Baroque and Classical architecture, which most locals only knew about from black and white photographs, the town’s famous miniature model in the historic museum, or stories passed down through generations.
However, the quarter’s picturesque buildings and alleyways, were almost entirely destroyed during the Second World War, but the collaborative work of the community and local authorities have made it seem as though time before the war stood still. The entire quarter was reconstructed exactly as its original plans, bringing Frankfurt’s medieval history back to life and creating what is now known as the Neue Alstadt, a project considered by some to be controversial.
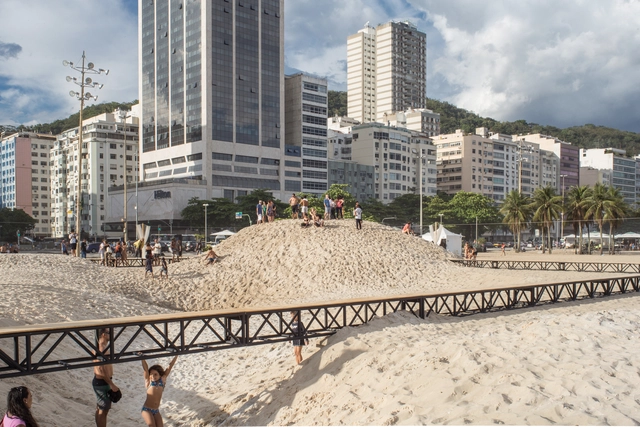
In the midst of programmatic diversity and experimentation, the Rio de Janeiro office gru.a is an encouragement to those who wish to venture into the expanded field of architecture. Formed by partners Caio Calafate and Pedro Varella in 2013, gru.a demonstrates the potential of the profession when it dialogues with other disciplines.
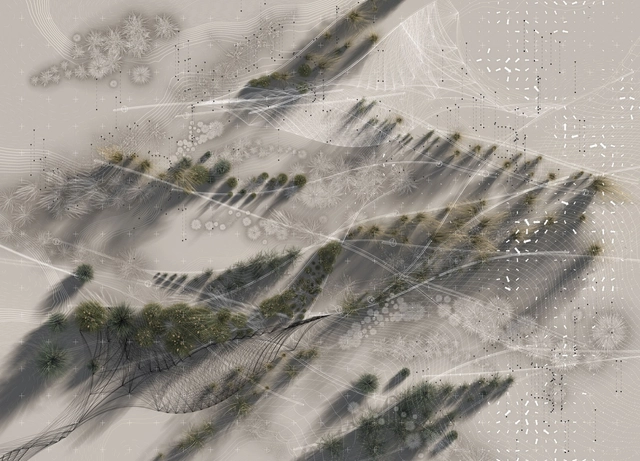
Entries to the annual Architecture Drawing Prize are judged in three categories, hand-drawn, digital and hybrid. Last year, Dafni Filippa, a post-graduate student studying for a Master’s degree in Landscape Architecture (MLA) at the Bartlett School of Architecture, won in the hybrid category and was also judged overall winner of the Prize with her Flood-responsive landscape performance, a virtuoso drawing created through a variety of rendering and modelling techniques produced by hand, in plaster and through and across multiple software platforms.
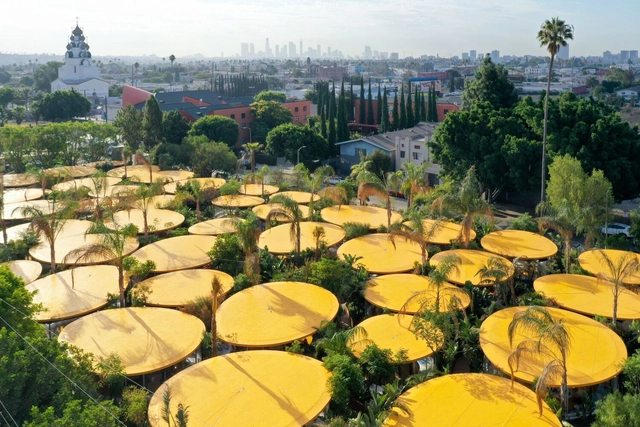
At ArchDaily, our work is grounded in stories. Between practice and projects, editorials and news, we write to share how architecture and design is changing both how we live and why. We also hold a responsibility in our choice of which stories get told and those that don't. The following is a reflection about design in Los Angeles, a beautiful, immense, sprawling, and diverse city that I've called home for many years.
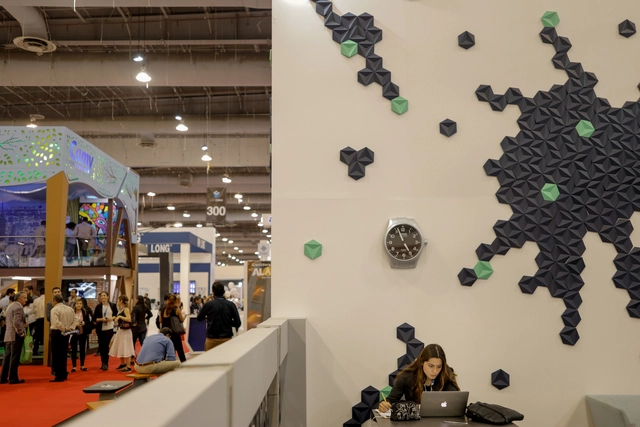
Staying at the forefront while renewing business lines and contacts is key to thriving in any industry. Building on its legacy of 32 in-person and two digital editions, Expo CIHAC returns to Centro Citibanamex, establishing itself in 2022 as a premier hub for the architecture, construction, and interior design sectors in Mexico and Latin America.
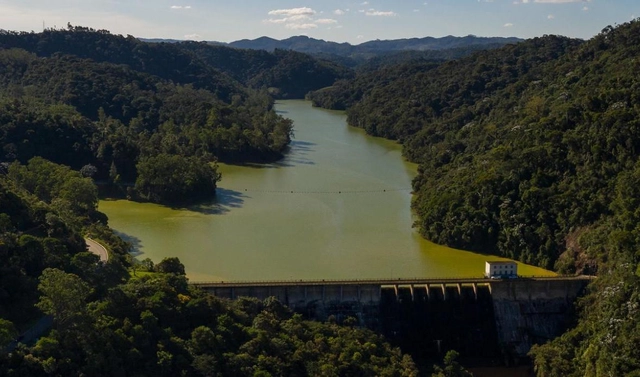
Forests for water treatment in Espírito Santo. Photo: Ademir Ribeiro/WRI Brasil
What if policymakers, when deciding how to allocate public investments, looked beyond massive concrete structures and also turned their attention to forests?
Viewing the conservation, restoration, and management of native vegetation—in other words, nature-based solutions—as viable investment alternatives to improve urban infrastructure is an innovative approach that can yield major benefits for society. A prime example lies in the water treatment and supply sector: forests can play such a crucial role that they can be considered a form of natural infrastructure.
https://www.archdaily.com/1132455/forests-for-water-a-nature-based-solution-to-tackle-water-crisesVitor Tornello, Lara Caccia, Mariana Oliveira e Bruno Calixto
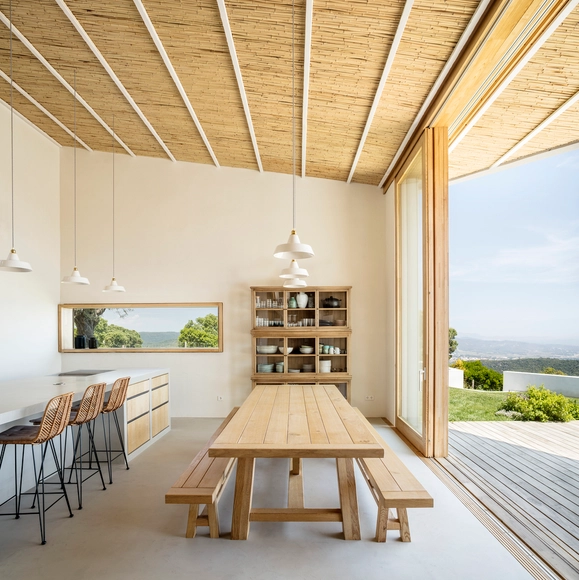
Being a region characterized by its wide variety of landscapes, biodiversity and thermal floors, the design of interior patios in Colombian homes accompanies the living, resting, access, and circulation spaces, being, on many occasions, protagonists and a source of contact with the surrounding nature.
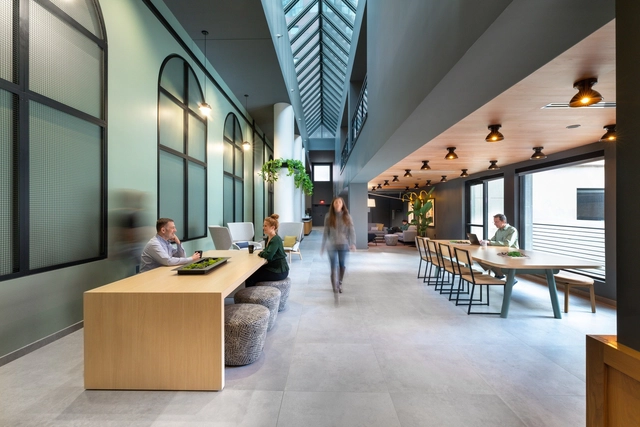
Every new generation enters the workplace with its own communication style. From viral TikToks to provocative statements like “We rarely use email,” Gen Z’s entrée into the workforce will certainly make its own waves. But what do we need to consider as we recruit, try to retain, and sell to this next generation of designers?
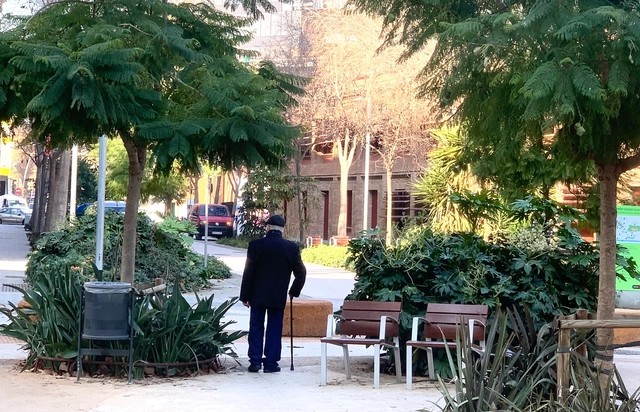
CityMakers is working with ArchDaily to publish a series of articles, conversations, and interviews with the various actors in urban co-production behind the CityMakers Barcelona Lab 2022, an event taking place from November 14 to 18. For this edition, Víctor Torres, an architect with a Master's in Territorial Planning and Environmental Management from the University of Barcelona, presents his article "Renaturalizing the City from the Smallest Scale: The Neighborhood."
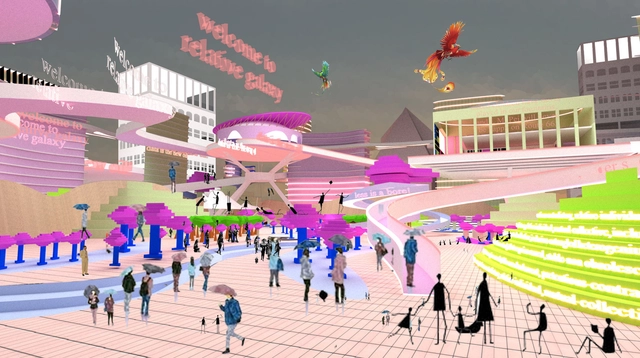
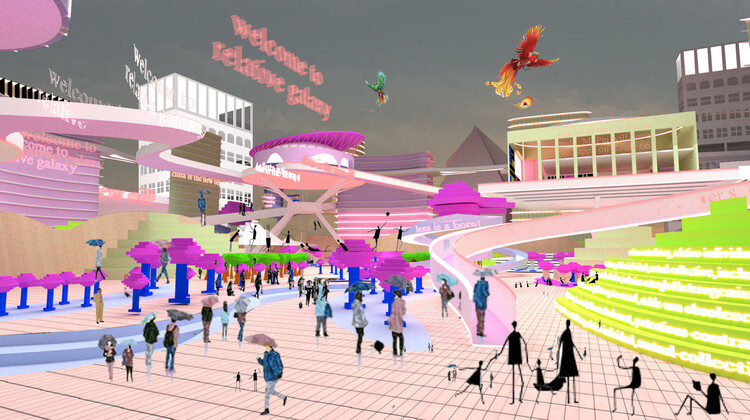
The metaverse promises to revolutionize our way of life. By integrating immersive technologies like virtual and augmented reality (VR and AR), it hopes to add another layer to the way we experience everyday life. It is suggested that the metaverse will create virtual spaces where people can meet and share experiences regardless of geographical constraints. The possibilities seem endless: exchanging knowledge, encouraging professional collaboration, developing and democratizing art, education, culture, and even enabling political engagement. Social interactions are at the core of the idea of a metaverse. This raises the question: how can the new, virtual spaces acquire the properties of public spaces?
As part of the effort to make the construction sector more sustainable in the face of the climate crisis, the bioeconomy has stood out. While the road to net-zero architecture is still very complex, the emerging shift in culture and general thinking is evident, and innovation seems to be driving this transformation.
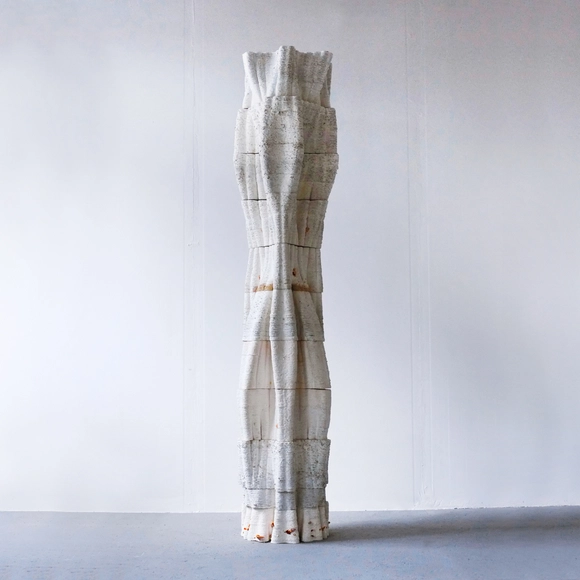
As researcher, designer and MIT professor Caitlin Mueller once said, “The greatest value you can give to a material is to give it a load-bearing role in a structure.” Load-bearing components – foundations, beams, columns, walls, etc. – are designed to resist permanent or variable forces and movements. Similar to the bones of a human body, these support, protect and hold everything together. To fulfill that indispensable function, they must be made from materials with outstanding mechanical properties, which explains the prominence of cement and steel in structures. However, their high performance comes at a high cost: together, they account for 15% of global CO2 emissions. This makes us wonder, is it possible for structural materials to be truly sustainable? We know solutions like greener versions of concrete already exist, but there are many other alternatives to explore. And sometimes, the answer is closer than we expect; in the earth beneath us and the nature that surrounds us.
Brooke Street Pier / Cinca Morris Nunn. Image Courtesy of Danpal
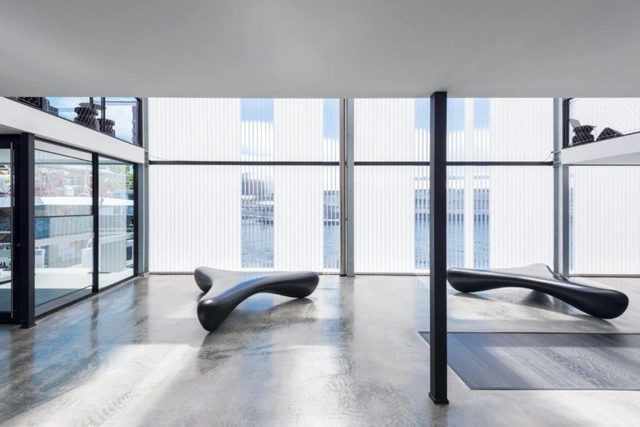
In architecture, the concept of daylighting refers to when buildings allow natural light inside to provide a number of benefits, from enhanced visual comfort and productivity, to improved health and higher energy savings. However, to reach optimum levels of sunlight, reaching a balance is key; while too much can produce an uncomfortable glare and tremendous amounts of heat, too little can lead to health deficiencies and a greater dependency on artificial lighting. In that sense, the qualities of polycarbonate panels are unmatched, becoming an attractive choice for facades and roofs by achieving a soft, diffused light with varying levels of transparency, brightness and opacity.
Earlier this year the unprovoked barbaric Russian invasion of neighboring independent Ukraine forced millions of people to flee their cities and the country in search of safety. I talked to one of Ukraine’s top architects, Oleg Drozdov, who was forced to relocate his practice and architecture school he co-founded in Kharkiv, to Lviv, 1,000 kilometers to the west, next to the Polish border. His staff and professors — many of them assume both roles — resumed their work just weeks after the war broke out.
March 20, 2020: I am in New York, “the epicenter of Covid-19,” the news on TV keeps blaring, as if proud of the achievement. New York has always been excessive, so why not now? More cases, more hospitalizations, more ICU admissions, more intubations, more deaths. The news is terrifying and at the same time completely at odds with the day-to-day experience of the city, which has become so strangely quiet, so peaceful. No traffic, no construction noise, no annoying car alarms, no random screams in the middle of the night. Even the ambulances are mostly silent without cars to fight against.
Cortesía de Alejandro Merino Guerrero, Gianella S. Díaz Castañeda
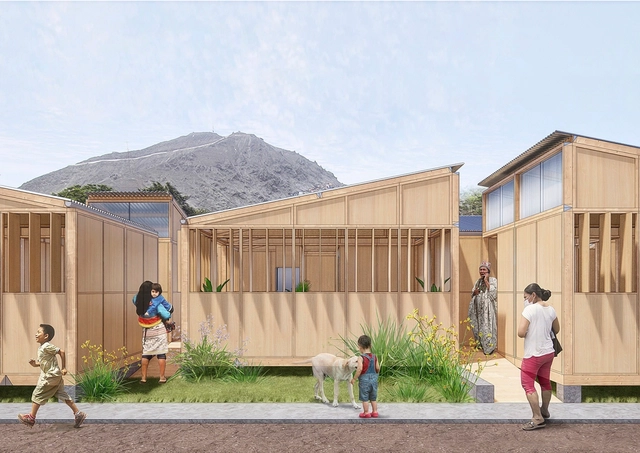
Within the framework of the project "Inclusive Preparation, Effective Response: Strengthening community preparedness and protection systems through an inclusive and gender-sensitive approach in the communities of the Cantagallo area in Lima," developed by the consortium of Plan International, COOPI - Cooperazione Internazionale, and Humanity Inclusion, the studio Arquitectura del Medio, led by Alejandro Merino and Gianella Díaz, seeks to implement a demonstration project in the Shipibo-Konibo Community of Cantagallo in the district of Rímac, Lima, taking environmental considerations and replicability into account.
https://www.archdaily.com/1131842/conibox-emergency-housing-module-for-the-shipibo-konibo-community-in-limaDiego Vivas
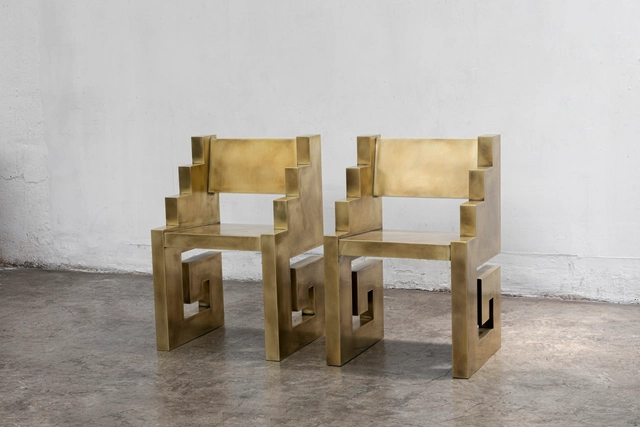
"Harmonious Contradiction" is the third and final summer exhibition at Sotheby's East Hampton Gallery New York and the first collaboration between MASA and Sotheby’s. Running from August 24 to September 18, this group exhibition features brass and polished bronze floor works by eight contemporary artists from Mexico City-based Masa Gallery, in conversation with a curated selection of contemporary and post-war works from Sotheby's.
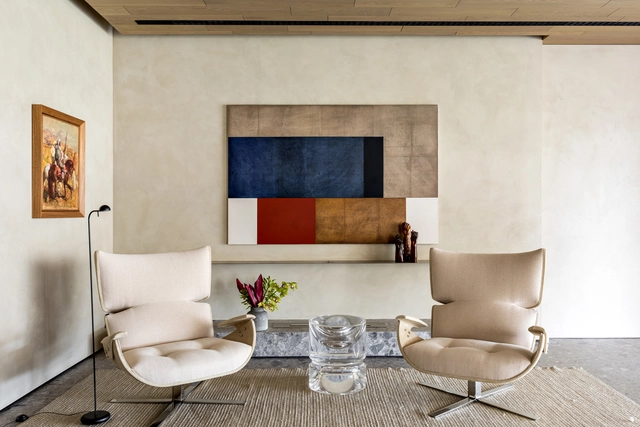
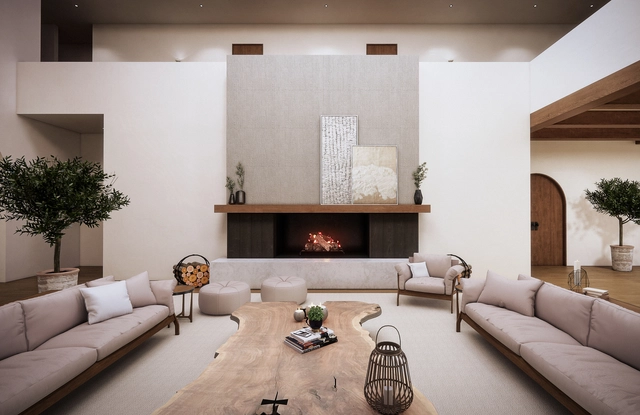
The determination of focal points in the environments offers dynamism, personality and activates internal and external environments from the enhancement of decorative objects or construction elements. Here are some examples for you to understand what it is and how to use it in the design and decoration of your home.
Indians have traditionally lived close to the earth, their cultures shaped by symbiotic relationships with ecosystems. Indian arts and crafts strongly rely on nature for its form, philosophy, and existence. Native landscapes aroused the artistic sensibilities of resident communities, evolving craft practices that met utilitarian and ritualistic needs. The intersectionality of ecology and culture is evident through ancestral forms of craft.
Real-time visualization is an excellent tool for creating beautiful renderings and streamlining workflows within architectural and design projects. It plugs into your CAD, enabling you to visualize as you design.
On top of the high-quality renderings it produces, its speed and ease of use are some of the reasons why many firms have added it to their workflows. See how real-time visualization has benefitted these three firms.
Founded in Shanghai in 2013, genarchitects is a full-service design practice led by three principals: Fan Beilei, Kong Rui, and Xue Zhe. The practice's design work and academic research have been widely published in leading academic journals and professional media, including Architectural Journal, World Architecture, Time + Architecture, New Architecture, and Architecture China. Their work has also been featured in numerous monographs published by prestigious international publishers such as Thames & Hudson (UK), Birkhäuser (Germany), Images Publishing (Australia), and China Architecture & Building Press. Their recently completed project, "Dingshu Adult Education School," was featured as the cover story of the May 2022 issue of Architectural Journal. Other completed projects have been exhibited at prestigious venues and events, including the Venice Biennale of Architecture, the China-Europe Architectural Invitation Exhibition, the Harvard GSD exhibition on contemporary Chinese architecture, and the Shanghai Urban Space Art Season (SUSAS).
The principals of genarchitects currently serve as guest design studio instructors at the Department of Architecture, Tongji University, teaching in the Experimental Class for Interdisciplinary and Creative Talents. They have also served as guest critics at Southeast University, Tianjin University, and the China Academy of Art, and have been invited to deliver academic lectures at renowned institutions and venues, including Tongji University, Nanjing University, the University of Hong Kong Shanghai Study Centre, TEDx, and the Power Station of Art (PSA) in Shanghai.