1. ArchDaily
  2. Projects

Projects

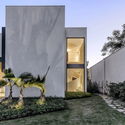
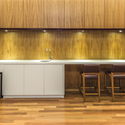
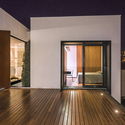
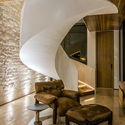
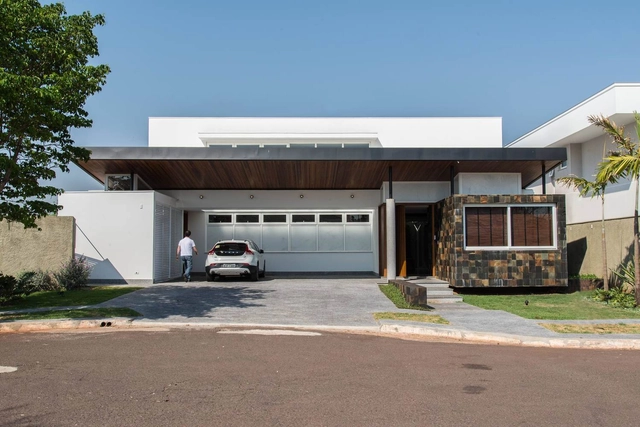
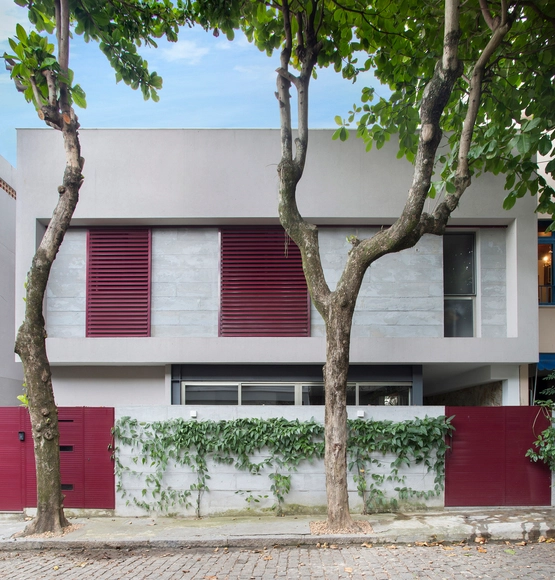
O.A. House / Mariana Orsi Arquitetura + Design

O.A. House / Mariana Orsi Arquitetura + Design - HousesO.A. House / Mariana Orsi Arquitetura + Design - HousesO.A. House / Mariana Orsi Arquitetura + Design - HousesO.A. House / Mariana Orsi Arquitetura + Design - HousesO.A. House / Mariana Orsi Arquitetura + Design - More Images+ 55

Ribeirão Preto, Brazil
  • Area Area of this architecture project Area:  732
  • Year Completion year of this architecture project Year:  2018
  • Manufacturers Brands with products used in this architecture project
    Manufacturers:  Indusparquet, Brich Marmoraria, Design brasil, Eletrize, Espaço Mais Cortinas, +5

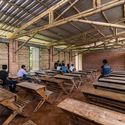
Candelaria Music School / Espacio Colectivo Arquitectos

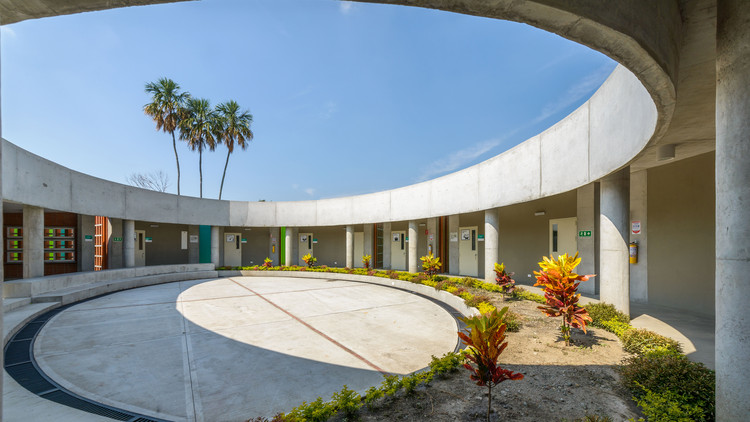
Candelaria Music School / Espacio Colectivo Arquitectos - Schools Candelaria Music School / Espacio Colectivo Arquitectos - Schools Candelaria Music School / Espacio Colectivo Arquitectos - Schools Candelaria Music School / Espacio Colectivo Arquitectos - Schools Candelaria Music School / Espacio Colectivo Arquitectos - More Images+ 27

Candelaria, Colombia
  • Area Area of this architecture project Area:  750
  • Year Completion year of this architecture project Year:  2016
  • Manufacturers Brands with products used in this architecture project
    Manufacturers:  Ladrillera Santafé

Pedra Ferro House / Verri & Galvão Arquitetos

Pedra Ferro House / Verri & Galvão Arquitetos - HousesPedra Ferro House / Verri & Galvão Arquitetos - HousesPedra Ferro House / Verri & Galvão Arquitetos - HousesPedra Ferro House / Verri & Galvão Arquitetos - HousesPedra Ferro House / Verri & Galvão Arquitetos - More Images+ 20

Zona 08, Brazil
  • Area Area of this architecture project Area:  420
  • Year Completion year of this architecture project Year:  2016
  • Manufacturers Brands with products used in this architecture project
    Manufacturers:  Florense, Portobello, Weiku, ambiente, atelier aelcio rocha, +3

Building 21 #1324 / Gianserra + Lima Architects

Building 21 #1324 / Gianserra + Lima Architects - Apartments
© Luis Brandiaran
La Plata, Argentina
  • Area Area of this architecture project Area:  4500
  • Year Completion year of this architecture project Year:  2015
  • Manufacturers Brands with products used in this architecture project
    Manufacturers:  Aluminio Pavoni, Cadivi SRL, Grupo Anacleto, Hormigonera platense, San Rafael

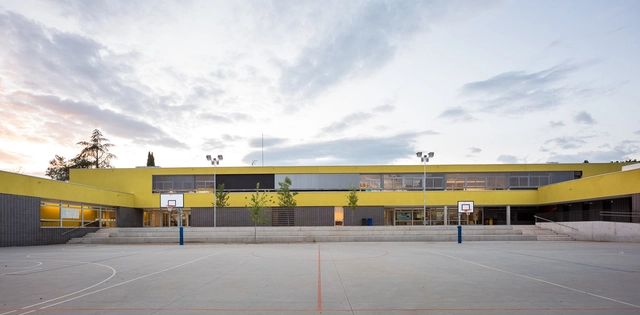
Soler de Vilardell Preschool and Primary School / Forgas Arquitectes

Soler de Vilardell Preschool and Primary School / Forgas Arquitectes - Schools Soler de Vilardell Preschool and Primary School / Forgas Arquitectes - Schools Soler de Vilardell Preschool and Primary School / Forgas Arquitectes - Schools Soler de Vilardell Preschool and Primary School / Forgas Arquitectes - Schools Soler de Vilardell Preschool and Primary School / Forgas Arquitectes - More Images+ 12

  • Architects: Forgas Arquitectes
  • Area Area of this architecture project Area:  2596
  • Year Completion year of this architecture project Year:  2017
  • Manufacturers Brands with products used in this architecture project
    Manufacturers:  Sto, Armstrong Ceilings, Cerámica Malpesa, Maydisa, Umbelco

Experiment in Red - Playful Landscapes / Paschetta Cavallero Arquitectos

Experiment in Red - Playful Landscapes / Paschetta Cavallero Arquitectos - Interpretation Center

Experiment in Red - Playful Landscapes / Paschetta Cavallero Arquitectos - Interpretation CenterExperiment in Red - Playful Landscapes / Paschetta Cavallero Arquitectos - Interpretation CenterExperiment in Red - Playful Landscapes / Paschetta Cavallero Arquitectos - Interpretation CenterExperiment in Red - Playful Landscapes / Paschetta Cavallero Arquitectos - Interpretation CenterExperiment in Red - Playful Landscapes / Paschetta Cavallero Arquitectos - More Images+ 24

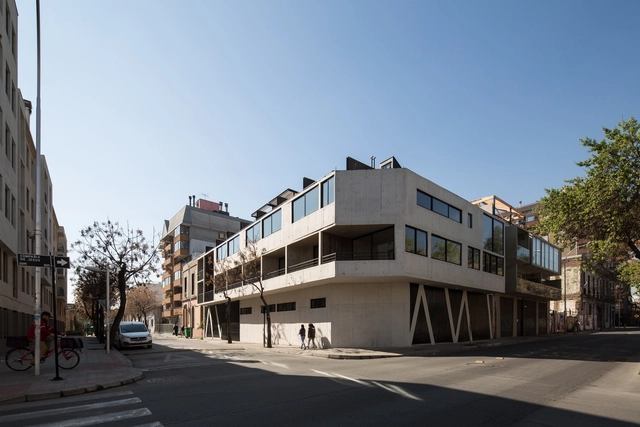
Santiago Patrimonial II Condominium / Cristián Irarrázaval Andrews

Santiago Patrimonial II Condominium / Cristián Irarrázaval Andrews - ResidentialSantiago Patrimonial II Condominium / Cristián Irarrázaval Andrews - ResidentialSantiago Patrimonial II Condominium / Cristián Irarrázaval Andrews - ResidentialSantiago Patrimonial II Condominium / Cristián Irarrázaval Andrews - ResidentialSantiago Patrimonial II Condominium / Cristián Irarrázaval Andrews - More Images+ 24

Doxsteel Fasteners Manufacturing Mexico Plant and Offices / Vieyra Arquitectos

Doxsteel Fasteners Manufacturing Mexico Plant and Offices / Vieyra Arquitectos - Institutional BuildingsDoxsteel Fasteners Manufacturing Mexico Plant and Offices / Vieyra Arquitectos - Institutional BuildingsDoxsteel Fasteners Manufacturing Mexico Plant and Offices / Vieyra Arquitectos - Institutional BuildingsDoxsteel Fasteners Manufacturing Mexico Plant and Offices / Vieyra Arquitectos - Institutional BuildingsDoxsteel Fasteners Manufacturing Mexico Plant and Offices / Vieyra Arquitectos - More Images+ 17

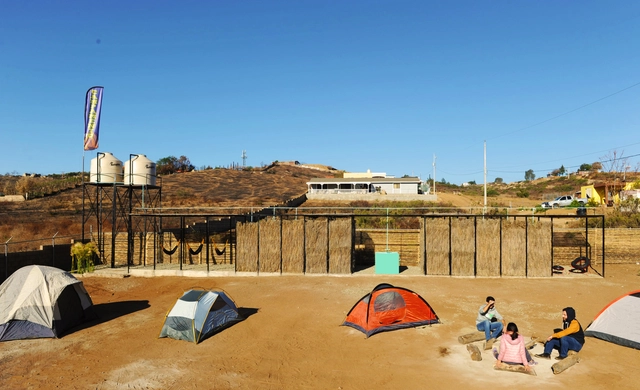
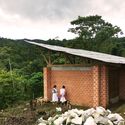
Campamento San Antonio de las Minas / Santos Bolívar + ANTE-

Campamento San Antonio de las Minas / Santos Bolívar + ANTE- - Hospitality ArchitectureCampamento San Antonio de las Minas / Santos Bolívar + ANTE- - Hospitality ArchitectureCampamento San Antonio de las Minas / Santos Bolívar + ANTE- - Hospitality ArchitectureCampamento San Antonio de las Minas / Santos Bolívar + ANTE- - Hospitality ArchitectureCampamento San Antonio de las Minas / Santos Bolívar + ANTE- - More Images+ 9

Villa de Juárez, Mexico
  • Area Area of this architecture project Area:  38
  • Year Completion year of this architecture project Year:  2017
  • Manufacturers Brands with products used in this architecture project
    Manufacturers:  La casa del acero, Las cañadas, Materiales San Antonio

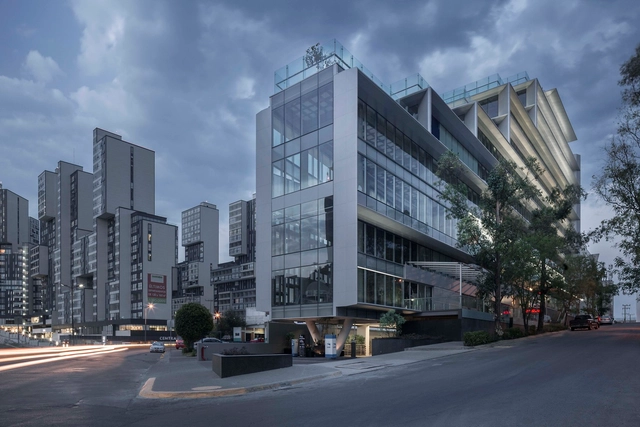
Terraz Interlomas / PICCIOTTO ARQUITECTOS

Terraz Interlomas / PICCIOTTO ARQUITECTOS - Commercial ArchitectureTerraz Interlomas / PICCIOTTO ARQUITECTOS - Commercial ArchitectureTerraz Interlomas / PICCIOTTO ARQUITECTOS - Commercial ArchitectureTerraz Interlomas / PICCIOTTO ARQUITECTOS - Commercial ArchitectureTerraz Interlomas / PICCIOTTO ARQUITECTOS - More Images+ 41

Naucalpan de Juárez, Mexico

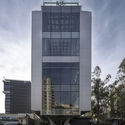
Córdoba 188 / FRB Arquitectos Asociados

Córdoba 188 / FRB Arquitectos Asociados - Apartments
© Jaime Navarro

Córdoba 188 / FRB Arquitectos Asociados - ApartmentsCórdoba 188 / FRB Arquitectos Asociados - ApartmentsCórdoba 188 / FRB Arquitectos Asociados - ApartmentsCórdoba 188 / FRB Arquitectos Asociados - ApartmentsCórdoba 188 / FRB Arquitectos Asociados - More Images+ 23

  • Area Area of this architecture project Area:  2600
  • Year Completion year of this architecture project Year:  2017
  • Manufacturers Brands with products used in this architecture project
    Manufacturers:  DOLSA, Hunter Douglas, Kone, Quadratto, Tuacasa

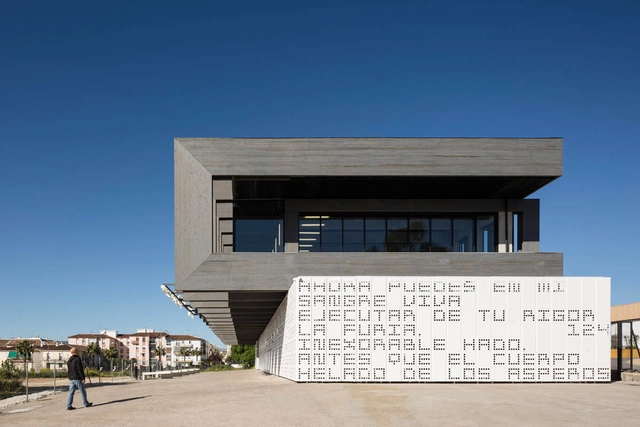
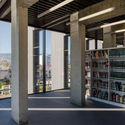
Adolfo Suárez Regional Library in Ronda / MMIT ARQUITECTOS

Adolfo Suárez Regional Library in Ronda / MMIT ARQUITECTOS - LibraryAdolfo Suárez Regional Library in Ronda / MMIT ARQUITECTOS - LibraryAdolfo Suárez Regional Library in Ronda / MMIT ARQUITECTOS - LibraryAdolfo Suárez Regional Library in Ronda / MMIT ARQUITECTOS - LibraryAdolfo Suárez Regional Library in Ronda / MMIT ARQUITECTOS - More Images+ 17

Ronda, Spain
  • Architects: MMIT ARQUITECTOS
  • Area Area of this architecture project Area:  1207
  • Year Completion year of this architecture project Year:  2016

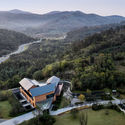
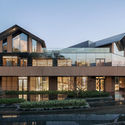
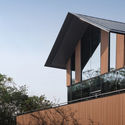
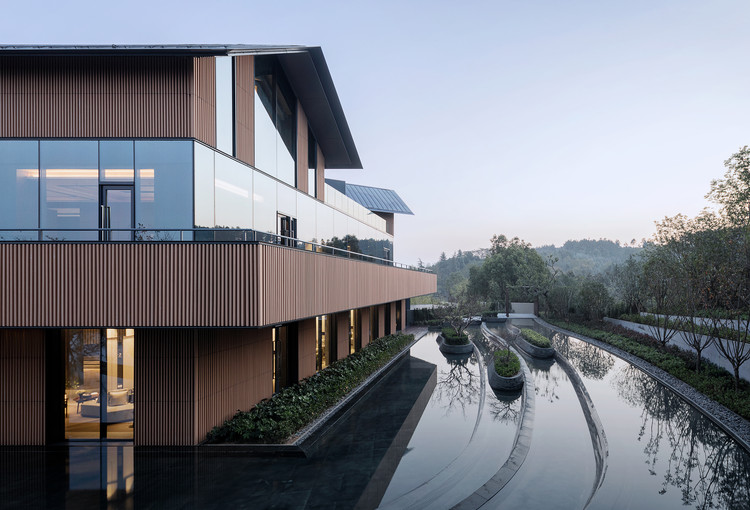
Yanlord Nanjing Phoenix Hill Hot Spring Club / Shanghai Zhongfang Architectural Design

Yanlord Nanjing Phoenix Hill Hot Spring Club / Shanghai Zhongfang Architectural Design - Spa
Partial view of the southwest corner. Image © Liang Shan

Yanlord Nanjing Phoenix Hill Hot Spring Club / Shanghai Zhongfang Architectural Design - SpaYanlord Nanjing Phoenix Hill Hot Spring Club / Shanghai Zhongfang Architectural Design - SpaYanlord Nanjing Phoenix Hill Hot Spring Club / Shanghai Zhongfang Architectural Design - SpaYanlord Nanjing Phoenix Hill Hot Spring Club / Shanghai Zhongfang Architectural Design - SpaYanlord Nanjing Phoenix Hill Hot Spring Club / Shanghai Zhongfang Architectural Design - More Images+ 33

南京市, China

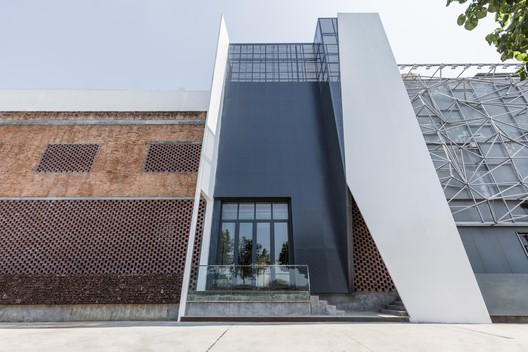
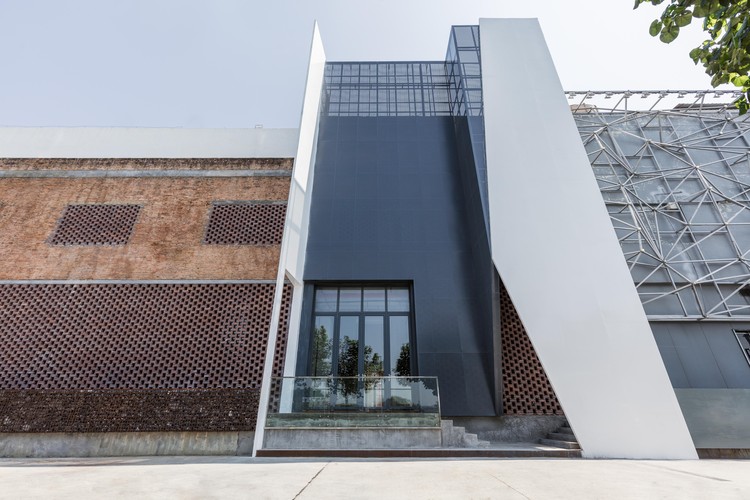
Guangzhou Old Factory Renovation, Pavilion B4 / LAD Design

Guangzhou Old Factory Renovation, Pavilion B4 / LAD Design - Renovation
© Huang Junyuan

Guangzhou Old Factory Renovation, Pavilion B4 / LAD Design - RenovationGuangzhou Old Factory Renovation, Pavilion B4 / LAD Design - RenovationGuangzhou Old Factory Renovation, Pavilion B4 / LAD Design - RenovationGuangzhou Old Factory Renovation, Pavilion B4 / LAD Design - RenovationGuangzhou Old Factory Renovation, Pavilion B4 / LAD Design - More Images+ 8

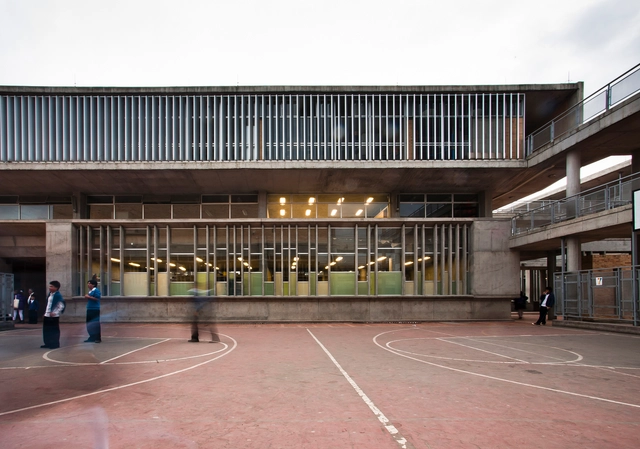
Porfirio Barba Jacob District School / Leonardo Álvarez Yepes arquitectos

Porfirio Barba Jacob District School / Leonardo Álvarez Yepes arquitectos - Schools Porfirio Barba Jacob District School / Leonardo Álvarez Yepes arquitectos - Schools Porfirio Barba Jacob District School / Leonardo Álvarez Yepes arquitectos - Schools Porfirio Barba Jacob District School / Leonardo Álvarez Yepes arquitectos - Schools Porfirio Barba Jacob District School / Leonardo Álvarez Yepes arquitectos - More Images+ 12

Bogotá, Colombia
  • Area Area of this architecture project Area:  7023
  • Year Completion year of this architecture project Year:  2009
  • Manufacturers Brands with products used in this architecture project
    Manufacturers:  Alumina, Cemex, Docol, Polyglass, ladrillera San José

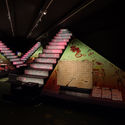
Mayas Exhibition MARQ Alicante / Estudio Rocamora Diseño & Arquitectura

Mayas Exhibition MARQ Alicante / Estudio Rocamora Diseño & Arquitectura - Exhibition CenterMayas Exhibition MARQ Alicante / Estudio Rocamora Diseño & Arquitectura - Exhibition CenterMayas Exhibition MARQ Alicante / Estudio Rocamora Diseño & Arquitectura - Exhibition CenterMayas Exhibition MARQ Alicante / Estudio Rocamora Diseño & Arquitectura - Exhibition CenterMayas Exhibition MARQ Alicante / Estudio Rocamora Diseño & Arquitectura - More Images+ 17

  • Area Area of this architecture project Area:  200
  • Year Completion year of this architecture project Year:  2017
  • Manufacturers Brands with products used in this architecture project
    Manufacturers:  Tarkett, Ecotex digital, Finsa

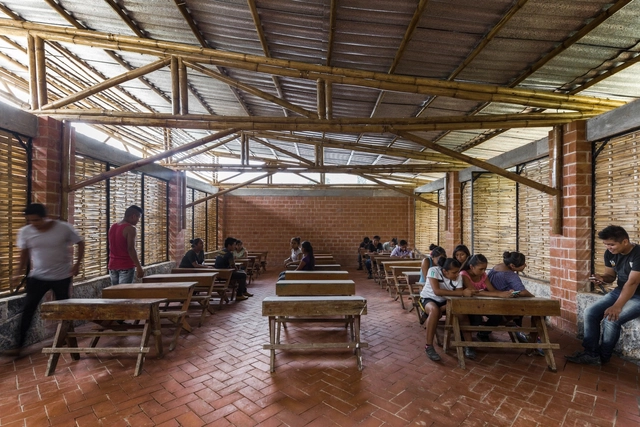
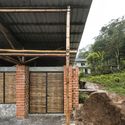

First Stage of the Productive Rural School / Digital Rural High School No. 186 + Comunal Taller de Arquitectura

First Stage of the Productive Rural School / Digital Rural High School No. 186 + Comunal Taller de Arquitectura - Schools First Stage of the Productive Rural School / Digital Rural High School No. 186 + Comunal Taller de Arquitectura - Schools First Stage of the Productive Rural School / Digital Rural High School No. 186 + Comunal Taller de Arquitectura - Schools First Stage of the Productive Rural School / Digital Rural High School No. 186 + Comunal Taller de Arquitectura - Schools First Stage of the Productive Rural School / Digital Rural High School No. 186 + Comunal Taller de Arquitectura - More Images+ 19

Tepetzintla, Mexico

Pacheco Leão AR House / Ateliê de Arquitetura

Pacheco Leão AR House / Ateliê de Arquitetura - House InteriorsPacheco Leão AR House / Ateliê de Arquitetura - House InteriorsPacheco Leão AR House / Ateliê de Arquitetura - House InteriorsPacheco Leão AR House / Ateliê de Arquitetura - House InteriorsPacheco Leão AR House / Ateliê de Arquitetura - More Images+ 19

Jardim Botânico, Brazil
  • Area Area of this architecture project Area:  400
  • Year Completion year of this architecture project Year:  2017
  • Manufacturers Brands with products used in this architecture project
    Manufacturers:  Cozendei, Deca, Ekko Revestimentos, Favo, Pedras Lolinha, +1