1. ArchDaily
  2. Projects

Projects

Cultura Inglesa São Bernardo do Campo / Rafael Perrone Arquitetos Associados

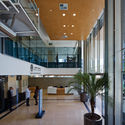
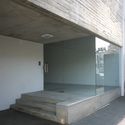
Cultura Inglesa São Bernardo do Campo / Rafael Perrone Arquitetos Associados - Interior Photography, Institute, Stairs, HandrailCultura Inglesa São Bernardo do Campo / Rafael Perrone Arquitetos Associados - Exterior Photography, Institute, GardenCultura Inglesa São Bernardo do Campo / Rafael Perrone Arquitetos Associados - Exterior Photography, Institute, FacadeCultura Inglesa São Bernardo do Campo / Rafael Perrone Arquitetos Associados - Exterior Photography, Institute, FacadeCultura Inglesa São Bernardo do Campo / Rafael Perrone Arquitetos Associados - More Images+ 19

Santa Casa da Misericórdia de Vizela Daycare / Grupo Zegnea

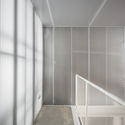
Santa Casa da Misericórdia de Vizela Daycare / Grupo Zegnea - Exterior Photography, Kindergarten, FacadeSanta Casa da Misericórdia de Vizela Daycare / Grupo Zegnea - Exterior Photography, KindergartenSanta Casa da Misericórdia de Vizela Daycare / Grupo Zegnea - Exterior Photography, Kindergarten, FacadeSanta Casa da Misericórdia de Vizela Daycare / Grupo Zegnea - Exterior Photography, Kindergarten, FacadeSanta Casa da Misericórdia de Vizela Daycare / Grupo Zegnea - More Images+ 12

  • Architects: Grupo Zegnea
  • Area Area of this architecture project Area:  1265
  • Year Completion year of this architecture project Year:  2020

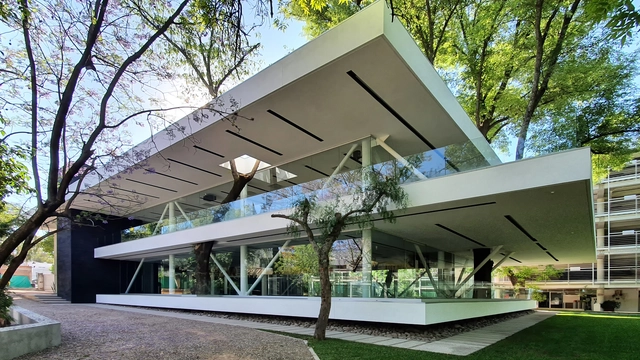
Club Campestre Aguascalientes Fitness Center / Bassol Arquitectos + Canocanela Arquitectura

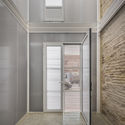
Club Campestre Aguascalientes Fitness Center / Bassol Arquitectos + Canocanela Arquitectura - Interior Photography, WellbeingClub Campestre Aguascalientes Fitness Center / Bassol Arquitectos + Canocanela Arquitectura - Exterior Photography, Wellbeing, CourtyardClub Campestre Aguascalientes Fitness Center / Bassol Arquitectos + Canocanela Arquitectura - Exterior Photography, Wellbeing, FacadeClub Campestre Aguascalientes Fitness Center / Bassol Arquitectos + Canocanela Arquitectura - Interior Photography, Wellbeing, FacadeClub Campestre Aguascalientes Fitness Center / Bassol Arquitectos + Canocanela Arquitectura - More Images+ 33

Aguascalientes, Mexico

The Cave of the Mini Beast / La Cabina de la Curiosidad + Marie Combette + Daniel Moreno Flores

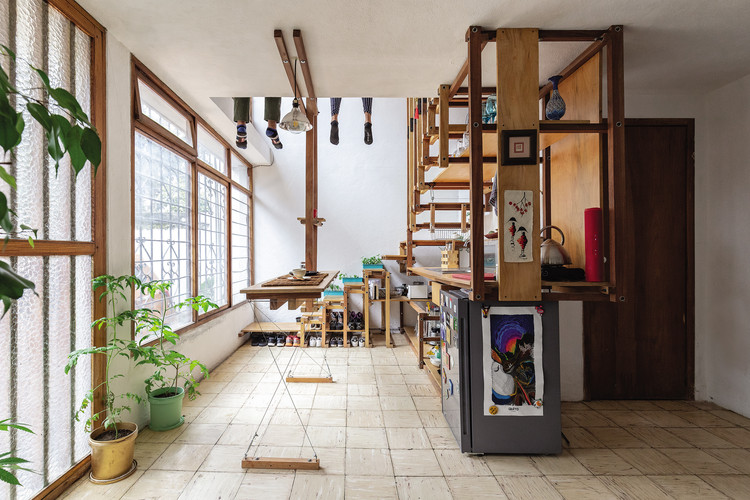
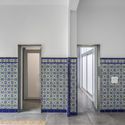
The Cave of the Mini Beast / La Cabina de la Curiosidad + Marie Combette + Daniel Moreno Flores - Interior Photography, Apartment Interiors, KitchenThe Cave of the Mini Beast / La Cabina de la Curiosidad + Marie Combette + Daniel Moreno Flores - Interior Photography, Apartment InteriorsThe Cave of the Mini Beast / La Cabina de la Curiosidad + Marie Combette + Daniel Moreno Flores - Interior Photography, Apartment InteriorsThe Cave of the Mini Beast / La Cabina de la Curiosidad + Marie Combette + Daniel Moreno Flores - Interior Photography, Apartment InteriorsThe Cave of the Mini Beast / La Cabina de la Curiosidad + Marie Combette + Daniel Moreno Flores - More Images+ 35

Albert Einstein Hospital - Perdizes Advanced Unit / Levisky Arquitetos | Estratégia Urbana

Albert Einstein Hospital - Perdizes Advanced Unit / Levisky Arquitetos | Estratégia Urbana - Interior Photography, Hospital , FacadeAlbert Einstein Hospital - Perdizes Advanced Unit / Levisky Arquitetos | Estratégia Urbana - Interior Photography, Hospital , StairsAlbert Einstein Hospital - Perdizes Advanced Unit / Levisky Arquitetos | Estratégia Urbana - Interior Photography, Hospital Albert Einstein Hospital - Perdizes Advanced Unit / Levisky Arquitetos | Estratégia Urbana - Interior Photography, Hospital Albert Einstein Hospital - Perdizes Advanced Unit / Levisky Arquitetos | Estratégia Urbana - More Images+ 23

Perdizes, Brazil

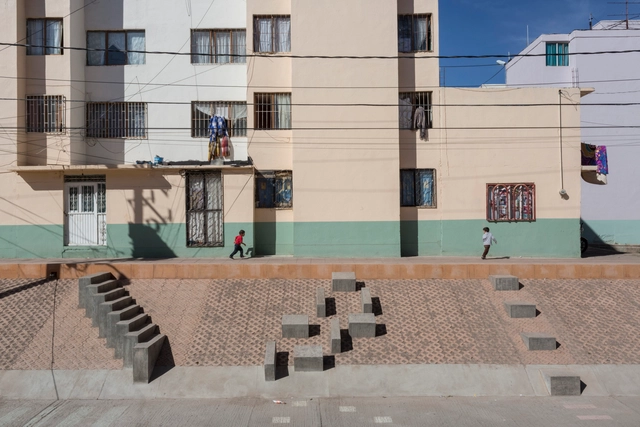
Fresnillo Park / Rozana Montiel | Estudio de Arquitectura + Alin V. Wallach

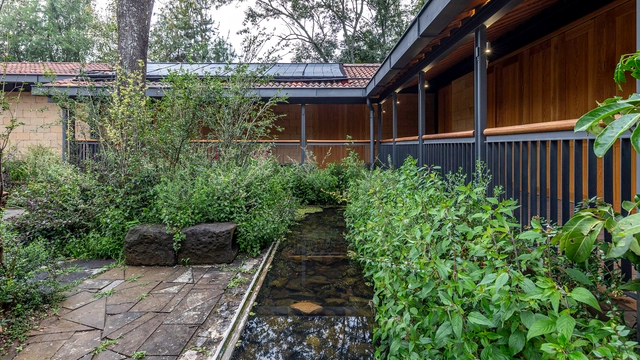
Fresnillo Park / Rozana Montiel | Estudio de Arquitectura + Alin V. Wallach - Interior Photography, ParkFresnillo Park / Rozana Montiel | Estudio de Arquitectura + Alin V. Wallach - Exterior Photography, ParkFresnillo Park / Rozana Montiel | Estudio de Arquitectura + Alin V. Wallach - Exterior Photography, Park, Handrail, Fence, StairsFresnillo Park / Rozana Montiel | Estudio de Arquitectura + Alin V. Wallach - Exterior Photography, ParkFresnillo Park / Rozana Montiel | Estudio de Arquitectura + Alin V. Wallach - More Images+ 11

Fresnillo, Mexico

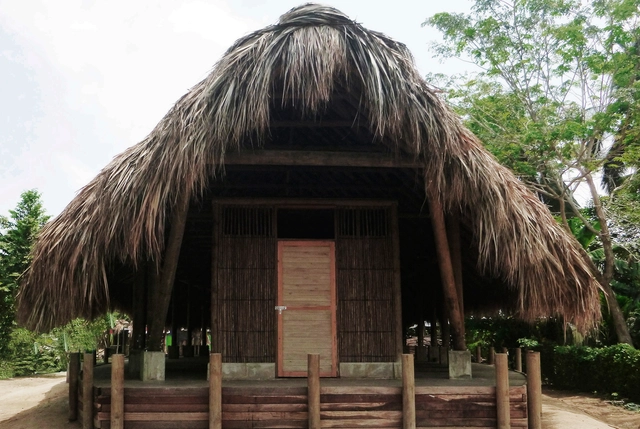
LAMOCC Community Center in El Torno / AGRA Anzellini Garcia-Reyes Arquitectos

LAMOCC Community Center in El Torno / AGRA Anzellini Garcia-Reyes Arquitectos - Interior Photography, Community CenterLAMOCC Community Center in El Torno / AGRA Anzellini Garcia-Reyes Arquitectos - Interior Photography, Community CenterLAMOCC Community Center in El Torno / AGRA Anzellini Garcia-Reyes Arquitectos - Interior Photography, Community Center, BeamLAMOCC Community Center in El Torno / AGRA Anzellini Garcia-Reyes Arquitectos - Interior Photography, Community Center, BeamLAMOCC Community Center in El Torno / AGRA Anzellini Garcia-Reyes Arquitectos - More Images+ 14

  • Area Area of this architecture project Area:  184
  • Year Completion year of this architecture project Year:  2017
  • Manufacturers Brands with products used in this architecture project
    Manufacturers:  AMICAMP-Amigos del Campo, Asociación de productores de Chibolos, Construferretero San Marcos, Domingo Madera, Ultracem

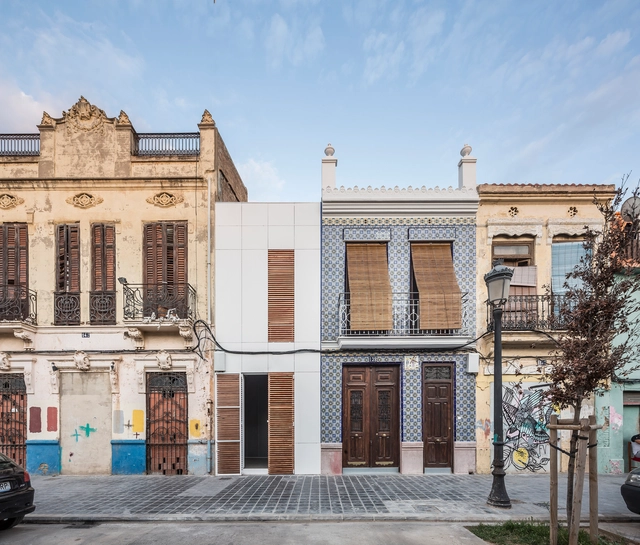
House-Workshop in El Cabanyal / Estudio Alberto Burgos + Teresa Carrau Carbonell

House-Workshop in El Cabanyal / Estudio Alberto Burgos + Teresa Carrau Carbonell - Interior Photography, Apartment Interiors, DoorHouse-Workshop in El Cabanyal / Estudio Alberto Burgos + Teresa Carrau Carbonell - Interior Photography, Apartment InteriorsHouse-Workshop in El Cabanyal / Estudio Alberto Burgos + Teresa Carrau Carbonell - Interior Photography, Apartment Interiors, DoorHouse-Workshop in El Cabanyal / Estudio Alberto Burgos + Teresa Carrau Carbonell - Interior Photography, Apartment Interiors, DoorHouse-Workshop in El Cabanyal / Estudio Alberto Burgos + Teresa Carrau Carbonell - More Images+ 26

  • Area Area of this architecture project Area:  149
  • Year Completion year of this architecture project Year:  2020
  • Manufacturers Brands with products used in this architecture project
    Manufacturers:  Alumintran, Archicad, CAPAROL SYLITOL FINISH, Edifex Levante SL, Emotion Ceramics, +4

Avanti | Digital Marketing and E-commerce Agency / Desterro Arquitetos

Avanti | Digital Marketing and E-commerce Agency / Desterro Arquitetos - Interior Photography, Offices InteriorsAvanti | Digital Marketing and E-commerce Agency / Desterro Arquitetos - Interior Photography, Offices InteriorsAvanti | Digital Marketing and E-commerce Agency / Desterro Arquitetos - Interior Photography, Offices InteriorsAvanti | Digital Marketing and E-commerce Agency / Desterro Arquitetos - Interior Photography, Offices Interiors, Kitchen, ChairAvanti | Digital Marketing and E-commerce Agency / Desterro Arquitetos - More Images+ 31

  • Area Area of this architecture project Area:  380
  • Year Completion year of this architecture project Year:  2020
  • Manufacturers Brands with products used in this architecture project
    Manufacturers:  Tarkett
Yudaokou Grassland and Forest Scenic Area Visitor Center / Subject Latitude Public Art

Yudaokou Grassland and Forest Scenic Area Visitor Center / Subject Latitude Public Art - Exterior Photography, Visitor Center
© Wang Yonggang

Yudaokou Grassland and Forest Scenic Area Visitor Center / Subject Latitude Public Art - Exterior Photography, Visitor Center, FacadeYudaokou Grassland and Forest Scenic Area Visitor Center / Subject Latitude Public Art - Exterior Photography, Visitor Center, FacadeYudaokou Grassland and Forest Scenic Area Visitor Center / Subject Latitude Public Art - Interior Photography, Visitor CenterYudaokou Grassland and Forest Scenic Area Visitor Center / Subject Latitude Public Art - Exterior Photography, Visitor CenterYudaokou Grassland and Forest Scenic Area Visitor Center / Subject Latitude Public Art - More Images+ 27

承德市, China

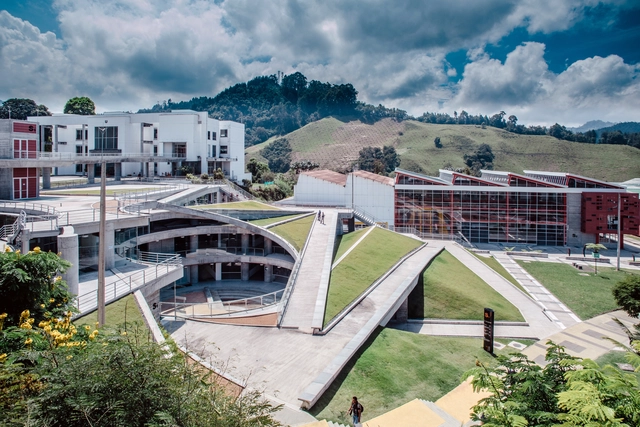
S1 Building National University of Colombia / Juan García Correa + John González + Claudia Rueda

S1 Building National University of Colombia / Juan García Correa + John González + Claudia Rueda - Exterior Photography, Higher EducationS1 Building National University of Colombia / Juan García Correa + John González + Claudia Rueda - Drawings, Higher Education, FacadeS1 Building National University of Colombia / Juan García Correa + John González + Claudia Rueda - Exterior Photography, Higher EducationS1 Building National University of Colombia / Juan García Correa + John González + Claudia Rueda - Interior Photography, Higher EducationS1 Building National University of Colombia / Juan García Correa + John González + Claudia Rueda - More Images+ 35

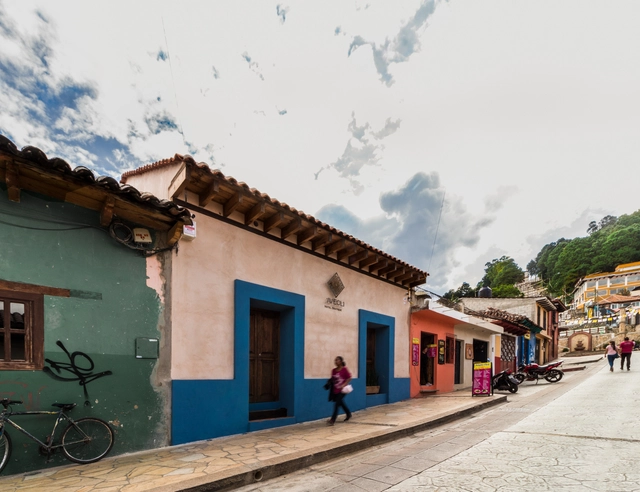
Aveoli Hotel / Apaloosa Estudio de Arquitectura y Diseño + Valdez Arquitectos

Aveoli Hotel / Apaloosa Estudio de Arquitectura y Diseño + Valdez Arquitectos - Interior Photography, HotelsAveoli Hotel / Apaloosa Estudio de Arquitectura y Diseño + Valdez Arquitectos - Interior Photography, Hotels, Bedroom, BedAveoli Hotel / Apaloosa Estudio de Arquitectura y Diseño + Valdez Arquitectos - Interior Photography, Hotels, Bedroom, BedAveoli Hotel / Apaloosa Estudio de Arquitectura y Diseño + Valdez Arquitectos - Interior Photography, HotelsAveoli Hotel / Apaloosa Estudio de Arquitectura y Diseño + Valdez Arquitectos - More Images+ 14

San Cristóbal de las Casas, Mexico

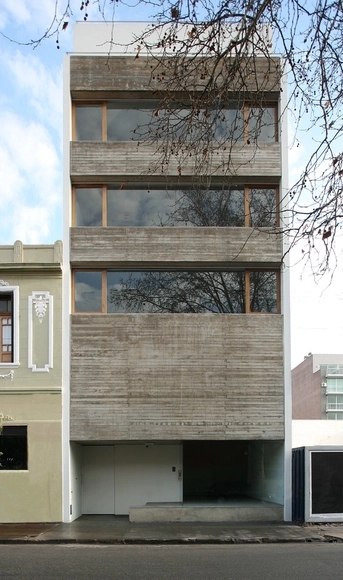
HBT1510 Building / Colle Croce + Szuldman Zambonini Architects + Clusellas O’Connor

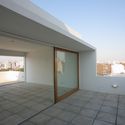
HBT1510 Building / Colle Croce + Szuldman Zambonini Architects + Clusellas O’Connor - Interior Photography, Cowork Interiors, KitchenHBT1510 Building / Colle Croce + Szuldman Zambonini Architects + Clusellas O’Connor - Interior Photography, Cowork Interiors, KitchenHBT1510 Building / Colle Croce + Szuldman Zambonini Architects + Clusellas O’Connor - Interior Photography, Cowork Interiors, StairsHBT1510 Building / Colle Croce + Szuldman Zambonini Architects + Clusellas O’Connor - Exterior Photography, Cowork InteriorsHBT1510 Building / Colle Croce + Szuldman Zambonini Architects + Clusellas O’Connor - More Images+ 14

Xiong'an Party Working Committee, Management Committee and Xiong'an Group Office Building / MENG Original Design Institute (SZAD)

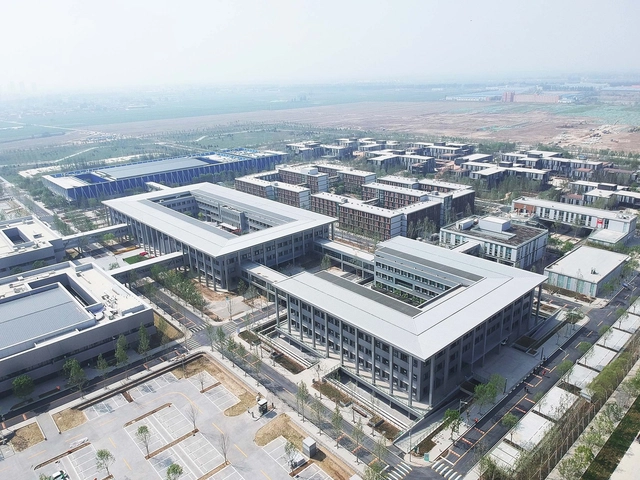
Xiong'an Party Working Committee, Management Committee and Xiong'an Group Office Building / MENG Original Design Institute (SZAD) - Exterior Photography, Office Buildings, FacadeXiong'an Party Working Committee, Management Committee and Xiong'an Group Office Building / MENG Original Design Institute (SZAD) - Exterior Photography, Office Buildings, FacadeXiong'an Party Working Committee, Management Committee and Xiong'an Group Office Building / MENG Original Design Institute (SZAD) - Exterior Photography, Office Buildings, FacadeXiong'an Party Working Committee, Management Committee and Xiong'an Group Office Building / MENG Original Design Institute (SZAD) - Exterior Photography, Office BuildingsXiong'an Party Working Committee, Management Committee and Xiong'an Group Office Building / MENG Original Design Institute (SZAD) - More Images+ 14

保定市, China
  • Architects: MENG本原设计
  • Area Area of this architecture project Area:  18500
  • Year Completion year of this architecture project Year:  2018

Rehabilitation and Restoration of the Monastery of São Miguel de Refojos / Paulo Freitas e Maria João Marques Arquitectos

Rehabilitation and Restoration of the Monastery of São Miguel de Refojos / Paulo Freitas e Maria João Marques Arquitectos - Exterior Photography, Renovation
© Inês d’Orey

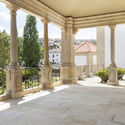
Rehabilitation and Restoration of the Monastery of São Miguel de Refojos / Paulo Freitas e Maria João Marques Arquitectos - Interior Photography, Renovation, ColumnRehabilitation and Restoration of the Monastery of São Miguel de Refojos / Paulo Freitas e Maria João Marques Arquitectos - Interior Photography, Renovation, KitchenRehabilitation and Restoration of the Monastery of São Miguel de Refojos / Paulo Freitas e Maria João Marques Arquitectos - Interior Photography, Renovation, FacadeRehabilitation and Restoration of the Monastery of São Miguel de Refojos / Paulo Freitas e Maria João Marques Arquitectos - Interior Photography, RenovationRehabilitation and Restoration of the Monastery of São Miguel de Refojos / Paulo Freitas e Maria João Marques Arquitectos - More Images+ 17

Cabeceiras de Basto, Portugal

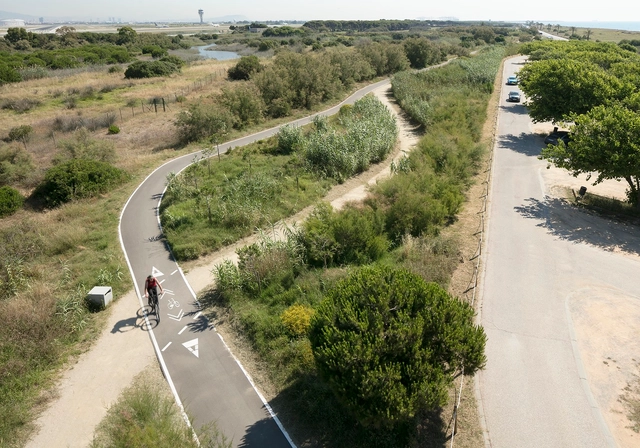
El Prat de Llobregat Seafront Promenade / Jansana, De la Villa, De Paauw arquitectes

El Prat de Llobregat Seafront Promenade / Jansana, De la Villa, De Paauw arquitectes - Exterior Photography, Community El Prat de Llobregat Seafront Promenade / Jansana, De la Villa, De Paauw arquitectes - Exterior Photography, Community El Prat de Llobregat Seafront Promenade / Jansana, De la Villa, De Paauw arquitectes - Exterior Photography, Community El Prat de Llobregat Seafront Promenade / Jansana, De la Villa, De Paauw arquitectes - Exterior Photography, Community El Prat de Llobregat Seafront Promenade / Jansana, De la Villa, De Paauw arquitectes - More Images+ 15

  • Area Area of this architecture project Area:  90000
  • Year Completion year of this architecture project Year:  2018
  • Manufacturers Brands with products used in this architecture project
    Manufacturers:  Breinco, ESCOFET

Restoration of the Campo Grande Railway Station in the Village of Paranapiacaba / Contemporanea Paulista

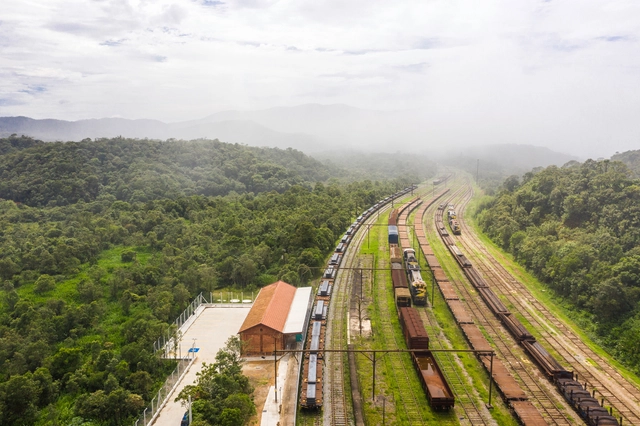
Restoration of the Campo Grande Railway Station in the Village of Paranapiacaba / Contemporanea Paulista - Exterior Photography, Restoration, GardenRestoration of the Campo Grande Railway Station in the Village of Paranapiacaba / Contemporanea Paulista - Exterior Photography, RestorationRestoration of the Campo Grande Railway Station in the Village of Paranapiacaba / Contemporanea Paulista - Exterior Photography, RestorationRestoration of the Campo Grande Railway Station in the Village of Paranapiacaba / Contemporanea Paulista - Interior Photography, RestorationRestoration of the Campo Grande Railway Station in the Village of Paranapiacaba / Contemporanea Paulista - More Images+ 25

Valle de Bravo Sustainable Community Housing / TAAR / Taller de Arquitectura de Alto Rendimiento

Valle de Bravo Sustainable Community Housing / TAAR / Taller de Arquitectura de Alto Rendimiento - Exterior Photography, Social HousingValle de Bravo Sustainable Community Housing / TAAR / Taller de Arquitectura de Alto Rendimiento - Exterior Photography, Social HousingValle de Bravo Sustainable Community Housing / TAAR / Taller de Arquitectura de Alto Rendimiento - Interior Photography, Social HousingValle de Bravo Sustainable Community Housing / TAAR / Taller de Arquitectura de Alto Rendimiento - Interior Photography, Social Housing, Deck, BeamValle de Bravo Sustainable Community Housing / TAAR / Taller de Arquitectura de Alto Rendimiento - More Images+ 33

Valle de Bravo, Mexico