Terracotta lion and pendant assembly, Buder Building, 1904. Ceramic, Overall - 72 x 24.5 x 14 inches. Photography by Virginia Harold, Collection of the National Building Arts Center
This fall the Pulitzer Arts Foundation gleans insights into pressing issues of the built environment by way of building artifacts, the architectural salvage left in the wake of urban renewal and accelerated material change in St. Louis. Urban Archaeology: Lost Buildings of St. Louis presents more than 25 objects—from a theater façade to a hand-pressed clay brick—drawn from the National Building Arts Center (NBAC), the nation’s largest collection of architectural, structural, and industrial artifacts, located in a former steel foundry 10 minutes from St. Louis’s downtown.
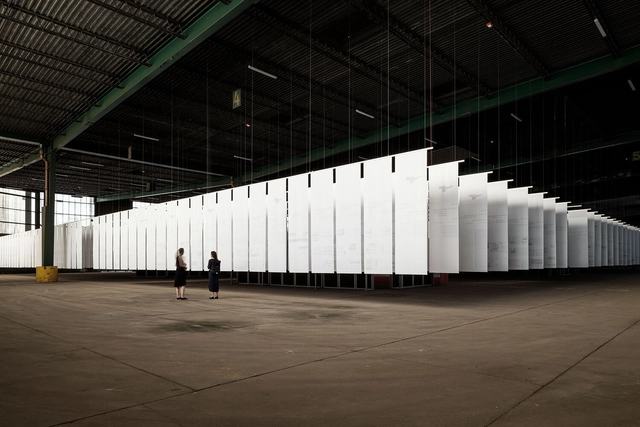
During the last decade a series of high profile architecture competitions have shaped the city, while opening opportunities to a diverse group of architects. From renowned firms behind landmark projects to breakthrough ideas from young firms. And while each competition yields one built result, they are also archives of knowledge and potential ideas that are often buried. That’s why the Die ganze Stadt (“The Entire City”) exhibit in Hamburg provides a unique opportunity to dive into an amazing archive of thousands of unrealized ideas. Designed and curated by German-Japanese firm Kawahara Krause Architects and the architecture critic Kaye Geipel, an array of more than a thousand hanging banners display the 1,427 singular entries from 171 competitions, forming one singular mass that fills the main hall of the Baakenhöft in HafenCity.
Opening of the SINGULAR exhibition at the Dell Anno Porto showroom. The exhibition honors the 90th birthday of Portuguese architect Álvaro Siza.
An initiative by the Brazilian custom furniture brand Dell Anno, the Singular exhibition reaches its final destination: the city of Porto, home to the architect being honored, Álvaro Siza. This traveling exhibition celebrates the work of the Portuguese architect, who turned 90 this month, featuring photographs of the Iberê Camargo Foundation in Porto Alegre—his only project in Brazil.
The Trianon-Masp Station Cultural Space presents the "Posters" exhibition by Italian artist Tomaso Marcolla. Addressing contemporary issues such as gender inequality, violence and abuse, economic crisis, solidarity, and environmental preservation, Marcolla presents a series of digital collages to the Metro audience that invite reflection on how art can speak for silenced groups.
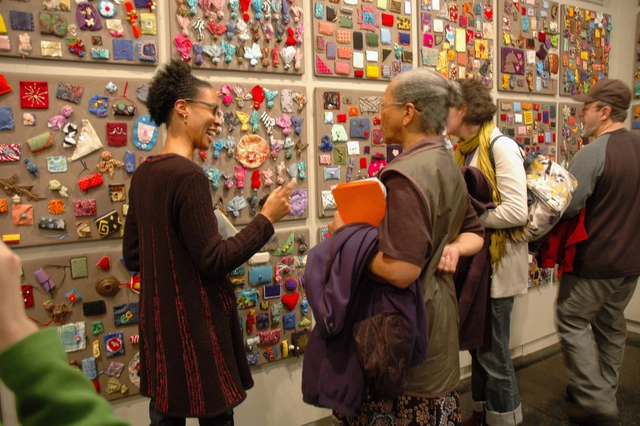
Sonya Clark (American, born 1967), The Beaded Prayers Project , 1998 – ongoing, fabric, beads, and thread, 120 panels, 2 × 2 feet each, collection of the artist. Installation view at Newark Museum of Art
For nearly 30 years, fiber artist Sonya Clark’s work has explored the histories and legacies of racism and oppression in America and the potential of a collective approach to questions of equality for the future. “We Are Each Other” will be the first survey of the artist’s work in Atlanta, New York City and Detroit and will bring together the artist’s largest, community-centered and participatory projects, which will be activated with each city’s respective communities. The exhibition will feature projects including the additive, room-sized installation “The Beaded Prayers Project” (1998-ongoing), inspired by African amulet traditions; “The Hair Craft Project” (2014), which pairs photography and fiber art, documenting the work of Black hairdressers; and the “Monumental Cloth” series (2019), which recreates at massive scale the flag of truce used to help broker the end of the Civil War. In her work, she intertwines craft and community and incorporates handwork in her projects to promote new collective encounters across racial, gender and socioeconomic lines and to address difficult questions of exclusion in American society, as part of her commitment to one of the most pressing issues of our day — equality and the difficult work we all must do to realize it. This exhibition is co-organized by the High Museum of Art, Atlanta, the Museum of Arts and Design and Cranbrook Art Museum
João Armentano, recognized for his sensitivity in revealing and expanding modern architecture and its spatial potential, will open the One Expo talk series.
National and international real estate developers will present their exclusive launches, designed by renowned names in architecture and design, at the 1st ONE EXPO, taking place from June 15 to 18 in Porto Alegre, Brazil. The free event, conceived by Cristiano Cruz (CEO of ONE Imóveis de Luxo) in partnership with Breton, offers an immersive experience in the luxury real estate market. It includes a series of talks on the latest innovations and trends, showcasing the most modern and sophisticated offerings in the field.
Discover what’s happening at the Melbourne School of Design at MSDx Winter, as the building is transformed into a multi-floor gallery showcasing hundreds of pieces of studio work by talented students in one of Australia's largest design exhibitions. MSDx illustrates the quality and diversity of student output, ranging from highly speculative propositions reimagining the future of cities, to more practice-oriented efforts conveying a love of craft or a care for place. Join us for the launch party on Thur 22 Jun, register on our website.
Erieta Attali’s photographic projects develop over long committed years and through many, many images. Yet for this, her second exhibition at the Byzantine Museum, she has distilled the profound dialogue she entertains with architecture into a selection of fifteen photographs. These are images of layered perceptions that capture the very essence of her approach to architecture and photography as complementary experiences of shifting opticality.
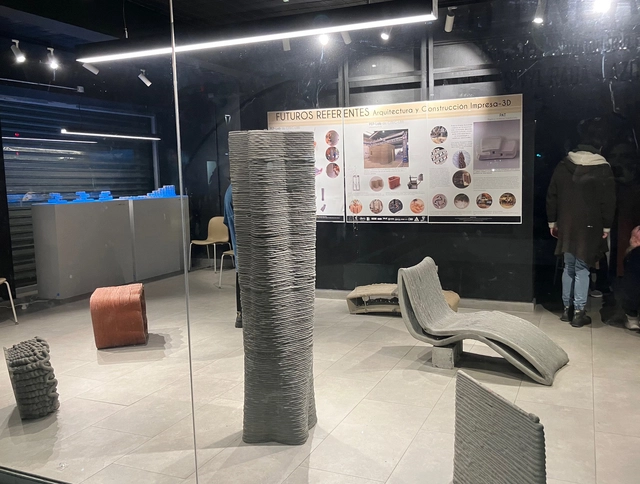
The exhibition "Future References: Architecture and 3D Printed Construction" presents 3D-printed elements at the Prototype Laboratory (PEP-Lab) of the Construction Technologies Research Center (CITEC) at the University of Bío-Bío. These were created by the UBB Additive Manufacturing in Construction group, which includes architects, construction engineers, civil engineers, and automation engineers, in collaboration with undergraduate and graduate students, companies, and professionals.
We see the climate crisis as a clear indication that new social, aesthetic, economic and ecological values must be discussed and established. This also concerns the question of the possibilities of a climate-friendly transformation of our cities.
LC150+ Le Corbusier Exhibition Istanbul 2023 - GAD Foundation
The GAD Foundation in cooperation with RT & Q Architects of Singapore and Istanbul Technical University Faculty of Architecture is pleased to announce the upcoming exhibition, “LC150+ Le Corbusier Exhibition Istanbul 2023”, showcasing built and unbuilt buildings of the iconic Swiss-French architect displayed in 150+ models. The exhibition will be on view from May 29 to June 15, 2023, at ITU Faculty of Architecture Taskisla and will feature over 150 of Le Corbusier's. “We are thrilled to bring this important exhibition to Istanbul,” said Gokhan Avcioglu, principal and founder of the GAD Architecture and GAD Foundation. “Le Corbusier's influence on modern architecture and design cannot be overstated, and we hope this exhibition will give visitors a greater appreciation for his legacy that has part of its origins here in Istanbul,” said Gokhan Karakus, Director of the GAD Foundation.
What would we like our city to look like? Is neuroarchitecture an essential factor in designing healthier, more productive, and more pleasant spaces for people? These are just a few of the questions to be addressed at the 9th International Architecture and Design Fair, 100 Showrooms, which returns to Espacio Riesco in Santiago, Chile, in 2023 to discuss and showcase current market offerings, as well as technologies and innovations in architecture, design, and interior design.
Event poster depicting a blank billboard at sunset that is partially obscured by two palm trees
The University of Waterloo School of Architecture and Diamond Schmitt present Masterworks 2023, an annual showcase of exemplary graduate student thesis projects. This year’s exhibition is curated by alum Kurt Kraler around the themes explored in his graduate thesis “The Generic Spectacle” and his recently released book “The Signs That Define Toronto”, published by ERA Architects and Spacing.
Nihombashi Garden, Tokyo by Landscape Plus. Image by Kawasumi-Kobayashi Kenji Photograph Office
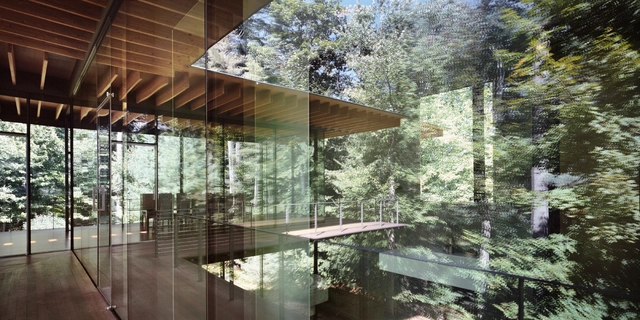
This bi-lingual exhibition showcases eight projects by award-winning Japanese and Australian landscape architects that explore the tactics and strategies they use to implement innovative design outcomes. As part of Melbourne Design Week, join us for a free floor talk in the gallery on Sat 20 May and panel discussions hosted by RMIT on Sun 21 May that will bring together the Australian designers and three Japanese designers.
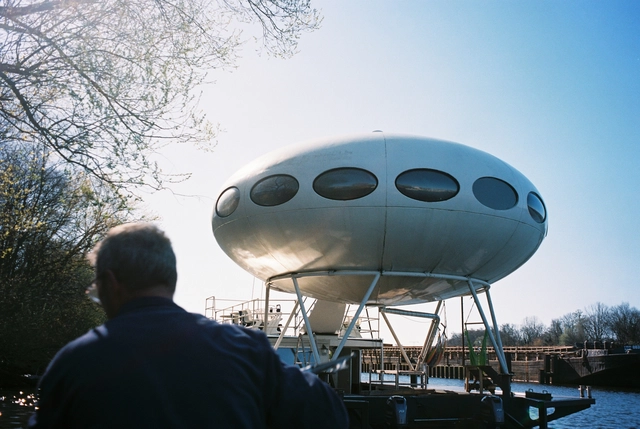
The Futuro House is a unique, futurist-style dwelling designed by Finnish architect Matti Suuronen in the late 1960s. The house was envisioned as a portable, prefabricated structure that could be easily transported to remote or difficult-to-reach locations.The house has a distinctive flying saucer shape, with a circular floor plan and a domed roof. The outer shell of the house is made of reinforced fiberglass, with a high-gloss finish that gives it a futuristic look. It sits on four legs, which elevate it slightly off the ground and provide stability on uneven terrain.
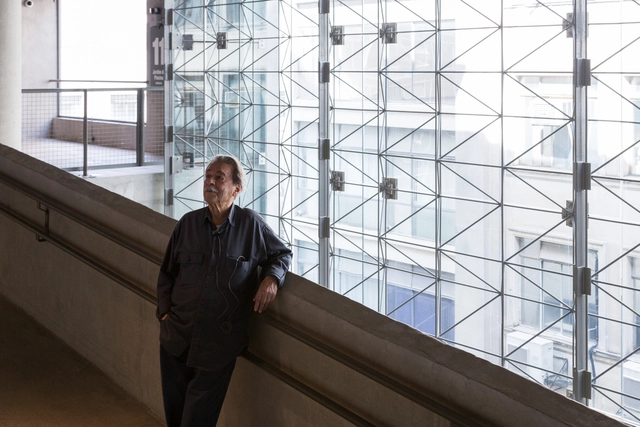
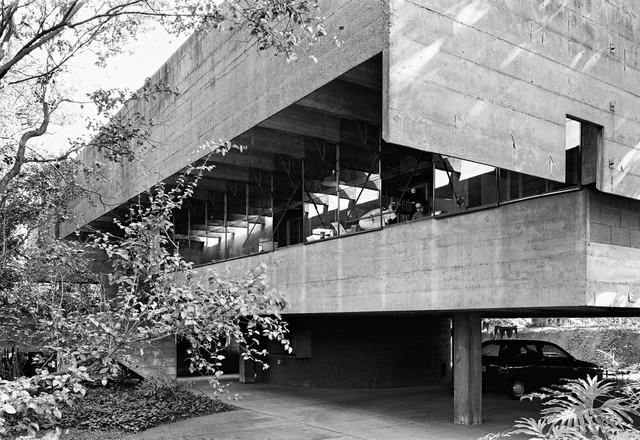
Titled “Paulo: Beyond the Drawing,” the exhibition at the Casa Gallery offers visitors a broader perspective on the Brazilian architect’s worldview and the reflections on the many themes that engaged them—themes that, ultimately, define their work.
Spanning seven decades of activity, the vast body of work by Paulo Mendes da Rocha is revealed in the exhibition "Geografias Construídas: Paulo Mendes da Rocha" with an unprecedented scope drawn from the immense archive donated to the Casa da Arquitectura. On display in the Nave Expositiva at the Casa da Arquitectura, the exhibition does more than follow the linear thread of his biography or focus on the typologies of his work: the exhibition's structure is centered on the expanding geographies of the buildings and projects designed by Paulo Mendes da Rocha with his partners and colleagues between the 1960s and 2010.