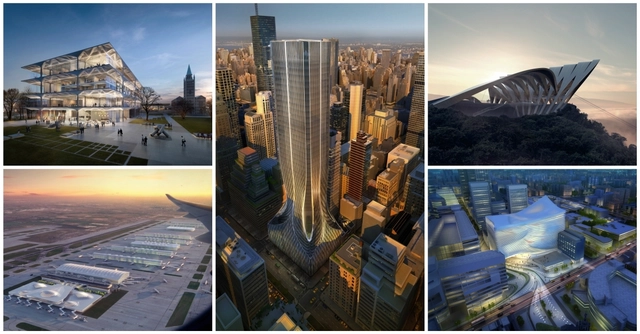
Now on display at the Jaroslav Fragner Gallery as part of the third Prague Experimental Architecture Biennial is “ZHA: Unbuilt,” an in-depth look into some of the firm’s best projects that could have been.
Arranged within the space by typological concepts (towers, atriums, stadiums, shells, masterplans, ribbons, and bubbles), the exhibition serves as an exploration into the evolution of the work of Zaha Hadid Architects, showing how earlier research and innovations have become the foundations of the firm's architectural projects currently in development.
By God, don’t walk by me, I am an architect. I am trying to show you something. Look at it! - Morris Lapidus
Never before there were so many distinctive and original voices and visions in architecture. Multiplicity of voices is the defining feature of architecture’s current moment. Architecture of distinction and originality is being produced all around us. Our built environment is growing ever more diverse and complex. Is architecture oversaturated with ideas? How many architectures do we need? How can we remain critical by being exposed to such a proliferation of voices? Do architects need common ground? Should architects’ voices be amplified? Should architecture be ego-driven? Is iconic and signature-style architecture still relevant?
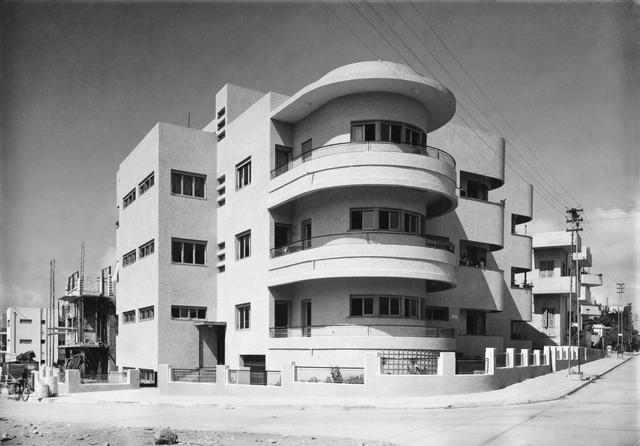
The exhibition Social Construction: Modern Architecture in British Mandate Palestine, tracing the influence of international Modernism on the architectural vernacular that developed in Palestine during 1917–48, is on display at the Yale Architecture Gallery from August 31to November 18, 2017. Originally organized by the Israel Museum, in Jerusalem, the show draws inspiration from the extensive research of architects Ada Karmi-Melamede and Dan Price, whose accompanying book, Architecture in Palestine during the British Mandate, 1917–1948, explores not only the functional aspects of this new architecture but also the social values that shaped the defining language of this new architectural style. The original exhibition was curated and designed by Oren Sagiv, chief of exhibition design at the Israel Museum, with Eyal Rozen.
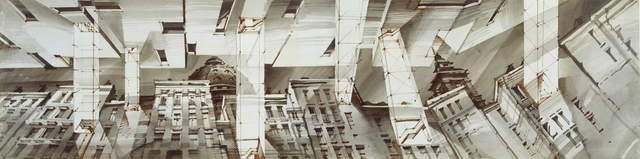
The city of Los Angeles manufactures the myth of its own aspirational promise with cult-like fervor showcasing both spectacular virtuosity and deep social myopia - at once its glory and its menace, as Frank Lloyd Wright might have said. LA often stands apart as the urban sing-song of denial replete with clenched eyes and muffled ears. Thus, an illustration of homeless architecture which draws from the same artistic tools and idealism that typically supports the other end of the housing spectrum satirizes the ubiquity of the illusion machine and asks viewers to consider their place on the assembly line of fantasy.
Munich’s Oktoberfest, the Kumbh Mela pilgrimage in India (or the largest gathering of humans on the planet), the Burning Man Festival in Nevada, and other major events demonstrate that flexible architectural configurations are temporarily deployed around the globe to provide medium-term shelter, often to enormous crowds. Such structures fulfill a range of functional tasks and are used in religious and cultural festivals or can take the form of military camps, refugee camps, or even temporary mining towns. This show traces a global phenomenon that has become increasingly topical given today’s current state of mass migration triggered by climate change, political strife, and natural disasters.
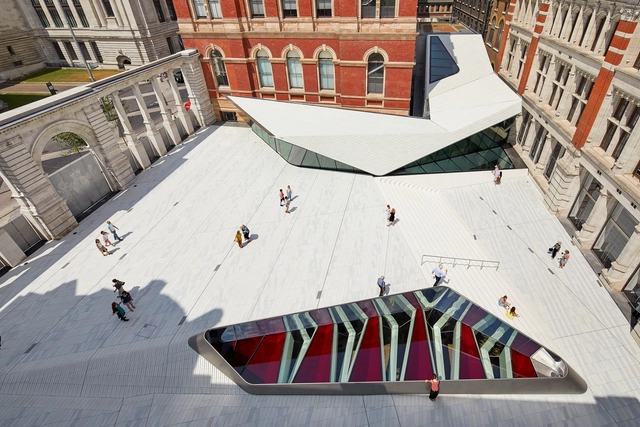
Entrance to the Visitors Center at the Chhatrapati Shivaji Maharaj Vastu Sangrahalaya (CSMVS), formerly known as the Prince of Wales Museum, Mumbai. Photo: Rajesh Vohra
As a point of entry and exit, a threshold has a dual coding in society as both a physical and symbolic marker of separation and connection. Thresholds are often explicitly hard-edged or even brutal in their expression, demarcating rigid boundaries, as in the definitive lines of walls, barricades, and security checkpoints in buildings, around cities, or across larger territories. Too often, thresholds also divide human activity or communities according to social, ethnic, national, or economic characteristics. Architecture and planning can unwittingly contribute to these different forms of physical separation, especially in ways made visible through their practitioners’ interpretations of culture, religion, or legislation. As the academic disciplines that inform spatial practices, architecture and planning are themselves often similarly separated by disciplinary thresholds, inhibiting porosity between fields of research. By definition, an individual discipline necessarily is organized around a self-referential center of discursive production, but this often happens at the expense of the richness found at the intersection of multiple disciplinary perspectives. Is architecture, in its compulsive drive to create the autonomous object, inherently hardening the thresholds separating it from other disciplines and, by extension, reproducing those schisms within the built environment? Can architecture and planning intentionally construct soft thresholds―lines that are easily traversed, even temporarily erased―thereby allowing for multiple perspectives across different modes of research and practice and catalyzing disciplinary and social connections? What, then, is the physical expression of a soft threshold―a space that is visually and physically porous, plural in spirit, encompassing of its context, and yet rigorous in its expression?
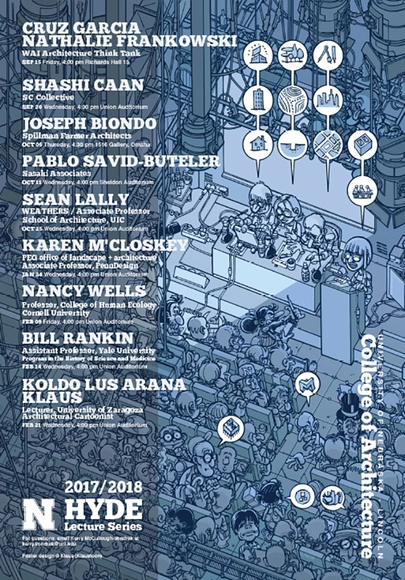
2017/2018 Hyde Lecture Series opens another exciting chapter for the design and planning disciplines as speakers take a fresh, in-depth look at the latest developments in their respective fields.
Organized by Frieze Academy on Friday 6 October, from 10am – 4.30pm at The Royal Institution in London, this full-day conference will be hosted by Alice Rawsthorn with:
The story of master architect Louis Kahn (1901 – 1974) is intrinsically connected to Philadelphia, where he spent most of his life and career. Louis Kahn: The Power of Architecture is the first major retrospective of Kahn’s work in two decades, encompassing over 200 objects related to Kahn’s buildings and projects in the form of architectural models, plans, original drawings, photographs, and films. With complex spatial compositions and a choreographic mastery of light, Kahn created buildings of archaic beauty and powerful universal symbolism. The Fabric Workshop and Museum is proud to be the final venue of the international tour.
Earn up to 7.5 continuing education credits in one power-packed day of educational sessions and networking opportunities at the 19th annual ALA Midwest Architecture Conference, to be held Oct. 3 at the Drury Lane Conference Center, Oakbrook Terrace, IL.
The 19th annual conference, hosted by the Association of Licensed Architects (ALA), features a keynote address by Noah Biklen, AIA, LEED AP, Principal at Deborah Berke Partners. His talk, “Pushing the Envelope,” will focus on the recent work of Deborah Berke Partners, with particular attention to the firm's unique approach to the building envelope and how it enables the firm to make and remake enduring places that are inclusive and public.
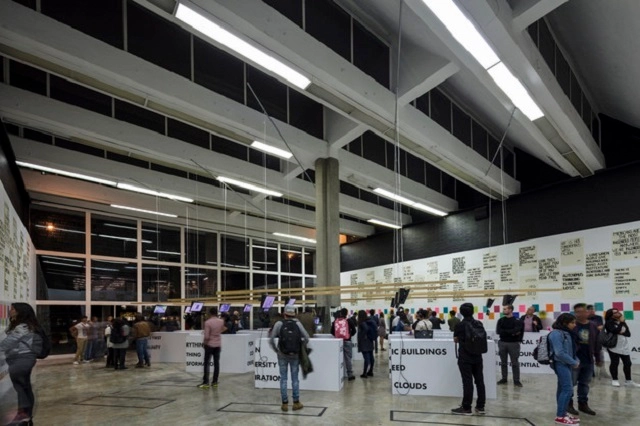
Nine Toronto architecture studios and artist groups have been invited to propose ideas and prototypes in model form that foster analytical, conceptual, physical and tectonic frameworks for inhabiting and constructing urban space and the public sphere. They are: CN Tower Liquidation; LAMAS; Lateral Office; Nestor Kruger and Yam Lau; Mitchell Akiyama and Brady Peters; Public Studio; studio junction; Terrarea; and UUfie.
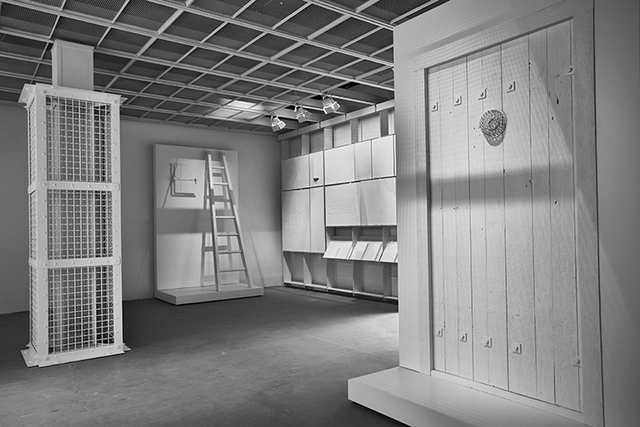
Interior perspective of The Evidence Room with models of Auschwitz gas column and gas-tight hatch, plaster casts, and model of gas-tight door. Photo by Fred Hunsberger, University of Waterloo School of Architecture.
Widely acclaimed as a critically important work on its debut at the 15th International Architecture Exhibition of the 2016 Venice Biennale, The Evidence Room examines the chilling role architecture played in constructing the Auschwitz death camp.
The Australasian Student Architecture Congress (ASAC)—titled Agency 2017—will be held in Sydney from the 28th of November to the 2nd of December. It will be the first congress held in Sydney since 1999 and student-led by ASAC Inc., a non-profit student body based in NSW, Australia.
Update: Unfortunately, due to unforeseen circumstances, this event has been postponed. ArchDaily is in communication with the event organizers and will update this article when a new date has been confirmed.
Courtesy of RISING Architecture Week / The Architecture Project
RISING Exchange Conference is bringing the architecture industry and its stakeholders together to highlight the potential of architecture to help solve future societal challenges.
Through keynotes and workshops within the topics of urbanization, inclusion and designing for life and future skills, the conference aims to inspire the participants by actively involving them in the development of solutions for some of society's most pressing challenges.
https://www.archdaily.com/876894/rising-exchange-conference-how-architecture-can-help-solve-societal-challengesAD Editorial Team