1. ArchDaily
  2. Built Projects

Built Projects

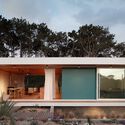
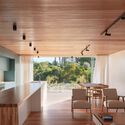
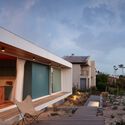
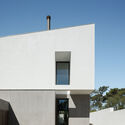
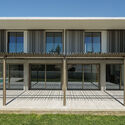
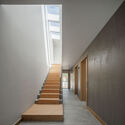
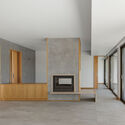
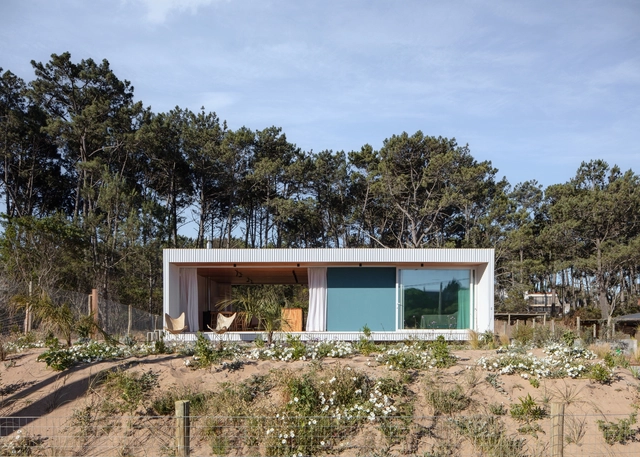
Trica House / iHouse estudio

Trica House / iHouse estudio - Exterior Photography, Houses, Garden, FacadeTrica House / iHouse estudio - Exterior Photography, Houses, Garden, Facade, Door, ChairTrica House / iHouse estudio - Interior Photography, Houses, Beam, Lighting, Countertop, Chair, TableTrica House / iHouse estudio - Exterior Photography, Houses, Patio, Facade, Door, Chair, TableTrica House / iHouse estudio - More Images+ 33

•
Chihuahua, Uruguay
  • Architects: iHouse estudio
  • Area Area of this architecture project Area:  114 m²
  • Year Completion year of this architecture project Year:  2023
  • Manufacturers Brands with products used in this architecture project
    Manufacturers:  Teka

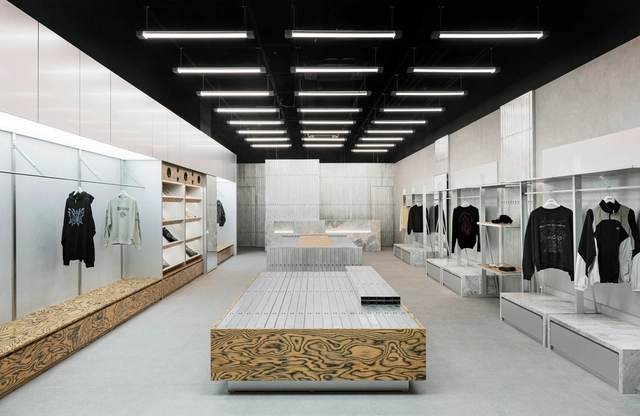
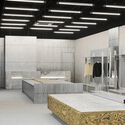
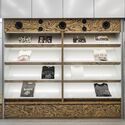
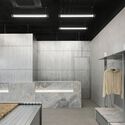
MAHAGRID Store / COV Studio

MAHAGRID Store / COV Studio - Interior Photography, Retail Interiors, Kitchen, Facade, LightingMAHAGRID Store / COV Studio - Interior Photography, Retail Interiors, Kitchen, FacadeMAHAGRID Store / COV Studio - Interior Photography, Retail InteriorsMAHAGRID Store / COV Studio - Interior Photography, Retail Interiors, Bathroom, Facade, LightingMAHAGRID Store / COV Studio - More Images+ 25

  • Architects: COV Studio
  • Area Area of this architecture project Area:  98 m²
  • Year Completion year of this architecture project Year:  2024

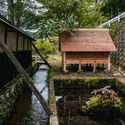
Niwatorigoya Chicken Coop / 2M26
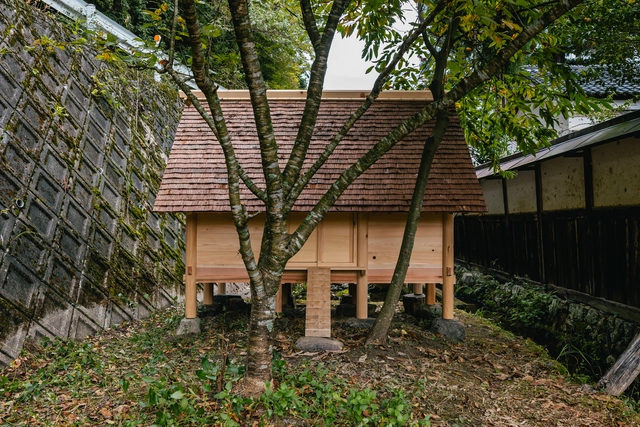
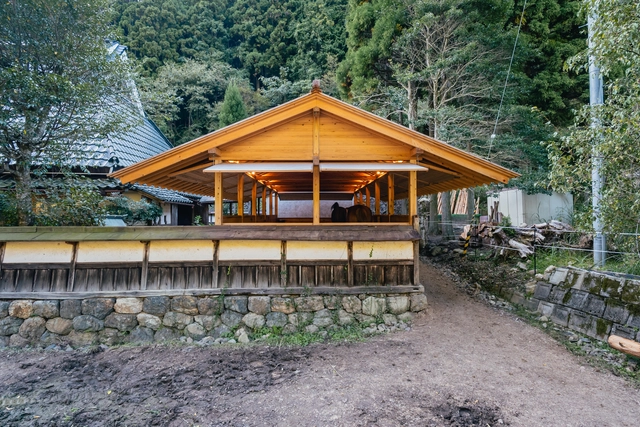
Niwatorigoya Chicken Coop / 2M26 - Exterior Photography, Animal Shelter, Garden, ForestNiwatorigoya Chicken Coop / 2M26 - Exterior Photography, Animal Shelter, Garden, ForestNiwatorigoya Chicken Coop / 2M26 - Interior Photography, Animal Shelter, Beam, Facade, ColumnNiwatorigoya Chicken Coop / 2M26 - Exterior Photography, Animal Shelter, Garden, Stairs, BeamNiwatorigoya Chicken Coop / 2M26 - More Images+ 13
  • Architects: 2M26
  • Year Completion year of this architecture project Year:  2022
  • Professionals: 2M26

ARCHIVED MASS / AGIT STUDIO

ARCHIVED MASS / AGIT STUDIO - Exterior Photography, Renovation, FacadeARCHIVED MASS / AGIT STUDIO - Interior Photography, RenovationARCHIVED MASS / AGIT STUDIO - Interior Photography, Renovation, FacadeARCHIVED MASS / AGIT STUDIO - Interior Photography, Renovation, Beam, DoorARCHIVED MASS / AGIT STUDIO - More Images+ 25

  • Architects: AGIT STUDIO
  • Area Area of this architecture project Area:  186 m²
  • Year Completion year of this architecture project Year:  2022
  • Professionals: J Construction

PROJECT YP / AGIT STUDIO

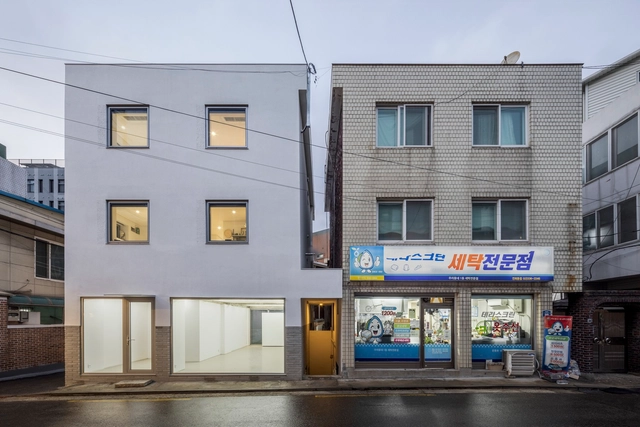
PROJECT YP / AGIT STUDIO - Exterior Photography, Commercial Architecture, FacadePROJECT YP / AGIT STUDIO - Interior Photography, Commercial Architecture, Facade, Arch, Stairs, HandrailPROJECT YP / AGIT STUDIO - Interior Photography, Commercial Architecture, Door, Facade, Handrail, StairsPROJECT YP / AGIT STUDIO - Interior Photography, Commercial Architecture, Garden, Facade, ArchPROJECT YP / AGIT STUDIO - More Images+ 20

Lab Mobile / Alsar Atelier + SCA

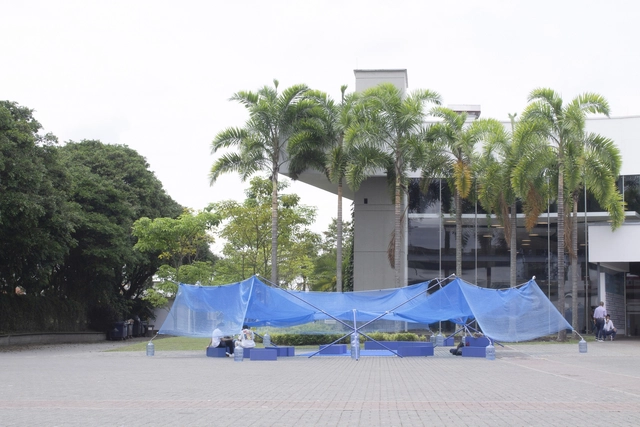
Lab Mobile / Alsar Atelier + SCA - Exterior Photography, Installations & StructuresLab Mobile / Alsar Atelier + SCA - Exterior Photography, Installations & Structures, CoastLab Mobile / Alsar Atelier + SCA - Exterior Photography, Installations & Structures, FacadeLab Mobile / Alsar Atelier + SCA - Interior Photography, Installations & StructuresLab Mobile / Alsar Atelier + SCA - More Images+ 21

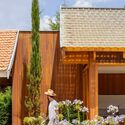
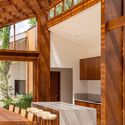
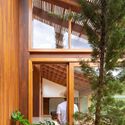
Capivari House Extension / VAGA

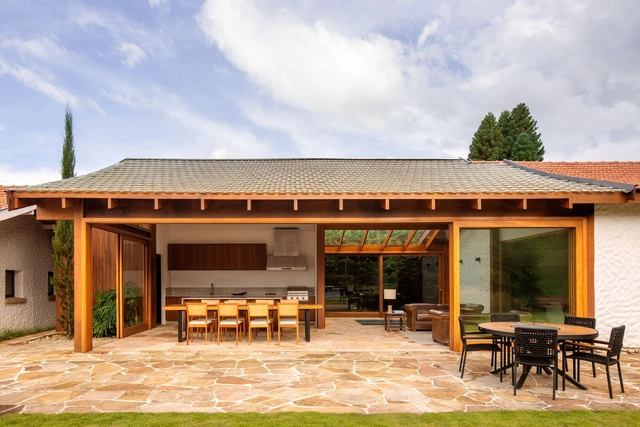
Capivari House Extension / VAGA - Interior Photography, Extension, Beam, TableCapivari House Extension / VAGA - Exterior Photography, Extension, Garden, FacadeCapivari House Extension / VAGA - Interior Photography, Extension, Beam, Facade, TableCapivari House Extension / VAGA - Exterior Photography, Extension, Garden, Beam, FacadeCapivari House Extension / VAGA - More Images+ 25

•
Campos do Jordão, Brazil
  • Architects: VAGA
  • Area Area of this architecture project Area:  190 m²
  • Year Completion year of this architecture project Year:  2022
  • Manufacturers Brands with products used in this architecture project
    Manufacturers:  Portobello, REKA

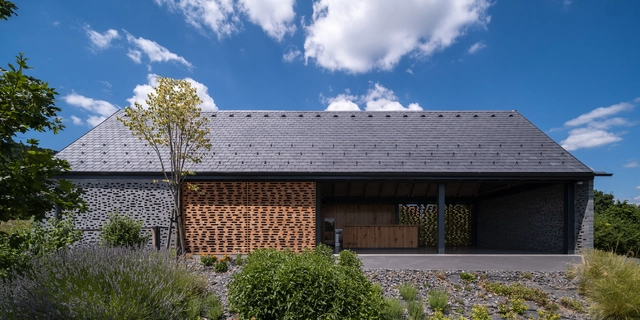
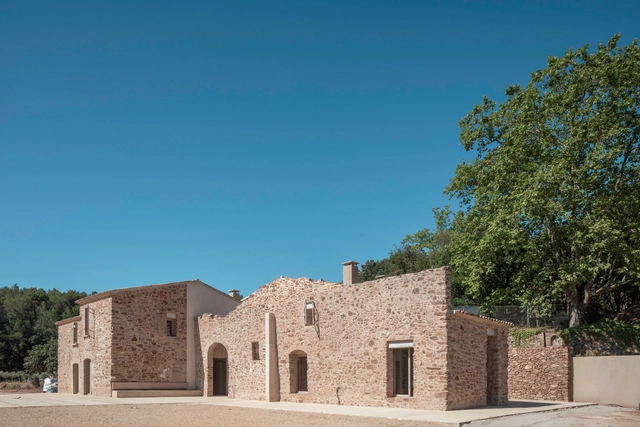
Barn Small Bistro / SAGRA Architects

Barn Small Bistro / SAGRA Architects - Exterior Photography, Restaurant, ForestBarn Small Bistro / SAGRA Architects - Exterior Photography, Restaurant, Garden, FacadeBarn Small Bistro / SAGRA Architects - Interior Photography, Restaurant, Garden, Facade, BeamBarn Small Bistro / SAGRA Architects - Interior Photography, Restaurant, Beam, DoorBarn Small Bistro / SAGRA Architects - More Images+ 29

•
Mindszentkálla, Hungary
  • Architects: SAGRA Architects
  • Area Area of this architecture project Area:  105 m²
  • Year Completion year of this architecture project Year:  2023
  • Manufacturers Brands with products used in this architecture project
    Manufacturers:  Rathscheck Schiefer

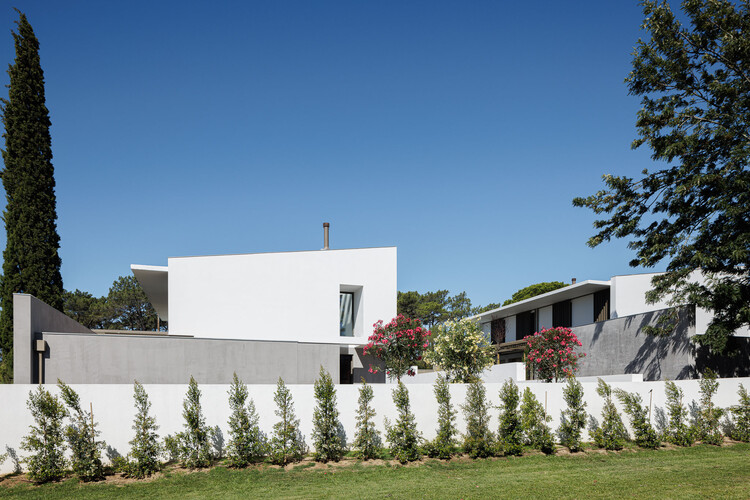
casas do Pinhal / pk Arquitetos

casas do Pinhal / pk Arquitetos - Exterior Photography, Houses, Garden, Facade, Door
© Ivo Tavares Studio

casas do Pinhal / pk Arquitetos - Exterior Photography, Houses, Facadecasas do Pinhal / pk Arquitetos - Exterior Photography, Houses, Facadecasas do Pinhal / pk Arquitetos - Interior Photography, Houses, Stairs, Handrailcasas do Pinhal / pk Arquitetos - Interior Photography, Houses, Door, Facadecasas do Pinhal / pk Arquitetos - More Images+ 31

•
Estoril, Portugal
  • Architects: pk Arquitetos
  • Area Area of this architecture project Area:  256 m²
  • Year Completion year of this architecture project Year:  2022
  • Manufacturers Brands with products used in this architecture project
    Manufacturers:  Cosentino, Aleluia Cerâmicas, Archvaladares, Balterio, CIN, +9

Nordøstmager School / Christensen & Co Architects
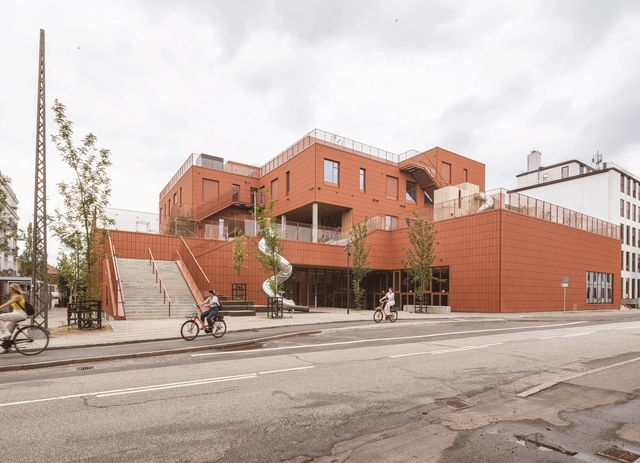
Nordøstmager School / Christensen & Co Architects - Exterior Photography, Schools , Facade, FenceNordøstmager School / Christensen & Co Architects - Exterior Photography, Schools , FacadeNordøstmager School / Christensen & Co Architects - Interior Photography, Schools , Stairs, Facade, Handrail, Beam, DoorNordøstmager School / Christensen & Co Architects - Interior Photography, Schools , Facade, CityscapeNordøstmager School / Christensen & Co Architects - More Images+ 12

•
Copenhagen, Denmark
  • Area Area of this architecture project Area:  11500 m²
  • Year Completion year of this architecture project Year:  2023
  • Manufacturers Brands with products used in this architecture project
    Manufacturers:  NBK North America

Masia BGS / Enrica Mosciaro

Masia BGS / Enrica Mosciaro - Exterior Photography, Houses, Facade, ArchMasia BGS / Enrica Mosciaro - Exterior Photography, Houses, Courtyard, Facade, ArchMasia BGS / Enrica Mosciaro - Interior Photography, Houses, Kitchen, Beam, Table, LightingMasia BGS / Enrica Mosciaro - Interior Photography, HousesMasia BGS / Enrica Mosciaro - More Images+ 24

•
Barcelona, Spain
  • Architects: Enrica Mosciaro
  • Area Area of this architecture project Area:  464 m²
  • Year Completion year of this architecture project Year:  2020
  • Manufacturers Brands with products used in this architecture project
    Manufacturers:  Boffi, Bover, Iscletec, battle prefabricats

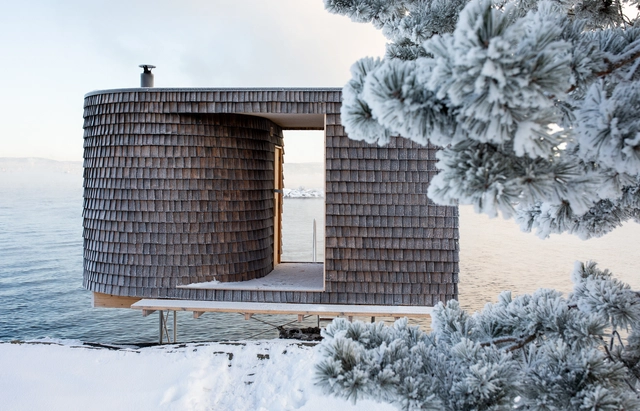
Hotspot Sauna / Oslo Works

Hotspot Sauna / Oslo Works - Exterior Photography, Community , CoastHotspot Sauna / Oslo Works - Exterior Photography, Community , Facade, ForestHotspot Sauna / Oslo Works - Exterior Photography, Community Hotspot Sauna / Oslo Works - Interior Photography, Community Hotspot Sauna / Oslo Works - More Images+ 12

  • Architects: Oslo Works
  • Area Area of this architecture project Area:  16 m²
  • Year Completion year of this architecture project Year:  2024

BBU Library And Student Center / Gereben Marián Architects
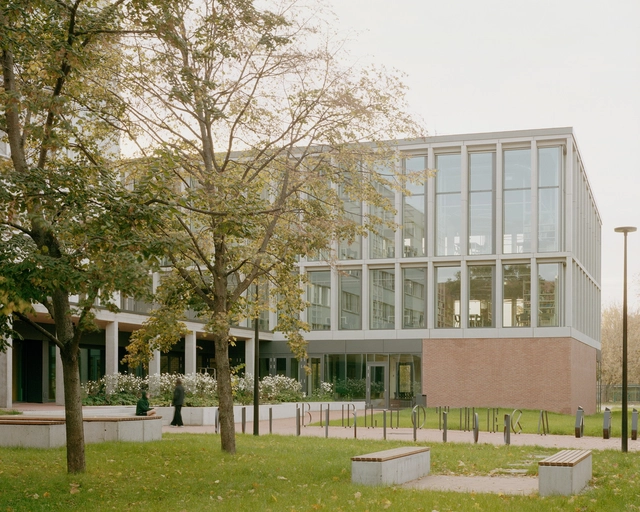
BBU Library And Student Center / Gereben Marián Architects - Exterior Photography, University, FacadeBBU Library And Student Center / Gereben Marián Architects - Interior Photography, University, Facade, ColumnBBU Library And Student Center / Gereben Marián Architects - Interior Photography, University, FacadeBBU Library And Student Center / Gereben Marián Architects - Interior Photography, University, Facade, Chair, TableBBU Library And Student Center / Gereben Marián Architects - More Images+ 24

Oude Office and Café / yutaestudio

Oude Office and Café / yutaestudio - Exterior Photography, Coffee Shop Interiors, Facade, Handrail, DoorOude Office and Café / yutaestudio - Interior Photography, Coffee Shop Interiors, Beam, Facade, Handrail, TableOude Office and Café / yutaestudio - Interior Photography, Coffee Shop Interiors, Kitchen, Beam, Facade, Handrail, Door, Stairs, ChairOude Office and Café / yutaestudio - Interior Photography, Coffee Shop Interiors, Beam, Door, Table, ChairOude Office and Café / yutaestudio - More Images+ 16
  • Architects: yutaestudio
  • Area Area of this architecture project Area:  1747 m²
  • Year Completion year of this architecture project Year:  2023

Umagoya Stable / 2M26

Umagoya Stable / 2M26 - Interior Photography, Animal Shelter, Door, Beam, FacadeUmagoya Stable / 2M26 - Interior Photography, Animal Shelter, Door, BeamUmagoya Stable / 2M26 - Exterior Photography, Animal Shelter, Facade, ForestUmagoya Stable / 2M26 - Exterior Photography, Animal Shelter, Garden, Facade, ForestUmagoya Stable / 2M26 - More Images+ 30

  • Architects: 2M26
  • Year Completion year of this architecture project Year:  2022
  • Professionals: 2M26

House in Hattori-tenjin / Akio Isshiki Architects

House in Hattori-tenjin / Akio Isshiki Architects - Interior Photography, Renovation, Facade
© Yosuke Ohtake

House in Hattori-tenjin / Akio Isshiki Architects - Interior Photography, Renovation, FacadeHouse in Hattori-tenjin / Akio Isshiki Architects - Interior Photography, Renovation, Facade, BeamHouse in Hattori-tenjin / Akio Isshiki Architects - Interior Photography, Renovation, Beam, Handrail, StairsHouse in Hattori-tenjin / Akio Isshiki Architects - Exterior Photography, Renovation, Door, Facade, Stairs, LightingHouse in Hattori-tenjin / Akio Isshiki Architects - More Images+ 11

•
Toyonaka, Japan

Suncheon Art Platform / studio MADe + esou architects
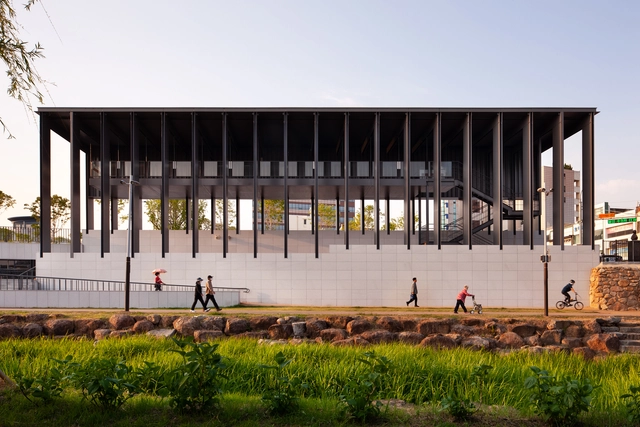
Suncheon Art Platform / studio MADe + esou architects - Exterior Photography, Arts & Architecture, Facade, CityscapeSuncheon Art Platform / studio MADe + esou architects - Exterior Photography, Arts & Architecture, Garden, FacadeSuncheon Art Platform / studio MADe + esou architects - Interior Photography, Arts & Architecture, Facade, BeamSuncheon Art Platform / studio MADe + esou architects - Exterior Photography, Arts & Architecture, FacadeSuncheon Art Platform / studio MADe + esou architects - More Images+ 13

INQ Digital Academy / Estudio ALVMTR + Estudio MNG
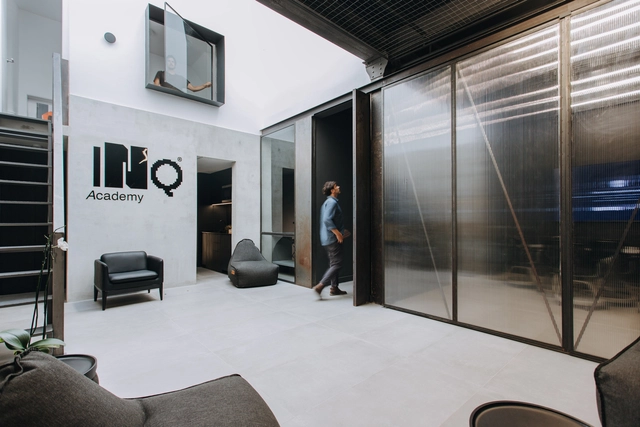
INQ Digital Academy / Estudio ALVMTR + Estudio MNG - Interior Photography, Cowork Interiors, Door, FacadeINQ Digital Academy / Estudio ALVMTR + Estudio MNG - Interior Photography, Cowork Interiors, Door, FacadeINQ Digital Academy / Estudio ALVMTR + Estudio MNG - Interior Photography, Cowork InteriorsINQ Digital Academy / Estudio ALVMTR + Estudio MNG - Interior Photography, Cowork Interiors, Facade, Handrail, Fence, StairsINQ Digital Academy / Estudio ALVMTR + Estudio MNG - More Images+ 17
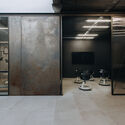
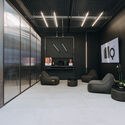
  • Architects: Estudio ALVMTR, Estudio MNG
  • Area Area of this architecture project Area:  60 m²
  • Year Completion year of this architecture project Year:  2023