1. ArchDaily
  2. Built Projects

Built Projects

Louise Michel School Complex / Marjan Hessamfar & Joe Vérons architectes associés

Louise Michel School Complex / Marjan Hessamfar & Joe Vérons architectes associés - Schools Louise Michel School Complex / Marjan Hessamfar & Joe Vérons architectes associés - Schools Louise Michel School Complex / Marjan Hessamfar & Joe Vérons architectes associés - Interior Photography, Schools Louise Michel School Complex / Marjan Hessamfar & Joe Vérons architectes associés - Interior Photography, Schools Louise Michel School Complex / Marjan Hessamfar & Joe Vérons architectes associés - More Images+ 15

Five Villas / Noue Studio

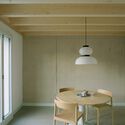
Five Villas / Noue Studio - Exterior Photography, HousesFive Villas / Noue Studio - Exterior Photography, Houses, DoorFive Villas / Noue Studio - Interior Photography, Houses, Lighting, ChairFive Villas / Noue Studio - HousesFive Villas / Noue Studio - More Images+ 19

  • Architects: Noue Studio
  • Area Area of this architecture project Area:  550 m²
  • Year Completion year of this architecture project Year:  2025

Tocopilla Geopark / CAW Arquitectos
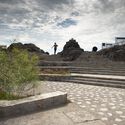
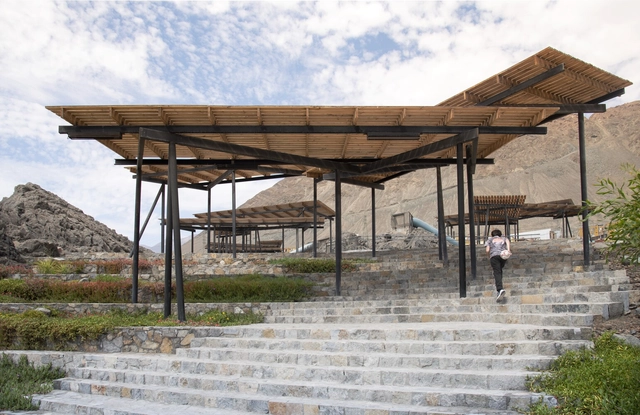
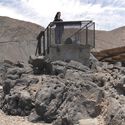
Tocopilla Geopark / CAW Arquitectos - ParkTocopilla Geopark / CAW Arquitectos - Exterior Photography, ParkTocopilla Geopark / CAW Arquitectos - ParkTocopilla Geopark / CAW Arquitectos - Exterior Photography, ParkTocopilla Geopark / CAW Arquitectos - More Images+ 29

•
Tocopilla, Chile
  • Architects: CAW Arquitectos
  • Area Area of this architecture project Area:  10200 m²
  • Year Completion year of this architecture project Year:  2023

Requalification of Capivari State Park / Natureza Urbana
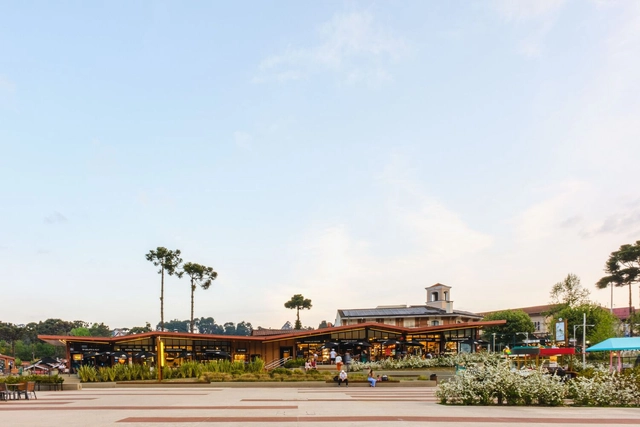
Requalification of Capivari State Park / Natureza Urbana - ParkRequalification of Capivari State Park / Natureza Urbana - ParkRequalification of Capivari State Park / Natureza Urbana - Interior Photography, ParkRequalification of Capivari State Park / Natureza Urbana - Exterior Photography, ParkRequalification of Capivari State Park / Natureza Urbana - More Images+ 19

•
Campos do Jordão, Brazil
  • Architects: Natureza Urbana
  • Area Area of this architecture project Area:  23486 m²
  • Year Completion year of this architecture project Year:  2022

Naraç Church / Arkpro Studio Albania

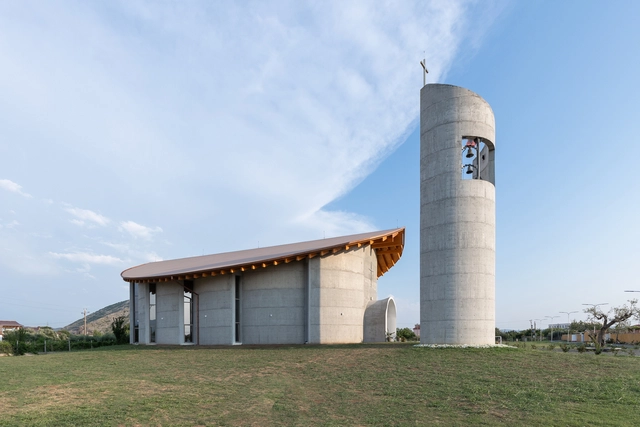
Naraç Church / Arkpro Studio Albania -          ChurchesNaraç Church / Arkpro Studio Albania - Exterior Photography,          ChurchesNaraç Church / Arkpro Studio Albania -          ChurchesNaraç Church / Arkpro Studio Albania - Interior Photography,          ChurchesNaraç Church / Arkpro Studio Albania - More Images+ 21
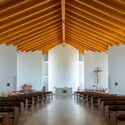
  • Area Area of this architecture project Area:  700 m²
  • Year Completion year of this architecture project Year:  2023

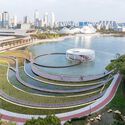
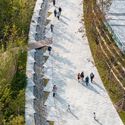
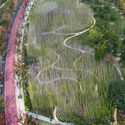
Lion Mountain Park / TLS Landscape Architecture

Lion Mountain Park / TLS Landscape Architecture - ParkLion Mountain Park / TLS Landscape Architecture - Exterior Photography, Park, CityscapeLion Mountain Park / TLS Landscape Architecture - Exterior Photography, ParkLion Mountain Park / TLS Landscape Architecture - ParkLion Mountain Park / TLS Landscape Architecture - More Images+ 20

Lodge JR / arq. Paul Dragicevic

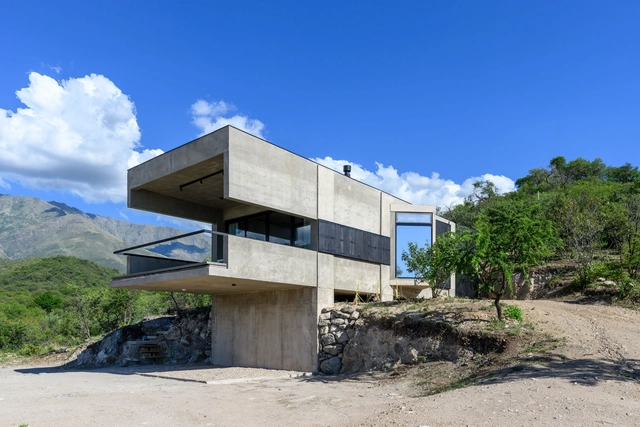
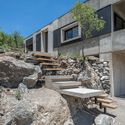
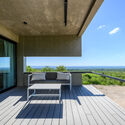
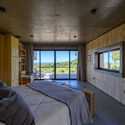
Lodge JR / arq. Paul Dragicevic - LodgingLodge JR / arq. Paul Dragicevic - LodgingLodge JR / arq. Paul Dragicevic - LodgingLodge JR / arq. Paul Dragicevic - LodgingLodge JR / arq. Paul Dragicevic - More Images+ 33

•
Yacanto, Argentina
  • Area Area of this architecture project Area:  70 m²
  • Year Completion year of this architecture project Year:  2025
  • Manufacturers Brands with products used in this architecture project
    Manufacturers:  Holcim, Sika, ACINDAR, Aluar, Ariston, +9

Manta Yoga Shala / Pablo Luna Studio
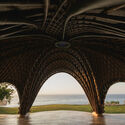
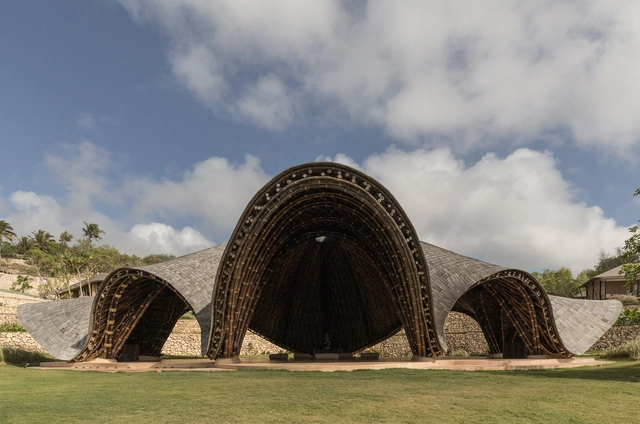
Manta Yoga Shala / Pablo Luna Studio - Other StructuresManta Yoga Shala / Pablo Luna Studio - Other StructuresManta Yoga Shala / Pablo Luna Studio - Exterior Photography, Other StructuresManta Yoga Shala / Pablo Luna Studio - Other StructuresManta Yoga Shala / Pablo Luna Studio - More Images+ 12
  • Architects: Pablo Luna Studio
  • Area Area of this architecture project Area:  160 m²
  • Year Completion year of this architecture project Year:  2024

Lecture Hall Complex, IIT Hyderabad / CCBA Designs
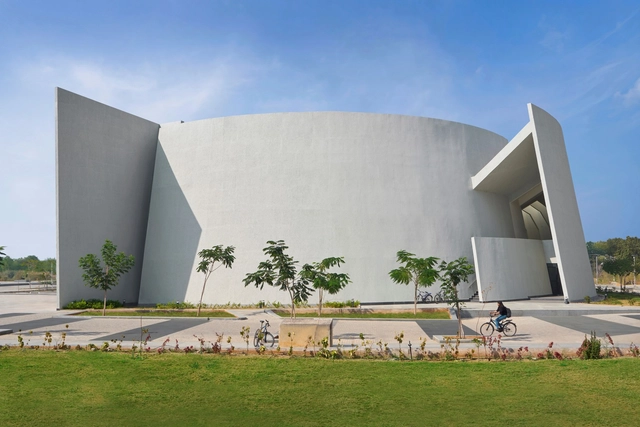
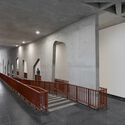
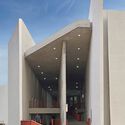
Lecture Hall Complex, IIT Hyderabad / CCBA Designs - Interior Photography, Educational ArchitectureLecture Hall Complex, IIT Hyderabad / CCBA Designs - Educational ArchitectureLecture Hall Complex, IIT Hyderabad / CCBA Designs - Educational ArchitectureLecture Hall Complex, IIT Hyderabad / CCBA Designs - Educational ArchitectureLecture Hall Complex, IIT Hyderabad / CCBA Designs - More Images+ 15
  • Architects: CCBA Designs
  • Area Area of this architecture project Area:  15763 m²
  • Year Completion year of this architecture project Year:  2024

Wuyang Cultural Station / WAU Design

Wuyang Cultural Station / WAU Design - Cultural CenterWuyang Cultural Station / WAU Design - Cultural CenterWuyang Cultural Station / WAU Design - Interior Photography, Cultural Center, BalconyWuyang Cultural Station / WAU Design - Cultural CenterWuyang Cultural Station / WAU Design - More Images+ 37

DB Horizon House / SAL

DB Horizon House / SAL - Exterior Photography, Houses, Courtyard, BalconyDB Horizon House / SAL - HousesDB Horizon House / SAL - HousesDB Horizon House / SAL - HousesDB Horizon House / SAL - More Images+ 34

  • Architects: SAL
  • Area Area of this architecture project Area:  200 m²
  • Year Completion year of this architecture project Year:  2024
  • Manufacturers Brands with products used in this architecture project
    Manufacturers:  Hafele

Nin Hao Restaurant / Plan Plan
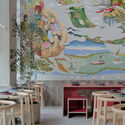
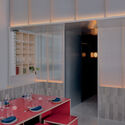
Nin Hao Restaurant / Plan Plan - Interior Photography, Restaurant & Bar Interiors, Table, ChairNin Hao Restaurant / Plan Plan - Interior Photography, Restaurant & Bar InteriorsNin Hao Restaurant / Plan Plan - Interior Photography, Restaurant & Bar Interiors, Lighting, CountertopNin Hao Restaurant / Plan Plan - Exterior Photography, Restaurant & Bar InteriorsNin Hao Restaurant / Plan Plan - More Images+ 10
  • Interior Designers: Plan PLan
  • Area Area of this architecture project Area:  1800 ft²
  • Year Completion year of this architecture project Year:  2024
  • Manufacturers Brands with products used in this architecture project
    Manufacturers:  DURLUM, Mattiazzi, Wastberg
  • Professionals: All City Engineering, Livin

Blixen 4238 House / MBST Arquitectos
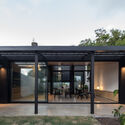
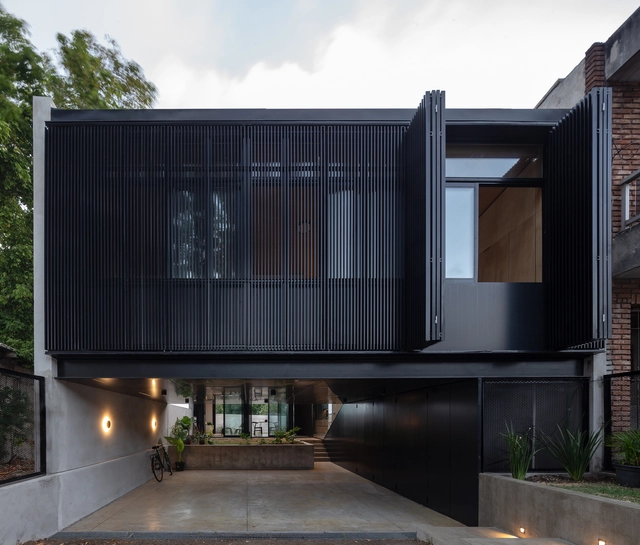
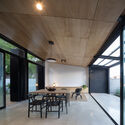
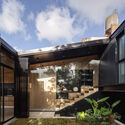
Blixen 4238 House / MBST Arquitectos - HousesBlixen 4238 House / MBST Arquitectos - HousesBlixen 4238 House / MBST Arquitectos - Interior Photography, Houses, Door, ChairBlixen 4238 House / MBST Arquitectos - HousesBlixen 4238 House / MBST Arquitectos - More Images+ 23
•
Montevideo, Uruguay
  • Architects: MBST Arquitectos
  • Area Area of this architecture project Area:  87 m²
  • Year Completion year of this architecture project Year:  2022
  • Manufacturers Brands with products used in this architecture project
    Manufacturers:  Aluminios del Uruguay, Ontil

Nostra Signora della Costa Cultural and Experiential Training Center / caarpa
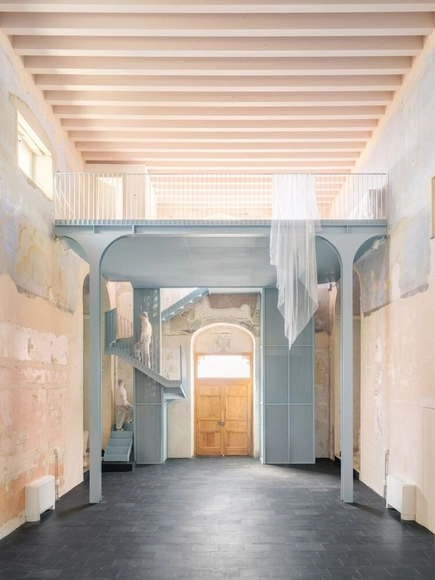
Nostra Signora della Costa Cultural and Experiential Training Center / caarpa - RefurbishmentNostra Signora della Costa Cultural and Experiential Training Center / caarpa - RefurbishmentNostra Signora della Costa Cultural and Experiential Training Center / caarpa - RefurbishmentNostra Signora della Costa Cultural and Experiential Training Center / caarpa - RefurbishmentNostra Signora della Costa Cultural and Experiential Training Center / caarpa - More Images+ 26
Tripoli House / Christian Silva architect
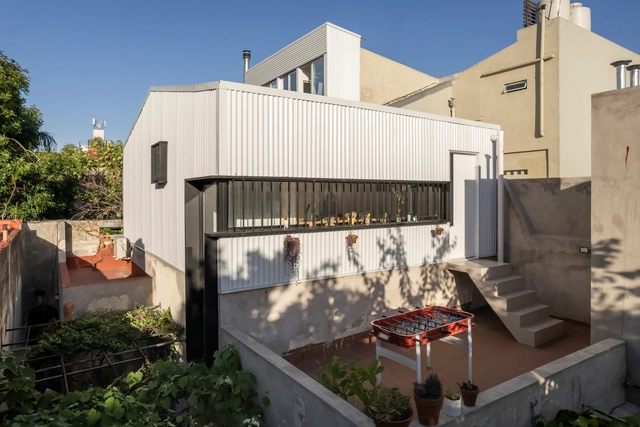
Tripoli House / Christian Silva architect - Exterior Photography, Houses, CityscapeTripoli House / Christian Silva architect - Exterior Photography, HousesTripoli House / Christian Silva architect - Exterior Photography, Houses, CourtyardTripoli House / Christian Silva architect - Interior Photography, Houses, Lighting, ChairTripoli House / Christian Silva architect - More Images+ 30
  • Area Area of this architecture project Area:  125 m²
  • Year Completion year of this architecture project Year:  2024
  • Manufacturers Brands with products used in this architecture project
    Manufacturers:  Ternium, Aluar, Avellaneda, Barbieri, Durlock, +4

Private House Val Trebbia / Studio Pietro Todeschini + Studio Paolo Pagani
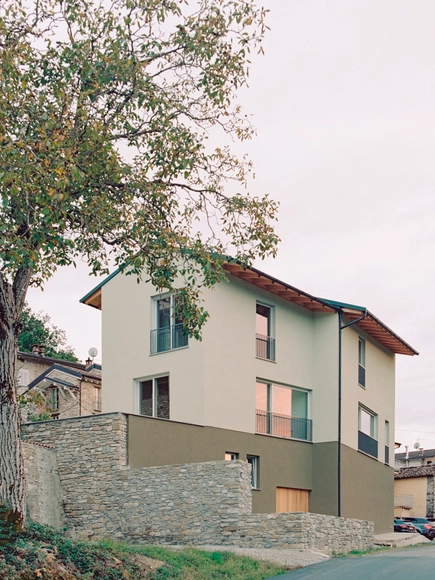
Private House Val Trebbia / Studio Pietro Todeschini + Studio Paolo Pagani - Exterior Photography, Houses, FacadePrivate House Val Trebbia / Studio Pietro Todeschini + Studio Paolo Pagani - Interior Photography, HousesPrivate House Val Trebbia / Studio Pietro Todeschini + Studio Paolo Pagani - HousesPrivate House Val Trebbia / Studio Pietro Todeschini + Studio Paolo Pagani - Interior Photography, Houses, Kitchen, Countertop, LightingPrivate House Val Trebbia / Studio Pietro Todeschini + Studio Paolo Pagani - More Images+ 26
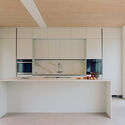
Condominium Apartments / Lacroix Chessex

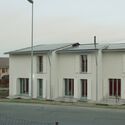
Condominium Apartments / Lacroix Chessex - Exterior Photography, BuildingsCondominium Apartments / Lacroix Chessex - Exterior Photography, BuildingsCondominium Apartments / Lacroix Chessex - Interior Photography, Buildings, DoorCondominium Apartments / Lacroix Chessex - Interior Photography, Buildings, Deck, Balcony, Handrail, StairsCondominium Apartments / Lacroix Chessex - More Images+ 24
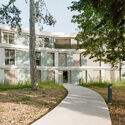
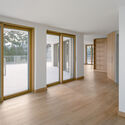
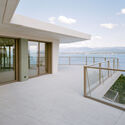
  • Architects: Lacroix Chessex
  • Area Area of this architecture project Area:  2343 m²
  • Year Completion year of this architecture project Year:  2023
  • Manufacturers Brands with products used in this architecture project
    Manufacturers:  Bauwerk Parkett, Cinca, Glutz, NEUCO

Coastal Long Pavilion on Chaishan Island / GN Architects
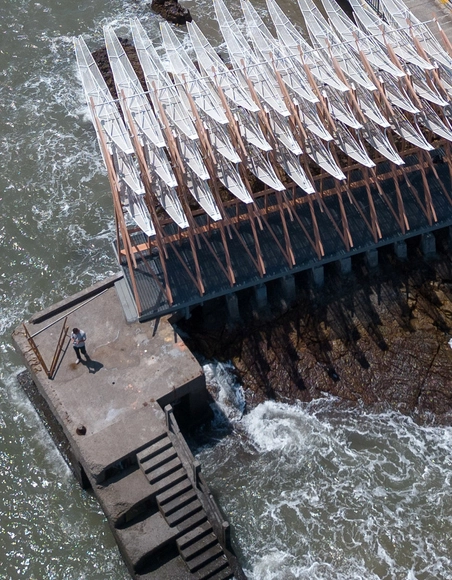
Coastal Long Pavilion on Chaishan Island / GN Architects - MonumentsCoastal Long Pavilion on Chaishan Island / GN Architects - Exterior Photography, MonumentsCoastal Long Pavilion on Chaishan Island / GN Architects - Exterior Photography, MonumentsCoastal Long Pavilion on Chaishan Island / GN Architects - Interior Photography, Monuments, CoastCoastal Long Pavilion on Chaishan Island / GN Architects - More Images+ 18

  • Architects: GN Architects
  • Area Area of this architecture project Area:  75 m²
  • Year Completion year of this architecture project Year:  2024