1. ArchDaily
  2. Articles

Articles

The Top 10 Design Cities of 2019

Design trends are often the result of foreign cultural influences, avant-garde creations, and innovative solutions for people's ever-evolving needs. Although the design world seems like one big mood board, some cities have managed to outshine the rest with their recent projects.

As part of their annual Design Cities Listing, Metropolis Magazine has highlighted 10 cities across 5 continents with intriguing projects that have harmonized contemporary urbanism with traditional and faraway influences.

Subscriber Access

BEMA: A New Gathering Space Opens Its Doors to the Public in Querétaro, Mexico

BEMA: A New Gathering Space Opens Its Doors to the Public in Querétaro, Mexico - Image 1 of 4BEMA: A New Gathering Space Opens Its Doors to the Public in Querétaro, Mexico - Image 2 of 4BEMA: A New Gathering Space Opens Its Doors to the Public in Querétaro, Mexico - Image 3 of 4BEMA: A New Gathering Space Opens Its Doors to the Public in Querétaro, Mexico - Image 4 of 4BEMA: A New Gathering Space Opens Its Doors to the Public in Querétaro, Mexico - More Images+ 28

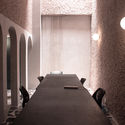
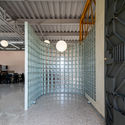
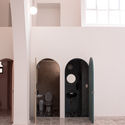
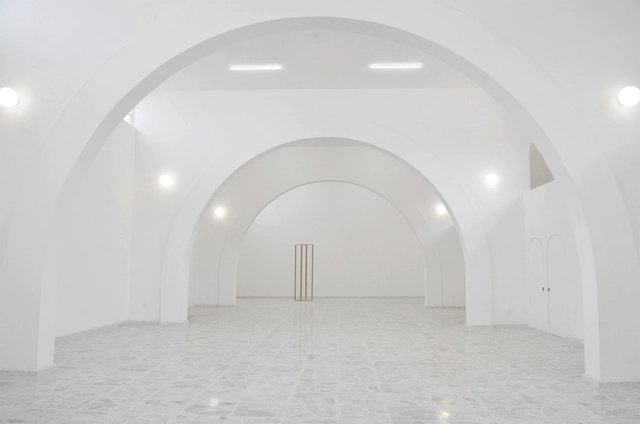
BEMA is a new space by dèrive Lab opening its doors in the Historic Center of Querétaro, Mexico. The project restores and reactivates a building that previously functioned as a squash court, an event hall, and a commercial kitchen. This new space aims to become a platform that fosters impactful cultural and artistic projects to rethink the city, providing a sanctuary for gathering, production, and the exchange of ideas and experiences around urban issues.

Subscriber Access

Is Feminism Compatible With Architecture and Urban Planning?

Is Feminism Compatible With Architecture and Urban Planning? - Image 1 of 4Is Feminism Compatible With Architecture and Urban Planning? - Image 2 of 4Is Feminism Compatible With Architecture and Urban Planning? - Image 3 of 4Is Feminism Compatible With Architecture and Urban Planning? - Image 4 of 4Is Feminism Compatible With Architecture and Urban Planning? - More Images

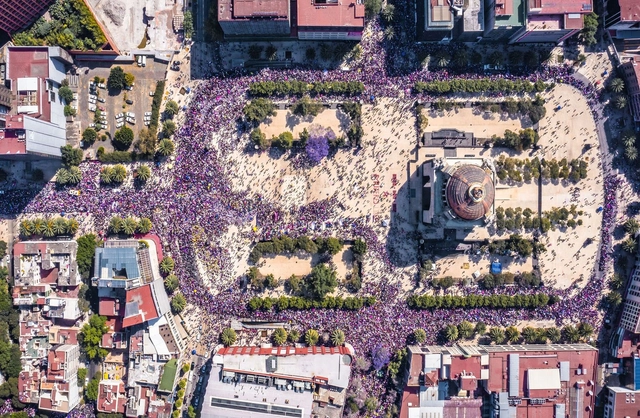
The feminine experience and its contributions in different fields of knowledge have experienced increasing acceptance, being mostly praised. The voice of architects, academics, designers, urban planners and activists has gained strength in view of the relevant reception of issues such as inclusion and gender perspective, in the face of challenges that test the great cities of the world and their inhabitants. Every March 8th – the day women take to the streets as an act of resistance and the exercise of citizenship – there are some brief reflections that highlight the link between the cities and their political-social events, as well as in related disciplines to architecture and urbanism.

Subscriber Access

How Renderings Can Contribute to Architectural Projects: The Lumion Example

Over the past two decades, the role of representation and rendering has changed dramatically in the architecture, engineering, and construction industries. New rendering technologies, techniques, and programs, such as Lumion, have been contributing to this change. By including 3D rendering tools, architects and designers can take advantage of easy-to-use, multifunctional visualization technology that serves to strengthen creativity rather than stifle it.

Subscriber Access

Day-VII Architecture: How the Architecture of Polish Churches Developed in a Secular Socialist State

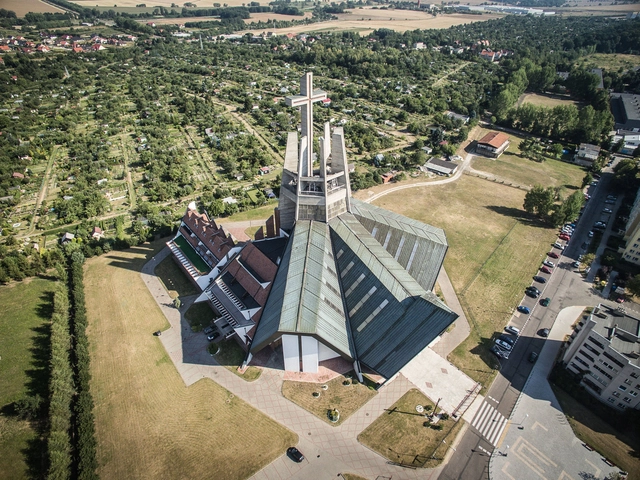
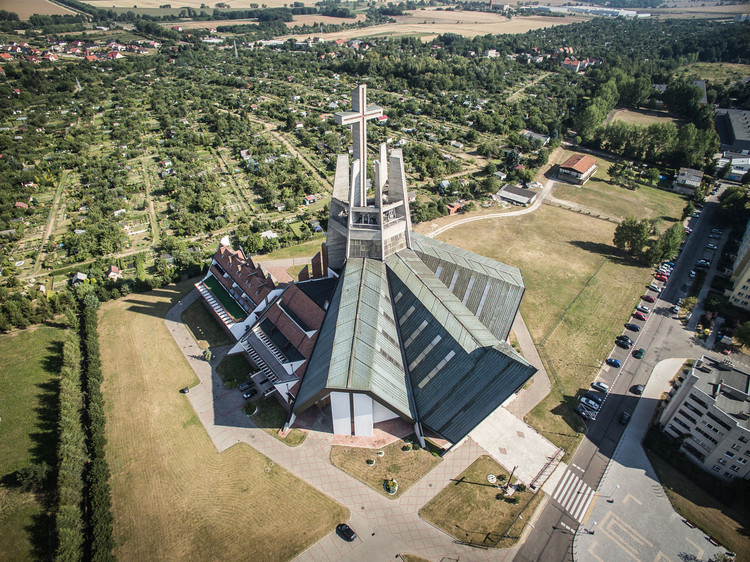
Day-VII Architecture: How the Architecture of Polish Churches Developed in a Secular Socialist State - Image 1 of 4Day-VII Architecture: How the Architecture of Polish Churches Developed in a Secular Socialist State - Image 2 of 4Day-VII Architecture: How the Architecture of Polish Churches Developed in a Secular Socialist State - Image 3 of 4Day-VII Architecture: How the Architecture of Polish Churches Developed in a Secular Socialist State - Image 4 of 4Day-VII Architecture: How the Architecture of Polish Churches Developed in a Secular Socialist State - More Images+ 41

In the mid-to-late 20th century, a secular, socialist Poland served as the backdrop for the construction of thousands of Catholic churches. In their book Day-VII Architecture, Izabela Cichonska, Karolina Popera, and Kuba Snopek analyze the paradoxical facets of this architecture born at the intersection of secularity and religion, charting how its development was influenced by liturgical reform, political movements, and the growth of postmodernism. In the excerpted introduction below, the authors unfold this history, touching on the Second Vatican Council, Solidarity, the Iron Curtain, and more in relation to the development of Day-VII Architecture's ultimately unique postmodern style. The publication has collected photographs of 100 Polish churches built after the year 1945, accompanied by interviews with their architects. To read more about the authors' original Day-VII documentation project, which served as the groundwork for this book, be sure to visit the original article "These Churches Are the Unrecognized Architecture of Poland's Anti-Communist 'Solidarity' Movement."

Subscriber Access

Old Doors and Insulation Foil: 5 Projects that Derive from Russian Culture

Old Doors and Insulation Foil: 5 Projects that Derive from Russian Culture - Featured Image
© Archstoyanie

Russia is an enigmatic country known for its sublime constructivism developed during Soviet times, its greatness and enormous scale. It comes as no shocker — architects, such as Ivan Leonidov and his student Leonid Pavlov, and artists like El Lissitzky, have definitely contributed to the history and image of a strong Russian personality.

Considering the prevalent poverty in Russia, the reason for the fixation on cheap construction is rather clear. However, even local leading architects find something attractive and beautiful in the suburban barns and flimsy dwellings. Creating authentic installations in the shape of houses or changing and enhancing the experience of existing structures with materials at hand, Russian artists and architects express the country's skill of turning the ruined and inhabitable into the lively and cozy.

Subscriber Access

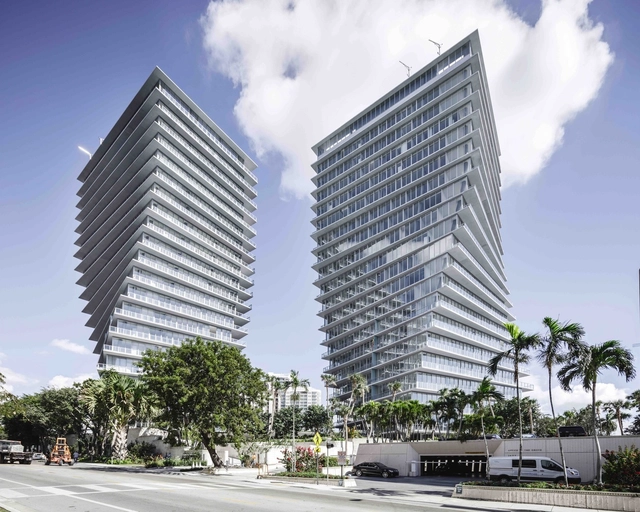
Miami Architecture Guide: 10 Places to Visit on Your First Trip

In the last decade, Miami has progressively transformed into a mecca of architecture and design. While the city’s tropical persona is most often associated with Art Deco, Miami offers a wide range of architectural styles from Mediterranean Revival to Miami Modern and everything in between. Over the years, the city has welcomed a some of the world’s leading talent including Pritzker Prize winners like “Queen of the Curves” Zaha Hadid, French visionary Jean Nouvel, Swiss duo Herzog & de Meuron, Frank Gehry and more – who have all left a lasting impression on Miami through their work. Whether visiting Miami Beach’s Art Deco district or the quaint, village-like Coconut Grove neighborhood, visitors can discover an array of awe-inspiring architecture no matter where their travels take them.

Miami Architecture Guide: 10 Places to Visit on Your First Trip - Image 1 of 4Miami Architecture Guide: 10 Places to Visit on Your First Trip - Image 2 of 4Miami Architecture Guide: 10 Places to Visit on Your First Trip - Featured ImageMiami Architecture Guide: 10 Places to Visit on Your First Trip - Image 3 of 4Miami Architecture Guide: 10 Places to Visit on Your First Trip - More Images+ 7

Subscriber Access

Eco(im)mobilism: Urban Mobility and Cultural Immobilism

André Gorz wrote in 1974: «Ecology is like universal suffrage and the Sunday day of rest: at first, all the bourgeois and all the proponents of order tell you that you want their ruin, and the triumph of anarchy and obscurantism. Then, when circumstances and popular pressure become irresistible, they grant you what they denied you yesterday and, fundamentally, nothing changes».

We Need More Wheelchair Users to Become Architects

When famed architect Michael Graves contracted a mysterious virus in 2003, a new chapter in his life began. Paralyzed from the chest down, the pioneer of Postmodernism would be permanently required to use a wheelchair. Graves could have been forgiven for believing that having fought for his life, having been treated in eight hospitals and four rehab clinics, and needing permanent use of a wheelchair, that his most influential days as an architect were behind him. This was not the case. To the contrary, he would use this new circumstance to design trend-setting hospitals, rehab centers, and other typologies right up to his death in 2015, all with a new-found awareness of the everyday realities of those in wheelchairs, and what architects were, and were not doing, to aid their quality of life.

Subscriber Access

Collective Housing with a Hybrid Language: Santa Cruz Residential Complex

Collective Housing with a Hybrid Language: Santa Cruz Residential Complex - Image 2 of 4

The complex is located on Santa Cruz Street in Vila Mariana, near Gregori Warchavchik's Modernist House, and consists of 23 three-story blocks sited on a triangular plot of 61,900 m². Most of the blocks were oriented with their facades facing east-west, spaced to ensure adequate sunlight for the apartments.

Subscriber Access

Burning Man's ORB Through the Animated Lens of Another :

One of the main attractions of 2018’s Burning Man Festival was the ORB, designed by Bjarke Ingels, Iacob Lange & Laurent de Carniere. The inflated spherical mirror was created as a conceptual representation of Earth and human expression, leaving no trace after its deflation. The project consumed 30 tons of steel, 1,000 welding and sewing hours, and $300,000 of personal funds to make the ORB come to life.

As part of their mini-film series, creative duo another : have collaborated with music composer Yu Miyashita and released a short video that explores the process of creating the ORB in an otherworldly way.

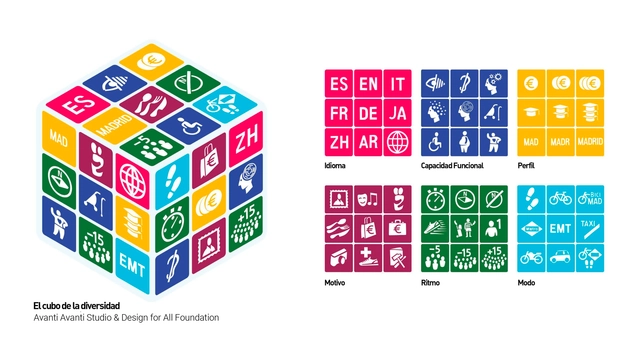
Universal Signage: The First Step in Making Cities More Accessible

Of all the steps a city can take to make itself more pedestrian-friendly, developing a integral system of signage is both a quick and easy improvement that makes a world of difference--as shown by initiatives like Legible London, New York's WalkNYC, or Rio on Foot, in Río de Janeiro.

Subscriber Access

The rules for using electric scooters in seven Brazilian cities

The use of shared e-scooters as a mode of transportation has emerged as one of the major revolutions in urban mobility in recent years. Since launching in September 2017 in the United States, e-scooters quickly became a phenomenon and, within less than two years, a reality in several major cities worldwide.

Architecture for the Blind: Intelligent and Inclusive Spaces for the Blind User

The design of spaces for people with visual disabilities is an important issue when it comes to talking about accessibility. Architects who adopt the principles of universal design understand that the needs of a blind client are the same as those of all people.

Inclusive design is vital in order for all users to be able to develop comfortably and to correctly understand the various functions of a space. Given the need for our cities to promote integration, we present three exemplary projects for a blind user; a house, a building and a public space.

Subscriber Access

What are Kinetic Facades in Architecture?

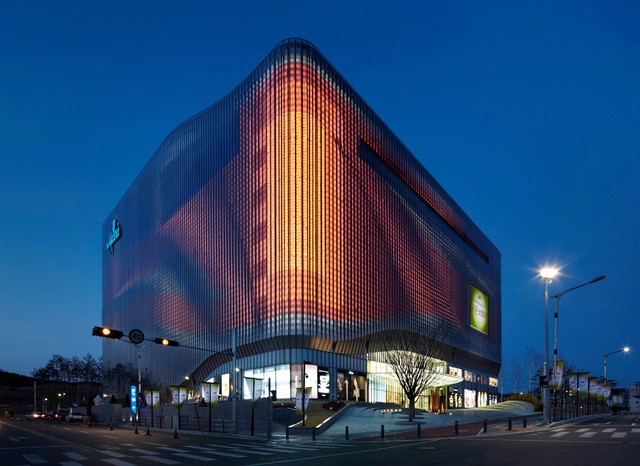
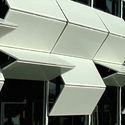
For most of the history of architecture, interesting facades were achieved through materiality or ornamentation. From the elaborately painted friezes of the Parthenon to the glass exteriors of modern skyscrapers, architecture was primarily static, only ‘changing’ as the environment would change and affect the material of the façade in differing ways, be it rain, light, rust, etc.

What are Kinetic Facades in Architecture? - Image 1 of 4What are Kinetic Facades in Architecture? - Image 2 of 4What are Kinetic Facades in Architecture? - Image 3 of 4What are Kinetic Facades in Architecture? - Image 4 of 4What are Kinetic Facades in Architecture? - More Images+ 13

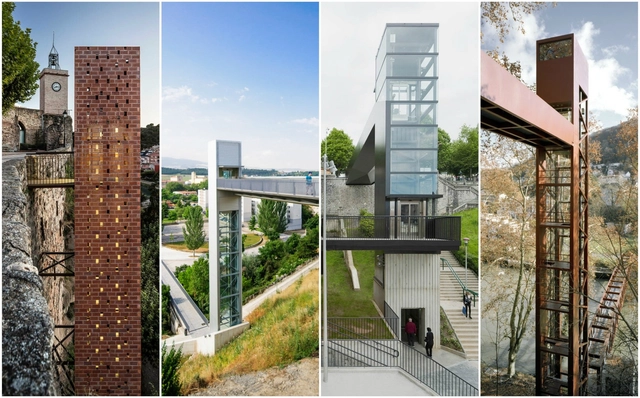
8 Urban Elevators That Bring Connectivity and Continuity to Cities

When working in an urban area with a complex topography, one of the biggest challenges is urban integration. Worldwide, many socially deprived neighborhoods are situated in complicated geographical locations surrounded by steep slopes. Such areas complicate mobility for pedestrians, cyclists, and the elderly, with a lack of accessibility often excluding them from taking part in city life effectively.

In this context, urban elevators can be a novel solution which combine elements of both functional connectivity and sculpture. With some rising up to 30 meters in height, they become urban and touristic landmarks, creating new viewpoints and walkways. Additionally, in many cases, they can help to uphold the historic legacy of the city.

Below we have collected some interesting examples of urban elevators that have been key in the spatial planning of the urban environment.

Subscriber Access

Spotlight: Sverre Fehn

1997 Pritzker Prize laureate Sverre Fehn (August 14th 1924 – February 23rd 2009) was a leader in Post World War II Scandinavian architecture. “His work has an intuitive confidence in how to use the Nordic landscape and its particular light conditions within the built culture, and yet throughout his career each period has reflected a refined sensitivity to international changes and attitudes in architecture,” said his close collaborator Per Olaf Fjeld. “It can be compared to a poetic work conceived on an isolated mountain by a writer with an uncanny, intuitive sense of what is going on in the towns below.” [1]

Subscriber Access

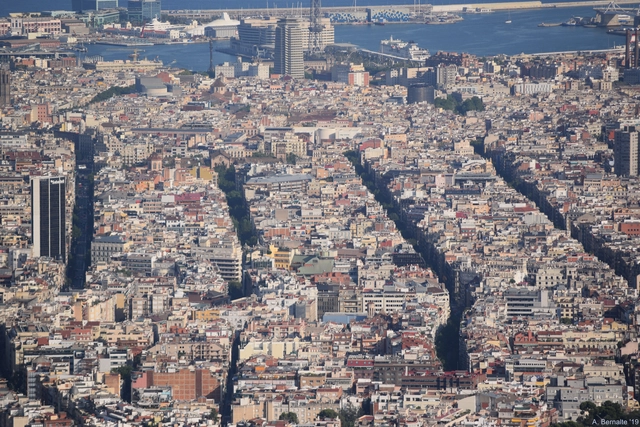
Reclaiming the collective construction of the city: third-generation strategic urban plans in Barcelona

CityMakers is working with ArchDaily to publish a series of articles, conversations, and interviews with various actors in city co-production, who are behind the Barcelona CityMakers Lab 2019, an event taking place from October 14 to 20.

On this occasion, we feature Oriol Estela Barnet, general coordinator of the Barcelona Metropolitan Strategic Plan, who will give a MasterClass at the Barcelona CityMakers Lab 2019 addressing the concept of “a third generation of strategic urban plans: the case of Barcelona.”