1. ArchDaily
  2. Articles

Articles

Subscriber Access

Data from 350,000 Smartphones Visualize the Urban Segregation in Chile

Regardless of where you live or work or who you’re friends with, you usually move around the same neighbourhoods and streets of your city. It may be London, Santiago, Shanghai, or Moscow, but in any of these places, there are always districts you have never set a foot in. Have you ever considered how many ‘cities’ are within your own city?

A research article published in The Royal Society Open Science and signed by Chilean researchers utilizes big data to analyze and visualize urban segregation, delivering spatial tools that allow us to develop strategies in a city of many cities. "We know there are [social] bubbles in Santiago, Chile, and that therefore, there is segregation," says Teodoro Dannemann, co-author of the research paper The time geography of segregation during working hours, in a conversation with ArchDaily. “We know that each person explores only a small fraction of the city, which is basically the home-work trajectory. This implies that we only engage with a small group of citizens," he adds.

Subscriber Access

Spotlight: Minoru Yamasaki

Spotlight: Minoru Yamasaki - Image 3 of 4
World Trade Center / Minoru Yamasaki Associates + Emery Roth & Sons. Image via Wikimedia. Part of the Carol M Highsmith Archive donated to the Library of Congress and placed in the public domain

Minoru Yamasaki (December 1, 1912 – February 7, 1986) has the uncommon distinction of being most well known for how his buildings were destroyed. His twin towers at the World Trade Center in New York collapsed in the terrorist attacks of September 11th, 2001, and his Pruitt-Igoe complex in St. Louis, Missouri, demolished less than 20 years after its completion, came to symbolize the failure of public housing and urban renewal in the United States. But beyond those infamous cases, Yamasaki enjoyed a long and prolific career, and was considered one of the masters of “New Formalism,” infusing modern buildings with classical proportions and sumptuous materials.

Subscriber Access

Social Housing in Latin America: Urbanism as Liberation from the Unrealistic Image of the Desirable Home

Continuing our series on social housing in Latin America, Nikos A. Salingaros, David Brain, Andrés M. Duany, Michael W. Mehaffy, and Ernesto Philibert-Petit present a reflection on the unrealistic image people have of a desirable home and the importance of taking their aspirations seriously. Read the previous installments and this new article below.

Subscriber Access

Determine Which Sustainable Building Rating Systems are Best for You

The variety of sustainable building rating systems promoting health and wellbeing can be confusing. With so many standards, how do you determine which are suitable for your project? How do you take advantage of the synergies between these rating systems to pick the right building materials? By increasing your knowledge of all the available options, you can make a more informed decision and achieve the best possible results for your building. In AEC Daily’s online course you can explore health and wellbeing credits across sustainable building rating systems and study the many options for creating optimal conditions for building occupants.

Subscriber Access

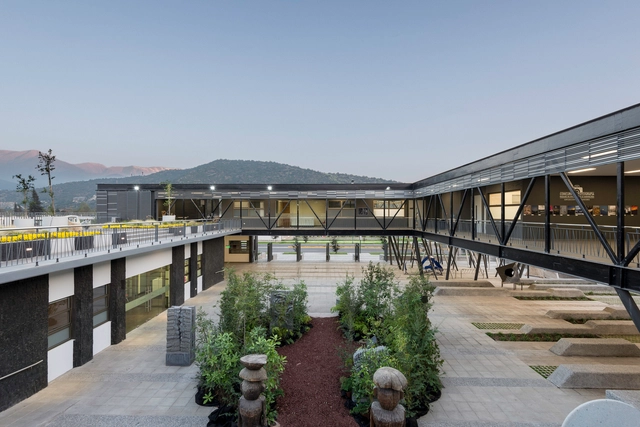
Architecture and the Promotion of Culture: 12 Cultural Centers in Latin America

Featuring varied and flexible programs, cultural centers are public buildings that play a key role in promoting, as their name suggests, local culture. Designed to encourage daily and ongoing use by residents of a specific area, their architectural programs can be highly diverse, accommodating a library, cinema, auditorium, exhibition spaces, workshop rooms, and communal areas, among other facilities.

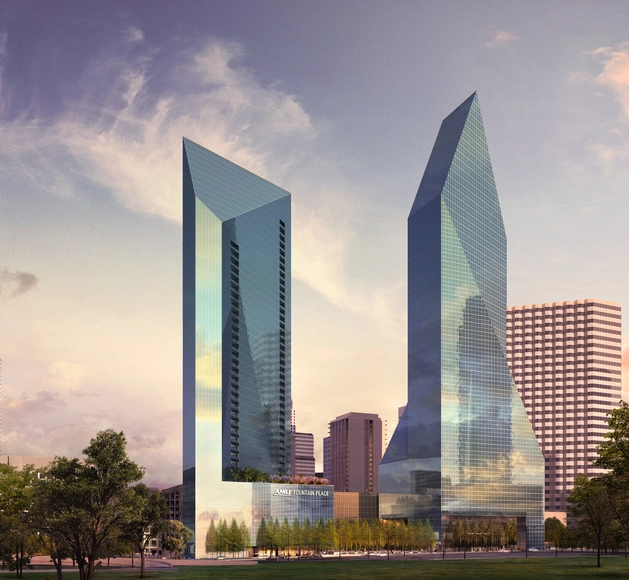
Talmadge Smith of Page on the new Fountain Place Tower

Design:ED Podcast is an inside look into the field of architecture told from the perspective of individuals that are leading the industry. This motivational series grants unique insight into the making of a successful design career, from humble beginnings to worldwide recognition. Every week, featured guests share their personal highs and lows on their journey to success, that is sure to inspire audiences at all levels of the industry. Listening to their stories will provide a rare blueprint for anyone seeking to advance their career, and elevate their work to the next level.

In this episode, host Aaron Prinz speaks with Talmadge Smith, Principal of Page, and discusses the process of designing the new Fountain Place tower in downtown Dallas adjacent to the iconic building originally designed by Pei Cobb Freed & Partners. He provides a detailed look into their design decisions regarding form, color, and how they paid tribute to the existing Fountain Place.

Putting Wood on a Pedestal: The Rise of Mid-Rise Podium Design

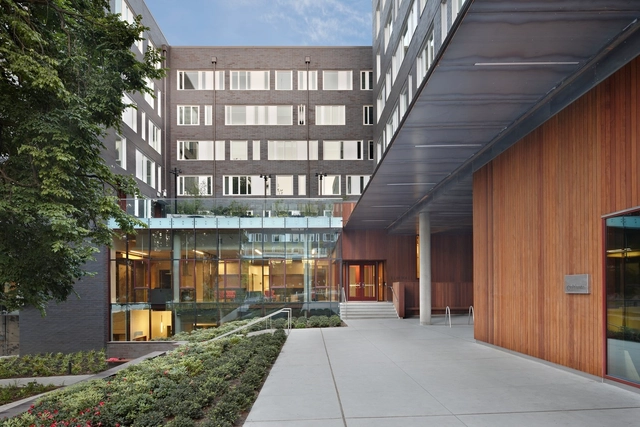
Podium construction – alternately known as platform or pedestal construction – is a building typology characterized by a horizontal division between a lower ‘podium’ and an upper tower. The podium, which is typically made of concrete or steel, is crowned by multiple light wood-frame stories. Often, the lighter upper structure contains four to five stories of residential units, while the podium houses retail, commercial, or office spaces and above- or below-grade parking. An alternative configuration sports six to seven residential stories (including the podium) and subterranean parking. Some visible examples of this podium construction style include the amenity-rich Stella residences designed by DesignArc; an attractive yet cost-effective student housing project for the University of Washington by Mahlum Architects; and the warm, modern University House Arena District also designed by Mahlum Architects in Eugene, Oregon.

Subscriber Access

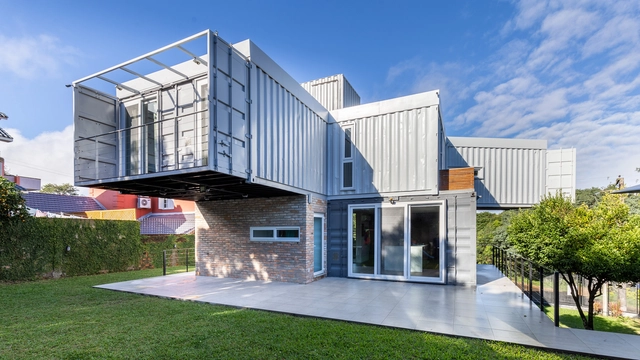
Brazilian Houses: 4 Residences Built Using Shipping Containers

Originally used to transport large cargo on ships, shipping containers feature a rigid and highly durable steel structure available in various dimensions. However, moving beyond their traditional role in storage and cargo transport, these structures have been adopted as the basis for commercial and residential modules for several years. They offer high strength, low cost, fast construction, and, above all, a sustainability-oriented system through reuse. With this in mind, and moving beyond standardized housing, several architects have developed residential projects by reusing containers as modular blocks, stacking or joining them side-by-side to suit the specific program of each client.

Subscriber Access

How the Ventilated Facade of the 'Museo Casa de la Memoria' in Medellín Was Designed

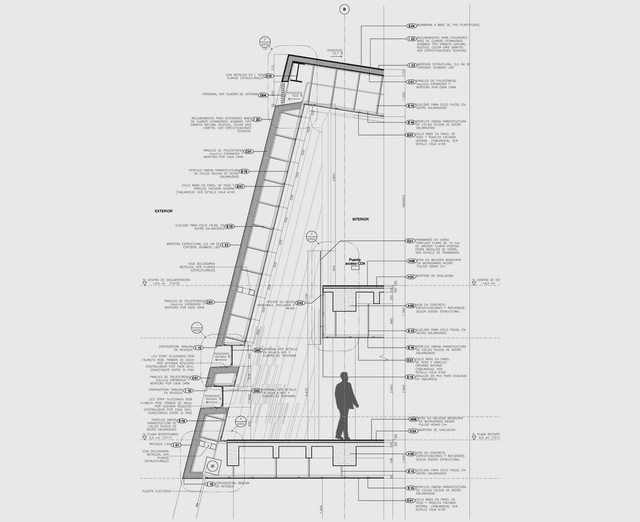
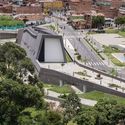
The Museo Casa de la Memoria is located in Medellín's Boston neighborhood and was developed to commemorate the bicentennial of Colombia's independence. Led by Juan David Botero as the design team coordinator, the project was conceived from the outset as a highly recognizable building for both the community and visitors, drawing its sculptural form from traditional gabled houses. "It is a museum for the victims of violence, and as such, we had to ensure it was a space for everything; a home, the house where memory comes to life," Botero says.

The 3,800-square-meter cultural facility unfolds along the creek like a tunnel, housing exhibition rooms, workshops, archives, offices, and an auditorium. Its envelope functions as a folded skin, incorporating an air cavity that absorbs cool air, draws it in through the facade, and expels it as hot air at the top. This chimney effect helps control the typical 30ºC summer temperatures of the area, ensuring a stable and comfortable indoor climate. Below, we take a closer look at its sculptural thermal and acoustic envelope.

How the Ventilated Facade of the 'Museo Casa de la Memoria' in Medellín Was Designed - SustainabilityHow the Ventilated Facade of the 'Museo Casa de la Memoria' in Medellín Was Designed - SustainabilityHow the Ventilated Facade of the 'Museo Casa de la Memoria' in Medellín Was Designed - SustainabilityHow the Ventilated Facade of the 'Museo Casa de la Memoria' in Medellín Was Designed - SustainabilityHow the Ventilated Facade of the 'Museo Casa de la Memoria' in Medellín Was Designed - More Images+ 5

Subscriber Access

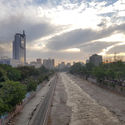
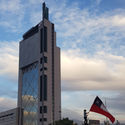
What Can Design do in Chile's Social Crisis? Nothing.

This article was originally published in ArchDaily en Español last October 30, twelve days after the social crisis in Chile escalated. Some ideas of the analysis may feel outdated since some structural reforms were recently announced, but the author decided to keep the original spirit of the piece.

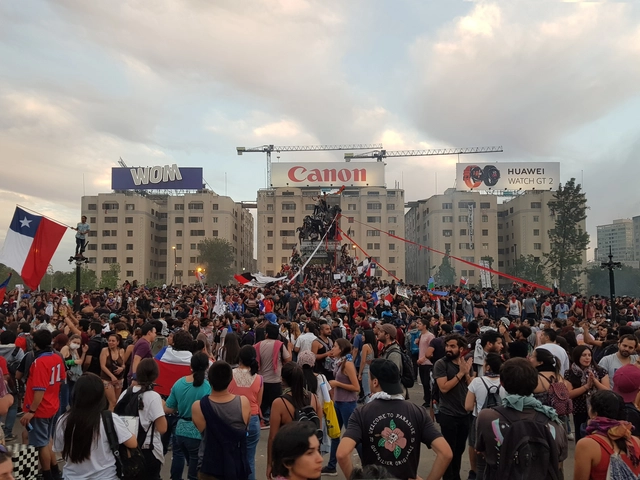
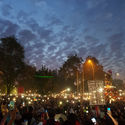
A 4 cent fair increase for the Metro in Santiago sparked mass fare-dodging protests in Chile starting on October 6. Alongside spontaneous street demonstrations, the protests spilled into widespread violence across Santiago during the following days until October 18. That day, the Metro network collapsed, the riots multiplied across the city, and looting and fires were out of control. That night, President Sebastian Piñera declared a state of emergency.

What Can Design do in Chile's Social Crisis? Nothing. - Image 1 of 4What Can Design do in Chile's Social Crisis? Nothing. - Image 2 of 4What Can Design do in Chile's Social Crisis? Nothing. - Image 3 of 4What Can Design do in Chile's Social Crisis? Nothing. - Image 4 of 4What Can Design do in Chile's Social Crisis? Nothing. - More Images

Subscriber Access

Gentrification: 13 Articles to Form an Opinion on the Topic

Urban transformation and development processes can often lead to side effects or unintended consequences when these movements are organic and unplanned. These outcomes are not always positive and can trigger phenomena like gentrification, which can become a major social problem, directly impacting low-income populations. Nonetheless, it is also clear that certain transformations typically associated with this phenomenon can bring improvements and reactivate underutilized spaces in urban centers; the threshold between this scenario as a virtue or a detriment remains a subject of ongoing debate among architects and urban planners.

Subscriber Access

The street in the constitution of urban space

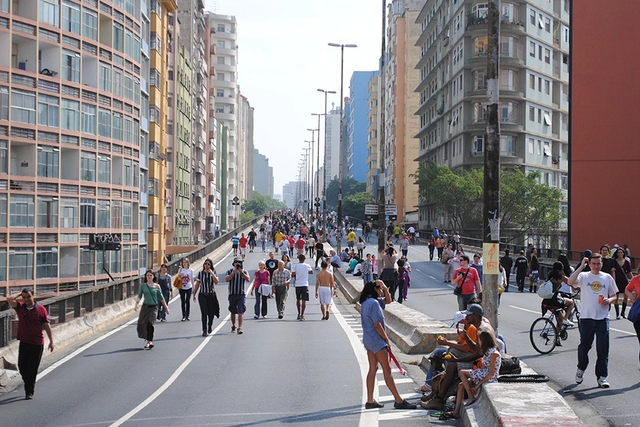
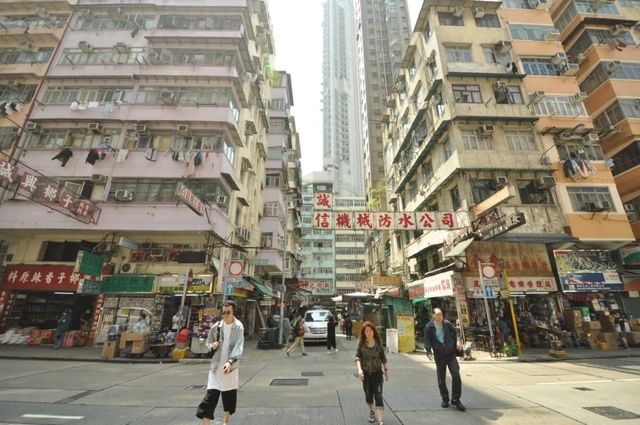
Many authors address the importance of the street to vitality in urban space. Streets are public open spaces, typically bordered by the buildings that shape them. We rarely realize it, but it is through this open space that we appropriate the city, and where the experience of walking takes place.

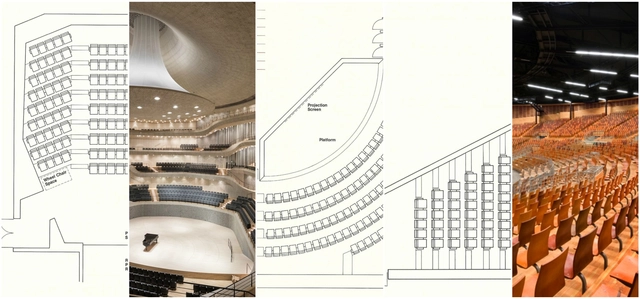
How to Design Theater Seating, Shown Through 21 Detailed Example Layouts

Audience sightlines, accessibility and acoustics all make theater seating a hugely precise art. As part of their set of online resources for architects and designers, the team at Theatre Solutions Inc (TSI) have put together a catalog of 21 examples of theater seating layouts. Each layout is well detailed, with information on the number of seats, the floor seating area and row spacing. These layouts fall under three general forms; to supplement this information, alongside TSI's diagrams we've included the pros and cons of each type, as well as examples of projects which use each format. Read on for more.

How to Design Theater Seating, Shown Through 21 Detailed Example Layouts - Image 22 of 4How to Design Theater Seating, Shown Through 21 Detailed Example Layouts - Image 23 of 4How to Design Theater Seating, Shown Through 21 Detailed Example Layouts - Image 26 of 4How to Design Theater Seating, Shown Through 21 Detailed Example Layouts - Image 31 of 4How to Design Theater Seating, Shown Through 21 Detailed Example Layouts - More Images+ 27

Subscriber Access

10 Fonts For Architects

Have you ever been stuck for hours obsessing over a font that matched your work? Before starting a project, do you already think about which font you will use? Do you get annoyed when you read an important message written in Comic Sans? Or do you feel offended when a mundane sentence is written in all caps? Rest assured, you are not alone. 

Architects and designers constantly use graphic elements as expressive means in the schematization of their works. Among them, the most common are the drawings, in a constant variety of techniques, styles, and patterns. But among the elements that make up the boards, panels and drawings, techniques and models, there is a particular fragment that helps them in composition and identity: the font. 

Subscriber Access

Brazilian students awarded in international competition for prefabricated housing project

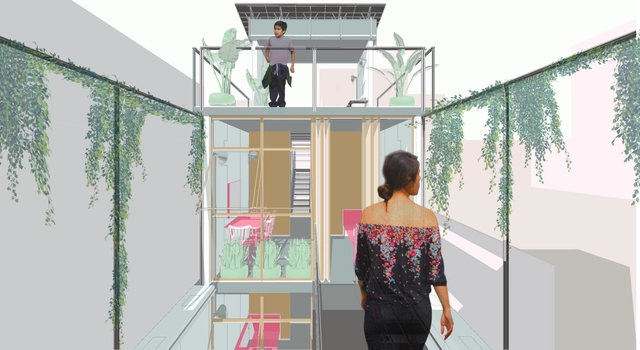
The Brazilian student team, comprising Luiza de Souza Santos, Marcus Barbosa, and Gabriel Thomé de Oliveira from UFMG, was awarded an honorable mention in the SkyCity Challenge 2019 international competition, which aimed to "explore sustainable ways of living, working collectively, and having fun." Learn more about their proposal below.

Subscriber Access

How to choose the best brise-soleil option for your project

As extreme weather events become increasingly common worldwide, brises-soleil and perforated cladding have become effective options for creating a second skin on building facades, protecting interiors and creating unique atmospheres through the interplay of light and shadow.

Each building and facade orientation requires a distinct solution—whether fixed or operable, and in various materials. However, certain general guidelines can help streamline the selection process. We spoke with the experts at Hunter Douglas to identify the most critical considerations.

How to choose the best brise-soleil option for your project - Image 1 of 4How to choose the best brise-soleil option for your project - Image 2 of 4How to choose the best brise-soleil option for your project - Image 3 of 4How to choose the best brise-soleil option for your project - Image 4 of 4How to choose the best brise-soleil option for your project - More Images+ 25

Subscriber Access

Brazilian Houses: 26 Residences with Brise-Soleils

Designing in a country with a predominantly equatorial or tropical climate requires decisions that mitigate heat gain within the building's interior. The versatility, functionality, and aesthetic appeal of the brise-soleil encourage architects—particularly within the Brazilian context—to incorporate them into residential designs. The brise-soleil, or sunshade, acts as a middle ground between openness and enclosure, controlling natural light without obstructing ventilation. Furthermore, this system strikes a balance between interior privacy and exterior views.

Subscriber Access

Ways of Seeing, Ways of Exhibiting: The Exhibition Design Study for the Instituto Tomie Ohtake AkzoNobel Architecture Prize

Tasked with mapping contemporary Brazilian production, the ​Tomie Ohtake Institute AkzoNobel Architecture Prize ​began its activities in 2013 with loosely defined horizons. While there was the expectation of creating an unprecedented initiative on the national stage by honoring projects built over the last decade, there was also the clear challenge of establishing a prize without categories, dealing with a broad universe of programs and comparing initiatives of widely differing scales.