1. ArchDaily
  2. Articles

Articles

Nomadic Architecture: Moving Without Leaving Home

Subscriber Access | 

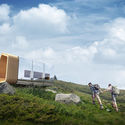
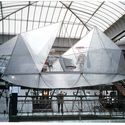
On one hand, the exorbitant speed represented by rapid, minute-by-minute propagation, the crossing of borders, the spread across all continents, and unrestrained multiplication. On the other, the untouched, the immobile, the domestic cloister, isolation, and confinement in an attempt to avoid any sudden movement, suppress impulse, and control the environment. On one side, the virus; on the other, humanity.

In this pandemic scenario, where a deadly virus is nurtured by the uninterrupted speed of our movements—making us, ourselves, its driving force—immobility is seen as a key part of the antidote. This is an immobility that costs us dearly, confining us to our homes and forcing us to rethink how we experience the world.

Nomadic Architecture: Moving Without Leaving Home - Image 1 of 4Nomadic Architecture: Moving Without Leaving Home - Image 2 of 4Nomadic Architecture: Moving Without Leaving Home - Image 3 of 4Nomadic Architecture: Moving Without Leaving Home - Image 4 of 4Nomadic Architecture: Moving Without Leaving Home - More Images+ 3

Climate Change and the Arrival of the Baseless House

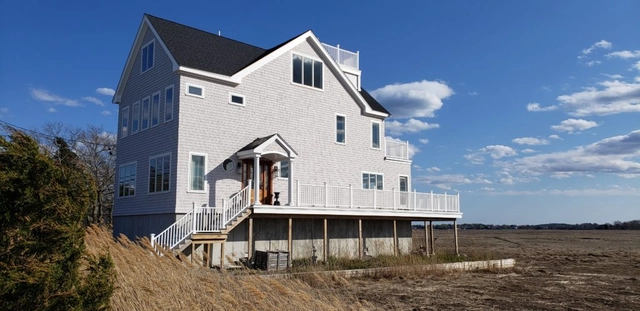
Like most of you, I have spent the last two months quarantined. I’m a bit embarrassed to say it, but just as nobility fled the cities during the plagues of the Middle Ages, we’ve been lucky enough to escape densely populated Boston, a hotpot for the pandemic, and spend our days along the shore in Marshfield, a small town about 45 minutes south, where we have a weekend house. I must constantly remind myself that it could be far worse.

COVID-19 & the Future of Architectural Education

The Midnight Charette is an explicit podcast about design, architecture, and the everyday. Hosted by architectural designers David Lee and Marina Bourderonnet, it features a variety of creative professionals in unscripted conversations that allow for thoughtful takes and personal discussions. A wide array of subjects are covered with honesty and humor: some episodes provide useful tips for designers, while others are project reviews, interviews, or explorations of everyday life and design. The Midnight Charette is also available on iTunes, Spotify, and YouTube.

COVID-19 & the Future of Architectural Education - Imagen 1 de 4

This week hosts David and Marina are joined by Marc Neveu—Chair of Architecture, The Design School, Arizona State University and Executive Editor of the Journal of Architectural Education; Renée Cheng—Dean of the College of Built Environments, University of Washington; and Kiel Moe—Gerald Sheff Chair in Architecture, School of Architecture, McGill University to discuss how COVID-19 has impacted teachers and students, the future of education (changing studio, reviews, and lectures), and more. Enjoy!

Other Impossible Cities: A Child's Perspective on the Pandemic

Subscriber Access | 

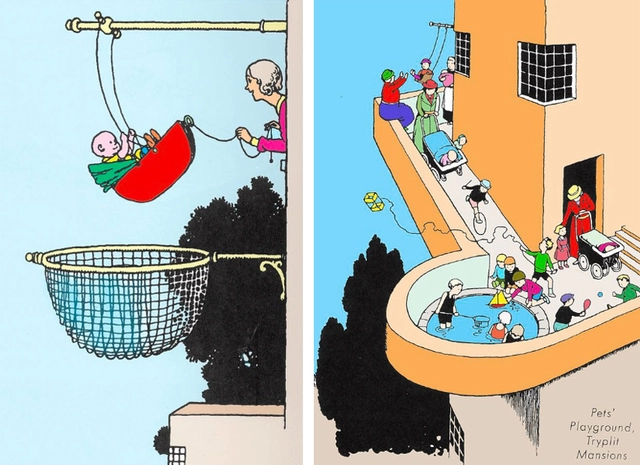
Deserted cities, shuttered businesses, canceled flights. Empty squares, streets with no one around... what seemed impossible has happened. If it is hard for us to adjust to this new routine, for children, the shock was even greater. Overnight, they were deprived of school, spending time with friends, outings around the city, parks, and squares. They were confined indoors.

Projects in dialogue with Peru's rocky terrain

Subscriber Access | 

With their cliffs and bluffs, the rocky coasts of Peru form a unique landscape of surfaces shaped and reshaped by the erosion of the sea and wind. On these heterogeneous, steeply sloping terrains, designing architecture integrated with the context is no easy task. From volumes embedded into hillsides to houses that incorporate mineral formations into their interior spaces, projects addressing this challenge prompt us to reflect on how to establish a relationship with the natural environment, blurring or tensioning the boundaries between architecture and landscape.

Community Centers for Displaced Populations

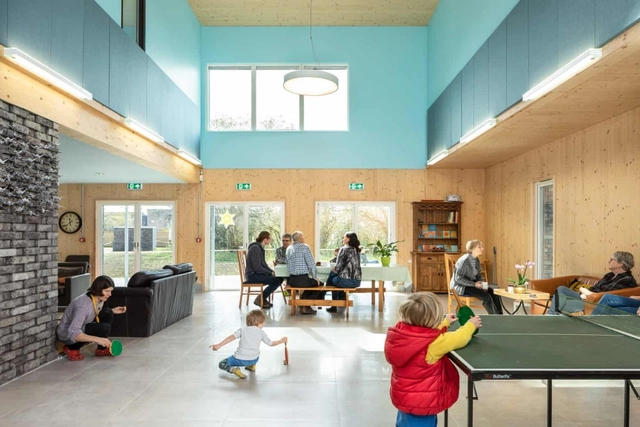
Community Centers for Displaced Populations  - Image 1 of 4Community Centers for Displaced Populations  - Image 2 of 4Community Centers for Displaced Populations  - Image 3 of 4Community Centers for Displaced Populations  - Image 4 of 4Community Centers for Displaced Populations  - More Images+ 11

Through the past few months, the importance of community interaction and mental well-being has been felt by all. Yet, the need for a support system and constant reassurance has been a recurrent issue for much longer for forcibly displaced populations. Adding to the current health fears these communities, estimated at nearly 70.8 million ( 25.9 refugees only) around the world, struggle with traumas, mental health issues and have much difficulty in adapting to temporary or permanent foreign settings.
Etheral Luminosity from Above: General Motors Technical Center

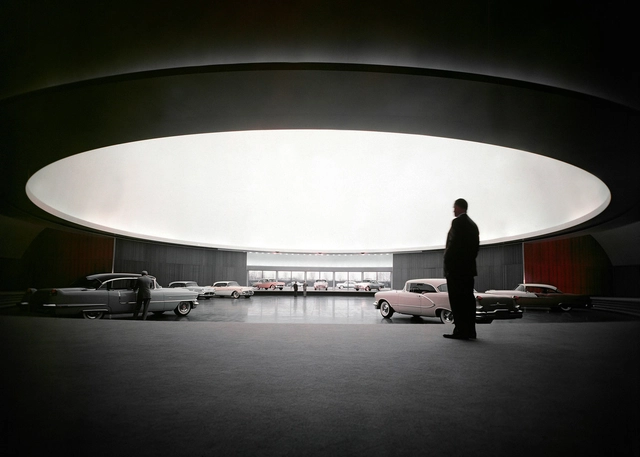
The General Motors Technical Center fascinates with architecture filled with an abundance of light. Interior offices and showrooms evoke the impression of a calm overcast sky for a human environment and beauty. The campus designed by Eero Saarinen represents an influential icon of midcentury design. Susan Skarsgard's book "Where Today Meets Tomorrow" opens intriguing perspectives to the origin of the American landmark.

Etheral Luminosity from Above: General Motors Technical Center - Image 1 of 4Etheral Luminosity from Above: General Motors Technical Center - Image 2 of 4Etheral Luminosity from Above: General Motors Technical Center - Image 3 of 4Etheral Luminosity from Above: General Motors Technical Center - Image 4 of 4Etheral Luminosity from Above: General Motors Technical Center - More Images+ 6

Nature Within: 17 Projects With Indoor Trees

Nature Within: 17 Projects With Indoor Trees - Imagem 5 de 4
© Favaro Jr.

Architects have long explored the concept of integrating interior and exterior, smoothing out the physical and visual boundaries in an attempt to bring the landscape into the architecture. However, when visiting the site to develop the project, two distinct scenarios may appear: an urban terrain, lacking a view, or natural elements; or a green area with trees and bushes, for example. In the latter case, many projects rely on the on-site location of each tree to accommodate the architectural design, respecting them, and creating new views, through patios and connecting them with the new landscape design. However, based on studies of the species and their size, it is increasingly common for these trees to be incorporated into the interior space, either partially or completely enclosed.

An Overview of Digital Fabrication in Architecture

Subscriber Access | 

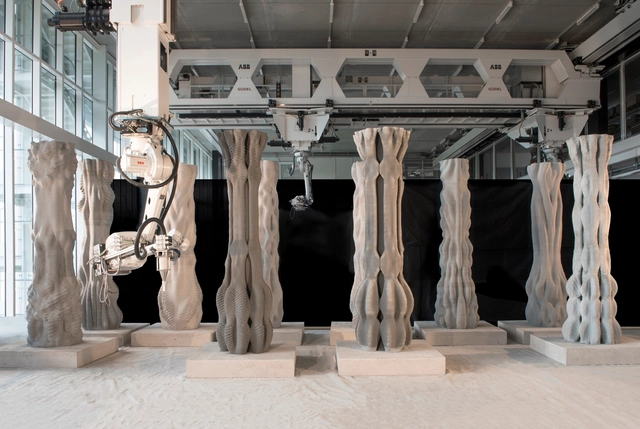
A couple of years ago, digital fabrication was making headlines regularly, promising to drastically change the architecture practice. The revolution in architecture might not have arrived yet, but research projects, experiments and the dedication of several architects and universities already opened a new realm of possibilities for architectural expression. Therefore, it seems appropriate to give an overview of the impact the technology had so far within the architecture practice. This article covers the different types of processes within the field and the projects that experiment with them, with the scope of reframing the architectural potential of digital fabrication.

An Overview of Digital Fabrication in Architecture - Image 1 of 4An Overview of Digital Fabrication in Architecture - Image 2 of 4An Overview of Digital Fabrication in Architecture - Image 3 of 4An Overview of Digital Fabrication in Architecture - Image 4 of 4An Overview of Digital Fabrication in Architecture - More Images+ 6

Public Spaces with Scaffolding: an Alternative in Emergency Situations

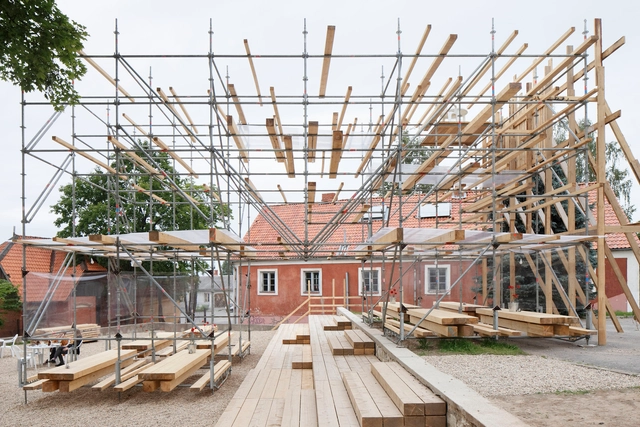
When facing emergencies such as natural disasters, warfare or pandemics, architecture must offer immediate and effective solutions. In these unfortunate circumstances, the priority is usually to solve problems around housing, however, once the emergency is under control, the focus starts to slowly move towards meeting places such as community centers, neighborhood councils and public spaces.

To create new meeting places in emergency situations, scaffolding is a good alternative regarding construction speed and tight budgets. Although they are usually used as temporary structures, they also allow creating a quickly composed space playing with horizontal, vertical and diagonal lines, and the combination with other materials such as textile, wood, polycarbonate and metal.

Public Spaces with Scaffolding: an Alternative in Emergency Situations - Image 1 of 4Public Spaces with Scaffolding: an Alternative in Emergency Situations - Image 2 of 4Public Spaces with Scaffolding: an Alternative in Emergency Situations - Image 3 of 4Public Spaces with Scaffolding: an Alternative in Emergency Situations - Image 4 of 4Public Spaces with Scaffolding: an Alternative in Emergency Situations - More Images+ 17

Through tactical urbanism, cities tackle COVID-19 by prioritizing pedestrians and cyclists.

Subscriber Access | 

Bike lanes created overnight, streets converted into slow zones, hastily extended sidewalks—all to accommodate the need for urban mobility in a pandemic scenario. COVID-19 has driven major urban interventions, often without the possibility of extensive planning or investment. Cities are turning into living laboratories for experiments that can bring benefits during the crisis and leave behind a more sustainable world once the worst has passed.

A Brief History of Workplace Design and Where it Might be Headed Next

Subscriber Access | 

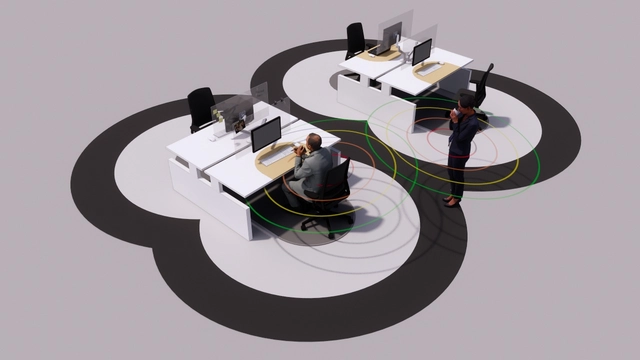
Many of us spend more time at our offices than ever before and sometimes see our colleagues more than our own families. Workplaces can be considered to be our second homes, which is why the way we deliberately design them in the present day has garnered so much attention. The overarching design of workplaces aims to create a perfect balance between heads-down focus work and layers of collaboration to improve the productivity and general well being of employees. As workplace trends come and go, there’s a new progression on everyone’s minds- and it predicts what a post-COVID-19 office might look like both in the immediate and long term future. Although there’s no crystal ball answer, many architecture firms, research groups, and real estate companies have been tapped to ideate and implement forward-thinking design solutions and health safety policies that will be critical in redefining how we utilize our workplaces for the years to come.

5 Alternative Materials for Building Emergency Shelters

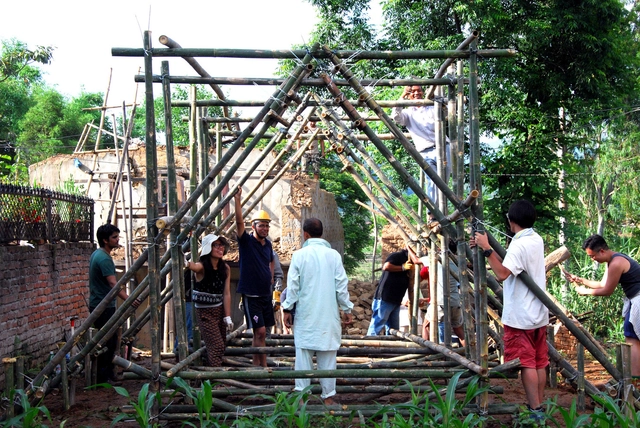
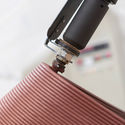
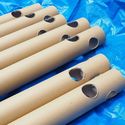
Earthquakes, pandemics, conflicts, and environmental disasters are some of the events that have challenged architects, planners, designers, and engineers. The goal is to find ways of creating structures and infrastructure more quickly, easily, efficiently, suiting both the circumstances and the location in which they will be implemented. When searching for materials that meet the requirements for each situation, those considered "alternative" or unusual - at least in the context of emergency shelters - can offer great opportunities for experimentation and applicability for emergency structures. Containers and tensioned fabrics always come to mind when discussing temporary constructions. However, there are other highly available materials with good mechanical properties that can achieve relief purposes.

5 Alternative Materials for Building Emergency Shelters - Image 4 of 45 Alternative Materials for Building Emergency Shelters - Image 5 of 45 Alternative Materials for Building Emergency Shelters - Image 9 of 45 Alternative Materials for Building Emergency Shelters - Image 10 of 45 Alternative Materials for Building Emergency Shelters - More Images+ 6

Game Changers: 3D Tools With Zero Learning Curve

 | Sponsored Content

Keep Everyone in the Loop: From Teams to Clients

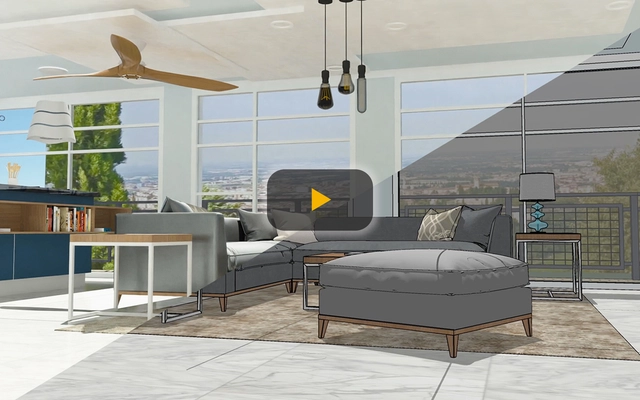
The last decade has seen an enormous influx of new technologies in architecture. Ever since CAD revolutionized traditional pen and paper design methods, many forms of technology have found a comfortable place in the architect’s workflow. While the human experience has always been the cornerstone of architecture, innovations for the AEC industry aren’t always “people-centric”. High barriers to entry, whether that be price or ease-of-use, have kept many practitioners from realizing their full potential.

How to Design Partitions for Healthcare Architecture: 9 Details of High-Performance Walls

Subscriber Access | 

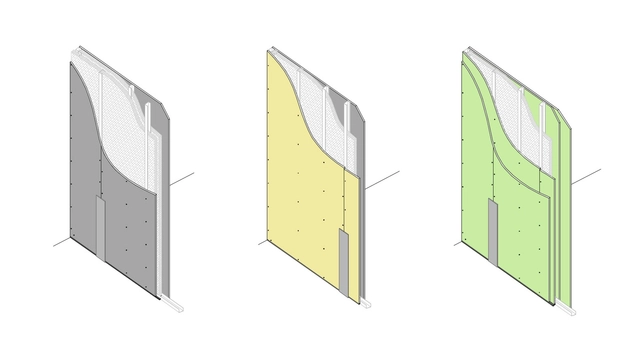
Concerns about the hygiene, durability, and healthiness of interior spaces have increased considerably in recent years, drawing extreme attention to hospital and health-related projects. Consequently, the choice of materials becomes essential from the conception of each project, guaranteeing that each space performs effectively on all fronts, from resistance and safety to environmental comfort and aesthetics.

In particular, the enclosures in hospitals and health centers must conform to a series of predetermined guidelines and dimensions, which respond to the standardized sizes of different types of equipment and to the needs of each medical procedure. Within the robust framework of the structural walls, the partitions – which are essential for subdividing the space – must be especially resistant to impact, fire, and humidity, in addition to effectively mediating the acoustics between rooms and inside each one of them.

How to Design Partitions for Healthcare Architecture: 9 Details of High-Performance Walls - Image 1 of 4How to Design Partitions for Healthcare Architecture: 9 Details of High-Performance Walls - Image 2 of 4How to Design Partitions for Healthcare Architecture: 9 Details of High-Performance Walls - Image 3 of 4How to Design Partitions for Healthcare Architecture: 9 Details of High-Performance Walls - Image 4 of 4How to Design Partitions for Healthcare Architecture: 9 Details of High-Performance Walls - More Images+ 20

Territorial Empathy proposes intervening in Plaza de Bolívar to address the Venezuela-Colombia migrant crisis

Subscriber Access | 

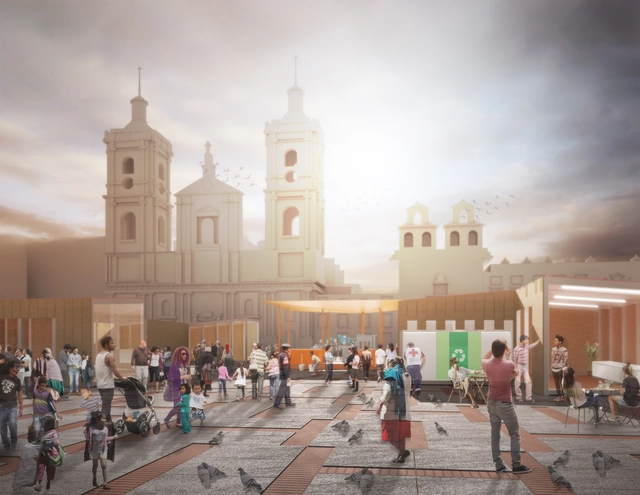
The Brooklyn-based design firm Territorial Empathy, which has Colombian roots, presented a proposal for the UN-Habitat Global Public Space Programme, rethinking the temporary nature of aid for Venezuelan migrants in Colombia by utilizing the capital district of Bogotá's most iconic public space.

Concrete Houses in Ecuador: Living Spaces that Break the Mold

Subscriber Access | 

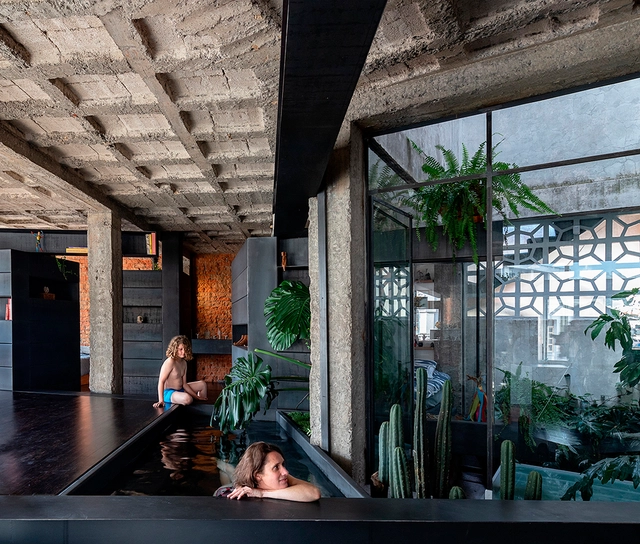
Concrete Houses in Ecuador: Living Spaces that Break the Mold - Image 1 of 4Concrete Houses in Ecuador: Living Spaces that Break the Mold - Image 2 of 4Concrete Houses in Ecuador: Living Spaces that Break the Mold - Image 3 of 4Concrete Houses in Ecuador: Living Spaces that Break the Mold - Image 4 of 4Concrete Houses in Ecuador: Living Spaces that Break the Mold - More Images+ 16

With its wide range of applications and cosmetic properties, concrete is having a moment in the world of architecture. Today, thanks to the ever-moving stream of innovation in concrete production and application, optimal results are now the norm rather than the exception. For architects and builders alike, concrete is an opportunity to explore and experiment with tones and textures, ensuring that there is something for every design and project. 

Architecture and the circular economy in the era of shared spaces

Subscriber Access | 

The circular economy has also been adopted as a model in the architecture and construction sector, aiming to create more efficient, functional, and sustainable building projects. The 3Rs (Reduce, Reuse, and Recycle) used as circular economy strategies are already widely recognized, with the first R, "Reduce," being the primary goal in any project. From this perspective, one of the most effective ways to reduce material consumption, natural resources, and costs in building projects is to decrease the size of occupied spaces and built-up area (while maintaining appropriate levels of spatial quality, such as accessibility, ventilation, natural light, layout compatibility, etc.).

Architecture and the circular economy in the era of shared spaces - Image 1 of 4Architecture and the circular economy in the era of shared spaces - Image 2 of 4Architecture and the circular economy in the era of shared spaces - Image 3 of 4Architecture and the circular economy in the era of shared spaces - Image 6 of 4Architecture and the circular economy in the era of shared spaces - More Images+ 4