1. ArchDaily
  2. Articles

Articles

15 Contemporary Projects that Emphasize the Sounds of Nature

Subscriber Access | 
15 Contemporary Projects that Emphasize the Sounds of Nature - Featured Image
© Julien Lanoo

Finnish architect Juhani Pallasmaa once said that "architecture is essentially an extension of nature into the man-made realm, providing the ground for perception and the horizon of experiencing and understanding the world."

In the constant hustle and bustle of the modern surroundings, it is more than needed to take a step back and listen to the sounds of something as calmly powerful as nature. Moreover, listening to the beautiful harmonies created by birds chirping and sound waves can make our inner voice louder as well.

15 Contemporary Projects that Emphasize the Sounds of Nature - Image 2 of 415 Contemporary Projects that Emphasize the Sounds of Nature - Image 1 of 415 Contemporary Projects that Emphasize the Sounds of Nature - Image 3 of 415 Contemporary Projects that Emphasize the Sounds of Nature - Image 4 of 415 Contemporary Projects that Emphasize the Sounds of Nature - More Images+ 40

Rio de Janeiro initiative makes the school commute safer

Subscriber Access | 
Rio de Janeiro initiative makes the school commute safer - Featured Image
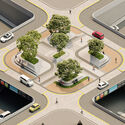
Example of street design elements to prioritize pedestrians around schools. Source: CET-Rio

Approximately half of the children and young people between five and 14 years old killed in traffic worldwide are pedestrians, and nearly one-third are passengers in motorized vehicles. In Brazil, traffic is the leading cause of unnatural death for children in this age group. According to data from the Brazilian Association of Traffic Medicine, between January and August 2021 alone, the Unified Health System (SUS) recorded more than 6,000 children and youth hospitalized in serious condition due to being struck by vehicles in the country. 

Reversing this scenario requires making our streets safer and more comfortable for walking, focusing primarily on the needs of children. A city that works for children is a more prosperous and pleasant city for its entire population. 

Rio de Janeiro initiative makes the school commute safer - 1 的图像 4Rio de Janeiro initiative makes the school commute safer - 2 的图像 4Rio de Janeiro initiative makes the school commute safer - 3 的图像 4Rio de Janeiro initiative makes the school commute safer - 4 的图像 4Rio de Janeiro initiative makes the school commute safer - More Images+ 10

Finishing Off Floors: Understand What Thresholds Are and What They Are Used For

Subscriber Access | 
Finishing Off Floors: Understand What Thresholds Are and What They Are Used For - Image 4 of 4
Two houses on the Cliff / tabaibo atelier. Image © woodland studio

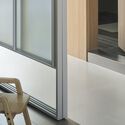
The threshold is a constructive element of the floor that serves to finish when there is a notable change in material or level. Much more prominent in the past, the piece today has a more discreet presence in architecture.
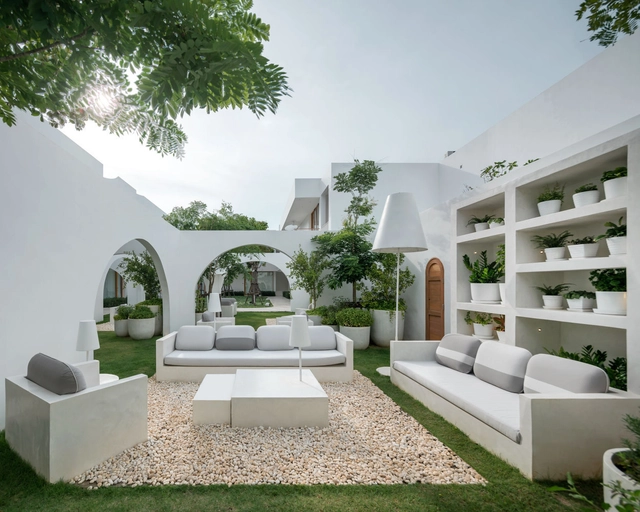
The thresholds and transition strips are applied directly to the floor and are responsible for making the transition when there is any change in the built space, whether it is in level, in the type of floor, or even when there is a door or passage.

Finishing Off Floors: Understand What Thresholds Are and What They Are Used For - Image 1 of 4Finishing Off Floors: Understand What Thresholds Are and What They Are Used For - Image 2 of 4Finishing Off Floors: Understand What Thresholds Are and What They Are Used For - Featured ImageFinishing Off Floors: Understand What Thresholds Are and What They Are Used For - Image 3 of 4Finishing Off Floors: Understand What Thresholds Are and What They Are Used For - More Images+ 4

A Floating Pavilion in Slovenia and a Bicycle Route through the Tree-Tops in Italy: 10 Unbuilt Public Space Projects Submitted to ArchDaily

Subscriber Access | 

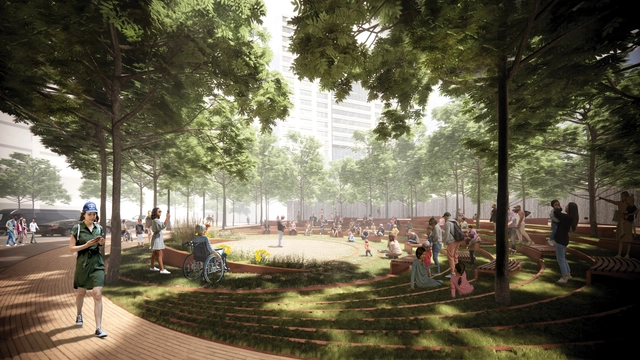
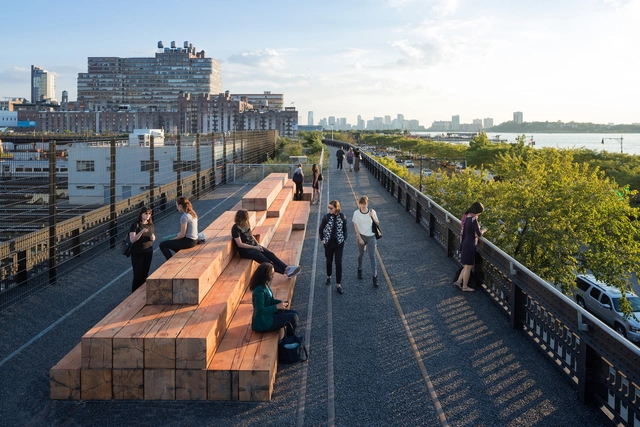
One of the central responsibilities of urban planners and designers is to create places within the city for gatherings, demonstrations, leisure, and relaxation. The following list of unbuilt public spaces presents projects that expand these spaces beyond the shores or riverfronts, return misused spaces back to the local communities and seek to optimize otherwise overlooked areas. These types of interventions are essential in improving the quality of life of the citizens and in making cities more enjoyable to live in.

This week's curated selection of Best Unbuilt Architecture highlights projects submitted by the ArchDaily community. Located near a UNESCO heritage site in Italy, on top of an illegal dumping site in Dallas, Texas, or in a medieval city in northern Spain, this round-up of unbuilt projects showcases how architects and urban planners recognize the potential of urban places.

A Floating Pavilion in Slovenia and a Bicycle Route through the Tree-Tops in Italy: 10 Unbuilt Public Space Projects Submitted to ArchDaily - Image 11 of 4A Floating Pavilion in Slovenia and a Bicycle Route through the Tree-Tops in Italy: 10 Unbuilt Public Space Projects Submitted to ArchDaily - Image 44 of 4A Floating Pavilion in Slovenia and a Bicycle Route through the Tree-Tops in Italy: 10 Unbuilt Public Space Projects Submitted to ArchDaily - Image 30 of 4A Floating Pavilion in Slovenia and a Bicycle Route through the Tree-Tops in Italy: 10 Unbuilt Public Space Projects Submitted to ArchDaily - Image 53 of 4A Floating Pavilion in Slovenia and a Bicycle Route through the Tree-Tops in Italy: 10 Unbuilt Public Space Projects Submitted to ArchDaily - More Images+ 56

Can We Eat Buildings? Thoughts About Edible Buildings Made of Earth

Subscriber Access | 

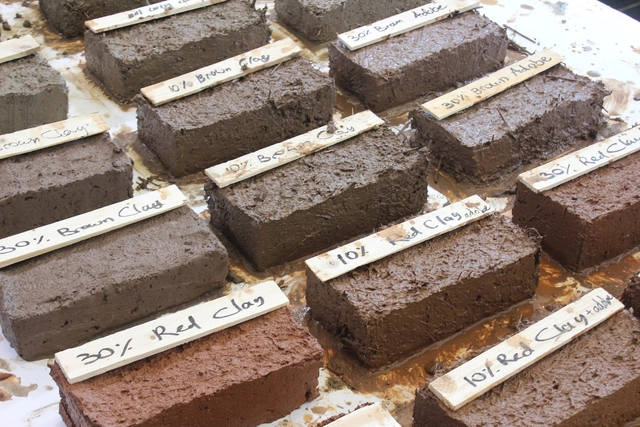
The use of earth-based materials appears in two practices throughout history: in the construction of buildings and – far less commonly known or conclusively understood – in certain dietary consumption patterns. To put it simply – soil, the most important nutrient collector on earth, can be used for both building and for eating. 

Integrated Kitchens in Uruguayan Homes: Flexibility, Functionality, and Efficiency

Subscriber Access | 
Integrated Kitchens in Uruguayan Homes: Flexibility, Functionality, and Efficiency - Featured Image
ZGZ House / iHouse estudio. Image © Aldo Lanzi

When designing residential interiors, architects increasingly lean toward creating environments where flexibility and space optimization provide solutions tailored to programmatic and functional needs, helping to achieve the well-being and comfort that turn a house into a true home.

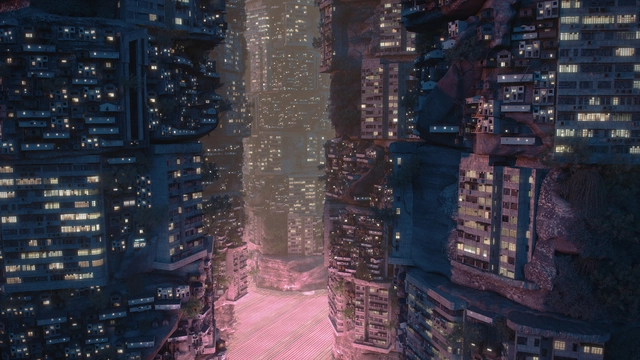
Planet City: Using Imaginary Worlds as Sustainable Models to Tackle Climate Change

Liam Young is a speculative architect, product designer, and director who operates in the spaces between design, fiction, and futures. Young specializes in designing environments for the film and television industry, harboring the belief that creating imaginary worlds grants us the ability to connect emotionally to the ideas and challenges of our future.

Following the centuries of colonization, globalization, and never-ending economic extraction and expansionism, humans have remade the world from the scale of the cell to the tectonic plate. Young suggests in a TED Talk, “What if we radically reversed this planetary sprawl? What if we, as humans, reached a global consensus to retreat from our vast network of cities and entangled supply chains into one hyper-dense metropolis housing the entirety of the earth’s population?"

Planet City: Using Imaginary Worlds as Sustainable Models to Tackle Climate Change - Image 1 of 4Planet City: Using Imaginary Worlds as Sustainable Models to Tackle Climate Change - Image 2 of 4Planet City: Using Imaginary Worlds as Sustainable Models to Tackle Climate Change - Image 3 of 4Planet City: Using Imaginary Worlds as Sustainable Models to Tackle Climate Change - Image 4 of 4Planet City: Using Imaginary Worlds as Sustainable Models to Tackle Climate Change - More Images+ 3

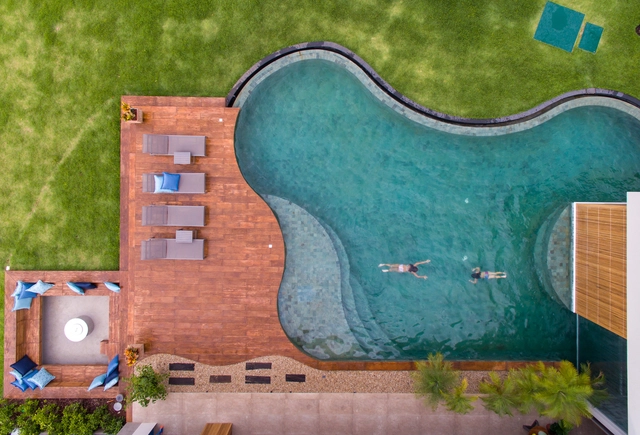
How Swimming Pools Evolved into a Modern Status Symbol

Subscriber Access | 

Few architectural typologies have the power to invoke a sense of being dual-natured quite as the modernist swimming pool can. The design of pools themselves implies that there are moments of activity both above and below the water. Above, and in the more obvious and visible sense, pools act as a space for leisure and athletic training. But underneath the surface, swimming pools have a long-standing history of acting as symbols of surveillance, death, and social conditions associated with an economic class.

A Rebellion Against Realism and Art: How Cubism Influenced Modern Architecture

Subscriber Access | 
A Rebellion Against Realism and Art: How Cubism Influenced Modern Architecture  - Featured Image

Historic art movements and their visual characteristics have considerably paved the way for modern day architecture. For years, architects have been borrowing techniques and stylistic approaches to create their own architectural compositions, merging both disciplines together. Cubism, one of the most influential styles of the twentieth century, and heavily criticized for its experimentation with its non-representational art approach, is perhaps the most significant architecture inspiration. Just as the radical art movement rejected the then-rooted concept that art should mimic nature, architects found themselves following suit and designing structures that borrow Cubism’s avant-gardist features, creating buildings that, to this day, stand as iconic landmarks of the practice.

A Rebellion Against Realism and Art: How Cubism Influenced Modern Architecture  - Image 1 of 4A Rebellion Against Realism and Art: How Cubism Influenced Modern Architecture  - Image 2 of 4A Rebellion Against Realism and Art: How Cubism Influenced Modern Architecture  - Image 3 of 4A Rebellion Against Realism and Art: How Cubism Influenced Modern Architecture  - Image 4 of 4A Rebellion Against Realism and Art: How Cubism Influenced Modern Architecture  - More Images+ 7

Will the Past Dictate the Aesthetics of the Future?

The current architectural production faces several paradigms and one of them is aesthetic. In a scenario of constant uncertainty, buildings with projections, holograms, or completely automatic ones that science fiction has shown so much, seem more and more distant from reality. Nowadays, the search for greater identification with the built space has been amplified instead of idealizing the new for the new. Therefore, looking at the past has presented different perspectives and it is in this scope that perhaps we can imagine a new futuristic aesthetic.

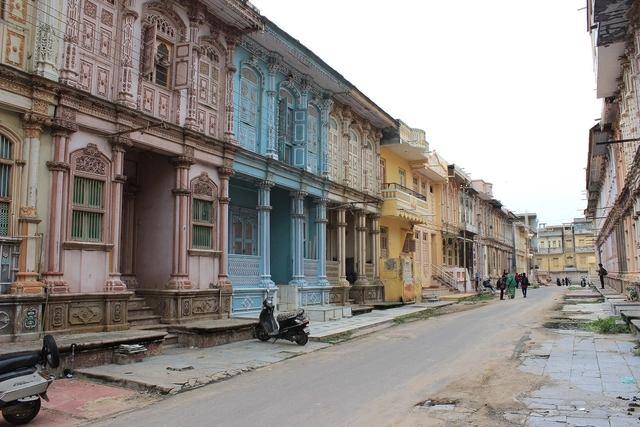
The Veranda: A Disappearing Threshold Space in India

Subscriber Access | 

An ancient Indian folktale narrates the story of a demigod, Hiranyakashipu, who was granted a boon of indestructibility. He wished for his death to never be brought about by any weapon, human or animal, not at day or night, and neither inside nor outside his residence. To cease his wrathful ways, Lord Vishnu took the form of a half-human-half-animal to slay the demigod at twilight at the threshold of his house.

Threshold architectural spaces have always held deep cultural meaning to the people of India. In-between spaces are found in the midst of daily activities as courtyards, stairways, and verandas. The entrance to the house is revered by Indians of all social backgrounds. Throughout the country’s varied landscape, transitional entry spaces are flanked by distinctive front verandas that merge the street with the house.

The Veranda: A Disappearing Threshold Space in India  - Image 1 of 4The Veranda: A Disappearing Threshold Space in India  - Image 2 of 4The Veranda: A Disappearing Threshold Space in India  - Image 3 of 4The Veranda: A Disappearing Threshold Space in India  - Image 4 of 4The Veranda: A Disappearing Threshold Space in India  - More Images+ 1

In London, a Venturi-Scott Brown Masterpiece Is Threatened

In London, a Venturi-Scott Brown Masterpiece Is Threatened - Featured Image
London National Gallery. Image © wikimedia commons

This article was originally published on Common Edge.

Despite its dazzling collection of masterpieces, London’s National Gallery has been cursed with a series of ill-advised architectural schemes over its two-century existence. Only once have its leaders made a truly inspired and visionary choice: in the mid-1980s, the gallery held a competition, won by Venturi, Rauch and Scott Brown (VRSB) of Philadelphia, to build a special collections building.

The addition was constructed from 1988 to 1991, using funds donated by the Sainsbury family as a gift to the nation and was immediately hailed as one of the finest buildings of its type erected in the 20th century. It has remained popular with Londoners and has served well as an expansion of William Wilkins’s undistinguished classical building ever since. Experts on the work of Robert Venturi, John Rauch, and Denise Scott Brown consider it one of their masterpieces. Apparently, the National Gallery has a different opinion.

In London, a Venturi-Scott Brown Masterpiece Is Threatened - Featured ImageIn London, a Venturi-Scott Brown Masterpiece Is Threatened - Image 1 of 4In London, a Venturi-Scott Brown Masterpiece Is Threatened - Image 2 of 4In London, a Venturi-Scott Brown Masterpiece Is Threatened - Image 3 of 4In London, a Venturi-Scott Brown Masterpiece Is Threatened - More Images

An Outdoor Living Design Space to Discover and Experience

 | Sponsored Content

The new NOA outdoor living centre in Belgium offers boundless inspiration for the realisation of creative outdoor concepts, thanks to the collaboration of 24 high-end outdoor-living brands. Watch the video to find out more.

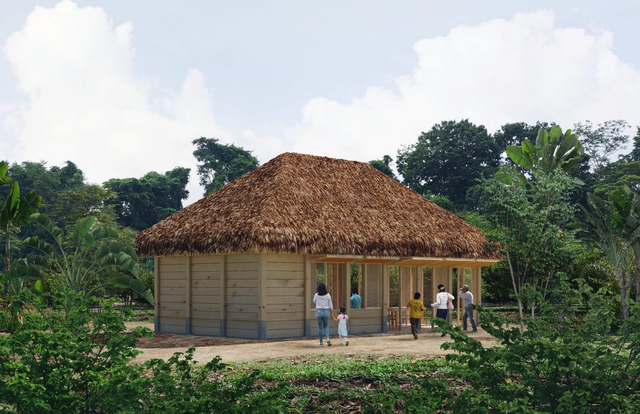
Kitchen Laboratory: Community Space in the Lacandon Jungle of Chiapas, Mexico

Subscriber Access | 

What could be more familiar to any human being than food? Food connects landscape with culture, emotion, history, and overall planetary health. Sharing food and cooking for others is a fundamental act of care and a way of expressing generosity and hospitality, reminding us of how much we depend on one another. Food allows us to think simply about the complex relationships of our habitat, providing a common ground for people to connect just as they would in their own homes: around the kitchen table. 

Designing New York: Reimagining Coastlines, Housing and Rail

No city is like New York. As an amalgam of different cultures, it is one of the most diverse in the world. New York is also facing social and environmental challenges that range from the need for new housing and transportation demands, to rising sea levels and storm surges. As the global pandemic further underlined the importance of design in shaping public life, city officials and planners are looking at a range of approaches and models for urban development and renewed growth.

Designing New York: Reimagining Coastlines, Housing and Rail - Image 1 of 4Designing New York: Reimagining Coastlines, Housing and Rail - Image 2 of 4Designing New York: Reimagining Coastlines, Housing and Rail - Image 3 of 4Designing New York: Reimagining Coastlines, Housing and Rail - Image 4 of 4Designing New York: Reimagining Coastlines, Housing and Rail - More Images+ 17

How to Design a Window Display?

Subscriber Access | 

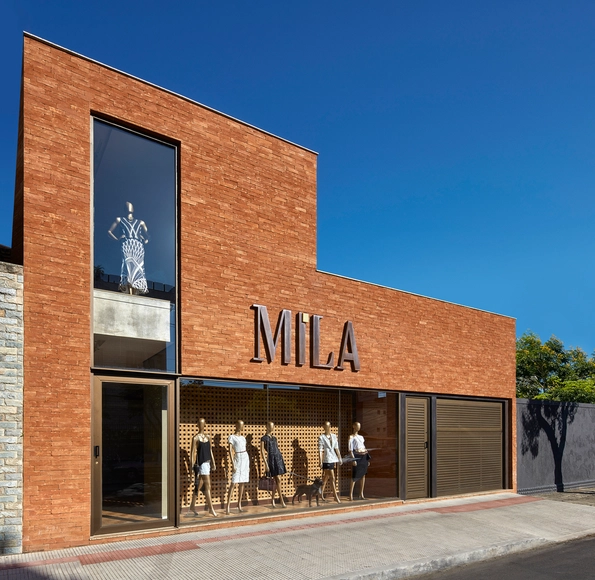
Window displays are the means of communication with the customers, the transition layer between the street and the store. From its emergence in the 2nd century, in the Roman Empire, until today, many changes have taken place until we reach the current windows, which not only display products, but also the identity of brands. Here is what to consider when designing a showcase.

How to Design a Window Display? - Image 1 of 4How to Design a Window Display? - Image 2 of 4How to Design a Window Display? - Image 3 of 4How to Design a Window Display? - Image 4 of 4How to Design a Window Display? - More Images+ 8

DAAily Bar Live Talk at Milan Design Week: Douglas Mandry

 | Sponsored Content

The story of the memorable curtain brightening up the DAAily bar at Swiss Corner during Milan Design Week is about more than just its colourful, natural patterns. As the Swiss-born artist Douglas Mandry, creator of the work in collaboration with Bally and Christian Fischbacher, explained during his Live Talk alongside the installation at the DAAily bar, "My work is driven by the global change we’re facing, addressing issues of climate change and environmental consciousness through visible elements."

Opening Borders: Conscious Urban Design and Art Curation in Santiago's Public Space

Subscriber Access | 

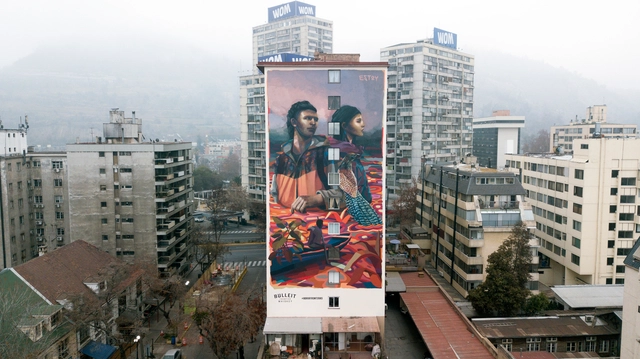
The city is in constant flux: monuments disappear, landmarks are forgotten, and new symbols emerge, prompting streets, plazas, and walls to redefine the urban landscape. In doing so, they offer new reference points, narratives, and ways of understanding the city, our history, and our society.

Thinking, discussing, and reconfiguring the city through art involves a series of processes. Researching territories, their inhabitants, sociocultural environments, and relational dynamics are essential pillars when designing and implementing installations that impact the city. The proliferation of large-scale artistic interventions that prioritize the purely aesthetic forces us to reflect on what we encounter in public spaces and how these encounters affect our daily lives.