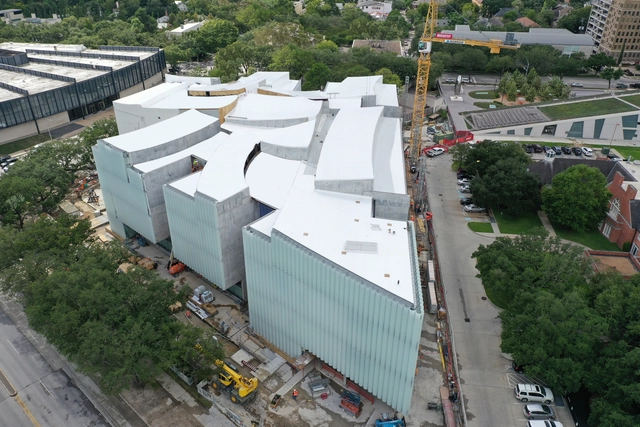
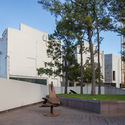
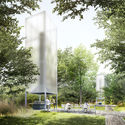
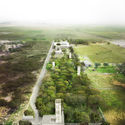
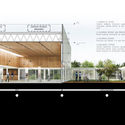
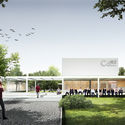
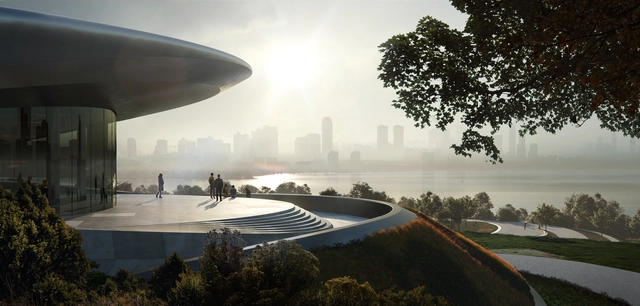
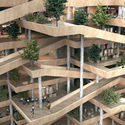
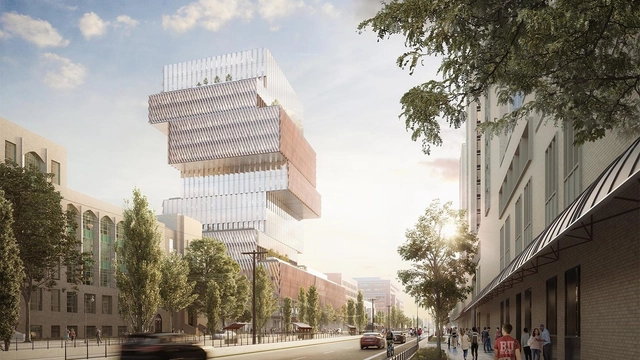
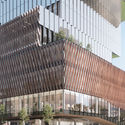
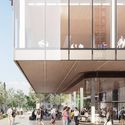
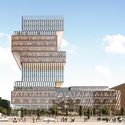
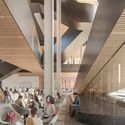
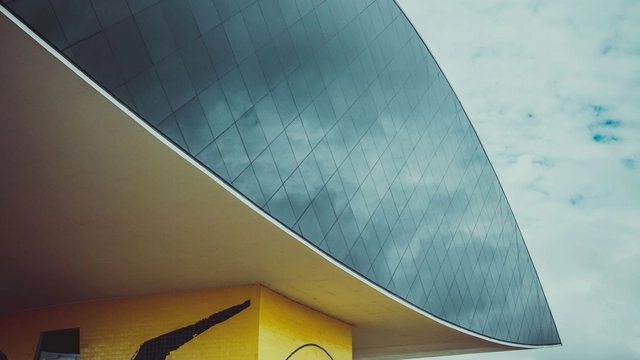
The Nancy and Rich Kinder Building for modern and contemporary art, part of the Museum of Fine Arts in Houston is scheduled to open for the public on November 1st 2020. The intervention was conceived for the “display of the important and rapidly growing MFAH collections of 20th- and 21st-century art”.
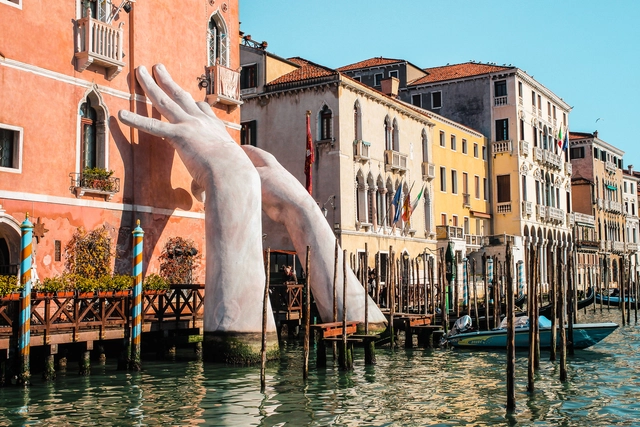
For its 2021 edition, the Venice Biennale appointed the chief curator of the High Line’s art program in New York, Cecilia Alemani as artistic director. Alemani will become the first Italian woman to organize the festival, running in Italy starting May of next year.
Comandante Ferraz Antarctic Station. Photo: Courtesy of Brazilian Navy
The highly anticipated Brazilian Antarctic research station, the Comandante Ferraz Antarctic Station, was inaugurated today on King George Island. Designed by Curitiba-based firm Estúdio 41, in partnership with Portuguese engineering firm AFAconsult, and built by the China National Electronics Import and Export Corporation (Ceiec), the new station, which replaces the former facility destroyed by a fire in 2012, will be dedicated to climate change research.
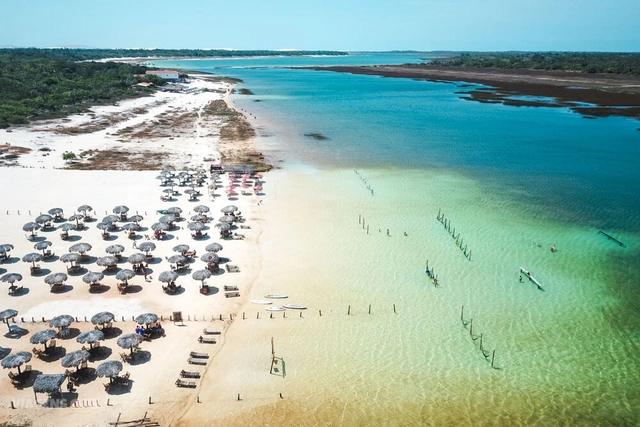
Route of Emotions, site visited by the group Be-Nômade. Imagem via viagenscinematograficas.com.br
Bjarke Ingels, founding partner of BIG, visited representatives of the Brazilian Federal Government this Tuesday. The meeting brought together a delegation from the Be-Nômade group, which plans to invest in sustainable tourism in Brazil, the Minister of Tourism, Marcelo Álvaro Antônio, and the President of the Republic, Jair Bolsonaro.
The winners of the Ideas Competition for the San Francisco Regional Cultural Recreational Space 2 have been announced. This public, province-wide call invited participants to design a building dedicated to community gathering, recreation, socialization, exchange, education, outreach, and civic participation.
The globally acclaimed Design Indaba Conference and Festival, first established in 1995, is a multidisciplinary platform guided by the principle of “a Better World Through Creativity”. Running at the Artscape Theatre Centre in Cape Town from 26-28 February 2020, and via simulcast in Cape Town, Johannesburg, Durban and Potchefstroom, the acclaimed event celebrates 25 years of cultural invention.
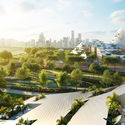
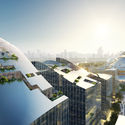
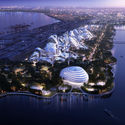
The Start-Up exhibition and conference center, the first building within Chengdu's Unicorn Island project, is nearing completion. Conceived by Zaha Hadid Architects, the 67-hectare mixed-use master plan will generate living and working environments for Chinese and international companies.
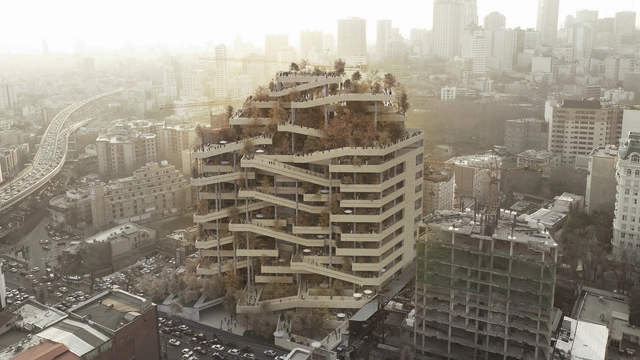
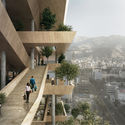
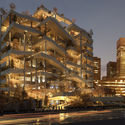
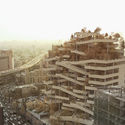
The Tehran Eye is a contextual shopping center that caters to the needs and the common living practices in the Iranian capital. The project, conceived by Farshad Mehdizadeh Design, consisted of redesigning a façade and reorganizing a large existing structure into an integrated entity in the city.
KPMB Architects and Suffolk recently broke ground on Boston University’s new Center for Computing and Data Sciences. The Center aims to be a striking new addition to Boston University’s central campus and its first new major teaching center in a half-century. As the tallest building at Boston University, the 19-story, 350,000-square-foot structure will bring the institution’s mathematics, statistics and computer science departments under one roof.
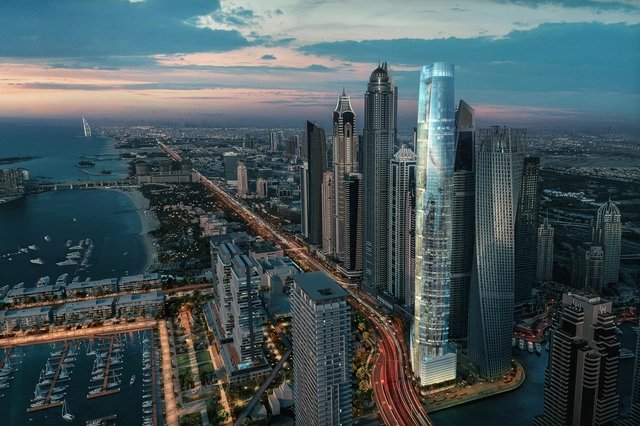
Set to become the world’s tallest hotel upon its completion, Ciel is a high-rise currently under development in Dubai Marina. Designed by NORR, and developed by The First Group (TFG), the tower will reach a height of 360 meters and will house 1,042 luxury suites.
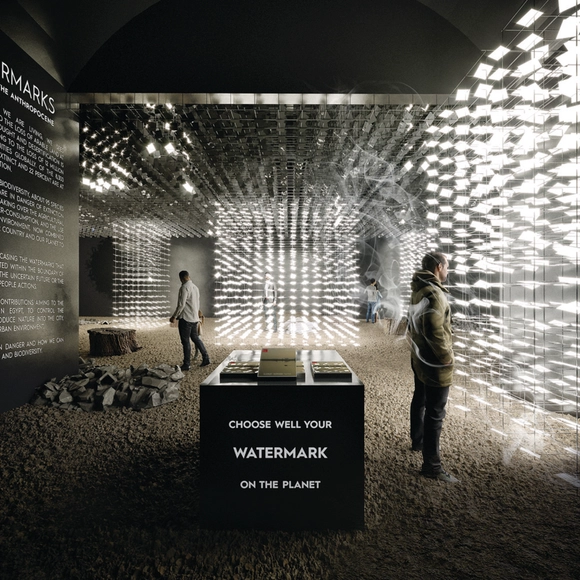
Cosmos Architecture, an international practice based in Madrid, Milan, Shanghai, and Cairo has designed a proposal for the Egyptian Pavilion in the Venice Biennale 2020. The project is an awareness campaign, highlighting diverse environmental issues occurring in Egypt and presenting proper solutions.
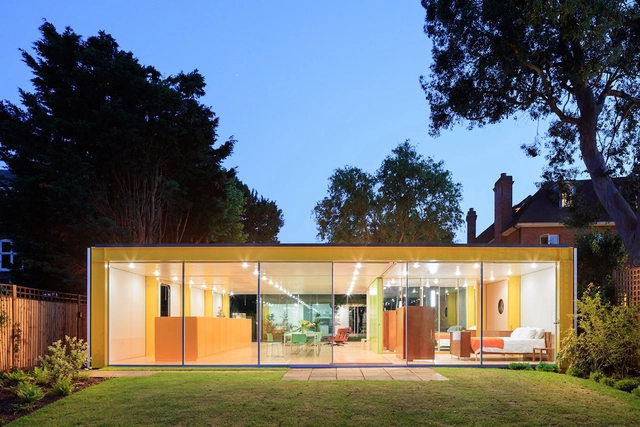
Harvard Graduate School of Design (Harvard GSD) has announced the six winners of the 2020 Richard Rogers Fellowship, a residency program at the Wimbledon House in London, the landmarked residence designed by Lord Richard Rogers for his parents in the late 1960s. Now entering its fourth cycle, the Fellowship is inspired by Lord Rogers’s commitment to cross-disciplinary investigation and engagement.
Since 1996, JSa has operated as a design studio focused on "reconverting, rehabilitating, restoring, compensating, reinserting, reoccupying, and reinhabiting" sites specifically located in the Roma and Condesa neighborhoods of Mexico City. Founded by Javier Sánchez, the studio aims for "architecture to link everyday life from the intimate space, adapting to urbanity and transforming it by weaving cities from their communal areas and the home, the epicenter and reason for existence of metropolises."
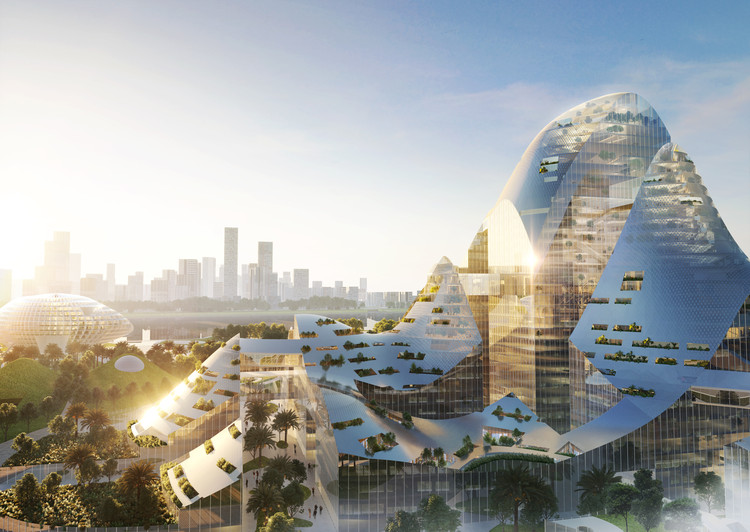
MVRDV has just released images of the firm’s competition entry for the next Tencent headquarters campus, located in Qianhai Bay, Shenzhen. Highlighting the green potential of Smart City Technology, the project imagines an entire urban district including offices, homes for Tencent employees, commercial units, public amenities, schools, and a conference center.
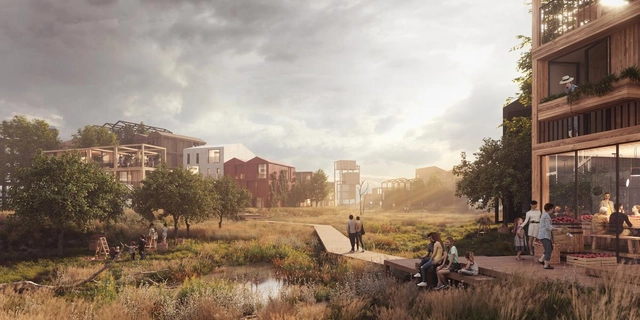
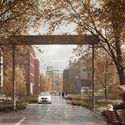
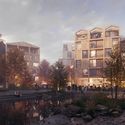
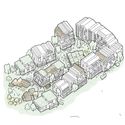
Henning Larsen has created a proposal for Copenhagen’s first all timber neighborhood. Made for Fælledby, the plan includes 40 percent undeveloped nature, aiming to illustrates how new developments can embrace environmentalist principles. The project would transform a former dumping ground site into a model for sustainable living, accommodate 7,000 residents in an entirely timber construction.
Edifício sede dos meliponários. Image Cortesia de Equipe de projeto
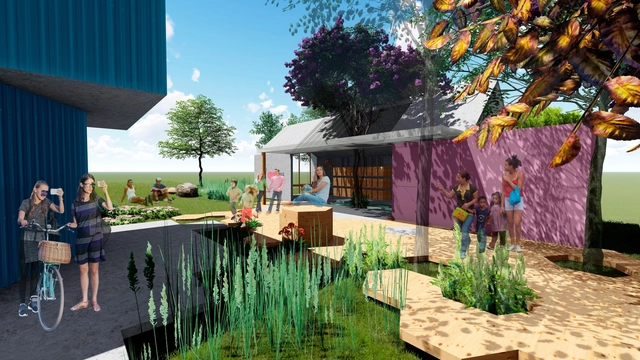
This “unsolicited architecture” project is driven by the pursuit of professional practice that makes an active contribution, an ethical commitment to promoting the field of architecture and urbanism, and a desire to address pressing local and global challenges through a distinct, positive, and multidisciplinary approach.
Professionals registered with the Council for Architecture and Urbanism (CAU) are invited to participate in the 2020 Census of Architects and Urban Planners. Much like the 2012 Census, this survey aims to map the profile of the architecture and urbanism sector as well as inform CAU's initiatives. In addition, it will update the data collected in the first survey, which saw participation from 90% of registered professionals at the time.
ODA has won an international competition to create MAZD, a 3 million square feet master plan in Moscow, Russia. The project puts in place a large mixed-use development intended to stimulate industrial zones just outside of the city.