This guide covers a workflow that moves from project parameters to generated floor plans, 3D perspective views, exterior design exploration, and site context visualization, using AI tools in place of preliminary CAD and rendering work.
This guide covers a workflow that moves from project parameters to generated floor plans, 3D perspective views, exterior design exploration, and site context visualization, using AI tools in place of preliminary CAD and rendering work.

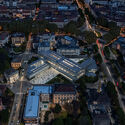
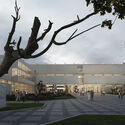
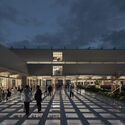
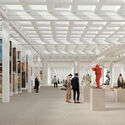
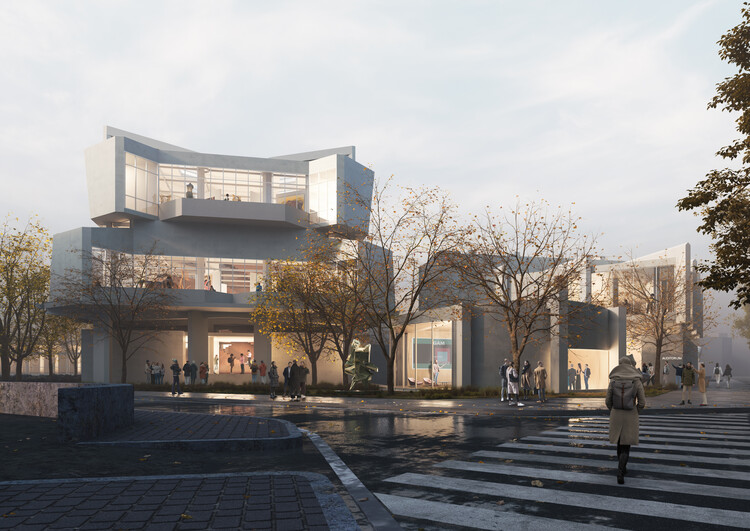
MVRDV and Balance Architettura have unveiled their proposal for the renovation of the Civic Gallery of Modern and Contemporary Art (GAM) in Turin, Italy, following their selection through a public competition in December 2025. The project seeks to restore the spatial qualities of the museum's 1959 building while introducing new exhibition strategies, publicly accessible storage, and flexible display systems designed to accommodate evolving curatorial needs. Conceived as both an architectural restoration and an institutional transformation, the proposal aims to reconnect the museum with the surrounding city while adapting it to contemporary approaches to exhibition-making and public engagement. The project is supported by Fondazione Torino Musei and funded by Fondazione Compagnia di San Paolo, and the construction is expected to begin during the second half of 2027.

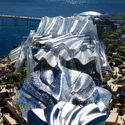
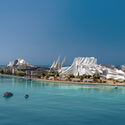
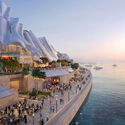
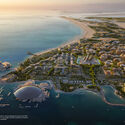
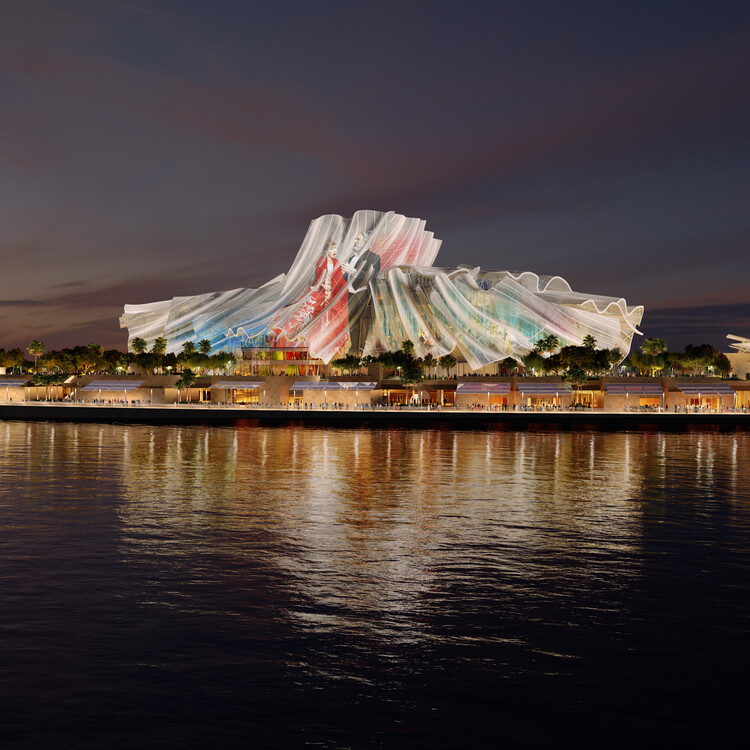
Dar al Funoon Abu Dhabi, the new performing arts institution designed by the late architect Frank Gehry, is among his final works. Translating to "House of the Arts," the landmark building, commissioned by Abu Dhabi's Department of Culture and Tourism, was designed as a global hub for the performing arts and is expected to open in 2030. The project adds to Gehry's work in the emirate, which also includes the upcoming Guggenheim Abu Dhabi, and follows the city's designation as a UNESCO Creative City of Music in 2021.
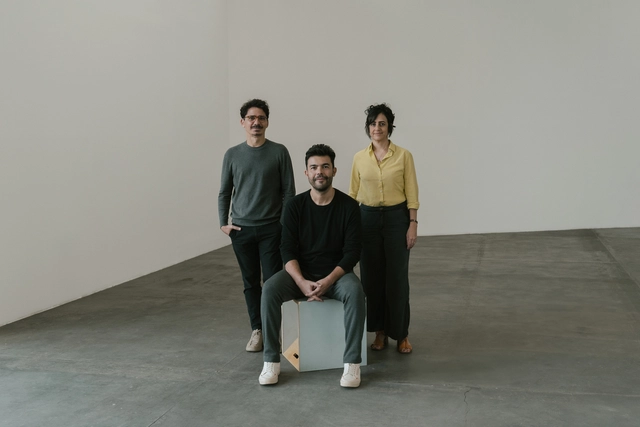
The Fundação Bienal de São Paulo has announced the curatorial team for the Brazilian Pavilion at the 19th International Architecture Exhibition – La Biennale di Venezia, scheduled to open on May 10, 2025. The task will be led by the group Plano Coletivo, composed of architect Luciana Saboia and architects Eder Alencar and Matheus Seco. The selection of the group reflects the Foundation's commitment to highlighting architectural practices that foster positive social and environmental impact.
Plano Coletivo is recognized for its collaborative and multidisciplinary approach, integrating architecture, urbanism, and design with a focus on sustainable and inclusive solutions. The team has carried out significant projects across various regions of Brazil, always seeking to engage local communities in the design and implementation process.
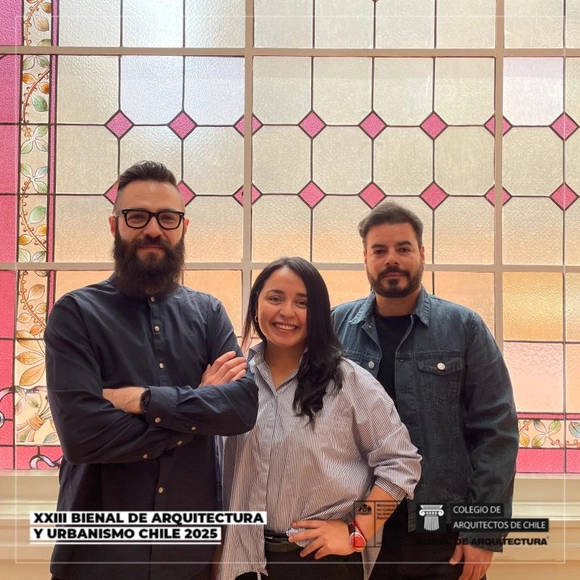
The Architects Association of Chile and the Ministry of Cultures announced the results of the competition for the XXIII Chilean Biennial of Architecture and Urbanism. The winning proposal, "Double Exposure: reprogram, revitalize, rebuild", by Sebastián López, Ángela Carvajal, and Óscar Aceves, addresses interventions in disused heritage spaces, merging old and new works. In addition, awards were presented to "Urban Amusements" and "Weaving Territories". The event reflects on historical architecture and its revitalization.
The curatorial team for the XXIII Chilean Biennial of Architecture comprises Sebastián López Jeldes, Ángela Carvajal Fernández, and Óscar Aceves Álvarez, and the jury is composed of Fernando Pérez Oyarzún, Amarí Peliowski, Cristián Izquierdo, Macarena Cortés, Pablo Rojas, Beatriz Buccicardi, Fernando Miranda, Martín Urrutia, and Vicente Burgos.
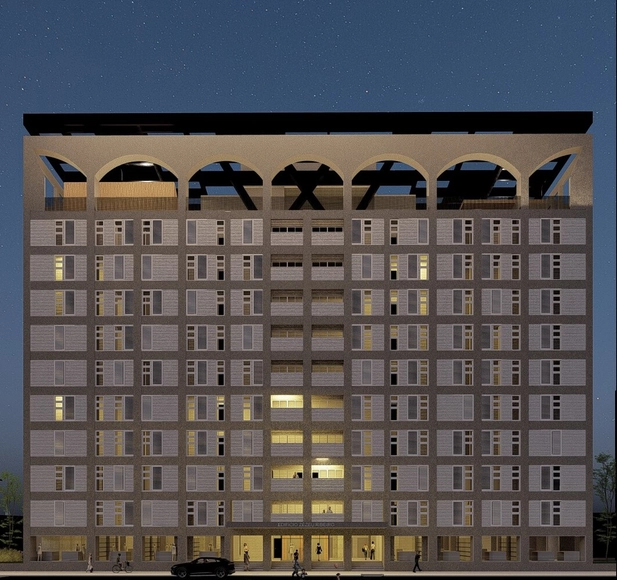
The Council for Architecture and Urbanism of Amazonas (CAU/AM) announced the winners of the ATHIS Ideas Competition - Arquiteto e Urbanista Zezéu Ribeiro Award, which sought to promote technical assistance projects for social housing (ATHIS). The initiative's main goal is to address the housing challenges of vulnerable communities in the state through affordable, innovative, and socially responsible architectural solutions.
The winning projects stood out for their sensitive and contextualized approach to local needs, incorporating principles of sustainability, community participation, and the efficient use of resources. Focusing on housing improvements, land tenure regularization, and the upgrading of urban spaces, the proposals align with the objectives of the ATHIS program, established by Federal Law 11,888/2008, which guarantees free technical assistance to low-income families.

As a tribute to Mexico's rich and diverse chromatic palette, the Museo del Objeto del Objeto (MODO) presents its new temporary exhibition: “Mexico in Color,” curated by Ana Elena Mallet and Mariano Marroquín. The exhibition offers a cultural review of color perception in Mexico and its impact on art and design. One of the first experiences visitors will encounter is the conceptualization of color in folk art to forge identity. Subsequently, this element is adopted as a defining feature in the arts and, ultimately, as a driving force for the country's modernization.

From September 30 to October 7, Madrid will be the featured capital of the 16th Architecture Week 2019, organized by the Official Association of Architects of Madrid (COAM) through the COAM Architecture Foundation.

Dear readers,
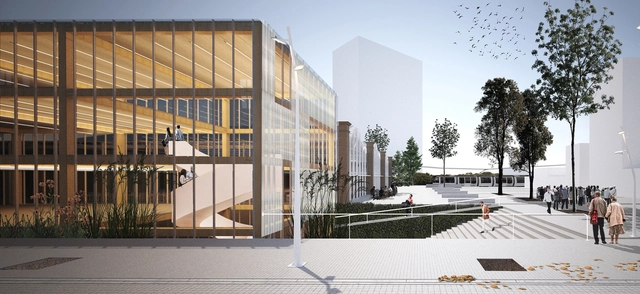
Organized by the Association of Architects of the Province of Buenos Aires – District I – and promoted by the Municipality of La Plata, the Provincial Ideas Competition “La Plata Technology District Convention Center” aims to stimulate the urban transformation of a highly potential area of the city, creating a space for creativity, technological innovation, and connection between government, academia, businesses, and institutions. Sponsored by the Argentine Federation of Architecture Organizations (FADEA), it seeks to improve citizens' quality of life, foster the competitiveness of small and medium-sized businesses, and enhance the efficiency of public administration.
The jury awarded first prize to architects Valentín Ayala, Rodrigo Ballina Benites, Luciano Del Valle, and Agustina Ronconi, members of the firm Paralelo Colectivo. Read more about the project below.
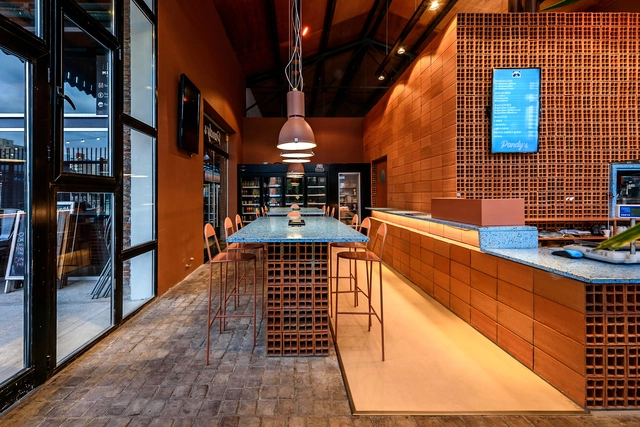
Organized by the Central Society of Architects (SCA) and the Chamber of the Red Ceramic Industry (CICER), this award aims to recognize architectural production focused on the use of ceramic masonry, as well as the work of architects in projects utilizing these materials. Featuring projects where hollow brick is the predominant material, the award seeks to promote its use as a sustainable, long-term solution in both urban and rural settings.
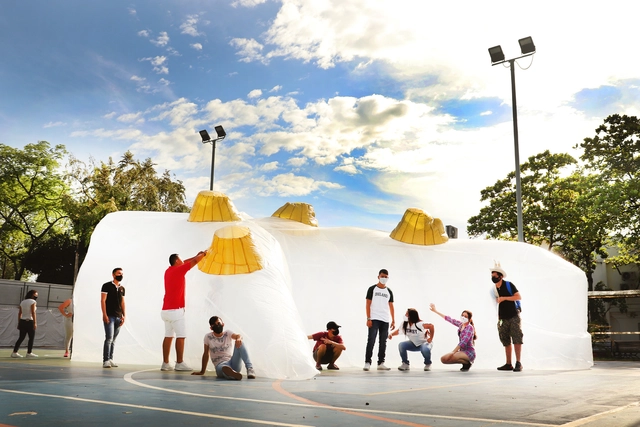
The project “Artificial Topographies: Between the Real and the Unreal” by the architecture studio Ciudad Portátil won the 2021 CLAP Ibero-American International Design Awards for best commercial exhibition or ephemeral architecture design. This temporary intervention arose from the need of a group of students at Corhuila University to carry out practical labs for their Topography course, since these activities were restricted to the university campus for biosecurity reasons—specifically, in this case, on a concrete slab within the sports complex.
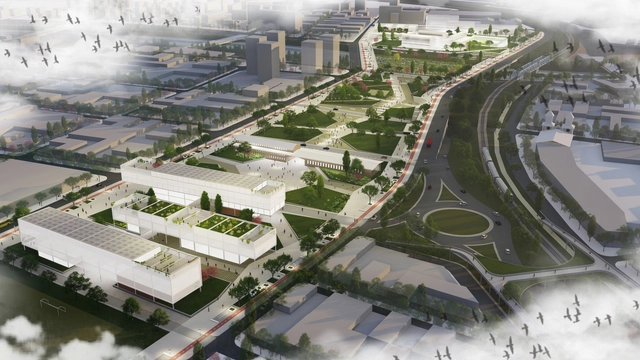
Organized by the Jujuy Association of Architects and sponsored by the Argentine Federation of Architects' Organizations (FADEA), the National Ideas Competition for the Former Penitentiary Site in the city of San Salvador de Jujuy is based on reimagining a new purpose for this walled, self-contained architectural and urban complex. Once located on the city's outskirts, the site now occupies a central position within the urban fabric. The goal is to transform it into an urban element that revitalizes and links degraded sectors.
The jury awarded first prize to architect Edgardo Barone, alongside collaborators Valentín Augusto De la Fuente, Juan María Mandalari, Joaquín Mortatti Perez, and Tomas Smachetti, and traffic engineering consultants Eng. Tomás Daels and Eng. Franco P. Di Biase. Discover the project below.
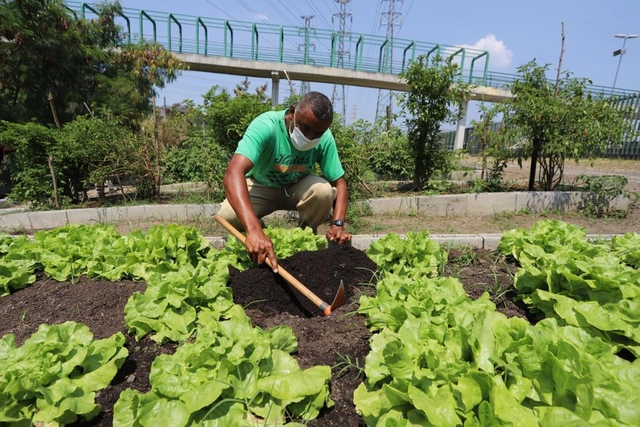
The Rio de Janeiro City Hall has announced the expansion of vegetable farming on municipal land along the Madureira Park railway line. In 2022, the area will host what is set to become the world's largest urban garden, covering 110,000 square meters.
The primary objective is to generate income and food security for 50,000 low-income families per harvest by 2024. The initiative will also establish a green corridor of vegetables running along Madureira Park to Guadalupe, in partnership with Embrapa and the utility company Light, as part of the crops will be located under the company's power transmission towers.
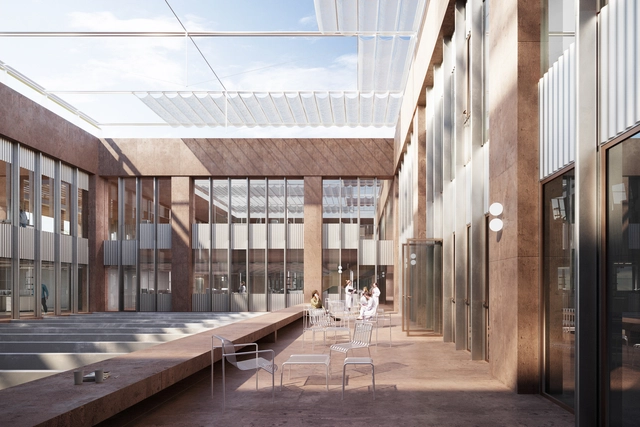
On December 13, the groundbreaking ceremony was held for the new Vall d’Hebron Research Institute (VHIR) building, one of the first projects to kick off the transformation of the hospital campus into a new "research city" concept, designed by architecture firms BAAS Arquitectura and Espinet / Ubach.
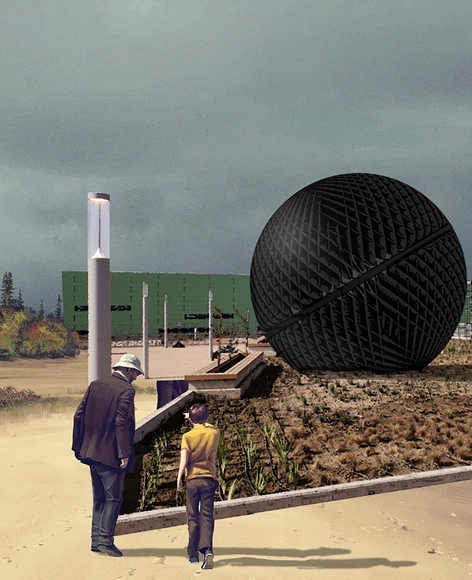
The Nemesio Antúnez Commission in partnership with the Architecture Directorate and the General Directorate of Concessions of the Ministry of Public Works (MOP), held two open calls for national artists and architects to create public art pieces for the "Boulevard Poniente" and "Boulevard Oriente" at the New Arturo Merino Benítez Airport in Santiago, Chile.
Pilar Mackenna, Domingo Arancibia, and Gonzalo Peña have been named the winners for the east sector with their work "Sonitus," a steel volume designed to become a temple of sound. Read on to learn more about the project below.
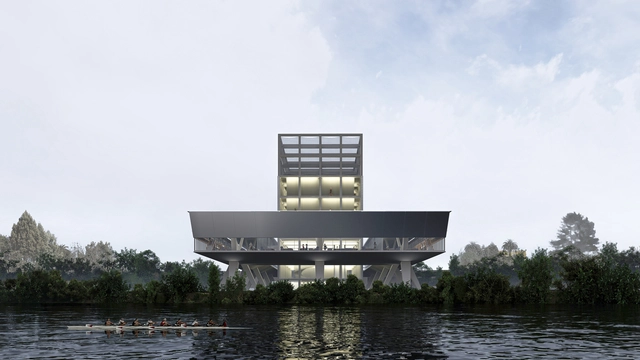
The National Cultural Heritage Service (SERPAT), with technical advisory from the Ministry of Public Works' Directorate of Architecture and sponsorship from the Chilean Association of Architects and the Association of Architecture Offices (AOA), launched the Los Ríos Regional Infrastructure Design Competition for the Library, Archives, and Collections Repository. The initiative aimed to select the best design proposal to deliver a distinctive and iconic public building for the region while fostering discussion on contemporary local architecture.
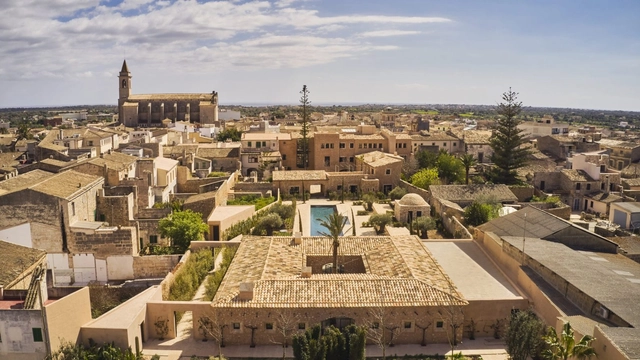
The Rafael Manzano Prize for New Traditional Architecture aims to promote the value of traditional architecture as a proven reference for contemporary architecture in Spain and Portugal. It seeks to do so both in the restoration of historical and artistic monuments and urban ensembles, and in the construction of new buildings that, based on local traditions, integrate harmoniously into these contexts.
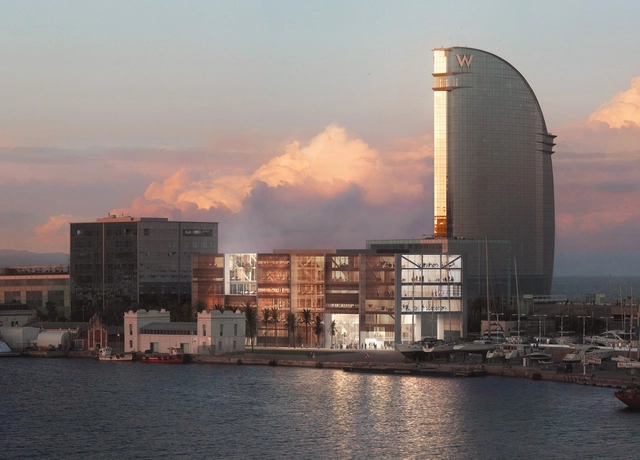
International architecture studio Mestres Wåge has been selected to design Barcelona's future educational and technological hub for the maritime sector. The project, presented last April, stood out for its relationship with the surroundings, its permeability, its integration of public space, and its coherent functional layout.
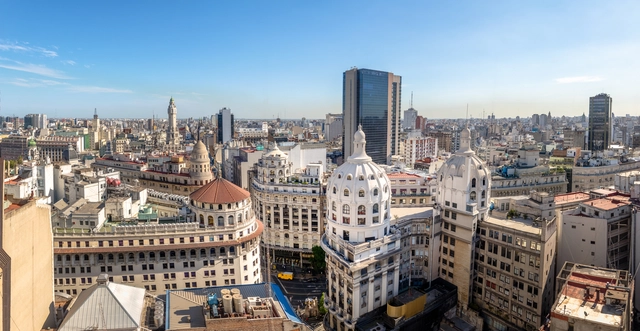
The Government of the Autonomous City of Buenos Aires has submitted a bill to the Legislature to create the Sustainable Urban Development Fund (FoDUS), aiming to carry out plans, programs, and projects designed to incentivize urban development in several of the city's neighborhoods through public, private, or mixed initiatives.
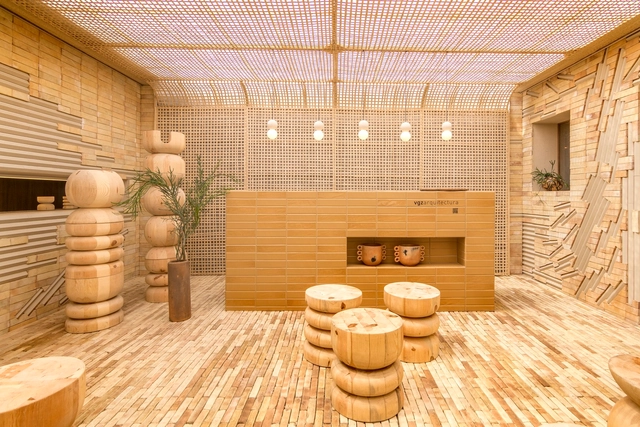
On October 5, Design House opened in Mexico City. As in previous years, the event showcases a series of installations integrating disciplines like design, architecture, and interior design. For nine years, across various venues, it has presented cutting-edge proposals from more than one hundred participating firms in collaboration with the showrooms of the Design Route, which provide the furniture and accessories that make up each space.
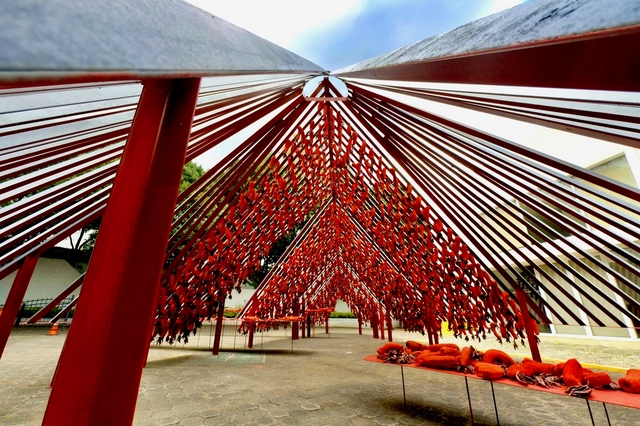
For the eighth time, the MEXTRÓPOLI Architecture and City Festival held the Arquine No. 23 | MEXTRÓPOLI 2021 Pavilion competition, a platform where architecture, urbanism, and art meet to reflect on and celebrate Mexico City. The event also aims to engage citizens by occupying public spaces with architectural interventions that can be activated by visitors. Celebrating public space and offering a fresh perspective on everyday pathways is precisely why MEXTRÓPOLI showcases these ephemeral works of architecture.

The “Faro Verde” Provincial Ideas Competition, organized by the College of Architects of the Province of Buenos Aires / District 8 (CAPBA) and promoted by BAHMS S.A. (a member of the Faro Verde Group), sought proposals for a new mixed-use building featuring housing, offices, retail, and parking in the city of Tandil, Buenos Aires Province, Argentina.
The jury awarded first prize to architects María Cristina Carasatorre and Luis Federico Risso, alongside collaborating architects Emilio Beilinson, Enrique Nakano, and Ms. María Sol Villaverde, with structural engineering consultation by engineer Alejandro Nico. Explore the project below.
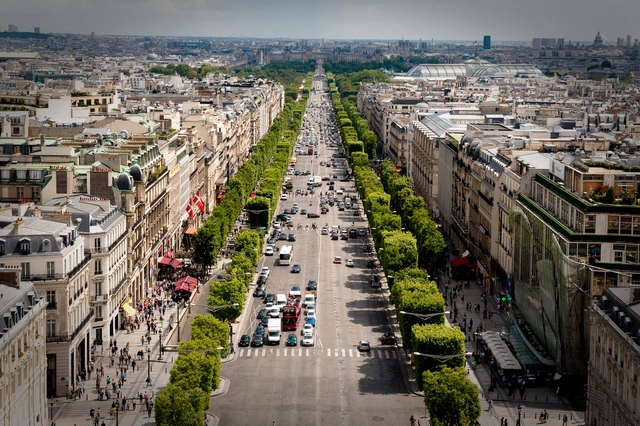
On August 30 of this year, a new speed limit of 30 kilometers per hour came into effect in Paris, France. Making streets safer, quieter, and less polluted are among the measure's goals. While it may seem too slow to many, the initiative has been paved gradually. The 30 km/h limit already applied to about 60% of Paris and now extends to cover almost the entire city. In addition, Paris has been implementing measures to restrict car use on certain streets for several years, while simultaneously expanding pedestrian-only zones.
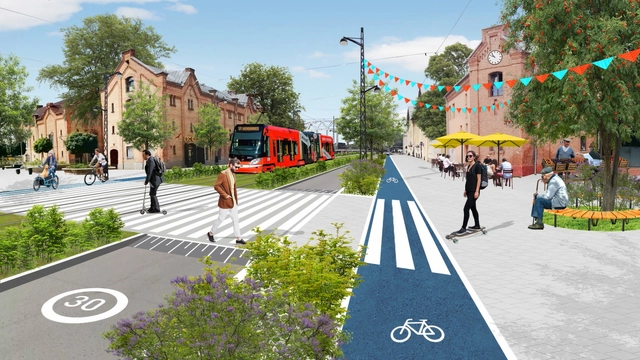
Cars remain one of the primary modes of transportation and a major contributor to the climate crisis, as the vast majority consume fossil fuels and generate emissions—particularly carbon dioxide, which intensifies the greenhouse effect and, consequently, global warming. As such, World Car-Free Day is celebrated internationally on September 22 to encourage people to spend a day without their cars and reflect on car dependency. To offer new perspectives on this issue, we highlight the work of Latvian architect Oto Ozols, who envisions cities designed for people rather than cars through videos that demonstrate how public space can be improved from this perspective.