In the conception and development of its activities, the Fundació Mies van der Rohe aims to generate research and debate about modern and contemporary architecture in a manner that is open to paradigm changes, and particularly in relation to concepts which are fundamental today such as identity, social inclusion and all elements of sustainability.
Third prize, Main category: Agata Gała of blank studio, Poland
Awards and prizes are vital to professional ecosystems in supporting talent and new ideas; for the design industry, competitions encourage creative minds to leap beyond the bounds of practicality to imagine the future, solve problems and build new communities. Expanding impact with international breadth and egalitarian opportunities, competitions often provide space for emerging talents and students, providing support, mentorship and experience to develop their careers and process.
For Polish ceramics manufacturer Ceramika Paradyż, hosting the Paradyż Designers Competition brings together all of these values, alongside an innovative way to challenge how its products can function. This year, the third edition challenged architects and designers to craft imaginative digital designs using a new series of sintered stones, TRI-D. The natural product, a baked composite of quartz, feldspars, clays or kaolins, performs as an alternative to natural stone; extraordinarily durable, tiles retain their aesthetic from the surface to the cross section, making them ideal for worktops, windowsills and fireplaces, yet in fact, the possibilities are endless.
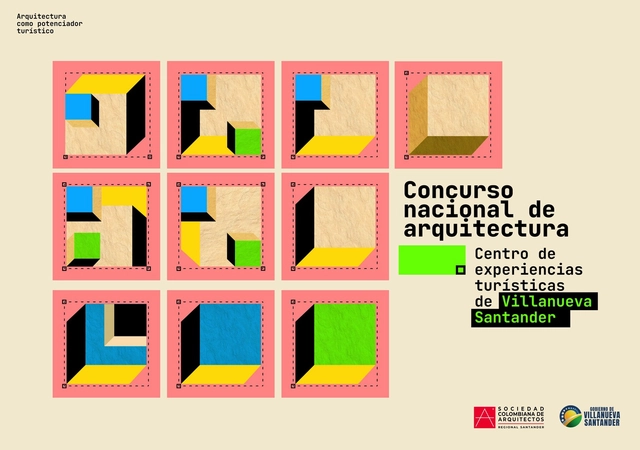
The Mayor's Office of Villanueva, Santander, in partnership with the Colombian Society of Architects, Santander Regional Chapter, is launching an architectural competition for the design of a Tourist Experience Center.
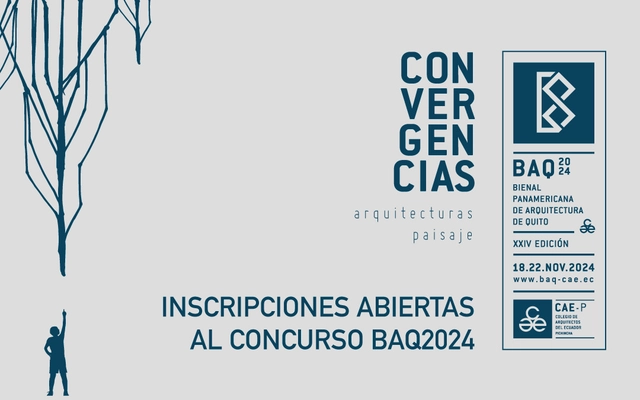
The 24th edition of the Pan-American Biennial of Architecture of Quito (BAQ2024) is approaching. As the most important architecture event in the Americas, it will take place from November 18 to 22, 2024, in the Historic Center of Quito. The event will bring together more than 2,000 daily participants, including prominent professionals and academics from around the world, to discuss and exchange knowledge on contemporary architecture.
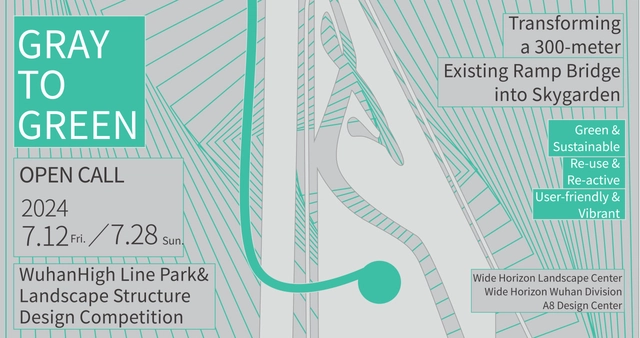
In this competition jointly initiated by A8 Design Center, Wide Horizon Landscape Center, and Wide Horizon Wuhan Division, it is expected that through thetransformation of the existing municipal ramp bridge and the design of the landscape structure connected to it, after the municipal traffic function of the ramp bridge is cancelled in the future, it can be converted into an aerial urban greenway in the large park system, and further through the vertical traffic line of the landscape structure, a connection between the urban elevated greenway interface and the ground park can be formed. With the elevated bridge park and the landscape structure as anchor nodes, a flexible conversion and connection from the rapid urban traffic interface to the ground park system can be achieved, creating a user-friendly activity space, and becoming a display interface for the city's riverside expressway.
https://www.archdaily.com/1019074/call-for-entries-wuhan-highline-park-and-landscape-structure韩爽 - HAN Shuang
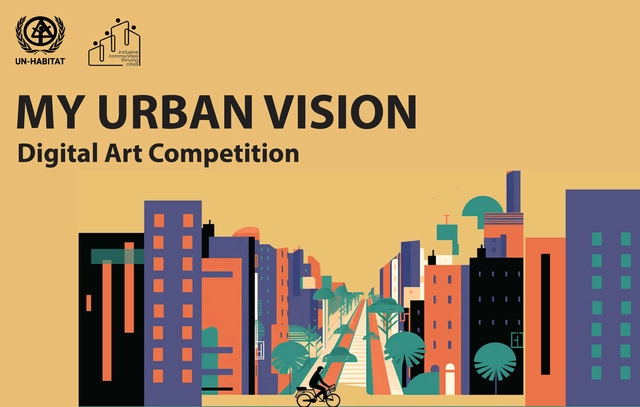
UN-Habitat’s “Inclusive Communities, Thriving Cities” Programme invites professional and emerging artists worldwide to participate in a digital art competition on the theme “My Urban Vision”. The participants are invited to use their creativity to inspire change, leveraging their voices and vision for an inclusive and sustainable urban future.
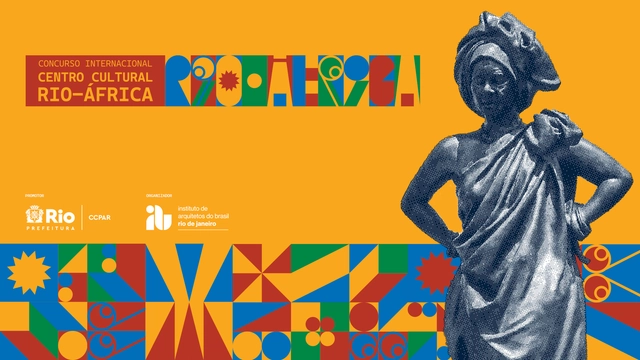
The Institute of Architects of Brazil (IAB-RJ) is hosting the International Competition for the New Rio-Africa Cultural Center in Rio de Janeiro. The competition serves as an affirmative action measure that strengthens and realizes the principle of equality in our society, promoting historical reparation and the inclusion of professionals. Its purpose is to provide Black architects from Brazil and Portuguese-speaking African countries (Angola, Cape Verde, Guinea-Bissau, Mozambique, and São Tomé and Príncipe) access to frameworks for reflecting on historical ownership and space.
Challenge History whispers through the weathered stones of monuments, each one a testament to a bygone era. But what if these grand structures, once bustling centers of power or worship, could find a new purpose in the modern world? The "Reimagining History: AI Competition" challenges you to do just that. Participants are invited to embark on a journey of creative exploration, selecting a historical monument – a majestic castle, a sprawling palace, or a serene temple – and envisioning a new, relevant use for it in the 21st century. The task lies not just in finding a function, but in seamlessly integrating it with the existing architectural style and historical significance of the monument. Can you breathe new life into these architectural giants, ensuring they not only stand as testaments to the past but also thrive as vibrant spaces in our present? Utilize the power of AI rendering to showcase your vision, and together, let's reimagine the future of historical preservation.
In the past ten years across the globe, temperatures have broken records of heat consecutively bringing one heat wave after the other. The effects of these heatwaves have been felt particularly strongly in the Gulf region which was already known to hold extremely high temperatures in the summer months.
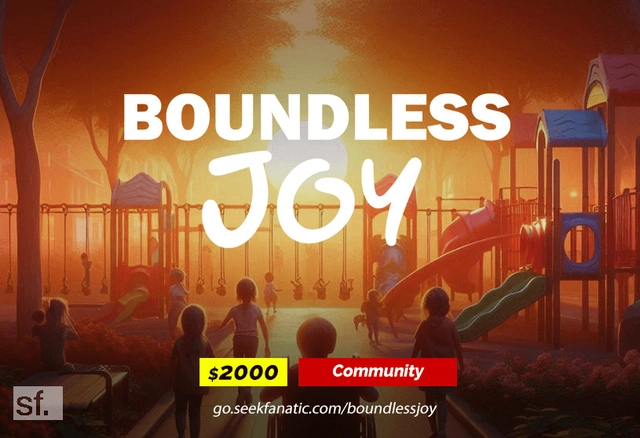
Feature Cover - Boundless Joy - Designing Playgrounds for Every Child
"Creating Inclusive Playgrounds for Every Child": Design a universally accessible playground that caters to children with all types of disabilities. The challenge is to create not just a play area but a vibrant space that ensures safety, inclusivity, and endless fun for children with diverse needs.
Capital city Podgorica announces Competition for the Conceptual Architectural Design of the Adaptive Reuse of the 'NA-MA' Department Store in Podgorica.
Francesco Jodice, What We Want, Dubai, T52, 2009. Courtesy Galleria Michela Rizzo, Venezia.https://www.iuav.it/DIPARTIMEN/IRIDE/IRIDE/PARD/RIVISTA/ENGLISH/CALL/
The Sun, ‘mother’ star of the solar system around which various bodies, including the Earth, revolve, whose fusion core produces energy and releases electromagnetic radiation, a flow of particles and neutrinos. In 2024, a surge of this radiation caused a storm capable of disrupting electrical grid transmissions on Earth.
International Transdisciplinary Architectural Ideas Competition Arxellence 3
Arxellence 3 is an Open, One-Stage International Transdisciplinary Architectural ideas competition that seeks a holistic approach from the participants to preserve historical memory and promote sustainable development on the Cycladic island of Gyaros.
The New South Wales Government is developing a "pattern book" of endorsed housing designs, eligible for fast-tracked approval, to guide the creation of new low-rise housing and mid-rise apartment buildings in Sydney, Australia.
The best architectural minds from everywhere in the world are invited to participate in the NSW Housing Pattern Book International Design Competition to create great designs for Sydney and contribute to the diversity and depth of the Pattern Book.
Call for entries now open for 5th edition of Living Places - Simon Architecture Prize 2024
The Living Places - Simon Architecture Prize is an initiative of the firm Simon curated by the Fundació Mies van der Rohe since the prize’s inception in 2016, in commemoration of Simon's centenary. Since then, architecture studios from more than 23 countries have participated in the competition, reaffirming its international importance. In the previous edition, the prize saw 220 nominated projects.
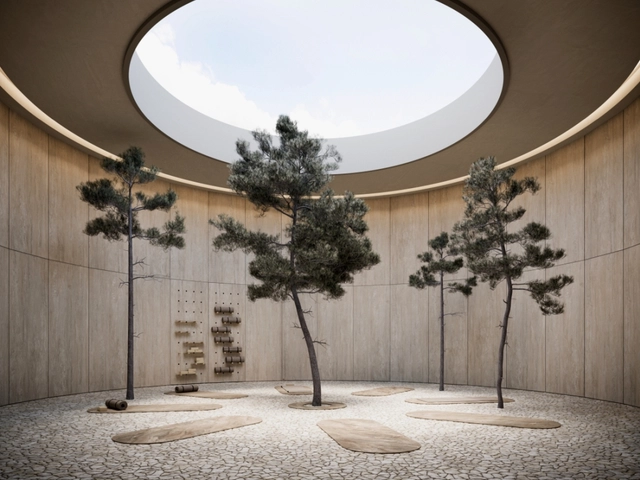
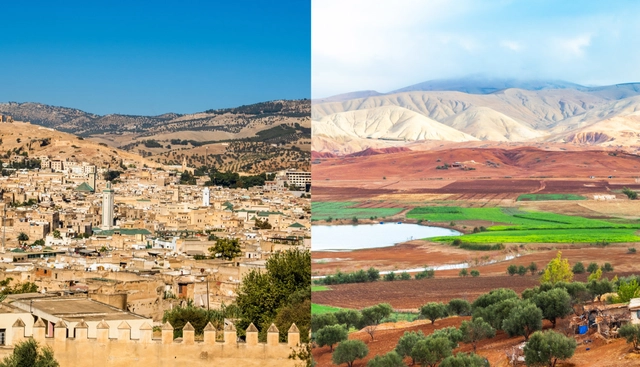
The Morocco Oasis Heritage Retreat competition invites architects and designers from around the world to engage in a unique challenge. This competition, organized by Buildner, focuses on creating a sustainable and culturally sensitive retreat in Morocco. The aim is to design a retreat that harmoniously blends with the natural landscape and respects the rich heritage of the northeastern Moroccan region.
The competition is a call for innovative designs that reflect a deep understanding of the local culture and environment. Participants are tasked with designing a retreat that offers tranquility and a connection to nature while incorporating sustainable practices. This competition emphasizes creativity, sustainability, and cultural sensitivity.
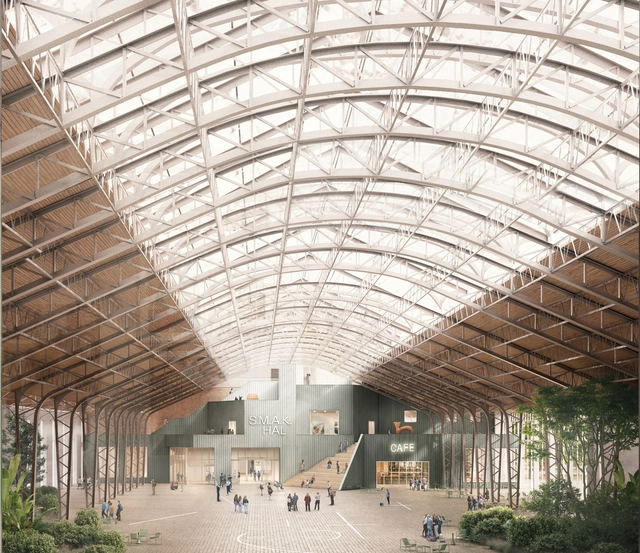
Courtesy of David Kohn Architects, noA Architecten, and Asli Çiçek
The team comprised of David Kohn Architects, noA Architecten, and Asli Çiçek has won the international competition for the redesign of SMAK, the Municipal Museum of Contemporary Art in Ghent, Belgium. The project includes the reconfiguration of the museum grounds and the extension of a cluster of historic buildings in the center of the city. Established in 1999, the Stedelijk Museum voor Actuele Kunst aims to redefine its relationship with the city and to create more appropriate space for the design of its extensive contemporary art collection.
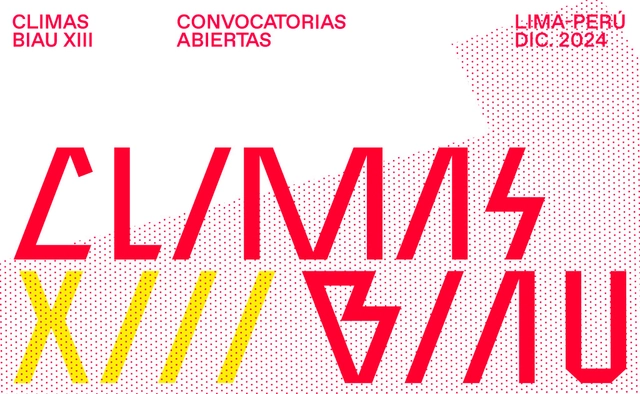
"CLIMAS; Actions for good living" is the theme of the XIII BIAU. Graphic: @formato.publico
The new edition of the BIAU will be held in early December 2024 in Lima, an exceptional setting for discussions regarding extreme climatic conditions and their impact on the built environment. The submission period for all six categories will close in September, and the jury's decisions will be announced collectively at the end of October 2024. Under the theme CLIMAS: Actions for Good Living, this 13th edition of the Biennial reflects on and invites action toward producing more sustainable, equitable, and pluralistic futures through architecture and urbanism.
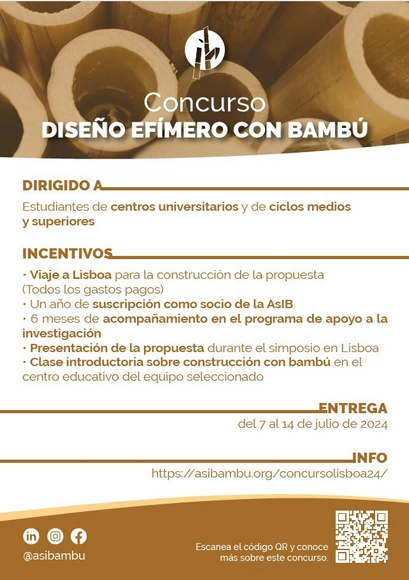
This competition aims to foster creativity in bamboo construction design and is open to students from academic institutions, universities, and secondary and higher education programs.
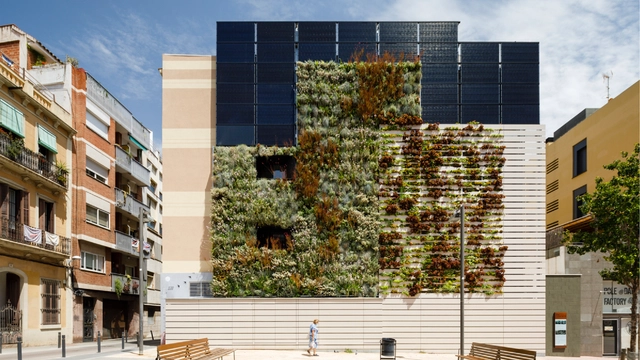
An example of a partition wall already transformed with openings in the facade and vegetation. Photo: Marcela Grassi
Taking a step toward improving the quality of public space, the city of Barcelona, which will serve as the World Capital of Architecture in 2026, has launched a new International Ideas Competition for Young Architects. The initiative aims to transform 10 permanent blind walls—one in each district—into new facades. Organized by the Barcelona City Council and the Fundació Mies van der Rohe, in partnership with UNESCO and the International Union of Architects (UIA), the competition seeks architectural proposals that provide meaning to walls that are currently anonymous and unremarkable, exposed in public spaces in a state of permanent temporariness.