BACKGROUND
BACKGROUND
![Open Call: macau [ morphosis ] WATERFRONT FUN PALACE - Featured Image](https://snoopy.archdaily.com/images/archdaily/media/images/5d47/f256/284d/d1b2/d200/0212/slideshow/open-uri20190805-651-xqdxs4.jpg?1564996162&format=webp&width=640&height=580)
The debate is whether Macau can continue to be a liveable city with such deficit and lack in social spaces.
The competition challenges designers to bring back these spaces that once belonged to the locals, to create new social spaces and recover the lost connection between the city and its people.
We seek proposals and designs of an alternative form of social and entertainment architecture that diverges from the existing gambling culture.
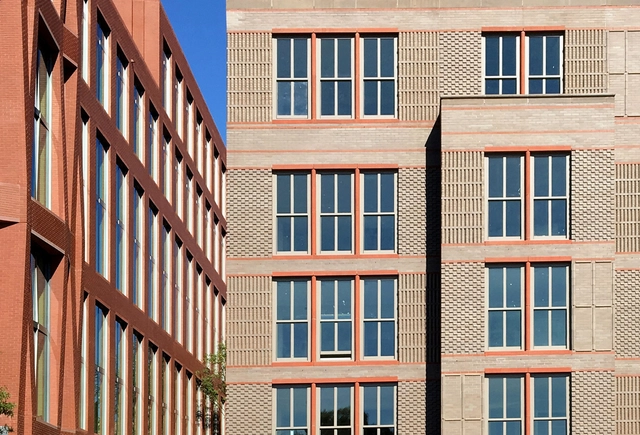
The Brick Industry Association (BIA) has opened its entries for the 2019 Brick in Architecture Awards—now celebrating 30 years as the nation’s leading architectural design competition featuring fired-clay brick. Entries are due by Oct. 31.
With a history of stunning, innovative and unusual design, all submissions must use clay brick as the project’s primary building material.
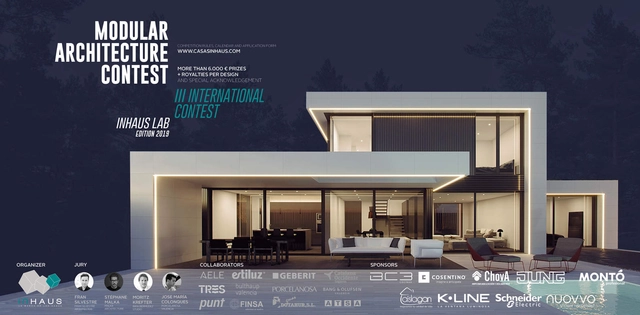
The Competition “inHAUS LAB – Design your modular house” is an initiative of Casas inHAUS that was created to promote creativity and innovation in Architecture. It aims to promote new ways of doing architecture among students and recent graduates from all architecture colleges and other related disciplines, rewarding those who stand out for their creativity in the search for new modular housing solutions.

The 2019 "Innovative Application Competition for Global Additive Manufacturing" is sponsored by the People's Government of Fengtai District of Beijing Municipality and the Beijing Municipal Commission of Science and Technology. Under the theme of IN(3D) NOVATION, the competition will feature the scaled application and industrialization prospect of 3D printing in six fields, aerospace engineering, automotive design and manufacturing, digital orthopedics, urban landscape and architecture, consumer goods upgrades - shoes, and the museum cultural innovation. Last year, we hosted the 1st Innovative Application Competition for Global Additive Manufacturing successfully and 36 international teams demonstrated the technological innovation of 3D printing in four application fields.

In the context of the World Architecture Festival 2019, edgeallies, a brand owned by edgearch: Ahmed Abdulaziz Zaidan Consulting Architects has signed off a 4 years participation to the World Architecture Festival as main exhibitor as well as main sponsor for the first Engineering Prize category: For collaborative design by architects and structural engineers.
PREMISE
The story of birth and demise began to weave when humans started reading the stars and celestial bodies. Socio-cultural phenomena and language paved the path for religion and beliefs. Each religion had a new chronicle associated, that tapped our emotions. Infrastructures and spaces to perform these rituals were built, and held positions of great sanctity and significance in the society. Tombs, Pyramids, temples, all kinds of structures were constructed, and often formed the heart of a city or civilization.

PREMISE
50 years ago, on July 20, 1969, Neil Armstrong became the first man to step on the moon. Upon landing, the first words that he quoted were “That's one small step for man, one giant leap for mankind.” True to his words, the world has never seen back since and new dimensions of space explorations were open following that day. Every space mission has always inspired humanity to think beyond and, this marvelous feat has been the pinnacle of those.
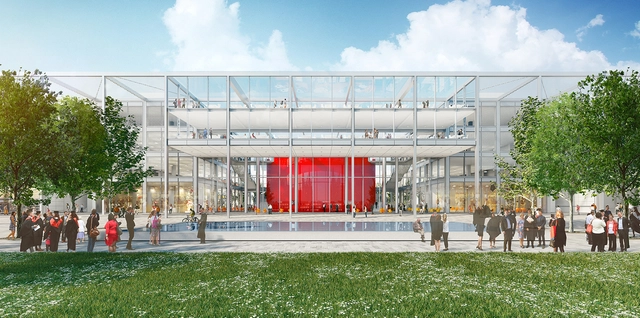
MK:U International Design Competition announced today that the International team led by London based Hopkins Architects was selected unanimously by the jurors, as the winner of their new model university competition launched in early 2019.
MK:U is one of many big projects planned for Milton Keynes’s near future, in order to develop the economy of the city, to reach new competitive heights. The university is a partnership between MKC and Cranfield University. Designed to meet the needs of the digital age, it basically equips students for the 21st-century workplace, and for future careers in emerging fields.
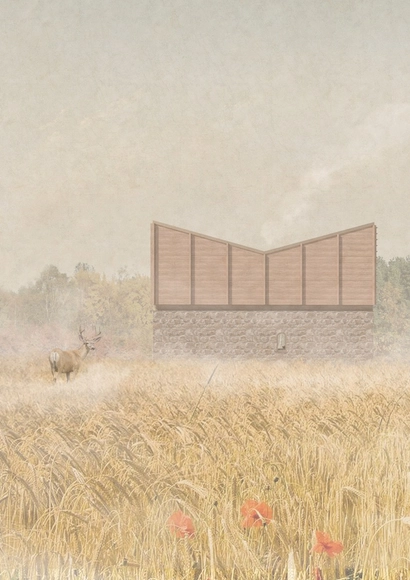
Bee Breeders has announced the winners of the Teamakers Guest House competition, calling for design proposals for an eco-friendly, cost-effective accommodation to house visitors to the Ozolini teamakers retreat, situated in a forest 100 kilometers southeast of the Latvian capital of Riga.

The International Consultation on the Urban Design of Shenzhen Xili Hub Areal sincerely solicit forward-looking and innovative urban design proposals from domestic and foreign excellent design institutions.

Introduction
In 2019, the 2nd edition of Building 4Humanity Design Competition (B4H-DC) aims to address the notion of having architecture as a social and cultural facility, by seeking design ideas that would contribute towards the social inclusion and integration of Syrian war refugees in the Turkish border city of Reyhanlı. The competition has two separate categories: it welcomes submissions from students and recent graduates, as well as experienced professionals.

In September 2018, affected by the strong typhoon “Mangkhut”, the infrastructure in Xichong District was damaged to varying degrees, and it was one of the most affected areas in the city. We sincerely solicit forward-looking and innovative urban design concepts and schemes amongst domestic and international design institutions.
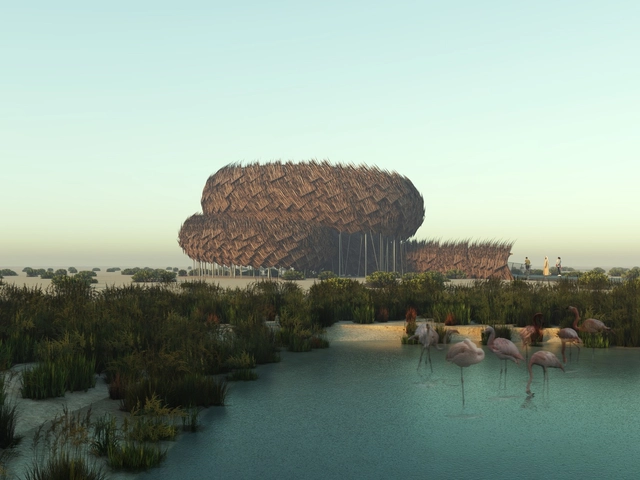
Bee Breeders has announced the winners of the Abu Dhabi Flamingo Observation Tower competition. Situated in the Al Wathba Reserve, 40 kilometers southeast of Abu Dhabi, the competition site oversees five square kilometers of wetlands, salt flats, and fossilized sands and dunes.
.jpg?1563514759&format=webp&width=640&height=580)
Archinfo Finland is seeking exhibition proposals for the pavilion of Finland at the 2020 Venice Biennale. The exhibition will be situated in the Alvar Aalto-designed Pavilion of Finland in the Giardini Biennale Park.
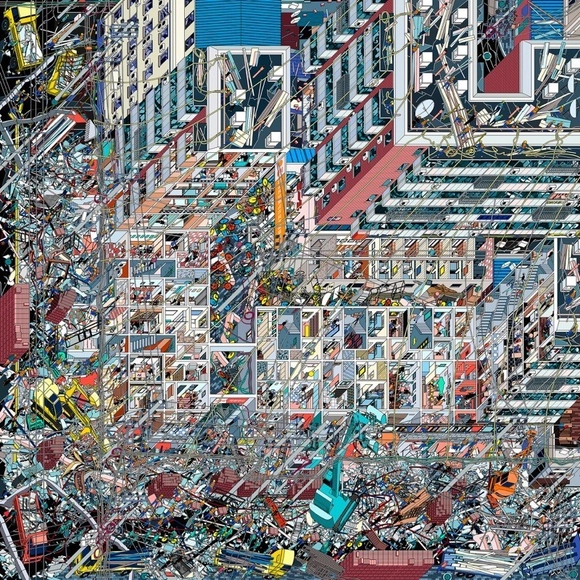
The Architecture Drawing Prize is an international competition that celebrates the art and skill of architectural drawing. Now in its third year, the prize is curated by Make Architects, Sir John Soane’s Museum and the World Architecture Festival.
In the spirit of many great architects of the past, from Palladio and John Soane to Le Corbusier and Cedric Price, it’s an ideal platform for reflecting on and exploring how drawing continues to advance the art of architecture today.

Since the beginning of time, a HOME has continued to be an entity that is intimate to all living beings on the planet. Apart from being a physical shelter for humans and their daily lives, a home forms a distinct, intimate connection with its users.
Today, across the globe, we are experiencing a rise in densely populated urban areas, along with a lack of land resources to provide sufficient housing for the masses. This phenomenon has given rise to a new movement of Micro-Housing; one that commands the idea of simple but inventive living in today’s urban areas.
PREMISE
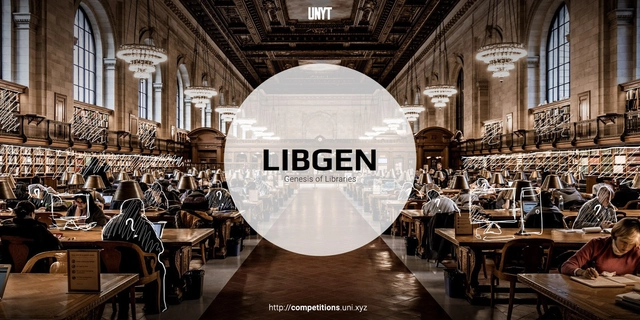
The world that we see today is closer than ever before. Knowledge which was earlier stored via books has now been transferred to the digital medium. It is accessible to the world, making the process of acquiring this knowledge i.e. learning, simpler. An avenue to self-educate and learn was initiated by need of a public space that made knowledge accessible to all with books. The concept of libraries initiated with this idea, by making learning accessible to all. It banked on the idea of gathering a wide spectrum of knowledge in one space, open to enable self-learning.

LIVING IN THE CITY
The Ministry of Housing Land Planning and Environment through the Directorate of Housing (DINAVI) and the Faculty of Architecture, Design, and Urbanism (FADU) through the Housing Committee come together to organize a competition of proposals open to students, teachers, and professionals in general. The entries should develop project-ideas conceived as alternatives and innovations to the current ways of management, design, and construction of urban housing in Uruguay.

The AERIAL FUTURES: Living Laboratories Symposium examines the confluence of urban elements within the airport landscape—transportation, commerce, public space and technological interfaces—and how Asian airports introduce alternatives for life in transit.

PREMISE
Humankind has lived and worked primarily in rural areas. But now, more than half of the globe's population, will be living in towns and cities. The number of urban dwellers is rising, reaching almost 32% of total world population, and 68% by 2050. It is estimated that 900 million urban dwellers and over one billion rural people now live in overcrowded and poor quality housing without adequate provision for water, sanitation, drainage or the collection of household waste.
Even renting affordable houses in the world's largest cities is impossible and people have to resort to long commute hours to reach their workplace. A remedy for such conditions is required on a large scale that tackles with the issue of housing for low income groups residing in urban areas.
A possible long-term solution would be to design compact housing units that are affordable for construction as well as usage. Compact Housing can also be referred to as micro or capsule housing. This concept has been derived from the necessity of providing a shelter along with basic facilities for its users. It is a small, self-contained, single or double occupancy unit, typically in urban crowded areas.

The Untitled Wasatch Entertainment City, Which we will codename it "Project UT", is in Development at this moment, when complete by 2030, it will feature a Hard Rock Park, LIONSGATE Theme Park, Evermore Park, 30,000 seat Hockey Arena, 50,000 Seat Baseball Stadium, 20,000 Seat Basketball Arena, Winter Sports/ski Slope/Snow Park, Water Park, Live Music stages, Practice Sports Center, Mansions, Apartments, Homes, office spaces, Hotels, Health and Wellness Spa, Ferris Wheel, Retail And Dining Centers, A Conference Center, Haunted Attractions, Zoo, Aquarium, Recording Studios, Film Studios, 75 Screen 4DX Cinema, A Mega Mall, A Obama Presidential Museum, ESports Arena, Stores, and its own Midway Pier.

The prizes of the Jacques Rougerie Foundation – Institut de France, are given in order to offer architects, designers, engineers, and urban planners a unique opportunity to propose innovative, audacious, and disruptive projects. Those architectural projects, based on emerging technologies, a prospective vision and interdisciplinary competences – science, sociology, climatology, geography, etc. – should elucidate current and future environmental issues. Projects must as well be mindful of the ethics of sustainability and contribute to the integration of the sea nd space in our societies: innovating materials, advanced techniques, and fundamental progress in terms of conception and building, energy saving, protection of natural resources, recycling, etc.

PREMISE
There are moments in history when a confluence of ideas, people, and broader cultural and technological forces creates a spark. Sometimes the spark amounts to nothing more than a flicker. But if conditions are right, it can erupt into a dazzling, brilliant light that, while burning for only a brief moment, changes the world around it.
The Bauhaus was one of these – a place that despite the economic turmoil and cultural conservatism of the world around it, offered a truly radical, international and optimistic vision of the future. The origins of the Bauhaus lie in the late 19th century, in anxieties about the soullessness of modern manufacturing, and fears about art's loss of social relevance. The Bauhaus aimed to reunite fine art and functional design (applied arts), creating practical objects with the soul of design. The effect was eventually design good design was made accessible to people at an effective price.