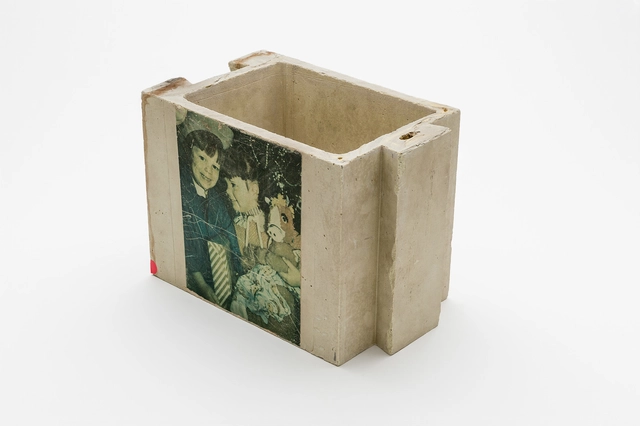
Minimum Cost Housing Group, McGill University, sulphur concrete block, c. 1972. Sulphur concrete, 31 x 24 x 21 cm / Minimum Cost Housing Group fonds, Canadian Centre for Architecture. Gift of Vikram Bhatt
The brick in the picture is being preserved as part of the archival holdings of the Canadian Centre for Architecture on the work of the Minimum Cost Housing Group (MCHG). Founded at the McGill University School of Architecture in the early 1970s with the goal of analysing “How the other half builds,” the MCHG focused on practices of building and dwelling in developing countries. The group’s research and project work, including experiments with sulphur concrete, were part of a paradigm shift in the discourse on the housing crises of the global South. Measures such as slum clearances and resettlement, often financed by the World Bank or other international organisations to counter the hardships of the “urban poor,” were mere expressions of the functionalist logics propagated by the construction industries in capitalist societies. Many architects and planners criticised the destruction of existing structures and practices of communal dwelling that went along with these measures, and shifted their focus to informal and vernacular building practices. The notion of Habitat, already discussed in the 1953 CIAM meeting, shaped the approaches to the human settlement problems of the poor from the 1970s onwards.
Intentionen | Intentions (Design and Research in Architecture and Landscape)
Research-related design and design-related research in architecture, urban design and landscape architecture are generated, supported and structured by intentions as conscious purpose and position as well as intended content of perception, thought and action. The symposium will examine modes of action and meanings of intentions. How do they have an orienting, clarifying and dynamic effect within the processes of design and research, and how do they contribute to design and knowledge? What tensions arise between imprint, orientation and the projective, between research, imagination and realization, and how can these be evaluated, communicated and conveyed in a transferable way? To question characteristics of intentions in the creative contexts of action and their impact is particularly connected with dimensions of 'Reflexive Design'.
IED school offers 17 (seventeen) international scholarships in Fashion, Design, Visual Communication or Management 2020/2021 academic year for its university degree (Undergraduate Degrees, Bachelor and Diplomas Courses - English and Spanish) in Barcelona.
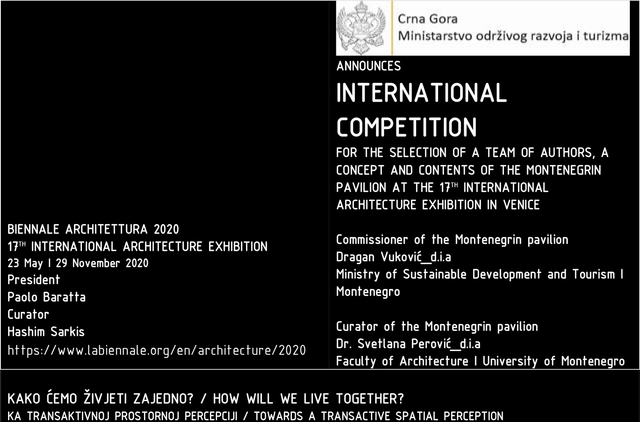
International Architecture Exhibition (Biennale) in Venice / La Biennale di Venezia/ is the most important global event that presents modern achievements and tendencies in the field of architectural and urban creativity.
Dr Michael Toler receiveing the prize on behlaf of the Aga Khan Documentation Center @ MIT at the 2018 Tamayouz Excellence Award's Annual Ceremony.
The Mohamed Makiya Prize is part of Tamayouz Excellence Award's programme that champions and celebrates the best of architecture in the Middle East and North Africa. Every cycle, the prize is presented to the 'Architectural Personality of the Year', or the individual/organisation that has made the greatest contribution towards the advancement of architecture in a specific period. The winner will be celebrated during the annual Tamayouz Excellence Award Ceremony.
Sadr City, also known as Al Thawra City, is located on the far eastern side of Baghdad in Al Rusafa. The original name, Al Thawra City (meaning revolution in Arabic), derives from the July 14, 1958 revolution. The city’s name was later changed to Al Sadr City after Mohammad Sadeq Al-Sadr – an important religious cleric – following the fall of Baghdad and the invasion of Iraq in 2003. In this brief, we will refer to it as ‘Almedina’, or ‘the city’, as locals often do.
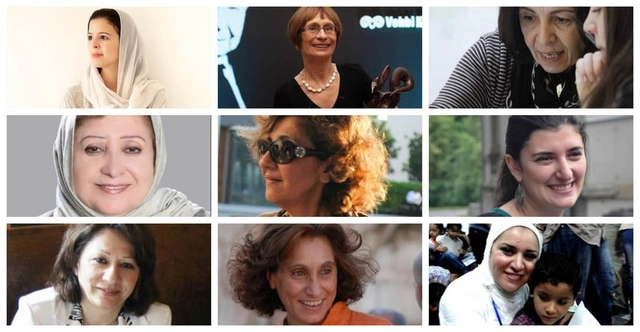
Previous winners of Tamayouz's Women in Architecture and Construction Award
The Tamayouz Women in Architecture and Construction Award is an excellence award for women who have contributed to the fields of architecture and construction throughout the Near East and North Africa. The award consists of two categories:
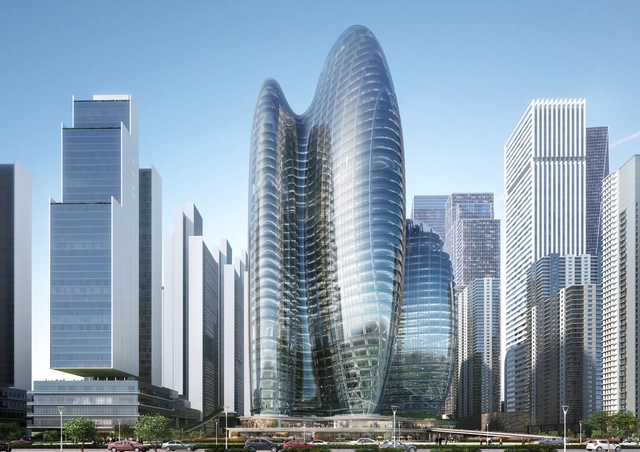
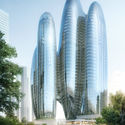
Zaha Hadid Architects has been selected to build the new headquarters for OPPO, a Chinese mobile brand, in Shenzhen, China. The shortlisted teams included Bjarke Ingels Group (BIG), Skidmore, Owings & Merrill (SOM), Rogers Stirk Harbour + Partners (RSHP) and Henning Larsen Architects HK.
Rio Negro Intendancy, Maura Mantelli, Jeannette Sordi
The Departmental Government of Río Negro (Uruguay) and the Inter-American Development Bank present the Microscapes – Tactical Micro Gardens competition, set within the Fray Bentos Industrial Landscape, which was declared a World Heritage Site in 2015.
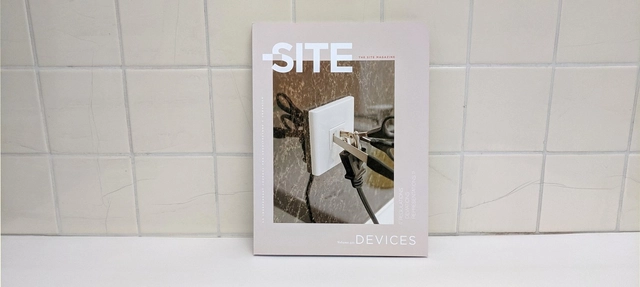
In the three years since our editorial collective launched The Site Magazine we have collaborated with designers and design institutions around the world to probe social, economic, cultural, and political questions through the lens of architectural knowledge. The discipline of architecture is simultaneously broad and incisive: the practice of architecture demands a constant reinvention of its role, a redefinition of design’s limits. Our forthcoming series “Does Architecture _______?” confronts the obstacles and opportunities afforded by architecture’s evolving agency while continuing to delineate relevant contexts for spatial design. “Does Architecture _______?” is conceived as a series of five thematic issues, each one curated to discursively champion or constructively critique the latent tensions and potential of the built environment that we know, or can imagine.
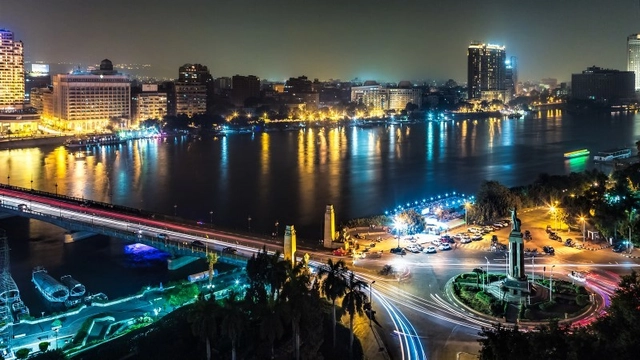
The Nile is a north-flowing river in Africa and is among the world’s longest waterways, famed for its ancient history and the archaeological sites along its shores. The fertile Lower Nile gave rise to early Egyptian civilisation and is still home to the Great Pyramids and Sphinx of Giza near Cairo. Sightseeing boats, from luxury liners to traditional felucca sailboats, also cruise between the cities of Luxor and Aswan. Some of the important bridges that cross the Nile are:
ENVOLVENTE is a concept representing everything that shelters and makes visible the final idea of a work—that skin that comforts and wraps the building and the space itself. It can be rigid, permeable, light or heavy, flexible, evocative, and avant-garde. As the face shown to the world, the envelope is ultimately the most plastic and pure expression of architecture.
The vision for the project is to build unique and landmark strip mall in AlShati area in Dammam city, Saudi Arabia. to attract high level tenants of retail shops and F&B shops, with dynamic and eye catchy outdoor spaces (terraces, landscape, hardscape & parking area). Alsalimi is looking for dynamic, functional & attractive design and with cost efficient.
The Institute of Architecture and Urbanism at the Universidad Austral de Chile (UACh) invites all architects in Chile to apply for the 2020 Marta Scheu Award. ArchDaily is the official media partner for this competition, which aims to recognize women who have made significant contributions to architecture and urbanism.
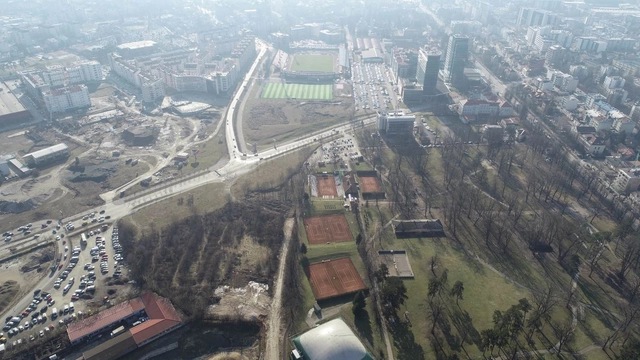
One activity regarded the strategic vision of the city is that the City of Banja Luka should have a multifunctional space where different purposes would be connected. The function and capacities of that space should satisfy regional needs for this type of activity. The cultural offer is expanding with this content, thus creating optimal conditions for the development of concert, ballet and opera arts, since the existing capacities in the City have long been exceeded in technological and parametric aspects. In addition to the cultural offer, the future complex will also serve as a congress activity that combines the phenomena of the exchange of scientific knowledge and education. The aforementioned contents are accompanied by exhibiting activities, catering, business, administration and other necessary purposes. The concept of multifunctional-hybrid content aims to streamline space utilization without reducing the convenience of use and technology of the intended uses.
The Union of architects of Russia invites you to participate in the Russian competition with international participation «Aluminum in architecture 2020».
The Union of Architects of Russia invites you to participate in the Russian competition with international participation «Aluminum in architecture 2020», which will be held as a part of the 2d international forum «Aluminum in Architecture and Construction» / AlumForum 2020 from May 19-21, 2020 in the Technopark Skolkovo simultaneously with the 3d international forum of architectural glass industry ArchGlass 2020.
The Union of architects of Russia invites you to participate in the 7th Russian competition with international participation «GLASS IN ARCHITECTURE»
The Union of Architects of Russia invites you to participate in the 7th Russian competition with international participation «GLASS IN ARCHITECTURE», which will be held as a part of the 3d international Forum of architectural glass industry «Archlass 2020» from 19 to 21 May 2020 in the Technopark Skolkovo simultaneously with the 2nd international forum AlumForum 2020.
The Royal Scottish Academy is delighted to announce that the RSA Open Exhibition of Architecture is returning as part of the 194th RSA Annual Exhibition!
ArchDaily is looking for a motivated and highly-skilled architecture-lover to join our team of interns for Winter/Spring 2020! An ArchDaily Content internship provides a unique opportunity to learn about our site and write engaging, witty and insightful posts.
This announcement is hereby issued for International Competition for the Planning and Conceptual Design of Phase 6 (West Area) of Qianhai Integrated Transport Hub and Upper Building Complex, and excellent design agencies at home and abroad are invited to join. We desire to solicit the most creative design scheme with the international vision and high standards.
https://www.archdaily.com/932178/call-for-entries-international-competition-for-the-planning-and-conceptual-design-of-phase-6-west-area-of-qianhai-integrated-transport-hub-and-upper-building-complexMilly Mo
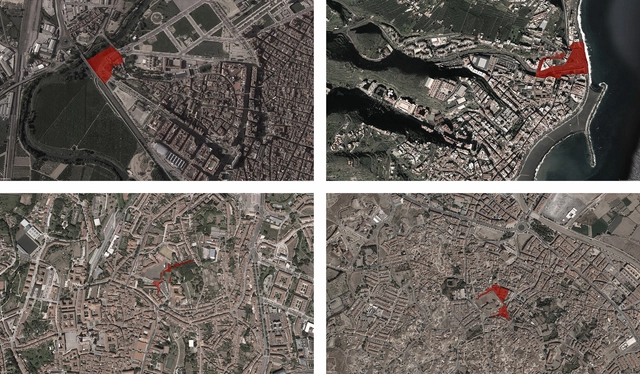
Aerial photos showing the intervention area of the four locations
The Richard H. Driehaus Architecture Competition is an international contest aimed at promoting the practice of architecture and urbanism that preserves and continues local traditions, contributing to the creation of a more beautiful, coherent, sustainable, and socially inclusive urban structure.
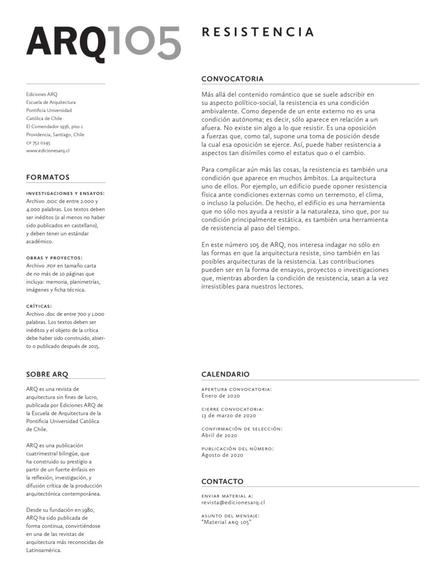
Beyond the romantic content often ascribed to its political-social aspect, resistance is an ambivalent condition. Because it depends on an external entity, it is not an autonomous condition; that is, it only appears in relation to an outside. It does not exist without something to resist. It is an opposition to forces that, as such, implies taking a stance from which that opposition is exercised. Thus, there can be resistance to aspects as disparate as the status quo or change.