1. ArchDaily
  2. United States

United States

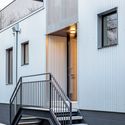
MLK1101 Supportive Housing / Lorcan O’Herlihy Architects

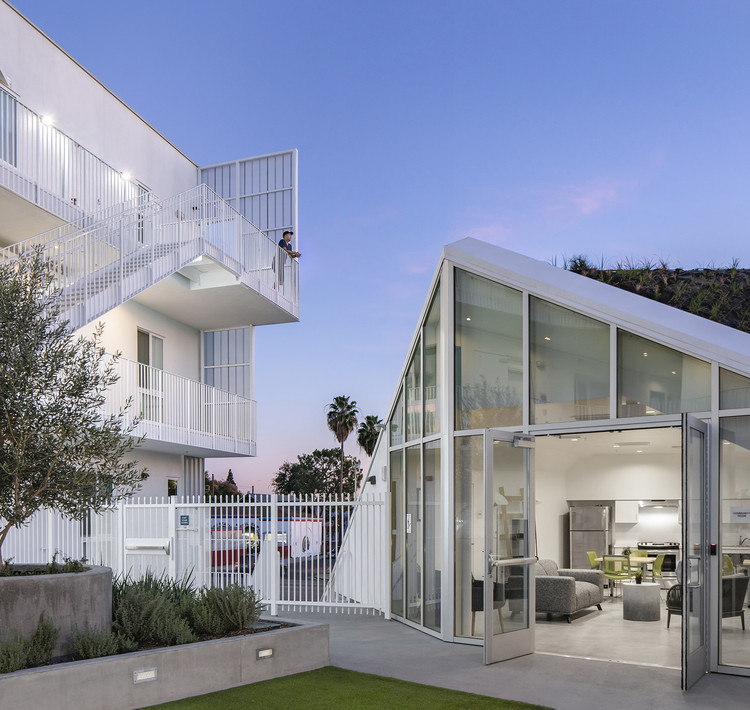

MLK1101 Supportive Housing  / Lorcan O’Herlihy Architects - Exterior Photography, Residential, Facade, Door
© Paul Vu Photography

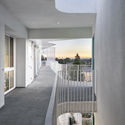
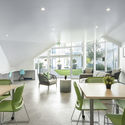
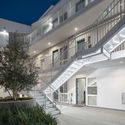
MLK1101 Supportive Housing  / Lorcan O’Herlihy Architects - Exterior Photography, Residential, FacadeMLK1101 Supportive Housing  / Lorcan O’Herlihy Architects - Interior Photography, Residential, Facade, Stairs, Handrail, Balcony, DoorMLK1101 Supportive Housing  / Lorcan O’Herlihy Architects - Interior Photography, Residential, Kitchen, Door, Table, ChairMLK1101 Supportive Housing  / Lorcan O’Herlihy Architects - Exterior Photography, Residential, FacadeMLK1101 Supportive Housing  / Lorcan O’Herlihy Architects - More Images+ 14

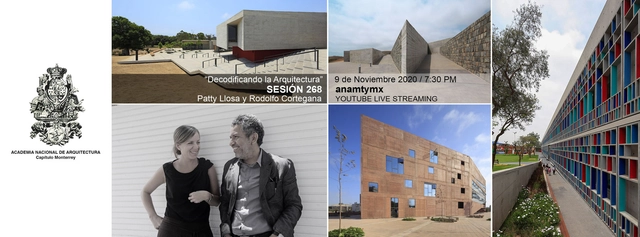
Session 268. "Decoding Architecture" Llosa Cortegana Arquitectos.

Session 268. "Decoding Architecture" Llosa Cortegana Arquitectos.

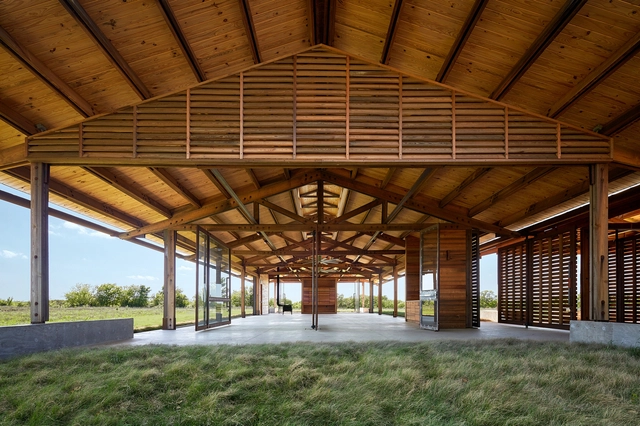
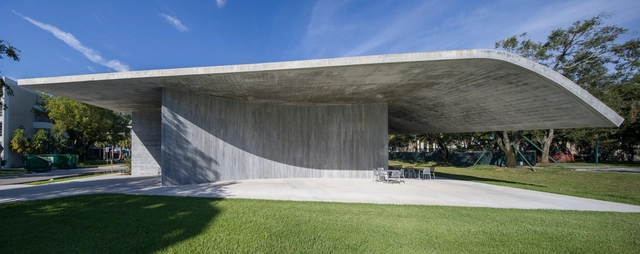
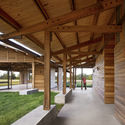
Dixon Water Foundation Josey Pavilion / Lake|Flato Architects

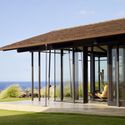
Dixon Water Foundation Josey Pavilion / Lake|Flato Architects - Pavilion, FacadeDixon Water Foundation Josey Pavilion / Lake|Flato Architects - Pavilion, FacadeDixon Water Foundation Josey Pavilion / Lake|Flato Architects - Pavilion, Facade, Door, BeamDixon Water Foundation Josey Pavilion / Lake|Flato Architects - Pavilion, Beam, FacadeDixon Water Foundation Josey Pavilion / Lake|Flato Architects - More Images+ 11

  • Area Area of this architecture project Area:  5400 ft²
  • Year Completion year of this architecture project Year:  2014
  • Manufacturers Brands with products used in this architecture project
    Manufacturers:  Assa Abloy, Big Ass Fans, Owens Corning, DuPont, Zurn, +25

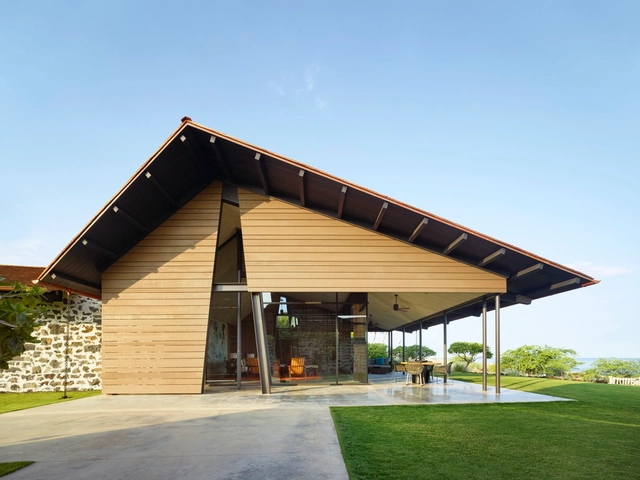
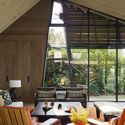
Makani Eka Residence / Walker Warner Architects

Makani Eka Residence / Walker Warner Architects - Exterior Photography, Houses, FacadeMakani Eka Residence / Walker Warner Architects - Interior Photography, Houses, TableMakani Eka Residence / Walker Warner Architects - Interior Photography, HousesMakani Eka Residence / Walker Warner Architects - Exterior Photography, HousesMakani Eka Residence / Walker Warner Architects - More Images+ 24

•
Kailua-Kona, United States

2016 West Rice Residences / Vladimir Radutny Architects

2016 West Rice Residences  / Vladimir Radutny Architects  - Exterior Photography, Apartments, Facade, Door, Stairs, Bench
© JC Buck

2016 West Rice Residences  / Vladimir Radutny Architects  - Exterior Photography, Apartments, Facade, Door2016 West Rice Residences  / Vladimir Radutny Architects  - Exterior Photography, Apartments, Stairs, Facade, Door, Handrail, Fence2016 West Rice Residences  / Vladimir Radutny Architects  - Interior Photography, Apartments, Deck, Facade, Fence, Chair2016 West Rice Residences  / Vladimir Radutny Architects  - Exterior Photography, Apartments, Facade2016 West Rice Residences  / Vladimir Radutny Architects  - More Images+ 21

  • Area Area of this architecture project Area:  14000 ft²
  • Year Completion year of this architecture project Year:  2019
  • Manufacturers Brands with products used in this architecture project
    Manufacturers:  AutoDesk, Archisesto, Benjamin Moore, Difiniti, James Hardie, +4
  • Professionals: Hydronics Inc., SP Engineers

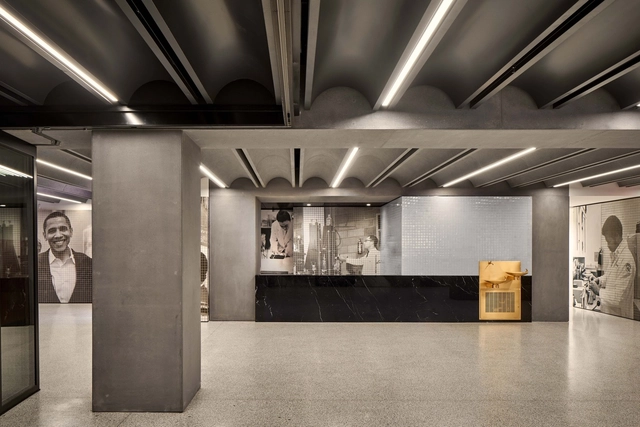
1199SEIU United Healthcare Workers East Public Member Spaces / Adjaye Associates

1199SEIU United Healthcare Workers East Public Member Spaces / Adjaye Associates - Interior Photography, Offices Interiors, Stairs, Facade, Handrail1199SEIU United Healthcare Workers East Public Member Spaces / Adjaye Associates - Interior Photography, Offices Interiors1199SEIU United Healthcare Workers East Public Member Spaces / Adjaye Associates - Interior Photography, Offices Interiors, Facade1199SEIU United Healthcare Workers East Public Member Spaces / Adjaye Associates - Interior Photography, Offices Interiors, Facade1199SEIU United Healthcare Workers East Public Member Spaces / Adjaye Associates - More Images+ 27

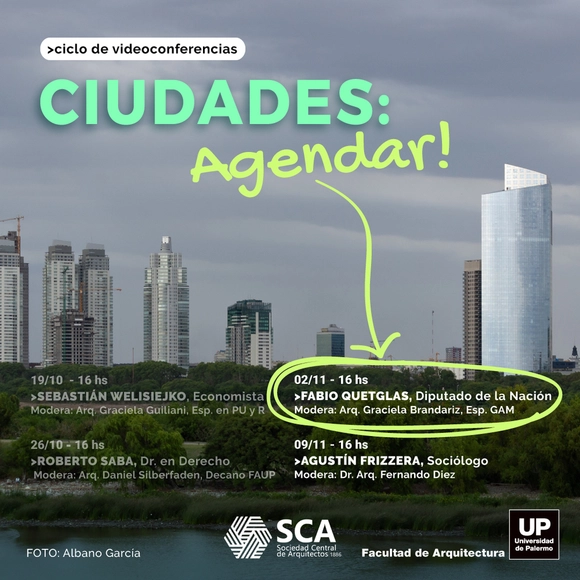
CITIES Lecture Series: 3rd Session

Local urban policy decision-makers must possess a better understanding of expected impacts and engage in deeper reflection to identify the solid foundations needed to act effectively within their own territories. Co-organized by the Sociedad Central de Arquitectos and the University of Palermo’s Faculty of Architecture, the series features guests from diverse fields of urban culture who are active participants in the ongoing reconstruction of the city.

We Are a Networked America: 2020 Virtual Congress of the Pan-American Federation of Architects' Associations

We Are America Networked: A virtual congress organized by the Pan-American Federation of Architects' Associations, held from November 3 to 8, 2020.

University of Miami School of Architecture / Arquitectonica

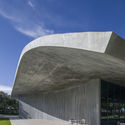
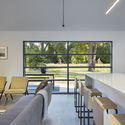
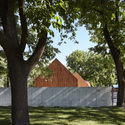
University of Miami School of Architecture / Arquitectonica - UniversityUniversity of Miami School of Architecture / Arquitectonica - Interior Photography, University, Table, ChairUniversity of Miami School of Architecture / Arquitectonica - Interior Photography, University, Table, ChairUniversity of Miami School of Architecture / Arquitectonica - Exterior Photography, University, FacadeUniversity of Miami School of Architecture / Arquitectonica - More Images+ 38

•
Coral Gables, United States

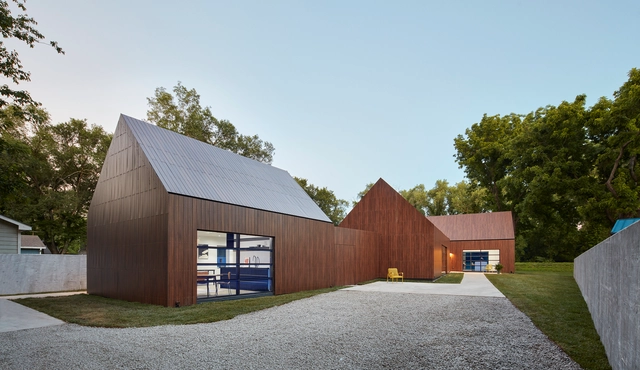
722 Ash Street House / Studio 804

722 Ash Street House  / Studio 804 - Exterior Photography, Houses, Facade722 Ash Street House  / Studio 804 - Exterior Photography, Houses, Facade722 Ash Street House  / Studio 804 - Interior Photography, Houses, Table, Chair722 Ash Street House  / Studio 804 - Exterior Photography, Houses722 Ash Street House  / Studio 804 - More Images+ 15

  • Architects: Studio 804
  • Area Area of this architecture project Area:  2000 ft²
  • Year Completion year of this architecture project Year:  2020
  • Manufacturers Brands with products used in this architecture project
    Manufacturers:  Daltile, Fundermax, Hansgrohe, OTIIMA, Owens Corning, +40

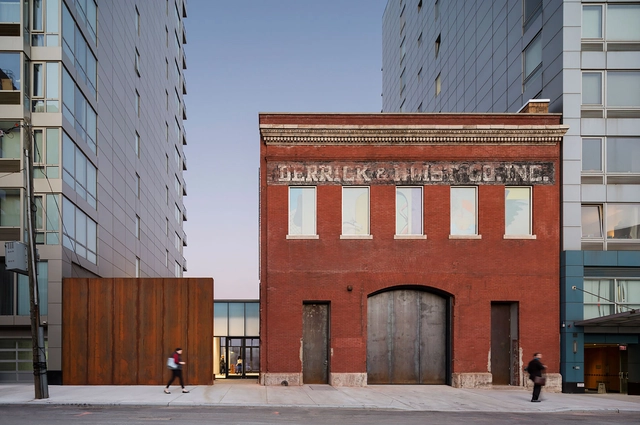
SculptureCenter / Andrew Berman Architect

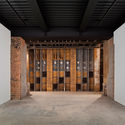
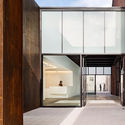
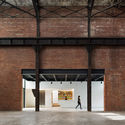
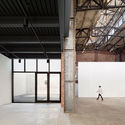
SculptureCenter / Andrew Berman Architect - Interior Photography, Decoration & Ornament, DoorSculptureCenter / Andrew Berman Architect - Interior Photography, Decoration & Ornament, Bedroom, Door, FacadeSculptureCenter / Andrew Berman Architect - Interior Photography, Decoration & Ornament, Door, Facade, ArchSculptureCenter / Andrew Berman Architect - Interior Photography, Decoration & Ornament, Facade, Beam, DoorSculptureCenter / Andrew Berman Architect - More Images+ 14

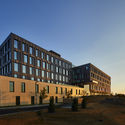
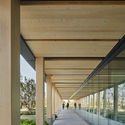
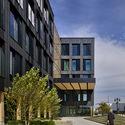
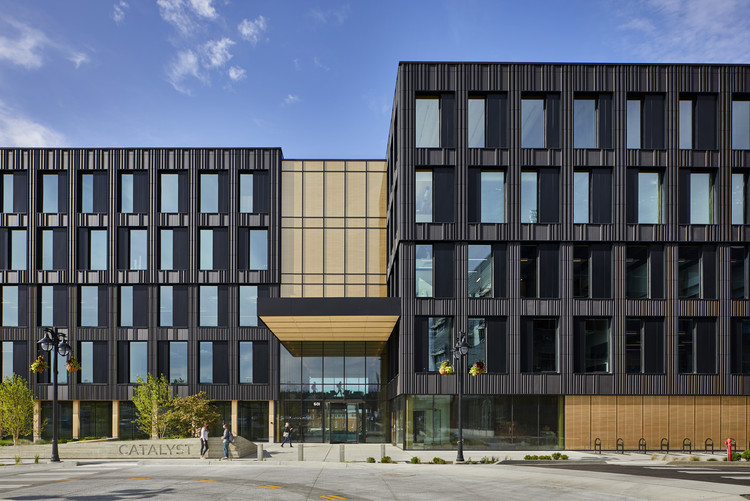
Catalyst Building / Michael Green Architecture

Catalyst Building  / Michael Green Architecture - Interior Photography, Sustainability, Facade, ColumnCatalyst Building  / Michael Green Architecture - Exterior Photography, SustainabilityCatalyst Building  / Michael Green Architecture - Interior Photography, Sustainability, Column, BeamCatalyst Building  / Michael Green Architecture - Exterior Photography, Sustainability, FacadeCatalyst Building  / Michael Green Architecture - More Images+ 23

Shibumi House / Arkifex Studios

Shibumi House / Arkifex Studios - Exterior Photography, Houses, FacadeShibumi House / Arkifex Studios - Interior Photography, Houses, FacadeShibumi House / Arkifex Studios - Exterior Photography, HousesShibumi House / Arkifex Studios - HousesShibumi House / Arkifex Studios - More Images+ 16

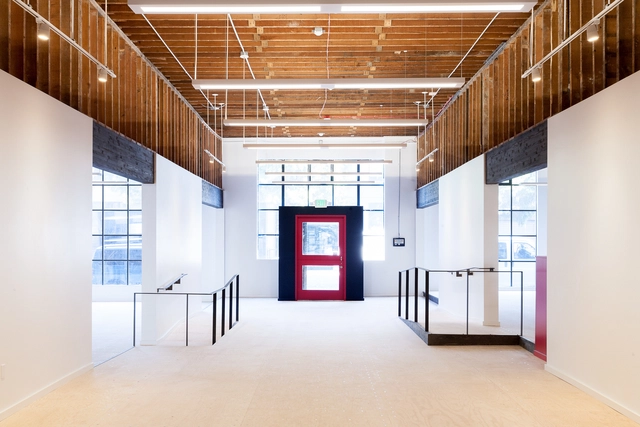
Belltown Collective Office Space / Robert Hutchison Architect

Belltown Collective Office Space / Robert Hutchison Architect - Interior Photography, Office BuildingsBelltown Collective Office Space / Robert Hutchison Architect - Interior Photography, Office Buildings, Facade, BeamBelltown Collective Office Space / Robert Hutchison Architect - Interior Photography, Office BuildingsBelltown Collective Office Space / Robert Hutchison Architect - Interior Photography, Office BuildingsBelltown Collective Office Space / Robert Hutchison Architect - More Images+ 19

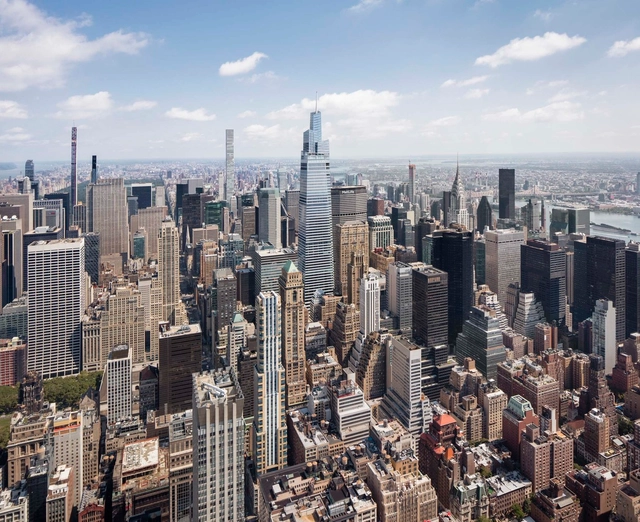
One Vanderbilt / KPF

One Vanderbilt / KPF - Exterior Photography, SkyscrapersOne Vanderbilt / KPF - Exterior Photography, SkyscrapersOne Vanderbilt / KPF - Exterior Photography, Skyscrapers, FacadeOne Vanderbilt / KPF - Exterior Photography, Skyscrapers, FacadeOne Vanderbilt / KPF - More Images+ 38

Open House Chicago 2020

The Chicago Architecture Center looks forward to welcoming architecture lovers from across and beyond Chicago to enjoy an expanded Open House Chicago festival this October. The second-most widely attended event of its kind in the world, returning for a tenth consecutive year, Open House Chicago 2020 highlights architecturally, culturally and historically significant sites across “the city of neighborhoods,” with an intentional focus for 2020 on the city’s South and West Sides.

The Dallas Architecture Forum Virtually Presents Celebrated Architect Jason Long

The Dallas Architecture Forum, a non-profit organization dedicated to providing public education about architecture, landscape architecture, design and the urban environment, is pleased to present the celebrated architect Jason Long, on Tuesday, October 20, 2020 in a virtual lecture via Zoom.

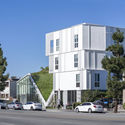
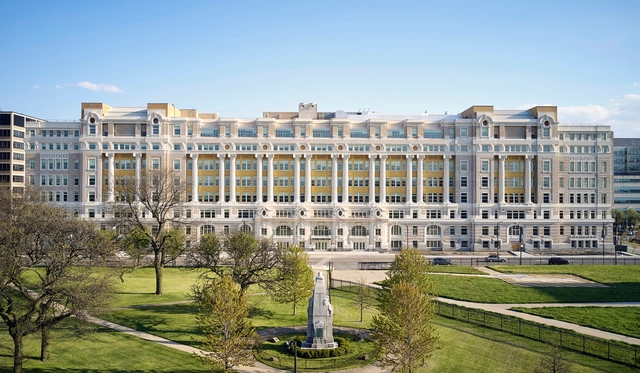
The Renovation of Cook County Hospital / SOM

The Renovation of Cook County Hospital / SOM - Exterior Photography, RestorationThe Renovation of Cook County Hospital / SOM - Interior Photography, Restoration, Facade, ArchThe Renovation of Cook County Hospital / SOM - Interior Photography, Restoration, Table, ChairThe Renovation of Cook County Hospital / SOM - Interior Photography, RestorationThe Renovation of Cook County Hospital / SOM - More Images+ 27