1. ArchDaily
  2. United States

United States

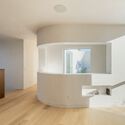
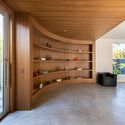
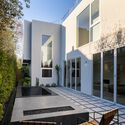
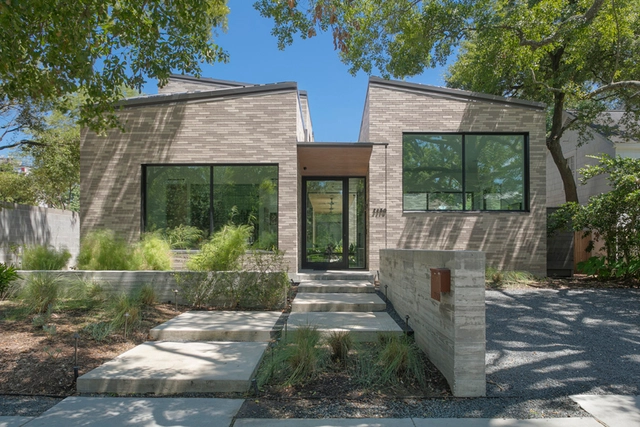
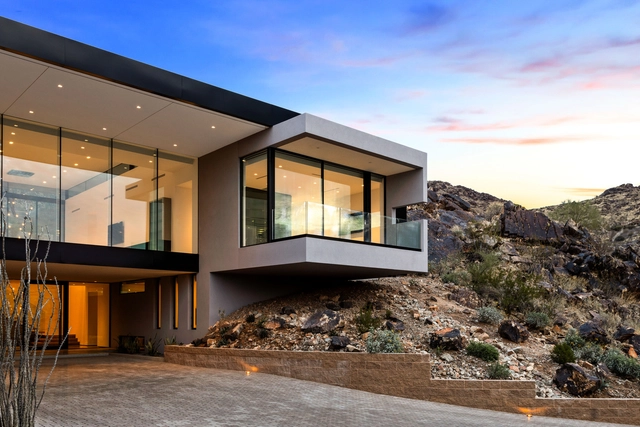
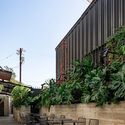
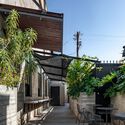
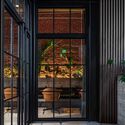
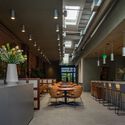
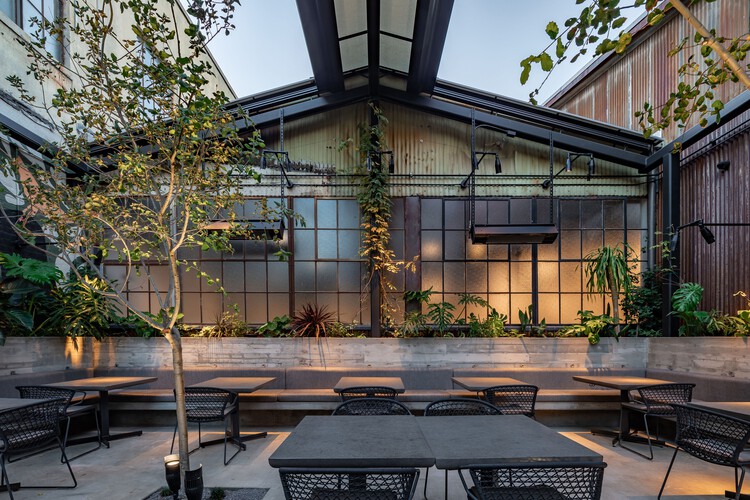
Radius House / Pentagon

Radius House / Pentagon - HousesRadius House / Pentagon - HousesRadius House / Pentagon - HousesRadius House / Pentagon - HousesRadius House / Pentagon - More Images+ 13

•
Los Angeles, United States
  • Architects: Pentagon
  • Area Area of this architecture project Area:  3616 ft²
  • Year Completion year of this architecture project Year:  2022
  • Manufacturers Brands with products used in this architecture project
    Manufacturers:  Gold Bond

Setting Effective 2022 Goals

You don’t have to have goals to earn your architecture paycheck. There’s enough activity, good people and productive firms to keep you busy and employed. However, particularly in architecture, effective work with goals generates big rewards. March is a great time to set fresh goals and reboot your career development. Our Setting Effective 2022 Goals Workshop will help you both write and fully implement professional and personal goals that are inspirational, pragmatic, and meaningful.
________________________________________
Learning Objectives:
○ Learn key concepts about what effective goal-setting and goal achievement
○ Develop a 1-page Goals Plan to clarify and implement a goal that’s important to you
○ Work with and learn from peers to deepen your understanding of and effective use of goals
○ Create a consistent practice routine that will allow you to follow-through on achieving results
________________________________________
Presented by:
William Ronco, PhD
Program Leader William Ronco, Ph.D. is a management consultant who works extensively with design, construction and owner/client organizations. You can learn more about him and his work at www.building-leader.com
________________________________________
Organized by:
AIA|DC Emerging Architects Committee
________________________________________
Sponsored by:
Gensler
Cox Graae + Spack Architects

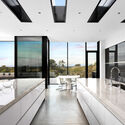
Golden House / SHED Architecture & Design

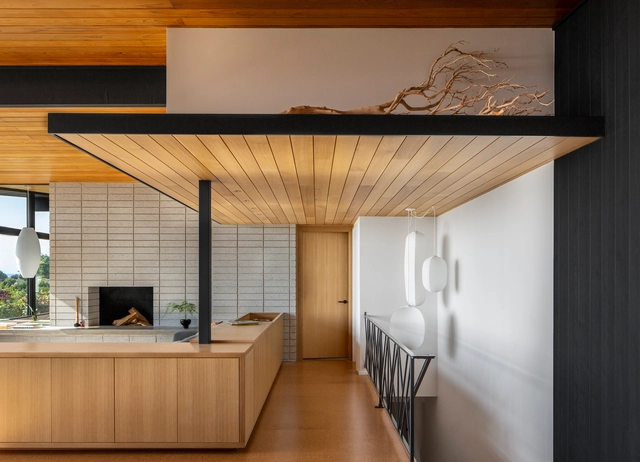
Golden House / SHED Architecture & Design - Exterior Photography, Renovation, FacadeGolden House / SHED Architecture & Design - Interior Photography, Renovation, Beam, TableGolden House / SHED Architecture & Design - Interior Photography, Renovation, Kitchen, Beam, CountertopGolden House / SHED Architecture & Design - Interior Photography, Renovation, Table, LightingGolden House / SHED Architecture & Design - More Images+ 20

Hive House / The Ranch Mine

Hive House / The Ranch Mine - Houses
© Roehner + Ryan

Hive House / The Ranch Mine - HousesHive House / The Ranch Mine - Exterior Photography, Houses, DoorHive House / The Ranch Mine - Interior Photography, Houses, Facade, ChairHive House / The Ranch Mine - Interior Photography, Houses, Facade, TableHive House / The Ranch Mine - More Images+ 48

•
Paradise Valley, United States

Boulders House / The Ranch Mine

Boulders House / The Ranch Mine - Exterior Photography, Houses
© Roehner + Ryan

Boulders House / The Ranch Mine - Exterior Photography, Houses, FacadeBoulders House / The Ranch Mine - Exterior Photography, HousesBoulders House / The Ranch Mine - Interior Photography, Houses, Facade, Beam, LightingBoulders House / The Ranch Mine - Exterior Photography, Houses, FacadeBoulders House / The Ranch Mine - More Images+ 22

•
Scottsdale, United States

Greenbriar Residence / CONTENT Architecture

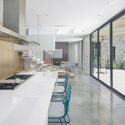
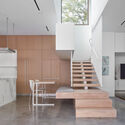
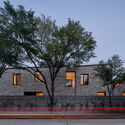
Greenbriar Residence  / CONTENT Architecture - HousesGreenbriar Residence  / CONTENT Architecture - HousesGreenbriar Residence  / CONTENT Architecture - Interior Photography, Houses, Stairs, Facade, ChairGreenbriar Residence  / CONTENT Architecture - Exterior Photography, HousesGreenbriar Residence  / CONTENT Architecture - More Images+ 32

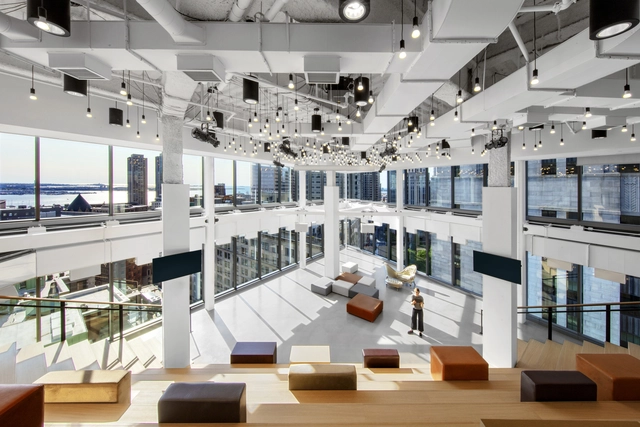
Publicis Groupe Offices / Elkus Manfredi Architects

Publicis Groupe Offices / Elkus Manfredi Architects - Office BuildingsPublicis Groupe Offices / Elkus Manfredi Architects - Office BuildingsPublicis Groupe Offices / Elkus Manfredi Architects - Interior Photography, Office Buildings, Table, ChairPublicis Groupe Offices / Elkus Manfredi Architects - Office BuildingsPublicis Groupe Offices / Elkus Manfredi Architects - More Images+ 17

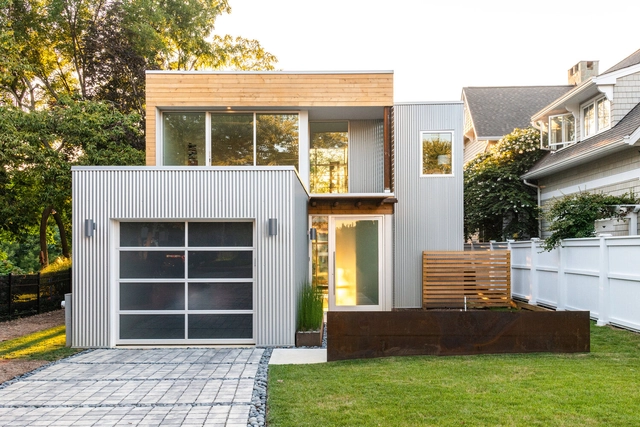
Spa Creek House / GriD Architects

Spa Creek House / GriD Architects - Interior Photography, Houses, Kitchen, Countertop, ChairSpa Creek House / GriD Architects - Interior Photography, Houses, Bedroom, Door, BedSpa Creek House / GriD Architects - Interior Photography, Houses, ChairSpa Creek House / GriD Architects - Exterior Photography, Houses, DoorSpa Creek House / GriD Architects - More Images+ 18

•
Annapolis, United States

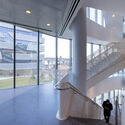
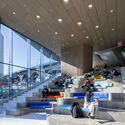
Columbia Business School / Diller Scofidio + Renfro + FXCollaborative

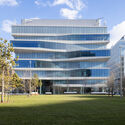
Columbia Business School   / Diller Scofidio + Renfro + FXCollaborative - Exterior Photography, University, Facade
© Iwan Baan

Columbia Business School   / Diller Scofidio + Renfro + FXCollaborative - Exterior Photography, UniversityColumbia Business School   / Diller Scofidio + Renfro + FXCollaborative - Exterior Photography, UniversityColumbia Business School   / Diller Scofidio + Renfro + FXCollaborative - Interior Photography, University, Stairs, FacadeColumbia Business School   / Diller Scofidio + Renfro + FXCollaborative - Interior Photography, University, Facade, ChairColumbia Business School   / Diller Scofidio + Renfro + FXCollaborative - More Images+ 43

561 Pacific Apartments / ODA New York

561 Pacific Apartments / ODA New York - Exterior Photography, Apartments, Facade, Cityscape
© Scott Frances

561 Pacific Apartments / ODA New York - Interior Photography, Apartments, Facade, Table, Chair, Lighting561 Pacific Apartments / ODA New York - Interior Photography, Apartments, Beam, Table, Chair561 Pacific Apartments / ODA New York - Interior Photography, Apartments, Chair, Table561 Pacific Apartments / ODA New York - Exterior Photography, Apartments, Facade, Cityscape561 Pacific Apartments / ODA New York - More Images+ 13

  • Architects: ODA New York
  • Area Area of this architecture project Area:  110600 ft²
  • Year Completion year of this architecture project Year:  2022

United We Dream and Black Lives Matter

On Saturday, February 26, United We Dream and Black Lives Matter: Houston will debut Move Into the Future, a public art sculpture and pop-up experience at Emancipation Park to honor Black History Month, celebrate Black and brown youth power, and build alliances in our local community.

City Kids Educational Center / Barker Associates Architecture Office

City Kids Educational Center / Barker Associates Architecture Office - Interior Photography, Kindergarten, Handrail
© Francis Dzikowski

City Kids Educational Center / Barker Associates Architecture Office - Interior Photography, Kindergarten, StairsCity Kids Educational Center / Barker Associates Architecture Office - Interior Photography, Kindergarten, Facade, Door, ColumnCity Kids Educational Center / Barker Associates Architecture Office - Interior Photography, Kindergarten, Door, FacadeCity Kids Educational Center / Barker Associates Architecture Office - Interior Photography, Kindergarten, Chair, TableCity Kids Educational Center / Barker Associates Architecture Office - More Images+ 27

  • Area Area of this architecture project Area:  11000 ft²
  • Year Completion year of this architecture project Year:  2021
  • Manufacturers Brands with products used in this architecture project
    Manufacturers:  Community Playthings, Roppe, TileBar
  • Professionals: Ralph Albanese

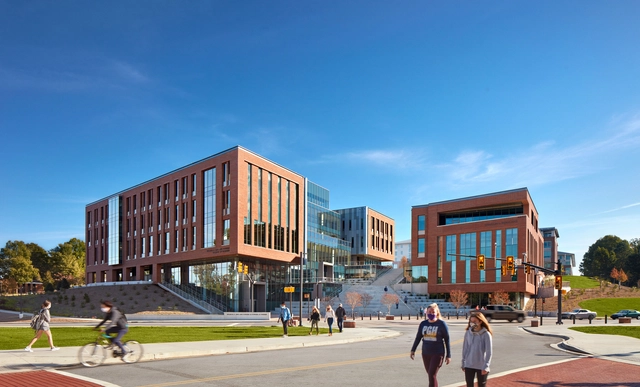
Wilbur O. and Ann Powers College of Business / LMN Architects

Wilbur O. and Ann Powers College of Business / LMN Architects - Interior Photography, Extension, Facade, ChairWilbur O. and Ann Powers College of Business / LMN Architects - Exterior Photography, ExtensionWilbur O. and Ann Powers College of Business / LMN Architects - ExtensionWilbur O. and Ann Powers College of Business / LMN Architects - ExtensionWilbur O. and Ann Powers College of Business / LMN Architects - More Images+ 32

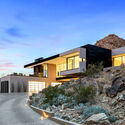
Desert Jewel Residence / Kendle Design Collaborative

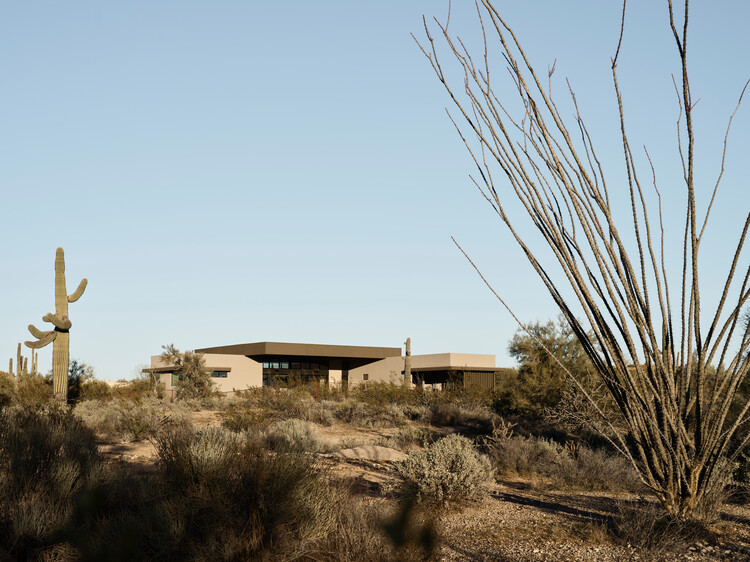
Desert Jewel Residence / Kendle Design Collaborative - HousesDesert Jewel Residence / Kendle Design Collaborative - HousesDesert Jewel Residence / Kendle Design Collaborative - HousesDesert Jewel Residence / Kendle Design Collaborative - Interior Photography, Houses, Facade, TableDesert Jewel Residence / Kendle Design Collaborative - More Images+ 12

•
Paradise Valley, United States

June Jordan: Pleasures of Perspectives | 2022 Womxn in Design and Architecture Conference

June Jordan’s visionary practice reimagines the role of the built environment in creating just futures. Deeply committed to human rights and political activism, she used language to design a model for pedagogy and activism centered on ecology, care, and justice. While Jordan’s literary contributions reflect her work as a poet, author, teacher, and activist, what does it mean to call June Jordan an architect?

Storefront Library / Abruzzo Bodziak Architects

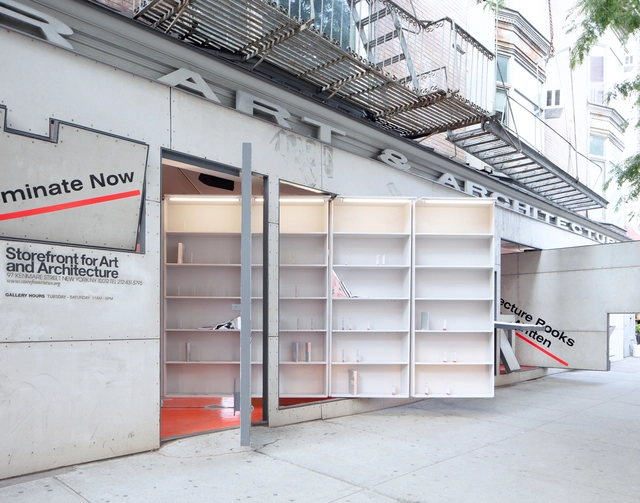
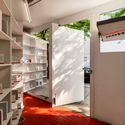
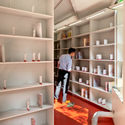
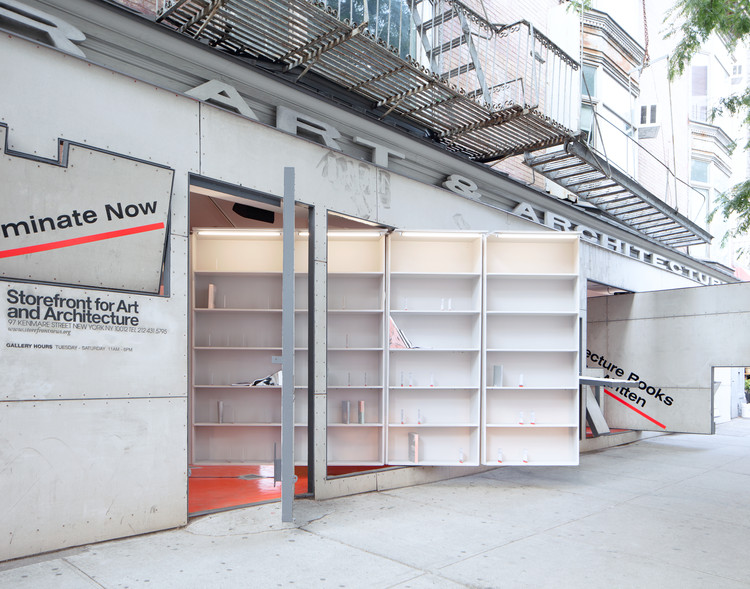
Storefront Library / Abruzzo Bodziak Architects - Interior Photography, Installation, FacadeStorefront Library / Abruzzo Bodziak Architects - Interior Photography, InstallationStorefront Library / Abruzzo Bodziak Architects - Interior Photography, InstallationStorefront Library / Abruzzo Bodziak Architects - Interior Photography, Installation, FacadeStorefront Library / Abruzzo Bodziak Architects - More Images+ 25

  • Area Area of this architecture project Area:  1095 ft²
  • Year Completion year of this architecture project Year:  2018
  • Manufacturers Brands with products used in this architecture project
    Manufacturers:  Jesco
  • Professionals: Pentagram, Asa Pingree

Kettl Tea Flagship / Michael Tower Architecture

Kettl Tea Flagship / Michael Tower Architecture - Interior Photography, Gallery, DoorKettl Tea Flagship / Michael Tower Architecture - Interior Photography, Gallery, TableKettl Tea Flagship / Michael Tower Architecture - Interior Photography, Gallery, DoorKettl Tea Flagship / Michael Tower Architecture - Exterior Photography, Gallery, DoorKettl Tea Flagship / Michael Tower Architecture - More Images+ 7

  • Area Area of this architecture project Area:  3000 ft²
  • Year Completion year of this architecture project Year:  2021
  • Manufacturers Brands with products used in this architecture project
    Manufacturers:  Astro Lighting, Nora Lighting, RBW

Damian Restaurant / Taller ADG Alonso de Garay + MDB Micaela De Bernardí

Damian Restaurant / Taller ADG Alonso de Garay + MDB Micaela De Bernardí - Exterior Photography, Adaptive Reuse, Facade
© Onnis Luque

Damian Restaurant / Taller ADG Alonso de Garay + MDB Micaela De Bernardí - Exterior Photography, Adaptive ReuseDamian Restaurant / Taller ADG Alonso de Garay + MDB Micaela De Bernardí - Exterior Photography, Adaptive Reuse, ChairDamian Restaurant / Taller ADG Alonso de Garay + MDB Micaela De Bernardí - Exterior Photography, Adaptive Reuse, FacadeDamian Restaurant / Taller ADG Alonso de Garay + MDB Micaela De Bernardí - Interior Photography, Adaptive Reuse, Chair, TableDamian Restaurant / Taller ADG Alonso de Garay + MDB Micaela De Bernardí - More Images+ 10

  • Architects: MDB Micaela De Bernardí, Taller ADG Alonso de Garay
  • Area Area of this architecture project Area:  694 m²
  • Year Completion year of this architecture project Year:  2020
  • Manufacturers Brands with products used in this architecture project
    Manufacturers:  Andreu World, Dunn Edwards, McNichols, Potocco, Santenay Honed, +1