1. ArchDaily
  2. United States

United States

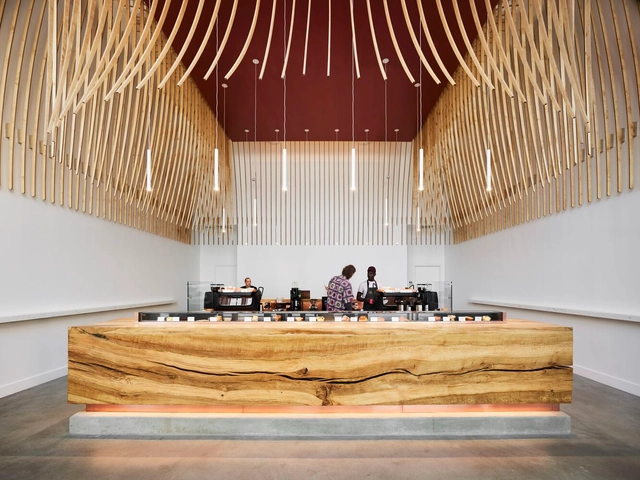
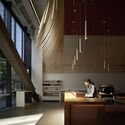
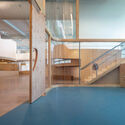
The Caffé by Mr. Espresso / jones | haydu

The Caffé by Mr. Espresso / jones | haydu - Exterior Photography, Coffee Shop Interiors, FacadeThe Caffé by Mr. Espresso / jones | haydu - Interior Photography, Coffee Shop Interiors, FacadeThe Caffé by Mr. Espresso / jones | haydu - Interior Photography, Coffee Shop Interiors, StairsThe Caffé by Mr. Espresso / jones | haydu - Interior Photography, Coffee Shop Interiors, Facade, Lighting, TableThe Caffé by Mr. Espresso / jones | haydu - More Images+ 19

  • Architects: jones | haydu
  • Manufacturers Brands with products used in this architecture project
    Manufacturers:  Artaic, Chambers Art and Design, Dals Lighting, Faema, Greg Hay, +2
  • Professionals: Northern Sun Associates, Acies

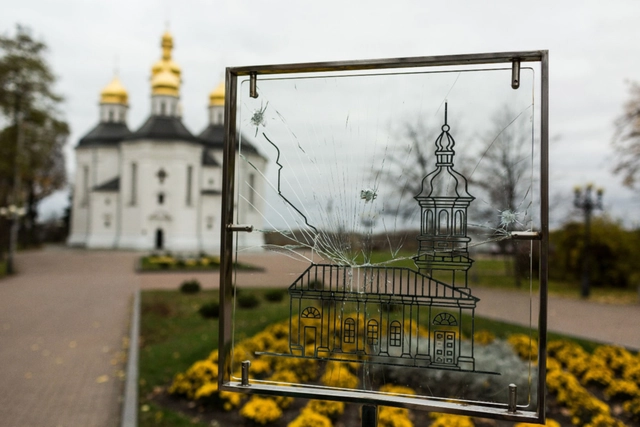
Cultural Preservation during Wartime: Safeguarding Ukraine’s Heritage Sites

Join us for a pressing conversation about the ongoing efforts to safeguard Ukraine’s cultural heritage

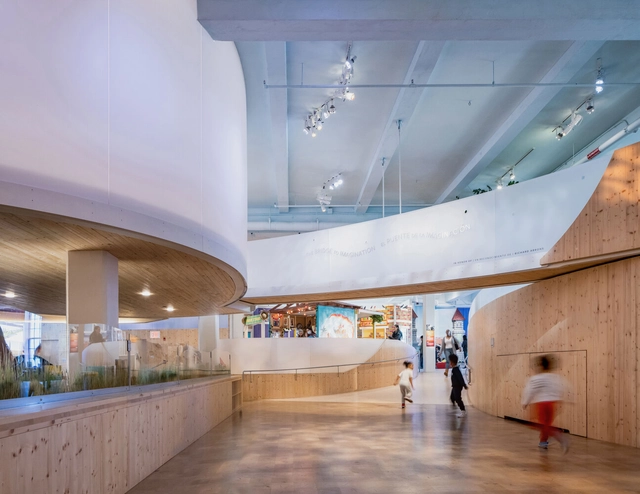
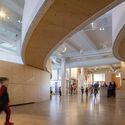
Bronx Children's Museum / O'Neill McVoy Architects

Bronx Children's Museum / O'Neill McVoy Architects - Exterior Photography, Museum, CityscapeBronx Children's Museum / O'Neill McVoy Architects - MuseumBronx Children's Museum / O'Neill McVoy Architects - Interior Photography, Museum, ArchBronx Children's Museum / O'Neill McVoy Architects - MuseumBronx Children's Museum / O'Neill McVoy Architects - More Images+ 7

Bozeman Passive House / Love Schack Architecture

Bozeman Passive House / Love Schack Architecture - Exterior Photography, HousesBozeman Passive House / Love Schack Architecture - Exterior Photography, Houses, FacadeBozeman Passive House / Love Schack Architecture - Interior Photography, Houses, Table, ChairBozeman Passive House / Love Schack Architecture - Interior Photography, Houses, TableBozeman Passive House / Love Schack Architecture - More Images+ 11

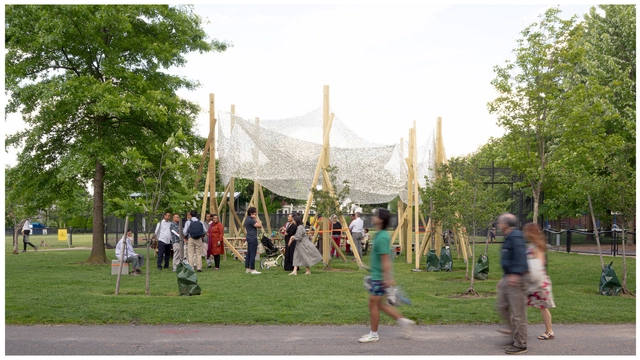
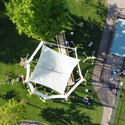
Growing Shade Community Space / Alsar Atelier + Northeastern University School of Architecture

Growing Shade Community Space / Alsar Atelier + Northeastern University School of Architecture - Exterior Photography, Community , GardenGrowing Shade Community Space / Alsar Atelier + Northeastern University School of Architecture - Exterior Photography, Community , GardenGrowing Shade Community Space / Alsar Atelier + Northeastern University School of Architecture - Interior Photography, Community , ChairGrowing Shade Community Space / Alsar Atelier + Northeastern University School of Architecture - Exterior Photography, Community , Garden, FacadeGrowing Shade Community Space / Alsar Atelier + Northeastern University School of Architecture - More Images+ 19

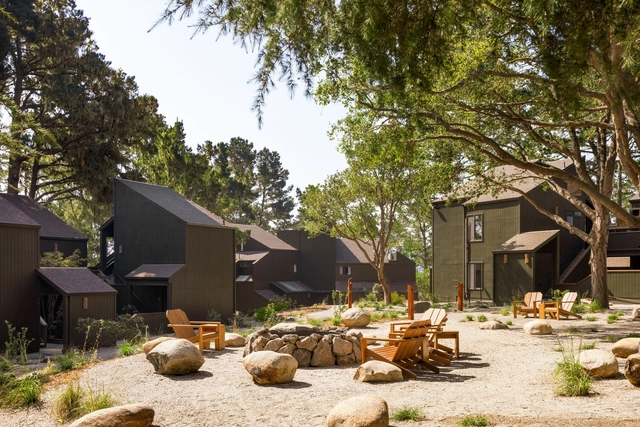
Lodge at Marconi Hotel / Home Studios

Lodge at Marconi Hotel / Home Studios - Interior Photography, Hotels, Beam, Table, ChairLodge at Marconi Hotel / Home Studios - Interior Photography, Hotels, Kitchen, Beam, Table, ChairLodge at Marconi Hotel / Home Studios - Interior Photography, Hotels, Table, LightingLodge at Marconi Hotel / Home Studios - Exterior Photography, Hotels, Facade, ChairLodge at Marconi Hotel / Home Studios - More Images+ 12

  • Architects: Home Studios
  • Area Area of this architecture project Area:  27000 ft²
  • Year Completion year of this architecture project Year:  2023
  • Manufacturers Brands with products used in this architecture project
    Manufacturers:  Daltile, Gate Precast, Heath Ceramics
  • Professionals: Dune Hai, Trinity Lighting

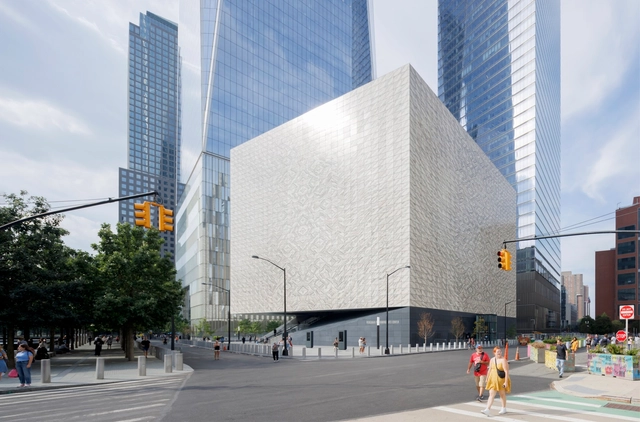
Perelman Performing Arts Center / REX ARCHITECTURE

Perelman Performing Arts Center / REX ARCHITECTURE - Exterior Photography, Arts & Architecture, FacadePerelman Performing Arts Center / REX ARCHITECTURE - Arts & ArchitecturePerelman Performing Arts Center / REX ARCHITECTURE - Interior Photography, Arts & Architecture, BeamPerelman Performing Arts Center / REX ARCHITECTURE - Interior Photography, Arts & ArchitecturePerelman Performing Arts Center / REX ARCHITECTURE - More Images+ 22

South E8 House / Lorcan O’Herlihy Architects

South E8 House / Lorcan O’Herlihy Architects - Exterior Photography, ResidentialSouth E8 House / Lorcan O’Herlihy Architects - Exterior Photography, ResidentialSouth E8 House / Lorcan O’Herlihy Architects - Interior Photography, ResidentialSouth E8 House / Lorcan O’Herlihy Architects - Exterior Photography, ResidentialSouth E8 House / Lorcan O’Herlihy Architects - More Images+ 16

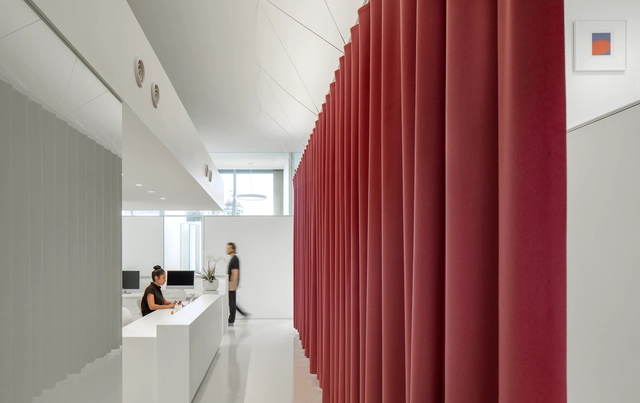
Southwest Breast and Aesthetics Medical Office / Wendell Burnette Architects

Southwest Breast and Aesthetics Medical Office / Wendell Burnette Architects - Medical FacilitiesSouthwest Breast and Aesthetics Medical Office / Wendell Burnette Architects - Medical FacilitiesSouthwest Breast and Aesthetics Medical Office / Wendell Burnette Architects - Medical FacilitiesSouthwest Breast and Aesthetics Medical Office / Wendell Burnette Architects - Medical FacilitiesSouthwest Breast and Aesthetics Medical Office / Wendell Burnette Architects - More Images+ 21

Three Mile Harbor House / Bates Masi + Architects

Three Mile Harbor House / Bates Masi + Architects - Exterior Photography, Houses, FacadeThree Mile Harbor House / Bates Masi + Architects - Interior Photography, Houses, Kitchen, Chair, TableThree Mile Harbor House / Bates Masi + Architects - Interior Photography, Houses, Table, Lighting, ChairThree Mile Harbor House / Bates Masi + Architects - HousesThree Mile Harbor House / Bates Masi + Architects - More Images+ 11

  • Area Area of this architecture project Area:  2455 ft²
  • Year Completion year of this architecture project Year:  2021
  • Manufacturers Brands with products used in this architecture project
    Manufacturers:  Gaggenau, Wolf, Fleetwood, Spark Modern Fires, Waterworks

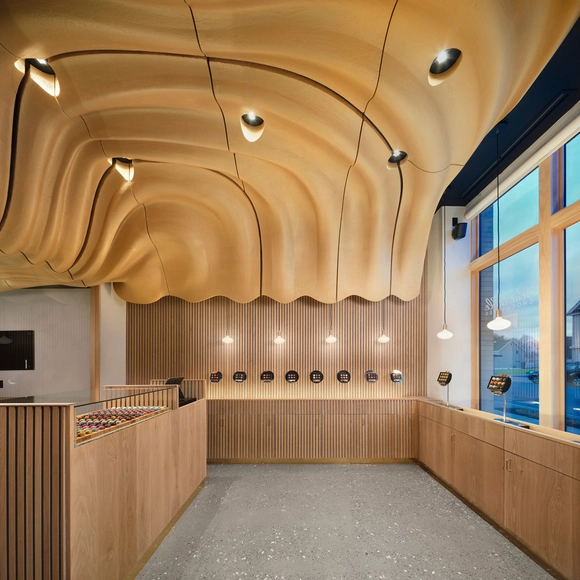
Blue Table Chocolates Workshop and Retail Space / Arch&Type

Blue Table Chocolates Workshop and Retail Space / Arch&Type - StoreBlue Table Chocolates Workshop and Retail Space / Arch&Type - StoreBlue Table Chocolates Workshop and Retail Space / Arch&Type - StoreBlue Table Chocolates Workshop and Retail Space / Arch&Type - StoreBlue Table Chocolates Workshop and Retail Space / Arch&Type - More Images+ 9

•
Buffalo, United States

The Nook / Isaac French

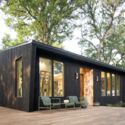
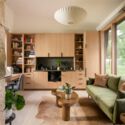
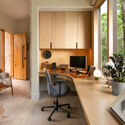
The Nook  / Isaac French - Exterior Photography, Small Scale, ForestThe Nook  / Isaac French - Exterior Photography, Small Scale, Door, FacadeThe Nook  / Isaac French - Interior Photography, Small Scale, TableThe Nook  / Isaac French - Interior Photography, Small Scale, Table, ChairThe Nook  / Isaac French - More Images+ 20

  • Architects: Isaac French
  • Area Area of this architecture project Area:  568 ft²
  • Year Completion year of this architecture project Year:  2023
  • Professionals: Hans Lorei

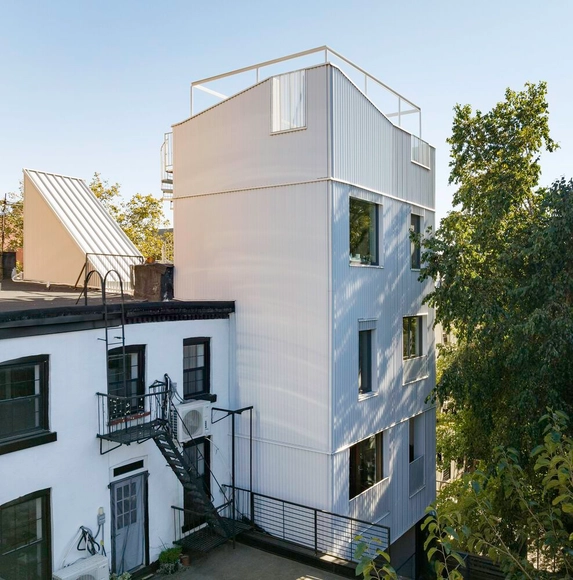
Mini Tower One / MODU

Mini Tower One / MODU - Exterior Photography, Houses, FacadeMini Tower One / MODU - Exterior Photography, Houses, FacadeMini Tower One / MODU - Interior Photography, Houses, Facade, TableMini Tower One / MODU - Interior Photography, Houses, Bedroom, LightingMini Tower One / MODU - More Images+ 24

Madrona House / Daniel Toole Architecture + Carsten Stinn Architecture

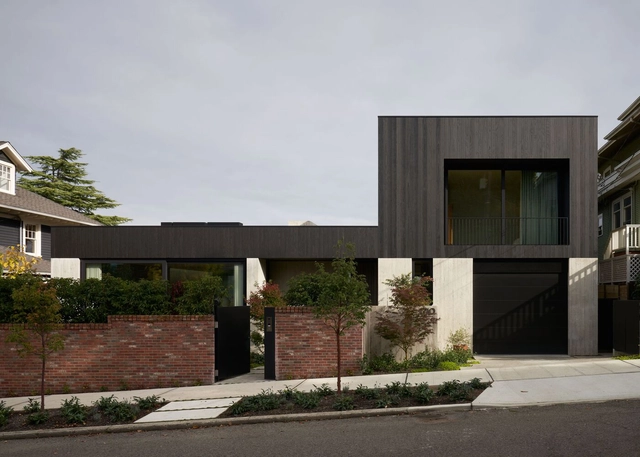
Madrona House / Daniel Toole Architecture + Carsten Stinn Architecture - Exterior Photography, Houses, FacadeMadrona House / Daniel Toole Architecture + Carsten Stinn Architecture - HousesMadrona House / Daniel Toole Architecture + Carsten Stinn Architecture - Interior Photography, Houses, Table, ChairMadrona House / Daniel Toole Architecture + Carsten Stinn Architecture - Interior Photography, Houses, FacadeMadrona House / Daniel Toole Architecture + Carsten Stinn Architecture - More Images+ 39

Field Arts & Events Hall / LMN Architects

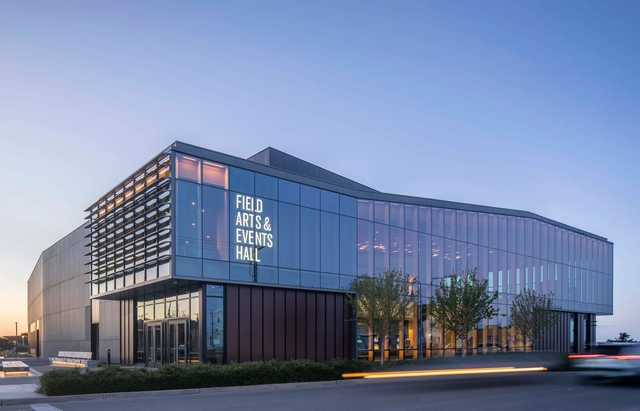
Field Arts & Events Hall / LMN Architects - Exterior Photography, Cultural Center, FacadeField Arts & Events Hall / LMN Architects - Exterior Photography, Cultural Center, FacadeField Arts & Events Hall / LMN Architects - Interior Photography, Cultural Center, Stairs, FacadeField Arts & Events Hall / LMN Architects - Cultural CenterField Arts & Events Hall / LMN Architects - More Images+ 18

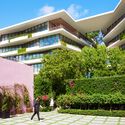
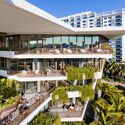
The Preserve South Beach Building / Gensler

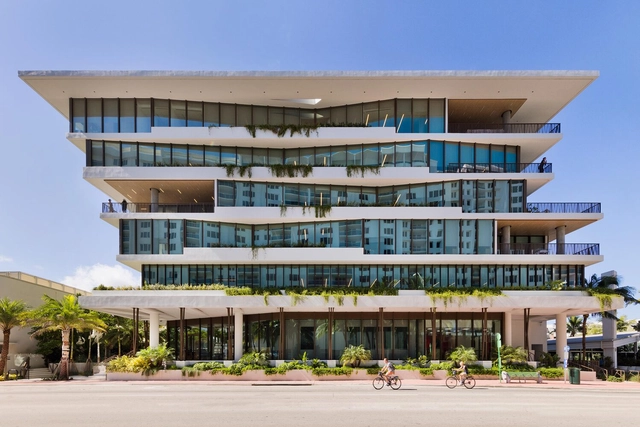
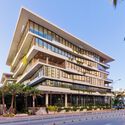
The Preserve South Beach Building / Gensler - Exterior Photography, Office Buildings, FacadeThe Preserve South Beach Building / Gensler - Office BuildingsThe Preserve South Beach Building / Gensler - Exterior Photography, Office Buildings, FacadeThe Preserve South Beach Building / Gensler - Office BuildingsThe Preserve South Beach Building / Gensler - More Images+ 4

  • Architects: Gensler
  • Area Area of this architecture project Area:  235000 ft²
  • Year Completion year of this architecture project Year:  2022

Charmed House / The Ranch Mine

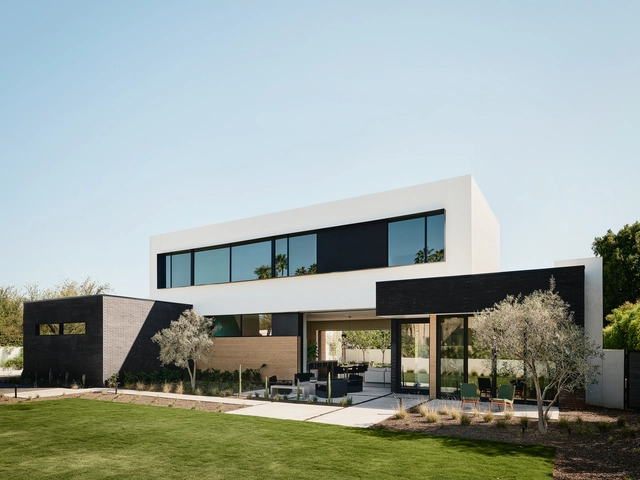
Charmed House / The Ranch Mine - Exterior Photography, Houses, FacadeCharmed House / The Ranch Mine - Interior Photography, Houses, Kitchen, Facade, Table, ChairCharmed House / The Ranch Mine - Interior Photography, Houses, Kitchen, Table, LightingCharmed House / The Ranch Mine - HousesCharmed House / The Ranch Mine - More Images+ 19

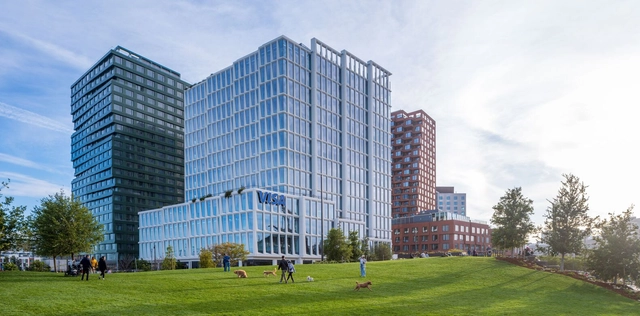
Visa's Market Support Center / Henning Larsen

Visa's Market Support Center / Henning Larsen - Commercial ArchitectureVisa's Market Support Center / Henning Larsen - Exterior Photography, Commercial Architecture, CityscapeVisa's Market Support Center / Henning Larsen - Exterior Photography, Commercial Architecture, FacadeVisa's Market Support Center / Henning Larsen - Exterior Photography, Commercial Architecture, Facade, CityscapeVisa's Market Support Center / Henning Larsen - More Images+ 31