United States
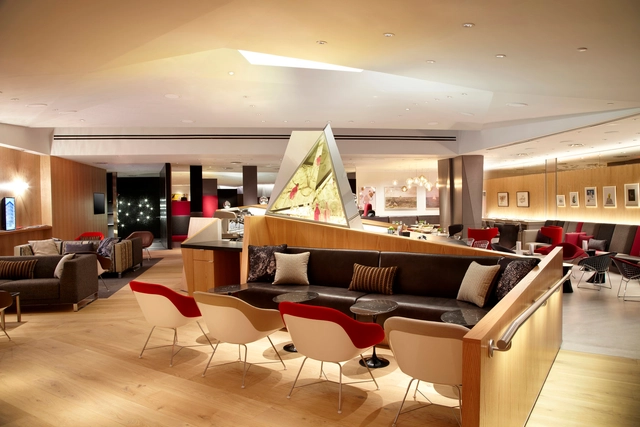
Virgin Atlantic EWR Clubhouse / Slade Architecture


https://www.archdaily.com/389599/virgin-atlantic-ewr-clubhouse-slade-architectureJavier Gaete
First Presbyterian Church / Frank Harmon Architect
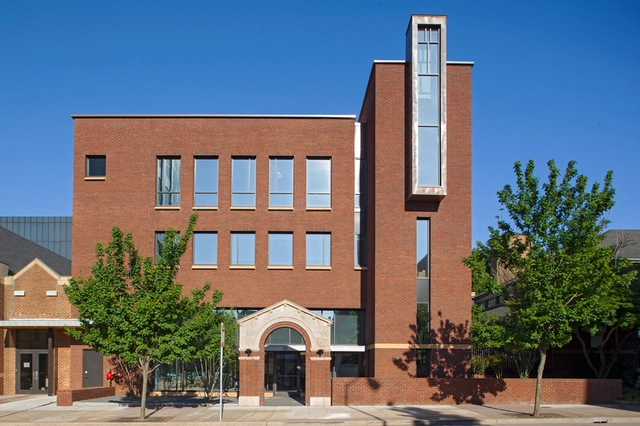
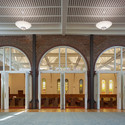

-
Architects: Frank Harmon Architect
- Area: 24000 ft²
- Year: 2012
https://www.archdaily.com/387615/first-presbyterian-church-frank-harmon-architect-paJavier Gaete
'Renzo Piano Building Workshop: Fragments' Exhibition
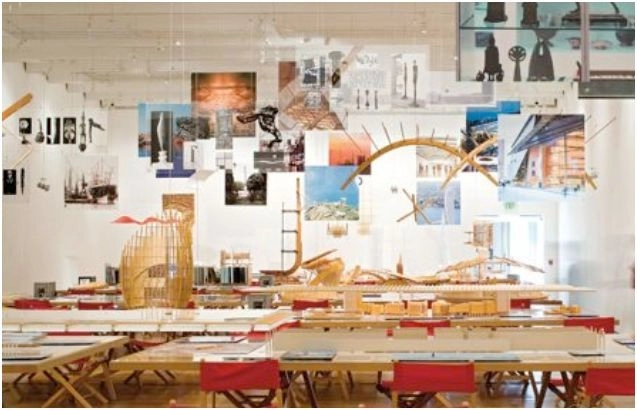
Taking place June 27 - August 2, Gagosian Gallery, in collaboration with Renzo Piano Foundation and generously supported by the Stavros Niarchos Foundation, 'Fragments' is an exhibition of more than thirty years of architectural projects by the Renzo Piano Building Workshop. Equal parts library reading room, school classroom, and natural history gallery, the exhibition consists of twenty-four tabletop displays of scale models, drawings, photographs, and video. Each tells the involved, inspiring story of the design process of a single building, from museums, libraries, and airports to private residences. More information on the exhibition after the break.
https://www.archdaily.com/387826/renzo-piano-building-workshop-fragments-exhibitionAlison Furuto
'Redesigning Detroit: A New Vision for an Iconic Site' Winning Proposal / Davide Marchetti Architetto

Davide Marchetti Architetto shared with us his first prize winning proposal, titled ‘Minicity Detroit,’ for the Redesigning Detroit: A New Vision for an Iconic Site competition. Utilizing the surrounding urban fabric as the generator for a new vision of the city, their concept directly responds to the site and its place in the city by bringing the existing physical form and history into the site. More image and architect’s description after the break.
https://www.archdaily.com/390439/redesigning-detroit-a-new-vision-for-an-iconic-site-winning-proposal-davide-marchetti-architettoAlison Furuto
Play Perch / Syracuse University

-
Architects: Syracuse University School of Architecture
- Area: 250 m²
- Year: 2013
-
Professionals: Aquacut Inc, BBD Coaters Inc, City Woods, Hiawatha Fasteners, FALSO Industries, +2



https://www.archdaily.com/387873/play-perch-syracuse-universityDaniel Sánchez
Linda Farrow + BOFFO Building Fashion 2013 Competition

BOFFO, with eyewear brand Linda Farrow, just launched their latest Building Fashion competition which asks participants to design and build a temporary store in New York City for the iconic eyewear brand. Exploring the intersection of architecture and fashion through integrated store and exhibition design, a shipping container, near New York City's Meatpacking district, will be redesigned inside and out providing a unique glimpse into the work of vibrant and acclaimed designers. This third annual installation series aims to once again push the limits of temporary architecture and the language of retail design.
BOFFO Building Fashion will also showcase design installations that push the limits of temporary architecture and retail spaces through fashion and architecture collaborations. The installations will be open to the public December 4-24. The deadline for project submissions is July 14. For more information, please visit here. Check out their video after the break.
https://www.archdaily.com/388664/linda-farrow-boffo-building-fashion-2013-competitionAlison Furuto
UCLA Outpatient Surgery and Oncology Center / Michael W. Folonis Architects


-
Architects: Michael W. Folonis Architects
- Area: 50000 ft²
https://www.archdaily.com/388708/ucla-outpatient-surgery-and-oncology-center-michael-w-folonis-architectsJonathan Alarcón
J2 Residence / assemblageSTUDIO

-
Architects: assemblageSTUDIO
- Area: 12000 ft²
- Year: 2011
-
Manufacturers: Kyocera Solar
-
Professionals: RHR, Cleo Design, E Group, Lochsa Engineering
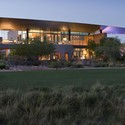
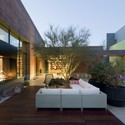
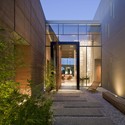
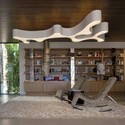

https://www.archdaily.com/387543/j2-residence-assemblagestudioJonathan Alarcón
6970+ Revitalization Project Competition Entry / Op.N
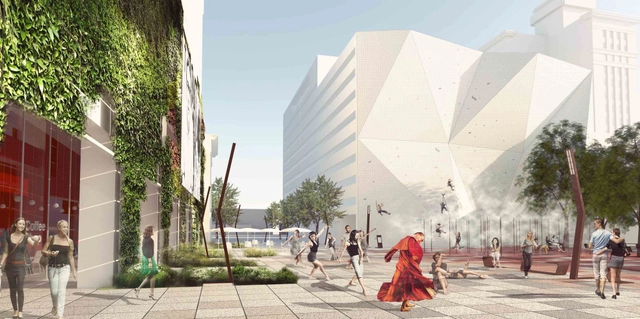
Proposing a connective and activated public realm for the two blocks of Sixty Nine and Seventy in Salt Lake City, this design by Op.N for the 'SixtyNine-Seventy, The Spaces Between' competition focuses on three main strategies: connectivity, activation of open and residual spaces, and extension of use. While there are a number of formal connections to and from various parts of the site, a series of informal connection have also been created based on ease of movement and access, possessing an embedded intelligence which needs to be considered. More images and architects' description after the break.
https://www.archdaily.com/387812/6970-revitalization-project-proposal-op-nAlison Furuto
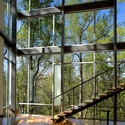
Strickland-Ferris Residence / Frank Harmon Architect

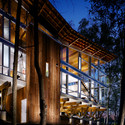
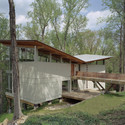
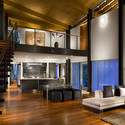

https://www.archdaily.com/387708/strickland-ferris-residence-frank-harmon-architect-paJavier Gaete
'Redesigning Detroit: A New Vision for an Iconic Site' Competition Entry / Various Architects
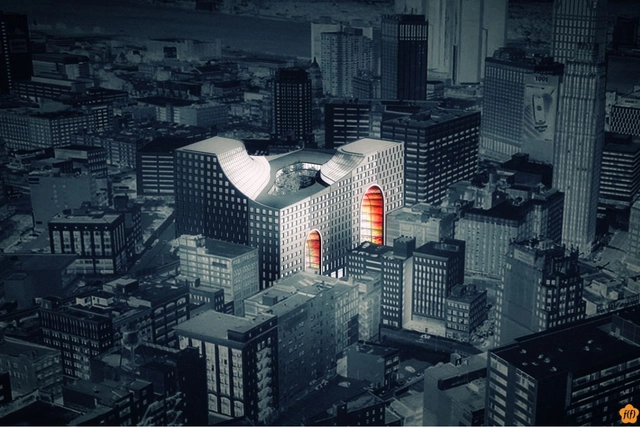
The mission in the proposal, titled ‘The Grand Opening,’ for the Redesigning Detroit: A New Vision for an Iconic Site competition is to create a vision for a 24/7 timeless, vibrant and walk-able urban neighborhood in downtown Detroit with a catalytic impact on the retail activities of Woodward Avenue Corridor. Designed by Chung Whan Park, Terry Park, Jeong Jun Song, Hyuntek Yoon and Kyung Jae Yu, The Grand Opening will connect the different contexts of the existing urban settings and bring every hour of excitement, crowd and memorable identity to the street life of downtown Detroit. More images and architects’ description after the break.
https://www.archdaily.com/388137/redesigning-detroit-a-new-vision-for-an-iconic-site-competition-entry-various-architectsAlison Furuto
Manhattan Court Residence / Hanna Gabriel Wells Architects


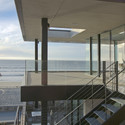

https://www.archdaily.com/385999/manhattan-court-residence-hanna-gabriel-wells-architectsJavier Gaete
Facades+ Performance Workshop

Presented by The Architect's Newspaper and enclos, Mode Lab recently announced their upcoming Facades+ Performance Symposium in San Francisco taking place July11-12. The event consists of hands-on instruction by industry experts in a small, one-on-one, classroom setting. These workshops will provide professionals and academics with the skills and knowledge to work with cutting edge technologies in a fast-paced and intensive environment. The workshop will explore the use of Grasshopper, Firefly and Arduino as creative and technical tools in the design, simulation and prototyping of intelligent building skins. For more information, please visit here.
https://www.archdaily.com/387824/facades-performance-workshopAlison Furuto
'Reimagining Lincoln Center and the High Line' Film Screening
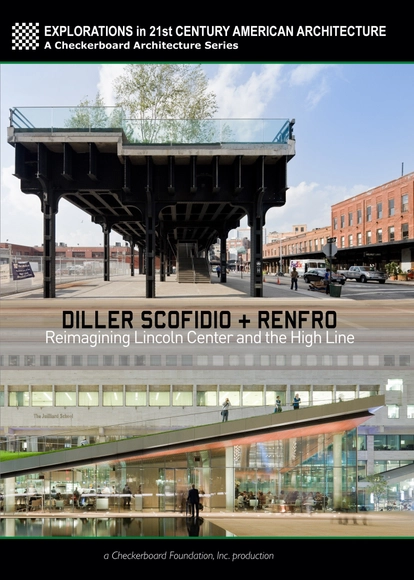
Taking place this Thursday, June 20th, at 7:00pm EST, Van Alen Books welcomes Diller Scofidio + Renfro for a film screening of 'Reimagining Lincoln Center and the High Line.' The 54-minute documentary offers insights into the firm’s history, completed projects, and unique process of re-imagining the public identities of two major New York urban spaces. The film includes commentary from the architects as well as interviews with New York City planning commissioner Amanda Burden, as well as several critics and theorists. Before the film, Liz Diller and Ric Scofidio will join directors Muffie Dunn and Tom Piper for a conversation about their work, moderated by VAI executive director David Van der Leer. More more information on the event, please visit here.
https://www.archdaily.com/388990/reimagining-lincoln-center-and-the-high-line-film-screeningAlison Furuto
GLASS Residential Tower Proposal / Terra Group + Rene Gonzalez Architect
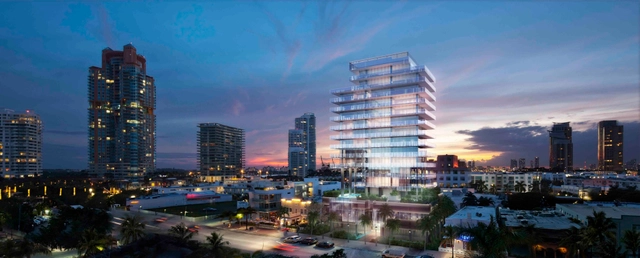
Terra Group + Rene Gonzalez Architect recently unveiled their design for GLASS, a new residential tower composed of 10 full-floor units located at 120 Ocean Drive in Miami Beach. The 18-story, all-glass building is located in the South of Fifth neighborhood, which has become, over the past decade, one of the most expensive destinations for luxury high-rise living in Miami Beach. Delicate and sensorial, the design of GLASS is a considered a response to its setting in Miami Beach, specifically intended to allow one to experience the surrounding natural landscape. More images and architects' description after the break.
https://www.archdaily.com/386176/glass-residential-tower-proposal-terra-group-rene-gonzalez-architectAlison Furuto
'POP: Protocols, Obsessions, Positions.' Exhibition

Taking place at the Storefront for Art and Architecture in New York from June 19 - July 20, the 'POP: Protocols, Obsessions, Positions.' exhibition will investigate what constitutes a position in architecture today and how that might be generated through the architect’s drawing. The exhibition presents 30 original drawings by 30 architects of the Storefront gallery space at 97 Kenmare Street that address both ends of the architectural drawing spectrum, understanding its codes and protocols and deploying the personal obsession of each architect in the articulation of a position now. For more information, please visit here.
https://www.archdaily.com/385862/pop-protocols-obsessions-positions-exhibitionAlison Furuto
Aurea Residence / Chris Pardo Design: Elemental Architecture


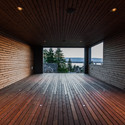
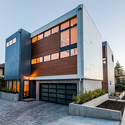
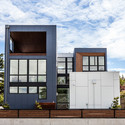

https://www.archdaily.com/384340/aurea-residence-chris-pardo-designJavier Gaete
Exhibiting in New York in the Air: Alberto Campo Baeza Exhibition
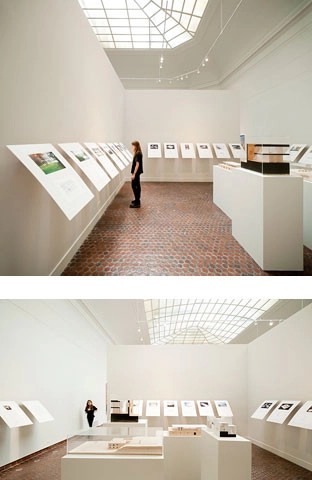
Exhibited at the American Academy of Arts and Letters in New York until this month, the work of Alberto Campo Baeza is on display to celebrate the awarding of the Arnold W. Brunner Memorial Prize in Architecture 2013. In a spare white quadrangular room in the main building and with only natural light from above, 24 white panels appear floating over the walls, without touching or marking them. It is an exhibition that is very sui generis, it is an Exhibition in the air; it is an exhibition that is very Campo Baeza. More information on the exhibition after the break.
https://www.archdaily.com/384917/exhibiting-in-new-york-in-the-air-alberto-campo-baeza-exhibitionAlison Furuto