
-
Architects: Ennead Architects
- Year: 2015
-
Professionals: Brandston Partnership, YR & G, H.F. Lenz Company, Iros Elevator Design Service, Robert Silman Associates, +2
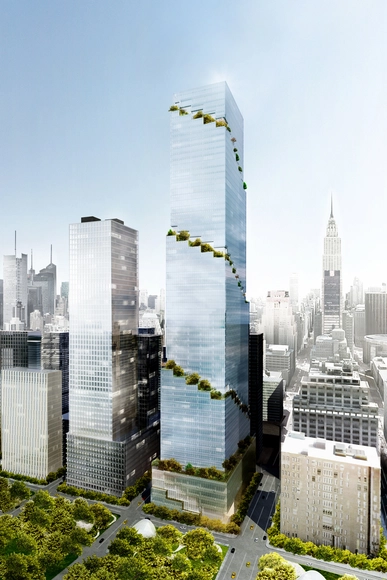
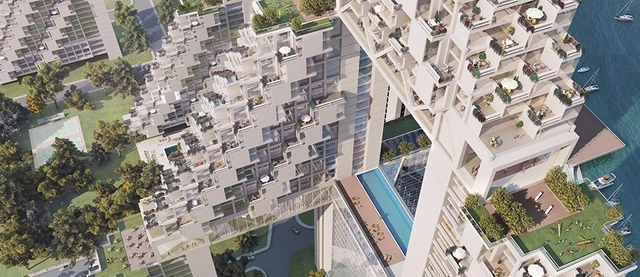
Developer Tishman Speyer has commissioned BIG to design a new office tower on the northern end of the High Line at Hudson Yards in New York City. Dubbed "The Spiral," the 1005-foot-tall tower is named after its defining feature - an "ascending ribbon of lively green spaces" that extend the High Line "to the sky," says Bjarke Ingels.
"The Spiral combines the classic Ziggurat silhouette of the premodern skyscraper with the slender proportions and efficient layouts of the modern high-rise," adds Ingels. "Designed for the people that occupy it, The Spiral ensures that every floor of the tower opens up to the outdoors creating hanging gardens and cascading atria that connect the open floor plates from the ground floor to the summit into a single uninterrupted work space. The string of terraces wrapping around the building expand the daily life of the tenants to the outside air and light.”
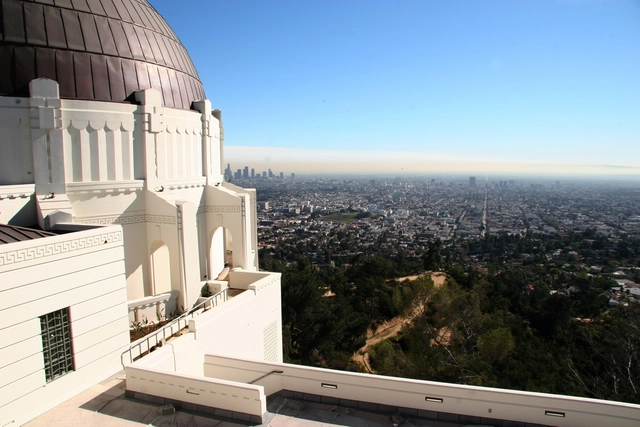
The SAH Los Angeles Seminar bridges the Society's efforts in historic conservation to the contemporary built environment and the local public and professional community. The LA Seminar will critically look at SurveyLA, a five-million dollar, city-wide study of historic resources sponsored by the J. Paul Getty Trust and the City of Los Angeles. As described online, “SurveyLA – the Los Angeles Historic Resources Survey – is Los Angeles' first-ever comprehensive program to identify significant historic resources throughout our city. The survey marks a coming-of-age for Los Angeles' historic preservation movement, and will serve as a centerpiece for the City's first truly comprehensive preservation program."
Explore the unique challenges faced by Brooklyn Grange, a group of urban farmers determined to run a commercially viable farm in New York City. The film Brooklyn Farmer follows the team as they set out to build the world’s largest rooftop farm within the constraints of the Big Apple.
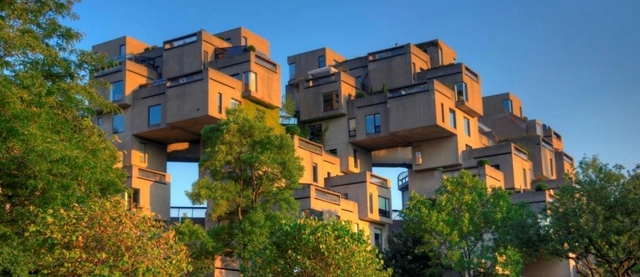
This month, Family Design Day will be taking inspiration from the exhibition Global Citizen: The Architecture of Moshe Safdie and following Moshe Safdie FAIA’s design principle (and book of the same name), For everyone a garden, participants will transform a basic shoe box into a dream apartment with unique green space that reflects the goals of Habitat ’67, the 1960s housing complex that launched the architect’s career.
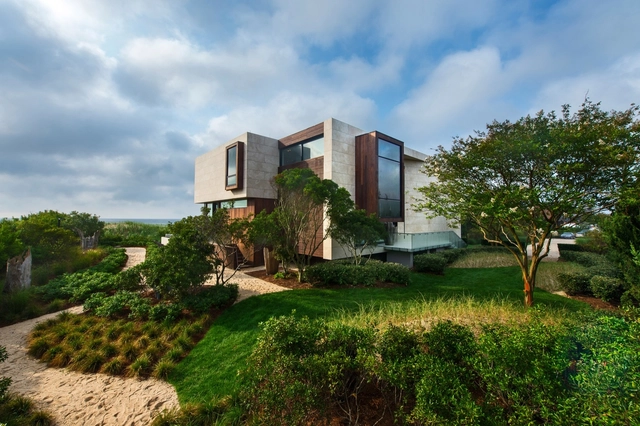
World-renowned architect and 2015 AIA Gold Medal–winner Moshe Safdie FAIA’s masterful use of light and geometry is explored in Global Citizen. This international exhibition is a retrospective that spans decades, from Safdie’s formative period in the 1960s and early 1970s to his recent projects around the world. Featuring more than 100 objects, including drawings, sketches, videos, photographs, and scale models, Safdie’s architecture is portrayed not only as visual art but also as a medium for advancing social, political, and cultural goals.
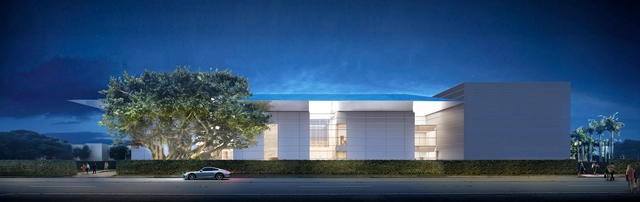
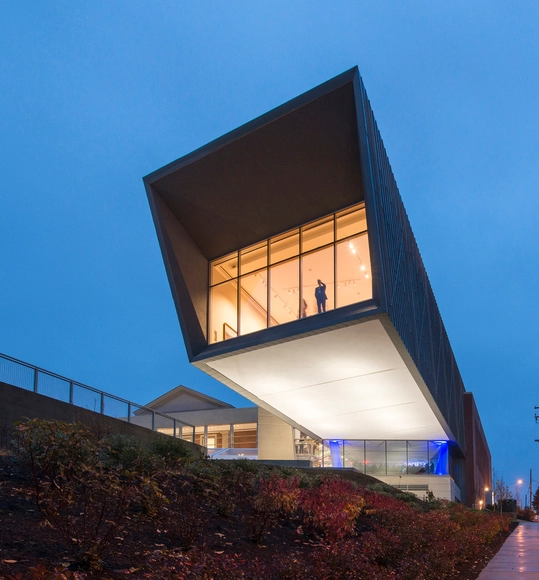
UPDATE: Foster + Partners Norton Museum of Art expansion will official break ground tomorrow, February 6, following the Norton's annual Gala celebrating its 75th anniversary. The project, which will transform the museum's West Wing, increase gallery space by 35 percent and add a new auditorium, great hall and education space to the building, is expected to complete in 2018. A new sculpture garden and additional green space will also be integrated into the new scheme.
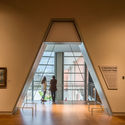
Foster + Partners has unveiled plans that would double the gallery space at the historic Norton Museum of Art in Florida's West Palm Beach. By constructing three “bold” new pavilions beneath a single “shimmering” roof, Foster promises to restore the museum’s original elegance, strengthening its role within the surrounding community and provide the framework for future growth.

In conjunction with the exhibition Global Citizen: The Architecture of Moshe Safdie on display at BSA Space, this portrait film celebrates the life and work of world-renowned Israeli-Canadian architect Moshe Safdie FAIA by highlighting his outstanding contribution to the field of architecture. From the Holocaust Museum, Yad Vashem, in Jerusalem to the masterplan for the city of Modi’in to the Peabody Essex Museum in Salem, Massachusetts, this personal documentary delves into some of Safdie’s most famous design projects and explores what makes each one unique.
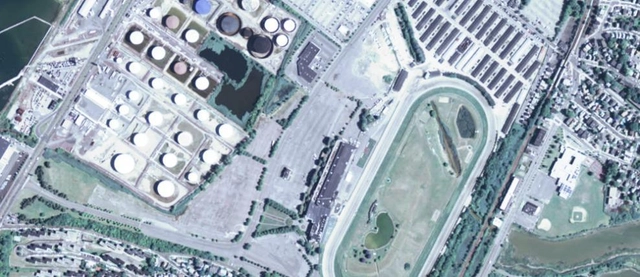
The Suffolk Downs Urban Design Workshop is the third in an ongoing series of Urban Design Workshops organized by the BSA Foundation. The workshops’ overall goal is to open up dialogue and stimulate thinking about the design potential of places with particularly significant and compelling opportunities.

This month, Family Design Day is all about skyscrapers! Boston, home to the Hancock and Prudential towers, is taking steps to elevate the city’s skyline. But how tall can architects and engineers actually build? Learn more about the architecture, science, and art behind what keeps the world’s tallest buildings standing and then, using a kit of parts, design and build your own skyscraper.
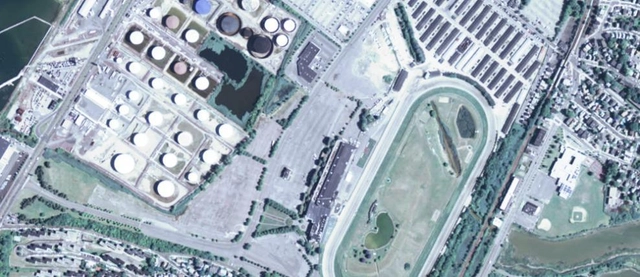
The Suffolk Downs Urban Design Workshop is the third in an ongoing series of Urban Design Workshops organized by the BSA Foundation. The workshops’ overall goal is to open up dialogue and stimulate thinking about the design potential of places with particularly significant and compelling opportunities.

Let your inner designer out and explore the playful side of architecture at this hands-on program for adults. Join other kids at heart and build amazing structures with BSA Space’s LEGO® collection, while enjoying beer, wine, snacks, and conversation.

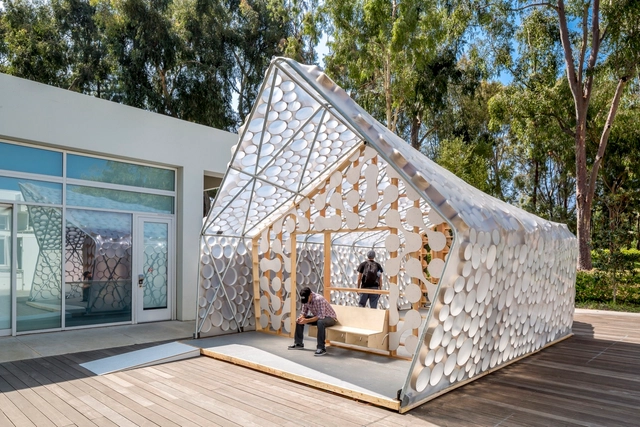
Finding Form is a co-show art event showcasing the works of Jeff Morrical, Jeff Guiducci & Carmelia Chiang, all working as architects in Los Angeles.
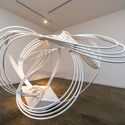
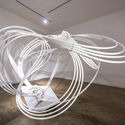
Morrical's work, The Folded Ocean, incorporates single sheet sculptures shaped by folds and gravity. Guiducci & Chiang's work, Tangential Mode, demonstrates the many possibilities of extraordinary form through the use of a most ordinary material - PVC piping.
The opening reception took place on Jan 23, 2016 and will be open to the public through Feb 13, 2016 at Design Matters Gallery in West Los Angeles. (11527 W. Pico Blvd).

A new design competition asks participants to design a facade and street presence for a new addition to the historic 1938 County Theater in Doylestown, Pennsylvania.