1. ArchDaily
  2. United States

United States

Opening of "Renegades: Bruce Goff and the American School of Architecture at Bizzell"

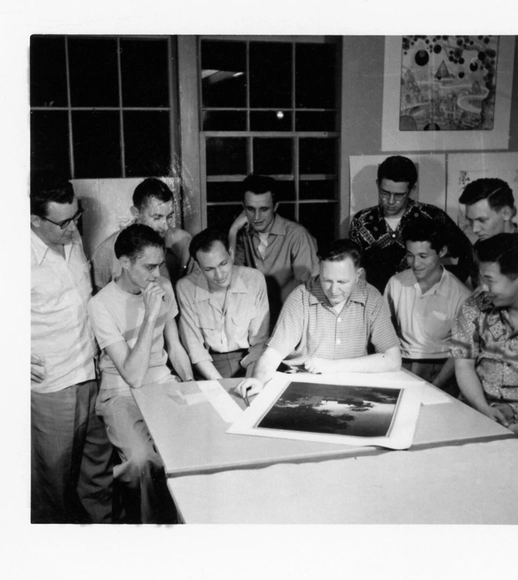
“A new school, probably the only indigenous one in the United States” is how the architect Donald MacDonald described Bruce Goff and Herb Greene’s influence on the University of Oklahoma School of Architecture from 1947 through the 1960s. The famous architects transformed the ways architecture was learned, taught and practiced, creating a uniquely American architectural style now represented in an archive at the University of Oklahoma Libraries and displayed in an exhibition in Bizzell Memorial Library.

Dogwoodtrot House / modus studio

Dogwoodtrot House / modus studio - Houses, Kitchen, Beam, Facade, Arch, Table, ChairDogwoodtrot House / modus studio - Houses, Facade, BenchDogwoodtrot House / modus studio - Houses, Facade, BeamDogwoodtrot House / modus studio - Houses, Facade, Handrail, FenceDogwoodtrot House / modus studio - More Images+ 13

  • Architects: modus studio
  • Area Area of this architecture project Area:  5834 ft²
  • Year Completion year of this architecture project Year:  2016
  • Manufacturers Brands with products used in this architecture project
    Manufacturers:  Lockwood Flooring, Sioux City Brick, Solar Innovations, Stronghold Woodworks, Tamko

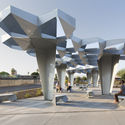
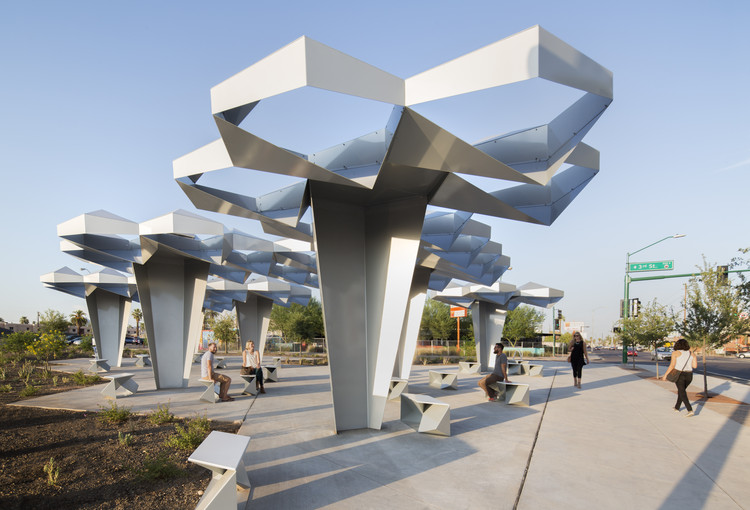
Shadow Play / Howeler + Yoon Architecture

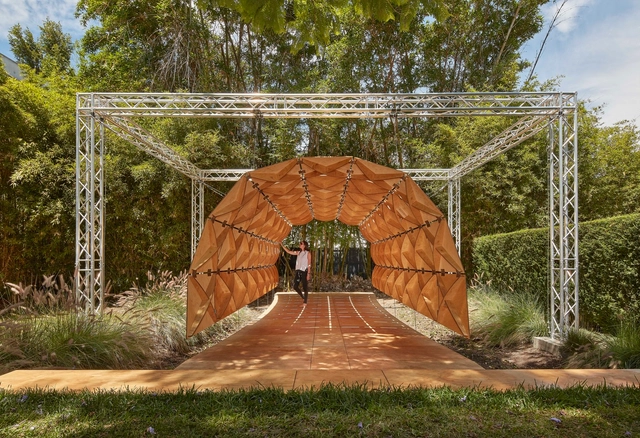
Shadow Play / Howeler + Yoon Architecture - Installations & StructuresShadow Play / Howeler + Yoon Architecture - Installations & StructuresShadow Play / Howeler + Yoon Architecture - Installations & StructuresShadow Play / Howeler + Yoon Architecture - Installations & StructuresShadow Play / Howeler + Yoon Architecture - More Images+ 17

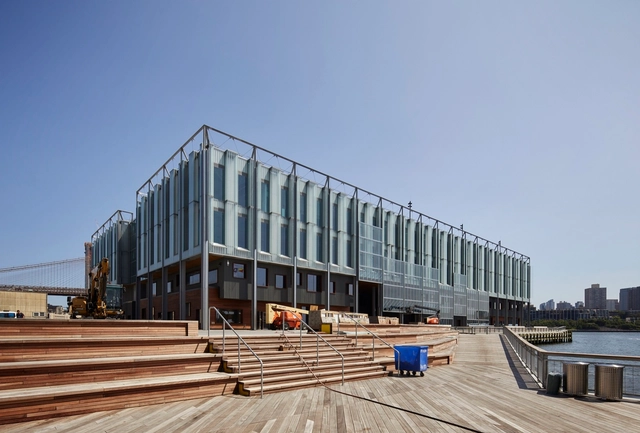
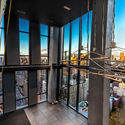
Pier 17 / SHoP Architects

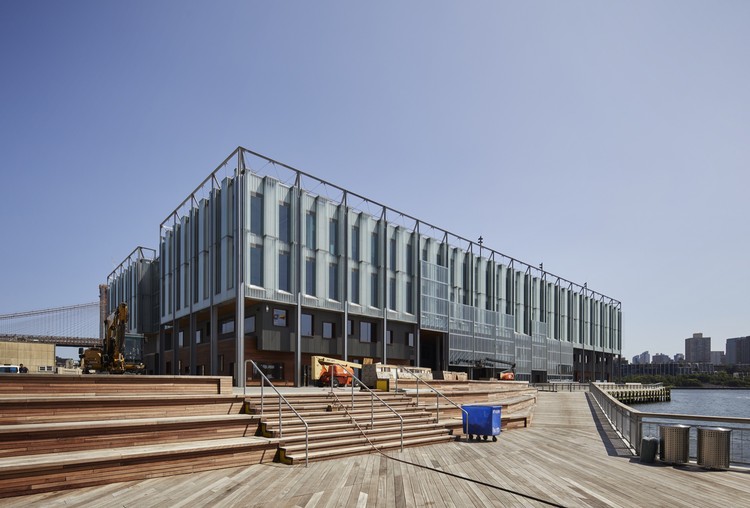
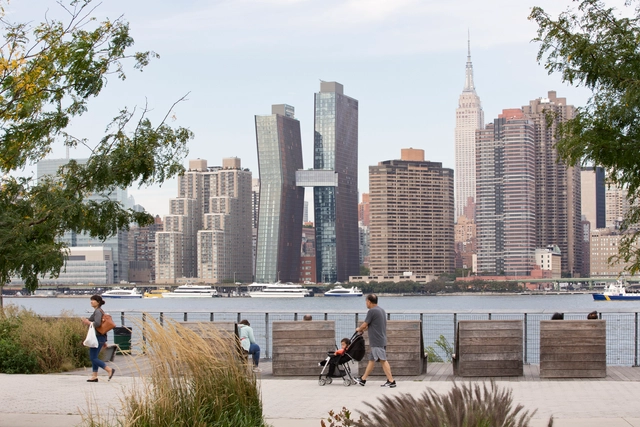
Pier 17 / SHoP Architects - Exterior Photography, Pier, FacadePier 17 / SHoP Architects - Exterior Photography, Pier, Handrail, DoorPier 17 / SHoP Architects - PierPier 17 / SHoP Architects - Exterior Photography, Pier, Stairs, CityscapePier 17 / SHoP Architects - More Images+ 10

•
New York, United States

Hillside Midcentury / SHED Architecture & Design

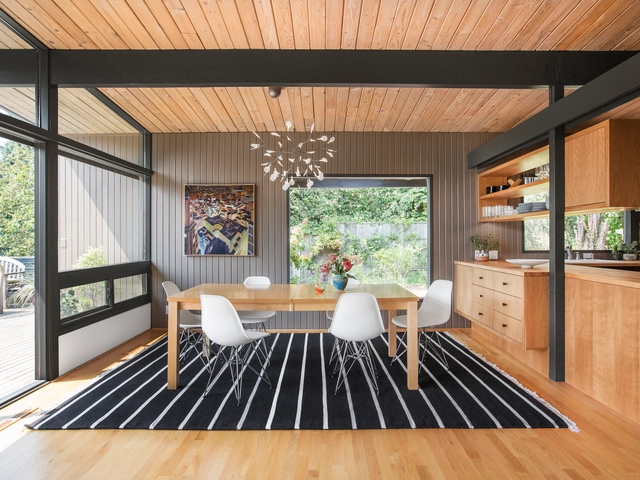
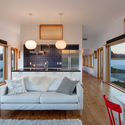
Hillside Midcentury / SHED Architecture & Design - Renovation, Kitchen, Beam, Facade, Table, Lighting, CountertopHillside Midcentury / SHED Architecture & Design - Renovation, Beam, Lighting, TableHillside Midcentury / SHED Architecture & Design - Renovation, Kitchen, Beam, Table, Countertop, ChairHillside Midcentury / SHED Architecture & Design - Renovation, Facade, BeamHillside Midcentury / SHED Architecture & Design - More Images+ 17

Fervor Creative / debartolo architects

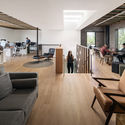
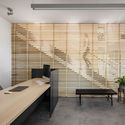
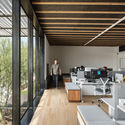
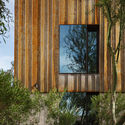
Fervor Creative / debartolo architects - Interior Photography, Offices, Table, ChairFervor Creative / debartolo architects - Interior Photography, Offices, Table, ChairFervor Creative / debartolo architects - Interior Photography, Offices, Kitchen, Beam, Facade, Table, ChairFervor Creative / debartolo architects - Exterior Photography, Offices, FacadeFervor Creative / debartolo architects - More Images+ 31

Studio / Daisy Jacobs

Studio / Daisy Jacobs - Small ScaleStudio / Daisy Jacobs - Small ScaleStudio / Daisy Jacobs - Small ScaleStudio / Daisy Jacobs - Small ScaleStudio / Daisy Jacobs - More Images+ 8

  • Architects: Daisy Jacobs
  • Area Area of this architecture project Area:  55 m²
  • Year Completion year of this architecture project Year:  2018
  • Manufacturers Brands with products used in this architecture project
    Manufacturers:  Accoya, Sika, VELUX Group, Panda Windows & Doors, Weyerhaeuser, +1

SOM: Art + Engineering + Architecture

The MAK Center for Art and Architecture in Los Angeles, in partnership with Skidmore, Owings & Merrill LLP (SOM), is hosting a panel discussion on the intersection of art, engineering, and architecture. Set in the beautiful outdoor courtyard of the historic Schindler House in West Hollywood, the event brings together a variety of experts to discuss historical and contemporary positions regarding this theme.
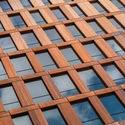
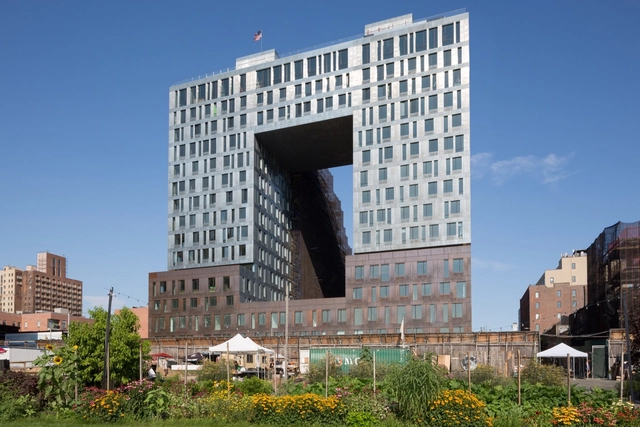
American Copper Buildings / SHoP Architects

American Copper Buildings / SHoP Architects - Apartments, Facade, CityscapeAmerican Copper Buildings / SHoP Architects - Apartments, Facade, HandrailAmerican Copper Buildings / SHoP Architects - Apartments, FacadeAmerican Copper Buildings / SHoP Architects - Apartments, FacadeAmerican Copper Buildings / SHoP Architects - More Images+ 1

COS Chicago Oak Street / COS in-house architectural team

COS Chicago Oak Street / COS in-house architectural team - StoreCOS Chicago Oak Street / COS in-house architectural team - Store, Bedroom, Door, Lighting, BedCOS Chicago Oak Street / COS in-house architectural team - Store, Bedroom, Door, Column, BedCOS Chicago Oak Street / COS in-house architectural team - Store, Kitchen, Door, Facade, Lighting, Chair, TableCOS Chicago Oak Street / COS in-house architectural team - More Images+ 17

•
Chicago, United States
  • Area Area of this architecture project Area:  1036 m²
  • Year Completion year of this architecture project Year:  2018
  • Manufacturers Brands with products used in this architecture project
    Manufacturers:  Carl Hansen, Finn Juhl, Le Klint, Nikari, Timberwise

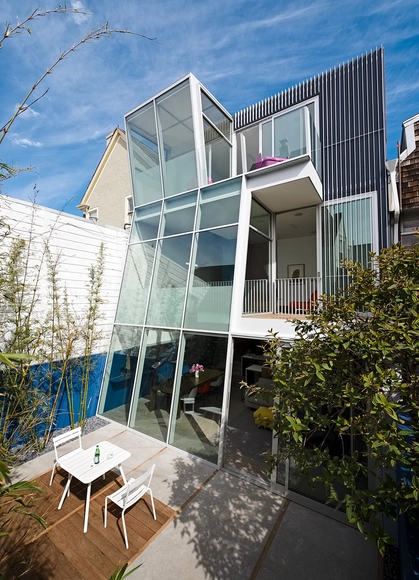
Cut Out House / Fougeron Architecture

Cut Out House / Fougeron Architecture - Interior Photography, Refurbishment, FacadeCut Out House / Fougeron Architecture - Interior Photography, Refurbishment, Facade, Table, BenchCut Out House / Fougeron Architecture - RefurbishmentCut Out House / Fougeron Architecture - RefurbishmentCut Out House / Fougeron Architecture - More Images+ 26

  • Area Area of this architecture project Area:  2500 ft²
  • Year Completion year of this architecture project Year:  2017
  • Manufacturers Brands with products used in this architecture project
    Manufacturers:  Miele, Baxter, David Weeks Studio, Heath Ceramics, Myers Cabinetry, +2
  • Professionals: Endrestudio

18th & Boulder Townhomes / Meridian 105 Architecture

18th & Boulder Townhomes / Meridian 105 Architecture - Houses, Kitchen, Beam, Facade, Table, Lighting, Chair18th & Boulder Townhomes / Meridian 105 Architecture - Houses, Kitchen, Beam, Table, Chair18th & Boulder Townhomes / Meridian 105 Architecture - Houses, Facade18th & Boulder Townhomes / Meridian 105 Architecture - Houses18th & Boulder Townhomes / Meridian 105 Architecture - More Images+ 19

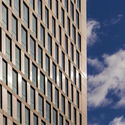
325 Kent Avenue / SHoP Architects

325 Kent Avenue / SHoP Architects - Residential, Facade325 Kent Avenue / SHoP Architects - Residential, Facade, Balcony325 Kent Avenue / SHoP Architects - Residential, Facade325 Kent Avenue / SHoP Architects - Residential, Facade325 Kent Avenue / SHoP Architects - More Images+ 3

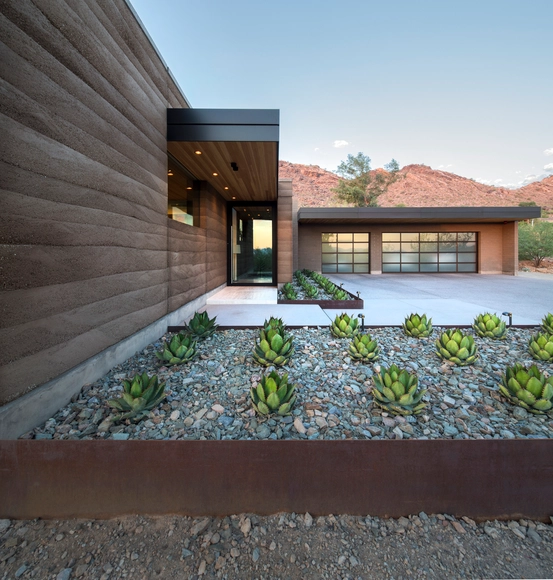
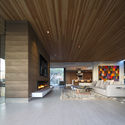
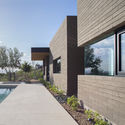
Rammed Earth Modern / Kendle Design Collaborative

Rammed Earth Modern / Kendle Design Collaborative - Interior Photography, Houses, Facade, ChairRammed Earth Modern / Kendle Design Collaborative - Exterior Photography, Houses, FacadeRammed Earth Modern / Kendle Design Collaborative - Interior Photography, Houses, Beam, FacadeRammed Earth Modern / Kendle Design Collaborative - Exterior Photography, Houses, FacadeRammed Earth Modern / Kendle Design Collaborative - More Images+ 30

•
Paradise Valley, United States

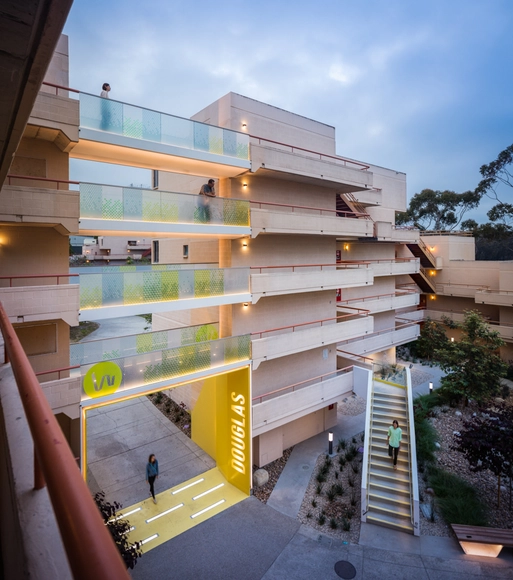
Small Bridges at Warren College UCSD / Kevin deFreitas Architects

Small Bridges at Warren College UCSD / Kevin deFreitas Architects - Dorms, FacadeSmall Bridges at Warren College UCSD / Kevin deFreitas Architects - Dorms, Deck, Stairs, Facade, Handrail, Fence, ChairSmall Bridges at Warren College UCSD / Kevin deFreitas Architects - Dorms, FacadeSmall Bridges at Warren College UCSD / Kevin deFreitas Architects - DormsSmall Bridges at Warren College UCSD / Kevin deFreitas Architects - More Images+ 14

House for Beth / Salmela Architect

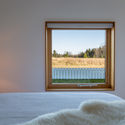
House for Beth / Salmela Architect - Houses Interiors, FacadeHouse for Beth / Salmela Architect - Houses Interiors, Kitchen, Door, Beam, Table, Chair, LightingHouse for Beth / Salmela Architect - Houses Interiors, Bedroom, Facade, Beam, LightingHouse for Beth / Salmela Architect - Houses Interiors, Bedroom, Lighting, BedHouse for Beth / Salmela Architect - More Images+ 11

  • Architects: Salmela Architect
  • Area Area of this architecture project Area:  1093 ft²
  • Year Completion year of this architecture project Year:  2015
  • Manufacturers Brands with products used in this architecture project
    Manufacturers:  Galvalume, H, Ikea, Richlite

Achievement Preparatory Academy Public Charter Middle School / Studio Twenty Seven Architecture

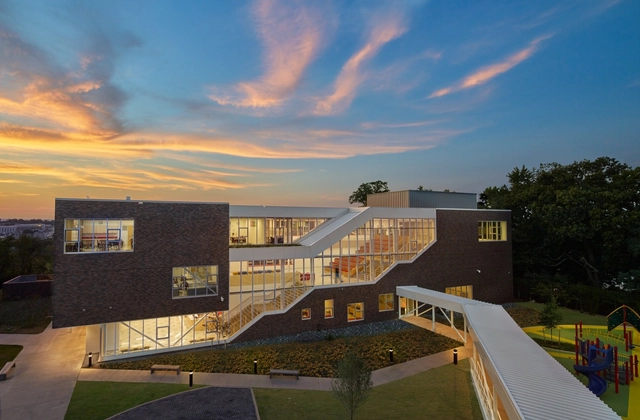
Achievement Preparatory Academy Public Charter Middle School / Studio Twenty Seven Architecture - Elementary & Middle School, FacadeAchievement Preparatory Academy Public Charter Middle School / Studio Twenty Seven Architecture - Elementary & Middle SchoolAchievement Preparatory Academy Public Charter Middle School / Studio Twenty Seven Architecture - Elementary & Middle School, Table, Chair, Lighting, BenchAchievement Preparatory Academy Public Charter Middle School / Studio Twenty Seven Architecture - Elementary & Middle School, FacadeAchievement Preparatory Academy Public Charter Middle School / Studio Twenty Seven Architecture - More Images+ 13

  • Area Area of this architecture project Area:  49478 ft²
  • Year Completion year of this architecture project Year:  2016
  • Manufacturers Brands with products used in this architecture project
    Manufacturers:  Endicott, Elkay, Kawneer, Pac-Clad, Wausau Tiles, +1
  • Professionals: MCN Build

Edwin Residence / Heusch Inc

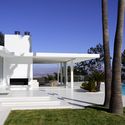
Edwin Residence / Heusch Inc - Houses, Facade, DoorEdwin Residence / Heusch Inc - Houses, Facade, TableEdwin Residence / Heusch Inc - Houses, Bathroom, Door, Countertop, Sink, Lighting, ChairEdwin Residence / Heusch Inc - Houses, TableEdwin Residence / Heusch Inc - More Images+ 18

•
Los Angeles, United States