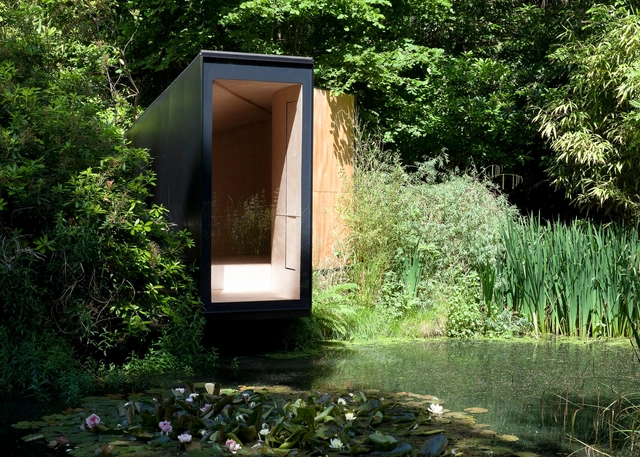
Atelier CMJNshared with us their proposal for the Great Fen Visiting Center which aims at reconnecting humans with nature. In terms of sustainable development, or in the broader term ecology, is the reconnection of humans with their environment by restoring links between the users and the fen. By maximizing one’s chances to connect to this raw and simply beautiful environment, the project intends to not just restore a piece of anthropogenic nature, but reconnect mankind with its deepest self, nature. More images and architects’ description after the break.
The proposal for the Speirs Locks Student Campus masterplan by Stallan-Brand seeks to integrate existing structures of merit and to introduce new public spaces around them. The retention of an old glue factory as a gallery and historic walls capture the site’s industrial past. The retention of an existing ornate brick wall, once the ground floor of the City Council Cleansing Department, is used to define a new public space, creating a unique arrival and provide the adjacent studio spaces with an appropriate external display space. More images and architects' description after the break.
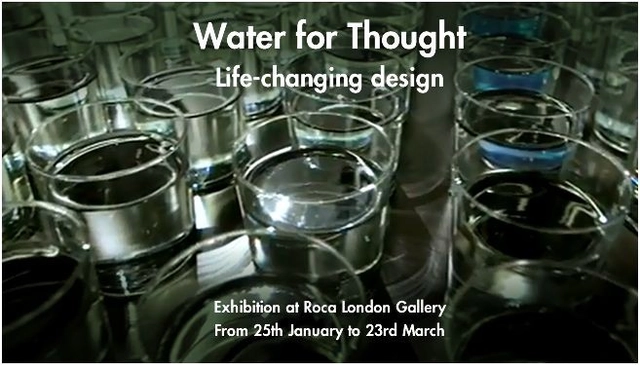
Focusing on water and sustainability, the Roca London Gallery will be hosting for the We Are Water Foundation. Their program, which going on now until March 23rd, includes the exhibition 'Water for Thought: Life-Changing Design' and exciting events during the month including Water as a Source of Inspiration, with Zaha Hadid Architects, on Thursday, March 14th and World Water Day, which will help Roca raise £2,500, on Friday, March 22nd. The exhibition aims to generate awareness of global water problems through a mixture of design, technology and video. Demonstrating how people can use their creativity to create awareness and provide solutions to water-related problems, some of the World’s most innovative product designs for accessing, transporting or purifying water in developing countries will be on show. For more information, please visit here.
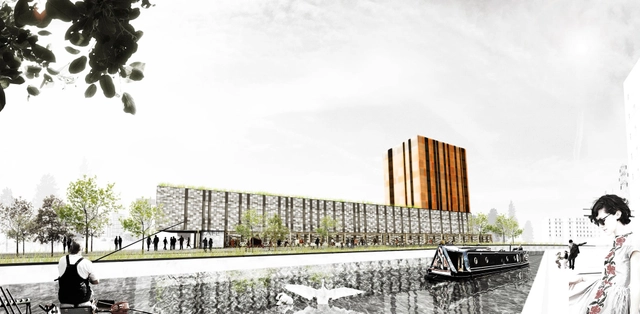
The proposal by NL Architects and WHAT Architecture for the Columnar Towers: Colville Estate competition attempts to mitigate the effects of a large massing of residences by breaking each tower into a 'bundle' of seven smaller towers, or ‘columns’. Each mini-tower is formed by simple 'stacks' of single apartments. This residential development of 199 apartments in Hackney, London is part of a masterplan by Karakusevic Carson Architects for the regeneration of the Colville Estate. More images and architects’ description after the break.
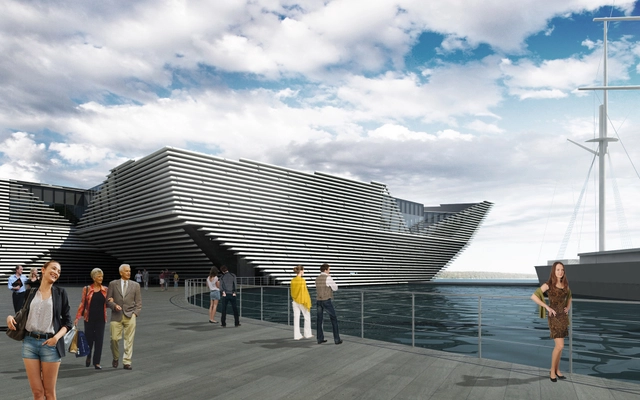
Kengo Kuma's competition winning design for the V&A at Dundee. Courtesy V&A.
Architectural Competitions may be regarded as an opportunity or a burden. There are numerous architectural practices that gained significant attention for their submissions and winnings in highly publicized competitions, but the reality is that architectural competitions are expensive and do not guarantee reward. And yet, they are an opportunity to engage in a critical dialogue about the projects at hand, and may be approached with more creative and imaginative risk than when working directly with a client, which is probably why they are so popular and numerous. They are also an opportunity to bring the public into conversations about architecture in the public forum. These are just some of the considerations that The Architecture Foundation hopes to tackle in its new series, "And the Winner is...?".
Throughout 2013, The Architecture Foundation will be hosting a three-series of critical and polemic explorations into the culture of architecture awards, competitions and festivals. The first in the series, "Competitive Advantages" will be a discussion considering the nature of architecture competitions and their advantages and disadvantages as they pertain to the clients and the public, established architectural firms and emerging practices.
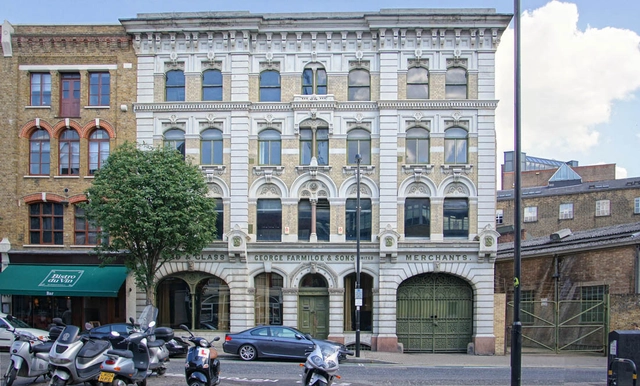
Known for their conservation and creative re-use of historic buildings, Feilden Clegg Bradley Studios has been appointed to develop the Farmiloe Building, a landmark Victorian building in the heart of London’s Clerkenwell. They will now draw up plans to transform the 40,000 sq ft building into a commercial development that is in keeping with one of the capital’s most vibrant areas, which also includes a new building that will substantially increase the amount of commercial space. These changes will help in making a significant architectural addition to St. John Street. More images and architects' description after the break.
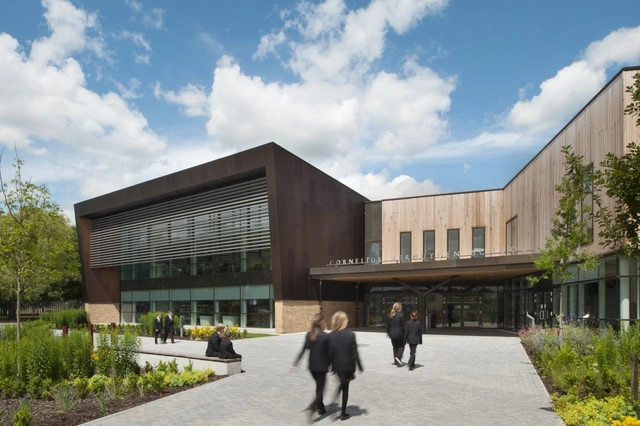
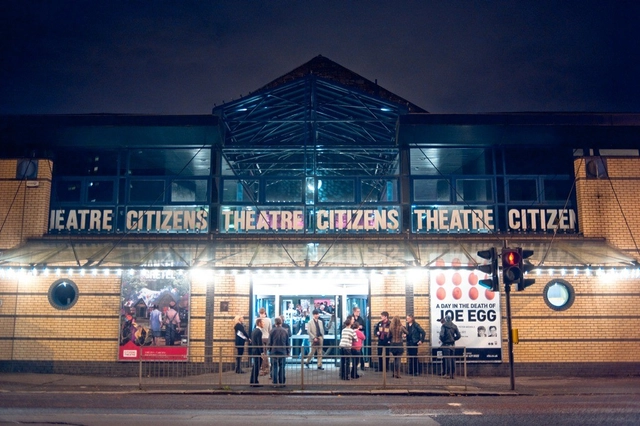
Bennetts Associates, one of the UK's leading architectural practices, was just selected by the Citizens Theatre to work on the plans for a major redevelopment of its iconic Gorbals home. This will be the most comprehensive redevelopment of the building since it opened as a theatre in 1878. The planned capital project will transform the building creating a new vision for improved rehearsal, administration and learning accommodation, as well as improved facilities for the public. More images and architects' description after the break.




AlanWilliams.jpg?1362231800&format=webp&width=640&height=580)
AlanWilliams.jpg?1362231755 "© Alan Williams")
AlanWilliams.jpg?1362231760 "© Alan Williams")
AlanWilliams.jpg?1362231779 "© Alan Williams")
AlanWilliams.jpg?1362231826 "© Alan Williams")
AlanWilliams.jpg?1362231800)











_Alan_Williams_Photography.jpg?1414504329)
_Alan_Williams_Photography.jpg?1414504225 "© Alan Williams")
_Alan_Williams_Photography.jpg?1414504255 "© Alan Williams")
_Alan_Williams_Photography.jpg?1414504321 "© Alan Williams")
_Alan_Williams_Photography.jpg?1414504270 "© Alan Williams")
_Alan_Williams_Photography.jpg?1414504187)