1. ArchDaily
  2. Thailand

Thailand

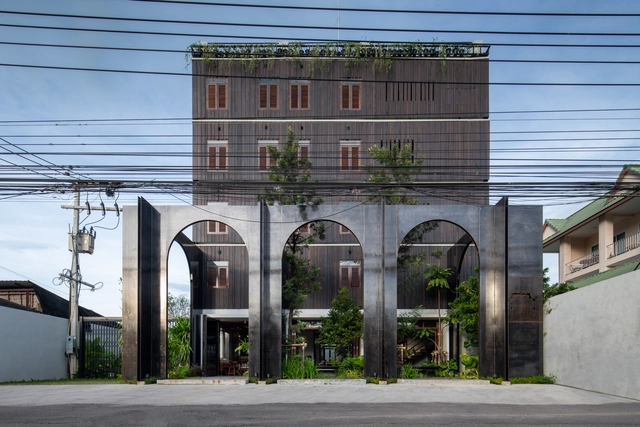
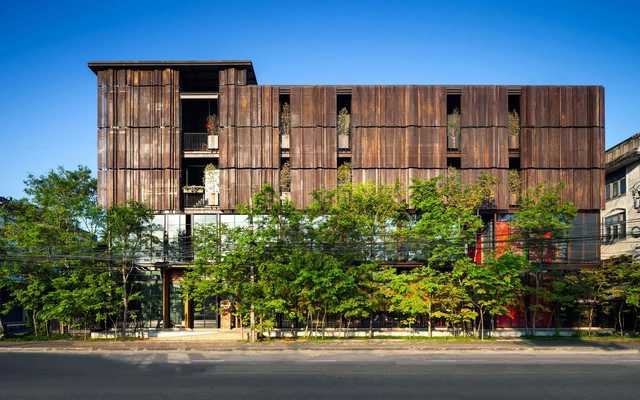
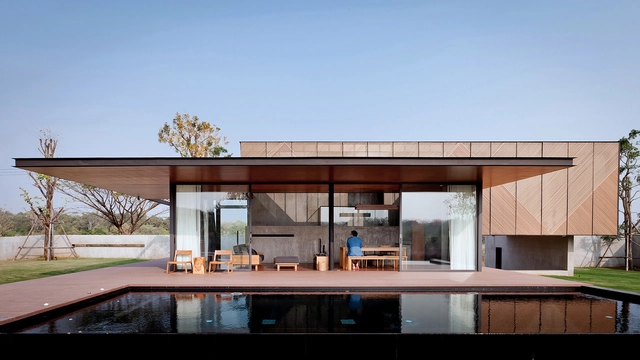
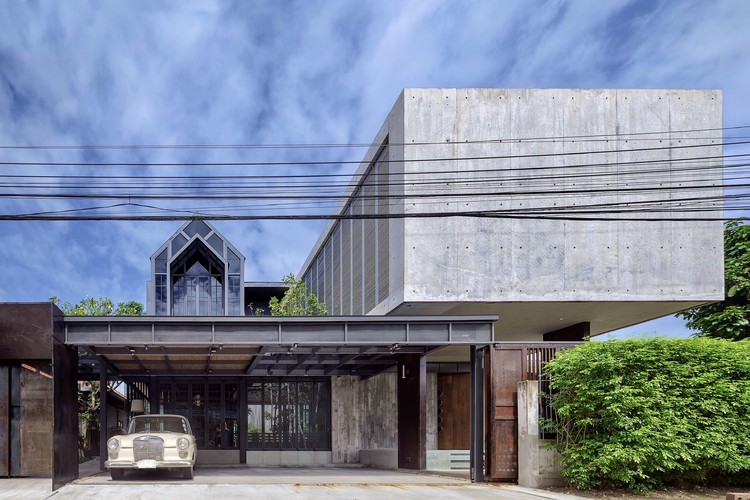
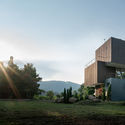
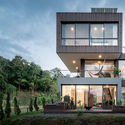
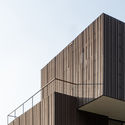
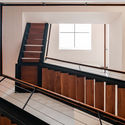
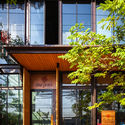
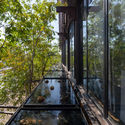
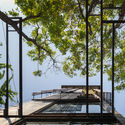
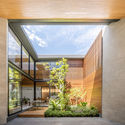
Hotel Gahn / Studio Locomotive

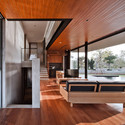
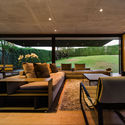
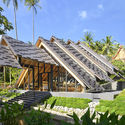
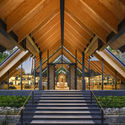
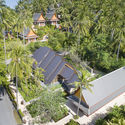
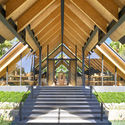
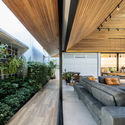
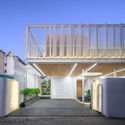
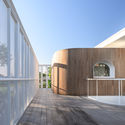
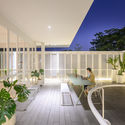
Hotel Gahn / Studio Locomotive - Exterior Photography, Hotels, Facade, StairsHotel Gahn / Studio Locomotive - Interior Photography, Hotels, BeamHotel Gahn / Studio Locomotive - Interior Photography, Hotels, Bedroom, BedHotel Gahn / Studio Locomotive - Exterior Photography, Hotels, ArchHotel Gahn / Studio Locomotive - More Images+ 31

•
Takua Pa, Thailand
  • Architects: Studio Locomotive
  • Area Area of this architecture project Area:  1080 m²
  • Year Completion year of this architecture project Year:  2019
  • Manufacturers Brands with products used in this architecture project
    Manufacturers:  Dulux, Tree Concept

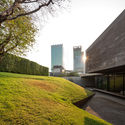
AP Grand Pleno Phahol Ransit Club House / ForX Design Studio

AP Grand Pleno Phahol Ransit Club House  / ForX Design Studio - Exterior Photography, HousesAP Grand Pleno Phahol Ransit Club House  / ForX Design Studio - Exterior Photography, Houses, FacadeAP Grand Pleno Phahol Ransit Club House  / ForX Design Studio - Interior Photography, HousesAP Grand Pleno Phahol Ransit Club House  / ForX Design Studio - Exterior Photography, HousesAP Grand Pleno Phahol Ransit Club House  / ForX Design Studio - More Images+ 28

  • Architects: ForX Design Studio
  • Area Area of this architecture project Area:  550 m²
  • Year Completion year of this architecture project Year:  2019
  • Manufacturers Brands with products used in this architecture project
    Manufacturers:  COTTO, TOA, TYT, Thai Asahi
  • Professionals: AP Thailand PCL, NISP

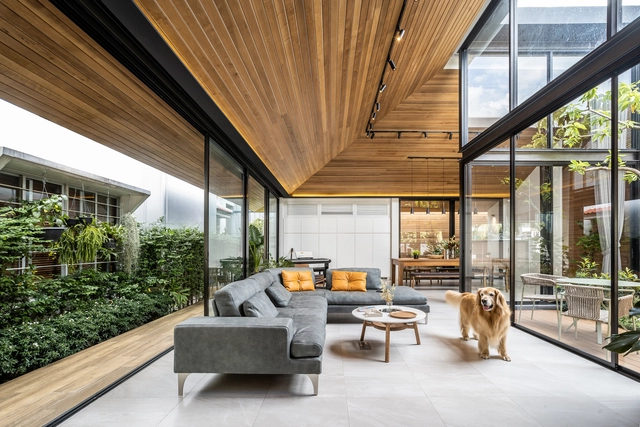
KA House / IDIN Architects

KA House / IDIN Architects - Houses, Facade, Beam, Door, TableKA House / IDIN Architects - Houses, Bathroom, Door, Lighting, ToiletKA House / IDIN Architects - Houses, Beam, Facade, ArchKA House / IDIN Architects - Houses, Facade, Handrail, BeamKA House / IDIN Architects - More Images+ 35

•
Pak Chong, Thailand
  • Architects: IDIN Architects
  • Area Area of this architecture project Area:  240 m²
  • Year Completion year of this architecture project Year:  2014

Navakitel Design Hotel / Junsekino Architect and Design

Navakitel Design Hotel / Junsekino Architect and Design - Exterior Photography, Hotels, Facade, BalconyNavakitel Design Hotel / Junsekino Architect and Design - Interior Photography, Hotels, Table, Lighting, Chair, BenchNavakitel Design Hotel / Junsekino Architect and Design - Interior Photography, Hotels, DoorNavakitel Design Hotel / Junsekino Architect and Design - Interior Photography, HotelsNavakitel Design Hotel / Junsekino Architect and Design - More Images+ 30

  • Area Area of this architecture project Area:  3900 m²
  • Year Completion year of this architecture project Year:  2019
  • Manufacturers Brands with products used in this architecture project
    Manufacturers:  American Standard, CASA ROCCA, Floorament, L-Thai, Lamptitude, +4
  • Professionals: Junsekino Interior Design

Artisan House / Proud design

Artisan House / Proud design - Exterior Photography, HousesArtisan House / Proud design - Interior Photography, HousesArtisan House / Proud design - Interior Photography, HousesArtisan House / Proud design - Interior Photography, Houses, CourtyardArtisan House / Proud design - More Images+ 27

•
Chiang Mai, Thailand

OA Pavilion House / Anonym

OA Pavilion House  / Anonym - Interior Photography, HousesOA Pavilion House  / Anonym - Exterior Photography, HousesOA Pavilion House  / Anonym - Interior Photography, HousesOA Pavilion House  / Anonym - Interior Photography, HousesOA Pavilion House  / Anonym - More Images+ 13

•
Bangkok, Thailand

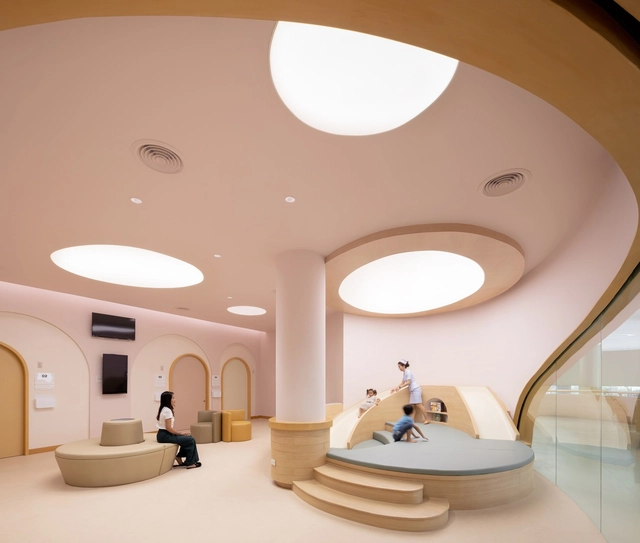
EKH Children Hospital / IF (Integrated Field)

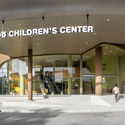
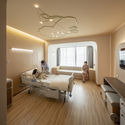
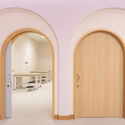
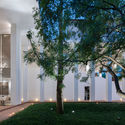
EKH Children Hospital / IF (Integrated Field)  - Interior Photography, Healthcare Interiors, Lighting, TableEKH Children Hospital / IF (Integrated Field)  - Interior Photography, Healthcare Interiors, FacadeEKH Children Hospital / IF (Integrated Field)  - Interior Photography, Healthcare InteriorsEKH Children Hospital / IF (Integrated Field)  - Interior Photography, Healthcare Interiors, Door, Facade, Arch, ArcadeEKH Children Hospital / IF (Integrated Field)  - More Images+ 38

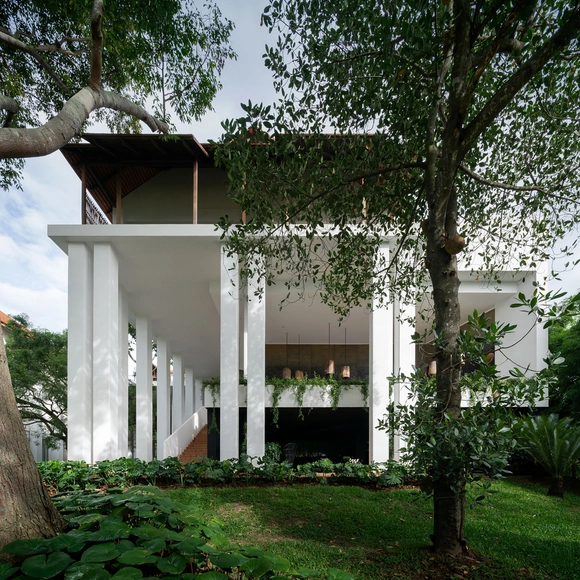
Raya Heritage Hotel / BOONDESIGN

Raya Heritage Hotel / BOONDESIGN - Exterior Photography, HotelsRaya Heritage Hotel / BOONDESIGN - Interior Photography, HotelsRaya Heritage Hotel / BOONDESIGN - Exterior Photography, HotelsRaya Heritage Hotel / BOONDESIGN - Exterior Photography, Hotels, Garden, ArchRaya Heritage Hotel / BOONDESIGN - More Images+ 39

•
Chiang Mai, Thailand
  • Architects: BOONDESIGN
  • Area Area of this architecture project Area:  6850 m²
  • Year Completion year of this architecture project Year:  2018


Blind House / BOONDESIGN

Blind House / BOONDESIGN - Exterior Photography, Housing, Garden, FacadeBlind House / BOONDESIGN - Exterior Photography, HousingBlind House / BOONDESIGN - Exterior Photography, Housing, FacadeBlind House / BOONDESIGN - Interior Photography, HousingBlind House / BOONDESIGN - More Images+ 23

•
Bangkok, Thailand
  • Architects: BOONDESIGN
  • Area Area of this architecture project Area:  350 m²
  • Year Completion year of this architecture project Year:  2013
  • Manufacturers Brands with products used in this architecture project
    Manufacturers:  Boondesign Product, SCG, Somfy, Toto, Vola
  • Professionals: Boondesign Co.

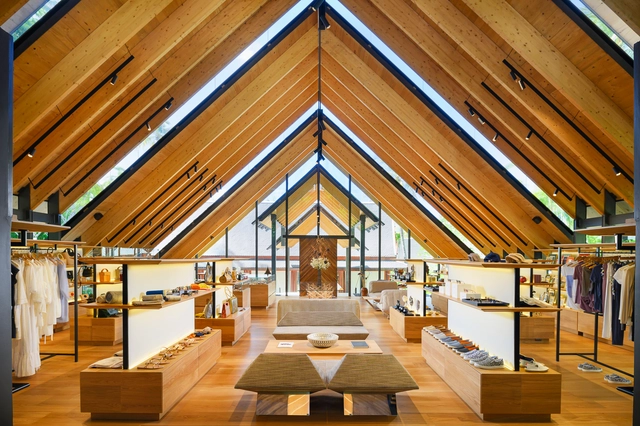
Amanpuri Retail Pavilion / Kengo Kuma & Associates

Amanpuri Retail Pavilion / Kengo Kuma & Associates - Exterior Photography, Retail , GardenAmanpuri Retail Pavilion / Kengo Kuma & Associates - Interior Photography, Retail , Stairs, BeamAmanpuri Retail Pavilion / Kengo Kuma & Associates - Exterior Photography, Retail , GardenAmanpuri Retail Pavilion / Kengo Kuma & Associates - Interior Photography, Retail , Garden, Stairs, BeamAmanpuri Retail Pavilion / Kengo Kuma & Associates - More Images+ 6

•
Cherngtalay, Thailand

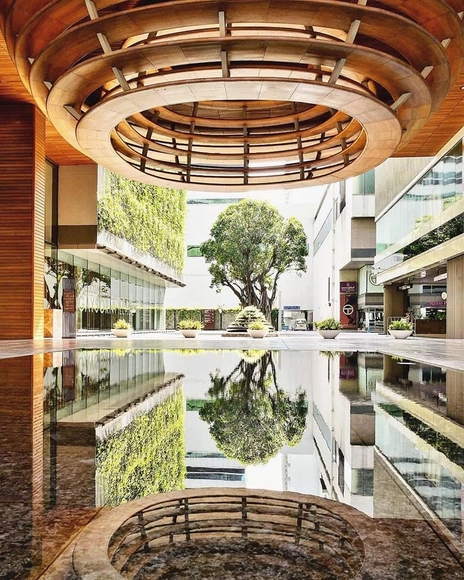
Gaysorn II Tower / Architects 49 + CL3 Architects

Gaysorn II Tower / Architects 49 + CL3 Architects - Exterior Photography, Retail , FacadeGaysorn II Tower / Architects 49 + CL3 Architects - Interior Photography, Retail , Stairs, HandrailGaysorn II Tower / Architects 49 + CL3 Architects - Interior Photography, Retail Gaysorn II Tower / Architects 49 + CL3 Architects - Exterior Photography, Retail , FacadeGaysorn II Tower / Architects 49 + CL3 Architects - More Images+ 45

  • Area Area of this architecture project Area:  62000 m²
  • Year Completion year of this architecture project Year:  2017
  • Manufacturers Brands with products used in this architecture project
    Manufacturers:  Acor, Bangkok International Stone, Kone Public Co., Ltd., Stone Gallery, Toto
  • Professionals: CL3 Architects

Maehongsorn House / ASWA

Maehongsorn House / ASWA - Exterior Photography, HousingMaehongsorn House / ASWA - Exterior Photography, Housing, Garden, FacadeMaehongsorn House / ASWA - Exterior Photography, Housing, FacadeMaehongsorn House / ASWA - Interior Photography, Housing, Stairs, Facade, HandrailMaehongsorn House / ASWA - More Images+ 24

  • Architects: ASWA
  • Area Area of this architecture project Area:  135 m²
  • Year Completion year of this architecture project Year:  2018
  • Manufacturers Brands with products used in this architecture project
    Manufacturers:  Q-Con, TOA, Thai Asahi, Thaisun
  • Professionals: Forward Design, S.P.C. design

Oui J'aime Hotel / Walllasia

Oui J'aime Hotel / Walllasia - Exterior Photography, HotelsOui J'aime Hotel / Walllasia - Exterior Photography, HotelsOui J'aime Hotel / Walllasia - Exterior Photography, HotelsOui J'aime Hotel / Walllasia - Exterior Photography, HotelsOui J'aime Hotel / Walllasia - More Images+ 31

The Roof House / Looklen Architects

The Roof House / Looklen Architects - Exterior Photography, Housing, GardenThe Roof House / Looklen Architects - Interior Photography, HousingThe Roof House / Looklen Architects - Interior Photography, Housing, FacadeThe Roof House / Looklen Architects - Exterior Photography, HousingThe Roof House / Looklen Architects - More Images+ 22

•
Khet Yan Nawa, Thailand

With.It Home / BodinChapa Architects

With.It Home / BodinChapa Architects - Exterior Photography, HousingWith.It Home / BodinChapa Architects - Exterior Photography, Housing, FacadeWith.It Home / BodinChapa Architects - Interior Photography, Housing, CourtyardWith.It Home / BodinChapa Architects - Exterior Photography, Housing, FacadeWith.It Home / BodinChapa Architects - More Images+ 40

•
Bangkok, Thailand
  • Area Area of this architecture project Area:  360 m²
  • Year Completion year of this architecture project Year:  2019
  • Manufacturers Brands with products used in this architecture project
    Manufacturers:  CASA ROCCA, Kourasanit, Lamptitude, WoodDen


Sam Yan Gym / Looklen Architects

Sam Yan Gym / Looklen Architects - Interior Photography, Sports InteriorsSam Yan Gym / Looklen Architects - Interior Photography, Sports InteriorsSam Yan Gym / Looklen Architects - Interior Photography, Sports InteriorsSam Yan Gym / Looklen Architects - Interior Photography, Sports InteriorsSam Yan Gym / Looklen Architects - More Images+ 17

House BT / Research Studio Panin

House BT / Research Studio Panin - Exterior Photography, Housing, FacadeHouse BT / Research Studio Panin - Exterior Photography, Housing, GardenHouse BT / Research Studio Panin - Exterior Photography, Housing, FacadeHouse BT / Research Studio Panin - Interior Photography, HousingHouse BT / Research Studio Panin - More Images+ 31

  • Area Area of this architecture project Area:  10764 ft²
  • Year Completion year of this architecture project Year:  2019
  • Manufacturers Brands with products used in this architecture project
    Manufacturers:  A.P.K. Dawkoo, BPK brick, SCG, Steel Metal Co., Ltd., TOA

H Dining / PHTAA Living Design

H Dining / PHTAA Living Design - Interior Photography, Restaurant, Door, Facade, BenchH Dining / PHTAA Living Design - Interior Photography, Restaurant, Kitchen, Beam, TableH Dining / PHTAA Living Design - Interior Photography, Restaurant, Facade, ColumnH Dining / PHTAA Living Design - Interior Photography, Restaurant, FacadeH Dining / PHTAA Living Design - More Images+ 14

•
Bangkok, Thailand
  • Year Completion year of this architecture project Year:  2019
  • Manufacturers Brands with products used in this architecture project
    Manufacturers:  Synthesis Rattan
  • Professionals: Studio Luxit