1. ArchDaily
  2. Spain

Spain

IAAC launches the 2024 Summer Workshops

The Institute for Advanced Architecture of Catalonia (IAAC) in Barcelona announces a new edition of its Global Summer School (GSS), marking another milestone in fostering global collaboration and innovation in the fields of architecture and design.
For over 14 years, the IAAC has been at the forefront of facilitating the exchange of knowledge and experience among architects, engineers, designers, and innovators worldwide. The GSS brings together students from diverse backgrounds to engage with the IAAC’s network of renowned experts and faculty.

Book Launch: "Eat, Ask, Repeat"

If you are interested in the relationship between food and the city, we invite you to the presentation of the new book co-published by Arquitecturas Afectivas Editorial and the Master in Architectural Communication (MACA). The event will be held online on Wednesday, November 13, at 7:00 PM (CET).

Training in Affective Ecologies

Affective Ecologies is an independent learning environment for observing and experimenting with the affective realities that drive us in relation to design and contemporary ecology.

Online Course: Strategies for the Urban Future: Not Doing, Redoing, and Undoing

Designed for students and professionals in architecture and urban planning seeking alternative approaches to intervening in the city and the territory.

Comprehensive Renovation of Grupo Antón Offices / Estudio Rocamora Diseño & Arquitectura

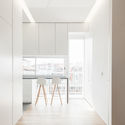
Comprehensive Renovation of Grupo Antón Offices / Estudio Rocamora Diseño & Arquitectura - Offices Interiors
© Cabrera Photo

Comprehensive Renovation of Grupo Antón Offices / Estudio Rocamora Diseño & Arquitectura - Offices InteriorsComprehensive Renovation of Grupo Antón Offices / Estudio Rocamora Diseño & Arquitectura - Offices InteriorsComprehensive Renovation of Grupo Antón Offices / Estudio Rocamora Diseño & Arquitectura - Offices InteriorsComprehensive Renovation of Grupo Antón Offices / Estudio Rocamora Diseño & Arquitectura - Offices InteriorsComprehensive Renovation of Grupo Antón Offices / Estudio Rocamora Diseño & Arquitectura - More Images+ 8

  • Area Area of this architecture project Area:  180
  • Year Completion year of this architecture project Year:  2017
  • Manufacturers Brands with products used in this architecture project
    Manufacturers:  Actiu, Klein, Roca, Acor, Finsa, +3

Islas de Cabo Verde 82 Residential Complex / Cano y Escario Arquitectura

Islas de Cabo Verde 82 Residential Complex / Cano y Escario Arquitectura - ResidentialIslas de Cabo Verde 82 Residential Complex / Cano y Escario Arquitectura - ResidentialIslas de Cabo Verde 82 Residential Complex / Cano y Escario Arquitectura - ResidentialIslas de Cabo Verde 82 Residential Complex / Cano y Escario Arquitectura - ResidentialIslas de Cabo Verde 82 Residential Complex / Cano y Escario Arquitectura - More Images+ 27

Madrid, Spain
  • Area Area of this architecture project Area:  9279
  • Year Completion year of this architecture project Year:  2017
  • Manufacturers Brands with products used in this architecture project
    Manufacturers:  Cortizo, Frontek, Leds-C4, Orona Pecres, Tuitec, +1

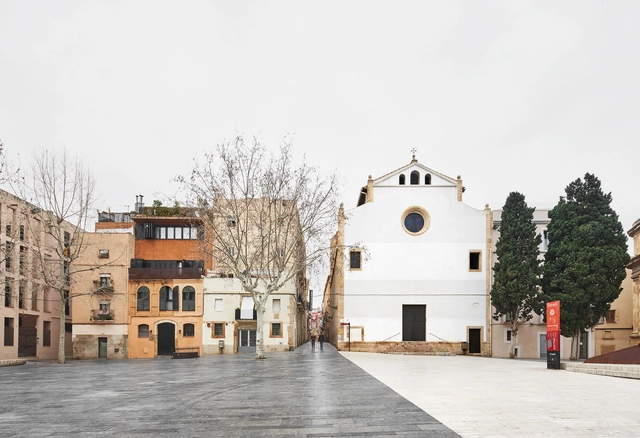
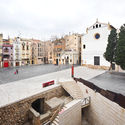
Façade Rehabilitation of the Santíssima Trinitat Church / NUA Arquitectures

Façade Rehabilitation of the Santíssima Trinitat Church / NUA Arquitectures - RenovationFaçade Rehabilitation of the Santíssima Trinitat Church / NUA Arquitectures - RenovationFaçade Rehabilitation of the Santíssima Trinitat Church / NUA Arquitectures - RenovationFaçade Rehabilitation of the Santíssima Trinitat Church / NUA Arquitectures - RenovationFaçade Rehabilitation of the Santíssima Trinitat Church / NUA Arquitectures - More Images+ 19

Tarragona, Spain
  • Architects: NUA Arquitectures
  • Area Area of this architecture project Area:  490
  • Year Completion year of this architecture project Year:  2015
  • Manufacturers Brands with products used in this architecture project
    Manufacturers:  Titalux

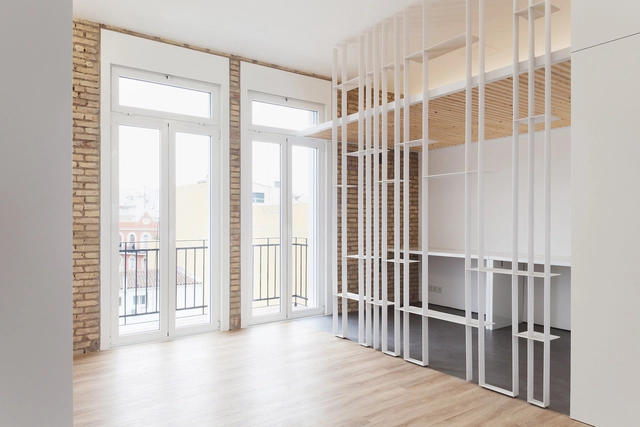
Elkano 43. POBLE SEC / Croma Arquitectos Constructores

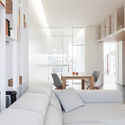
Elkano 43. POBLE SEC / Croma Arquitectos Constructores - Apartment Interiors
© Croma Arquitectos Constructores

Elkano 43. POBLE SEC / Croma Arquitectos Constructores - Apartment InteriorsElkano 43. POBLE SEC / Croma Arquitectos Constructores - Apartment InteriorsElkano 43. POBLE SEC / Croma Arquitectos Constructores - Apartment InteriorsElkano 43. POBLE SEC / Croma Arquitectos Constructores - Apartment InteriorsElkano 43. POBLE SEC / Croma Arquitectos Constructores - More Images+ 18

Adaptation and Renovation of an Industrial Space / Picharchitects/Pich-Aguilera

Adaptation and Renovation of an Industrial Space / Picharchitects/Pich-Aguilera - RenovationAdaptation and Renovation of an Industrial Space / Picharchitects/Pich-Aguilera - RenovationAdaptation and Renovation of an Industrial Space / Picharchitects/Pich-Aguilera - RenovationAdaptation and Renovation of an Industrial Space / Picharchitects/Pich-Aguilera - RenovationAdaptation and Renovation of an Industrial Space / Picharchitects/Pich-Aguilera - More Images+ 21

Olesa de Montserrat, Spain
  • Area Area of this architecture project Area:  1300
  • Year Completion year of this architecture project Year:  2013
  • Manufacturers Brands with products used in this architecture project
    Manufacturers:  Massoni, Nibex, Projecte interiorisme, escala i altell – Constructora Edelbau

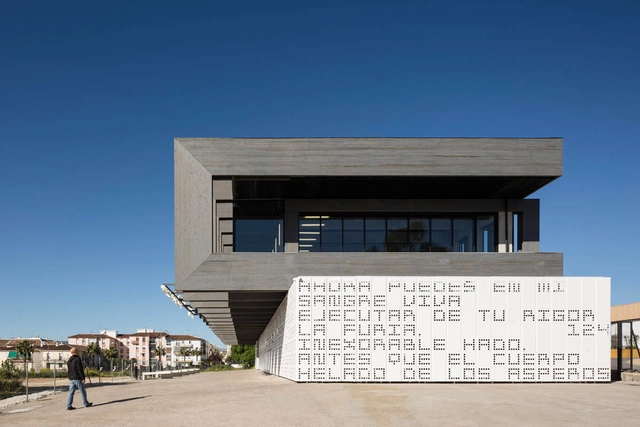
Adolfo Suárez Regional Library in Ronda / MMIT ARQUITECTOS

Adolfo Suárez Regional Library in Ronda / MMIT ARQUITECTOS - LibraryAdolfo Suárez Regional Library in Ronda / MMIT ARQUITECTOS - LibraryAdolfo Suárez Regional Library in Ronda / MMIT ARQUITECTOS - LibraryAdolfo Suárez Regional Library in Ronda / MMIT ARQUITECTOS - LibraryAdolfo Suárez Regional Library in Ronda / MMIT ARQUITECTOS - More Images+ 17

Ronda, Spain
  • Architects: MMIT ARQUITECTOS
  • Area Area of this architecture project Area:  1207
  • Year Completion year of this architecture project Year:  2016

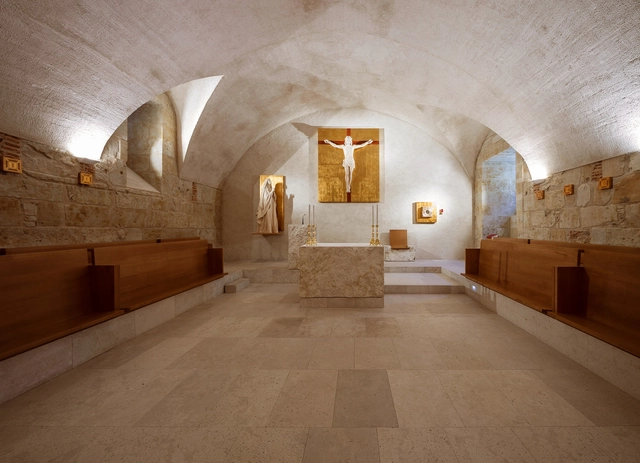
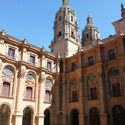
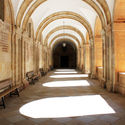
Pontifical University of Salamanca Chapel / Pablo Guillén Llanos

Pontifical University of Salamanca Chapel / Pablo Guillén Llanos - RefurbishmentPontifical University of Salamanca Chapel / Pablo Guillén Llanos - RefurbishmentPontifical University of Salamanca Chapel / Pablo Guillén Llanos - RefurbishmentPontifical University of Salamanca Chapel / Pablo Guillén Llanos - RefurbishmentPontifical University of Salamanca Chapel / Pablo Guillén Llanos - More Images+ 10

Salamanca, Spain
  • Area Area of this architecture project Area:  150
  • Year Completion year of this architecture project Year:  2016
  • Manufacturers Brands with products used in this architecture project
    Manufacturers:  Bega, Ebanistería Salvador Hernández, Marmolera Vallisoletana

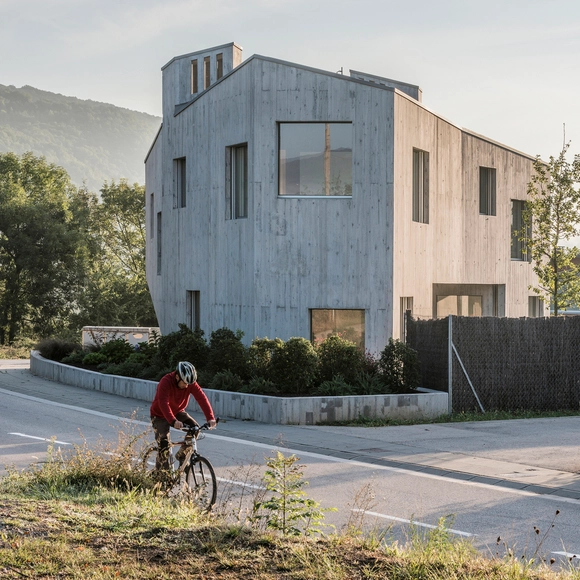
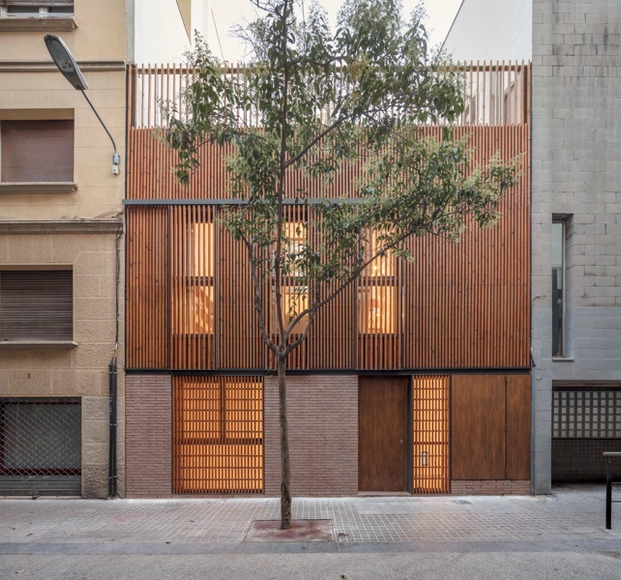
Pla de Tomet House / Sau Taller d'Arquitectura

Pla de Tomet House / Sau Taller d'Arquitectura - House InteriorsPla de Tomet House / Sau Taller d'Arquitectura - House InteriorsPla de Tomet House / Sau Taller d'Arquitectura - House InteriorsPla de Tomet House / Sau Taller d'Arquitectura - House InteriorsPla de Tomet House / Sau Taller d'Arquitectura - More Images+ 11

  • Area Area of this architecture project Area:  310
  • Year Completion year of this architecture project Year:  2018
  • Manufacturers Brands with products used in this architecture project
    Manufacturers:  Simon, Roca, Kahrs, Runtal, Stosa

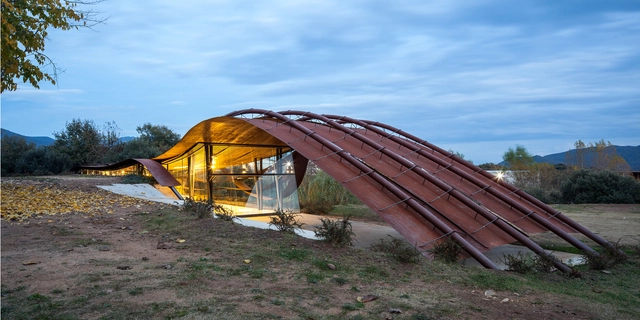
Marunys Shell House / unparelld’arquitectes

Marunys Shell House / unparelld’arquitectes - HousesMarunys Shell House / unparelld’arquitectes - HousesMarunys Shell House / unparelld’arquitectes - HousesMarunys Shell House / unparelld’arquitectes - HousesMarunys Shell House / unparelld’arquitectes - More Images+ 18

Sant Joan les Fonts, Spain
  • Area Area of this architecture project Area:  312
  • Year Completion year of this architecture project Year:  2016
  • Manufacturers Brands with products used in this architecture project
    Manufacturers:  Technal, Catalano, Ceràmica Cumella, Hergom, SANTOS

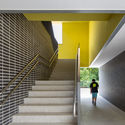
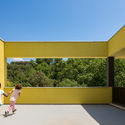
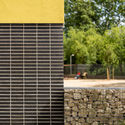
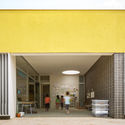
Soler de Vilardell Preschool and Primary School / Forgas Arquitectes

Soler de Vilardell Preschool and Primary School / Forgas Arquitectes - Schools Soler de Vilardell Preschool and Primary School / Forgas Arquitectes - Schools Soler de Vilardell Preschool and Primary School / Forgas Arquitectes - Schools Soler de Vilardell Preschool and Primary School / Forgas Arquitectes - Schools Soler de Vilardell Preschool and Primary School / Forgas Arquitectes - More Images+ 12

  • Architects: Forgas Arquitectes
  • Area Area of this architecture project Area:  2596
  • Year Completion year of this architecture project Year:  2017
  • Manufacturers Brands with products used in this architecture project
    Manufacturers:  Sto, Armstrong Ceilings, Cerámica Malpesa, Maydisa, Umbelco

Santa Susana Nursery School / ARROKABE Arquitectos

Santa Susana Nursery School / ARROKABE Arquitectos - Restoration
© Luis Díaz Díaz

Santa Susana Nursery School / ARROKABE Arquitectos - RestorationSanta Susana Nursery School / ARROKABE Arquitectos - RestorationSanta Susana Nursery School / ARROKABE Arquitectos - RestorationSanta Susana Nursery School / ARROKABE Arquitectos - RestorationSanta Susana Nursery School / ARROKABE Arquitectos - More Images+ 26

Santiago de Compostela, Spain

Penthouse in Valencia / Pepe Cabrera Arquitectura e Interiorismo

Penthouse in Valencia / Pepe Cabrera Arquitectura e Interiorismo - House InteriorsPenthouse in Valencia / Pepe Cabrera Arquitectura e Interiorismo - House InteriorsPenthouse in Valencia / Pepe Cabrera Arquitectura e Interiorismo - House InteriorsPenthouse in Valencia / Pepe Cabrera Arquitectura e Interiorismo - House InteriorsPenthouse in Valencia / Pepe Cabrera Arquitectura e Interiorismo - More Images+ 10

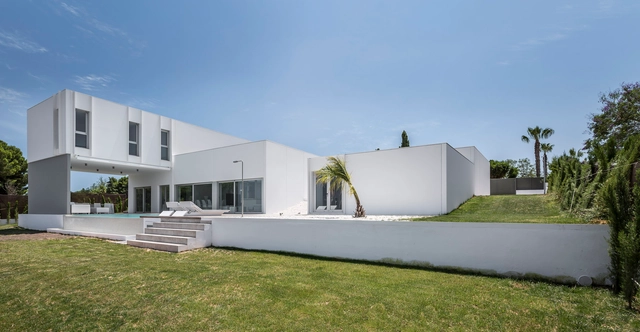
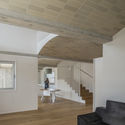
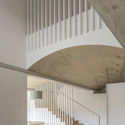
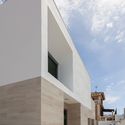
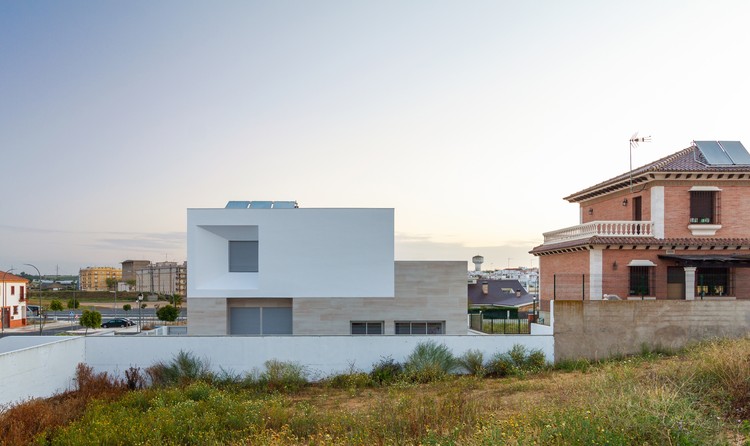
Splayed House / González Morgado Arquitectura + T10 team

Splayed House / González Morgado Arquitectura + T10 team - Houses
© Juan Carlos Lagares

Splayed House / González Morgado Arquitectura + T10 team - HousesSplayed House / González Morgado Arquitectura + T10 team - HousesSplayed House / González Morgado Arquitectura + T10 team - HousesSplayed House / González Morgado Arquitectura + T10 team - HousesSplayed House / González Morgado Arquitectura + T10 team - More Images+ 21

Lepe, Spain

Penthouse in Sant Gervasi / Isabel López Vilalta + Asociados

Penthouse in Sant Gervasi / Isabel López Vilalta + Asociados - Apartment InteriorsPenthouse in Sant Gervasi / Isabel López Vilalta + Asociados - Apartment InteriorsPenthouse in Sant Gervasi / Isabel López Vilalta + Asociados - Apartment InteriorsPenthouse in Sant Gervasi / Isabel López Vilalta + Asociados - Apartment InteriorsPenthouse in Sant Gervasi / Isabel López Vilalta + Asociados - More Images+ 13