1. ArchDaily
  2. Spain

Spain

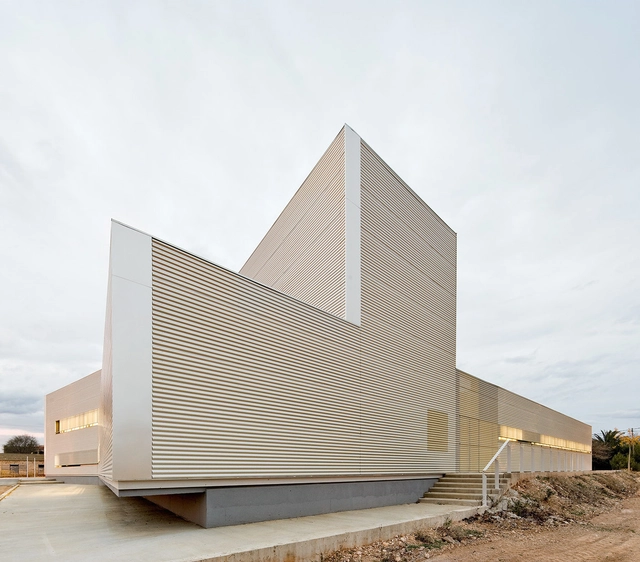
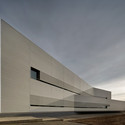
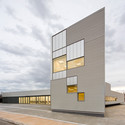
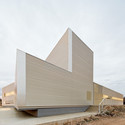
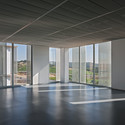
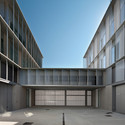
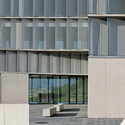
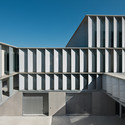
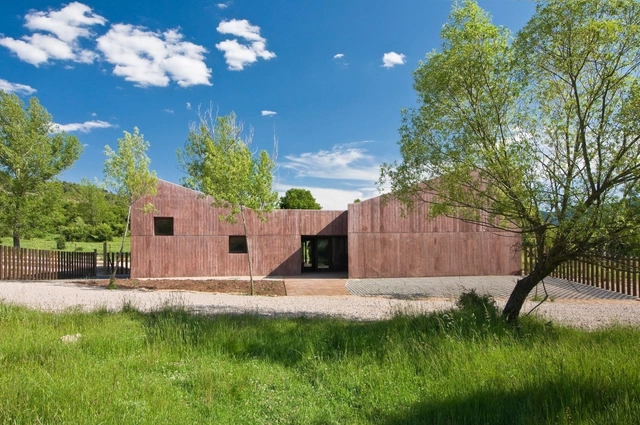
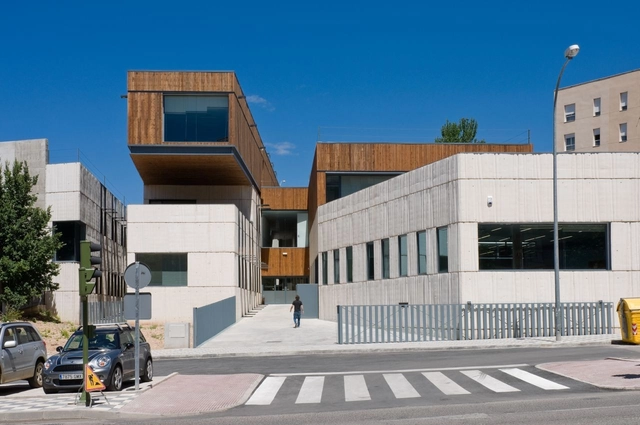
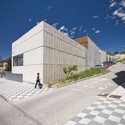
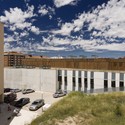
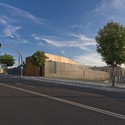
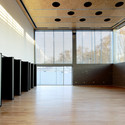
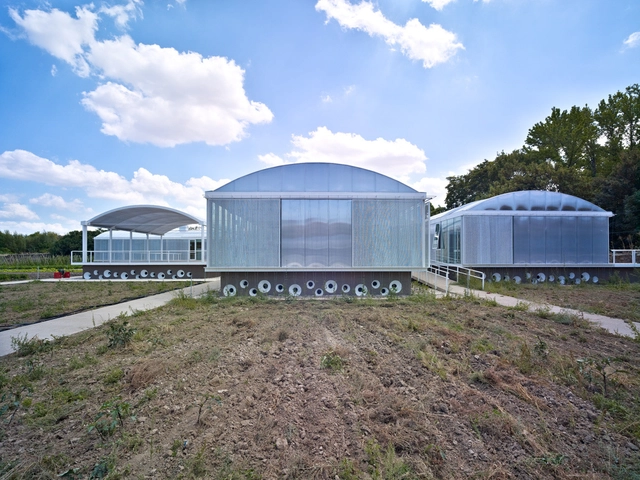
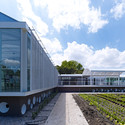
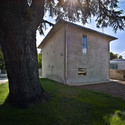
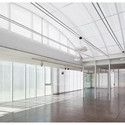
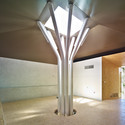
Centro De Interpretación De La Agricultura Y La Ganadería / aldayjover

Centro De Interpretación De La Agricultura Y La Ganadería / aldayjover - Industrial ArchitectureCentro De Interpretación De La Agricultura Y La Ganadería / aldayjover - Industrial ArchitectureCentro De Interpretación De La Agricultura Y La Ganadería / aldayjover - Industrial ArchitectureCentro De Interpretación De La Agricultura Y La Ganadería / aldayjover - Industrial ArchitectureCentro De Interpretación De La Agricultura Y La Ganadería / aldayjover - More Images+ 6

  • Architects: aldayjover
  • Year Completion year of this architecture project Year:  2012

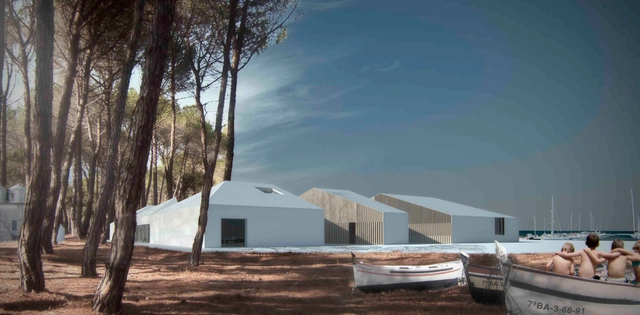
Península of Sancti-Petri Winning Proposal / BAKPAK Architects

With everything today changing and the fishing architecture gone, the village of Sancti Petri owes its importance to the past tuna industry and seafarers. This first prize winning proposal in the competition for the urban and architectural design of the Península of Sancti-Petri aims to give back the original meaning to the peninsula by reinterpreting architectural and spatial values ​​of the past. Designed by BAKPAK Architects, this "new town" is divided into 13 themed compact-use sets, and each of them are made up of modules. More images and architects' description after the break.

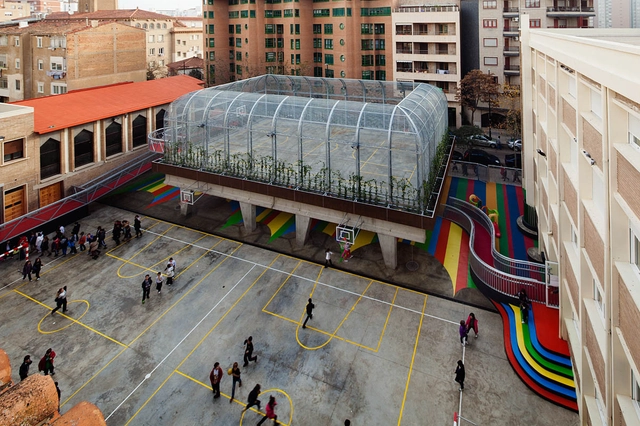
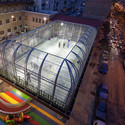
Elevated Sports Court at Lasalle Franciscanas School / J1 Arquitectos

Elevated Sports Court at Lasalle Franciscanas School / J1 Arquitectos - Schools Elevated Sports Court at Lasalle Franciscanas School / J1 Arquitectos - Schools Elevated Sports Court at Lasalle Franciscanas School / J1 Arquitectos - Schools Elevated Sports Court at Lasalle Franciscanas School / J1 Arquitectos - Schools Elevated Sports Court at Lasalle Franciscanas School / J1 Arquitectos - More Images+ 14

Zaragoza, Spain

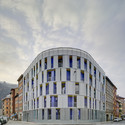
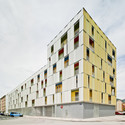
151 Homes, Shops And Garage In Mieres / Amann Canovas Maruri

151 Homes, Shops And Garage In Mieres / Amann Canovas Maruri - Houses, Facade
© David Frutos
Mieres, Spain
  • Architects: Amann Canovas Maruri
  • Area Area of this architecture project Area:  2676808
  • Year Completion year of this architecture project Year:  2012

151 Homes, Shops And Garage In Mieres / Amann Canovas Maruri - Houses, Facade, Door151 Homes, Shops And Garage In Mieres / Amann Canovas Maruri - Houses, Facade151 Homes, Shops And Garage In Mieres / Amann Canovas Maruri - Houses, Facade151 Homes, Shops And Garage In Mieres / Amann Canovas Maruri - Houses, Facade, Door151 Homes, Shops And Garage In Mieres / Amann Canovas Maruri - More Images+ 41

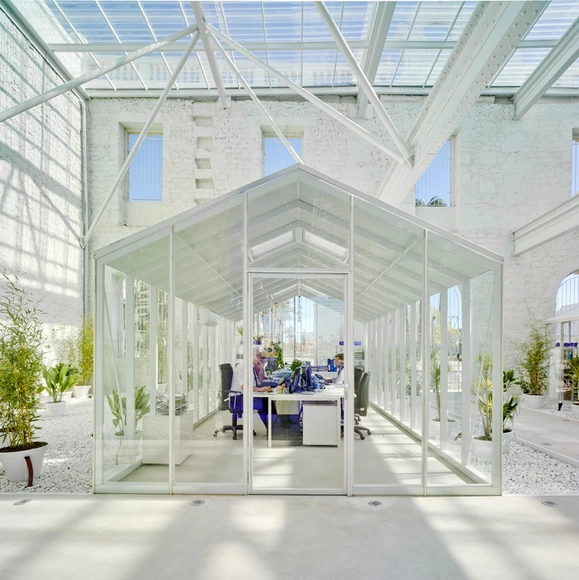
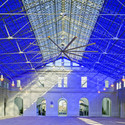
Refurbishment of the Old Benalúa Station and Insertion of Casa Mediterraneo Headquarters / Manuel Ocaña del Valle

Refurbishment of the Old Benalúa Station and Insertion of Casa Mediterraneo Headquarters / Manuel Ocaña del Valle - RestorationRefurbishment of the Old Benalúa Station and Insertion of Casa Mediterraneo Headquarters / Manuel Ocaña del Valle - RestorationRefurbishment of the Old Benalúa Station and Insertion of Casa Mediterraneo Headquarters / Manuel Ocaña del Valle - RestorationRefurbishment of the Old Benalúa Station and Insertion of Casa Mediterraneo Headquarters / Manuel Ocaña del Valle - RestorationRefurbishment of the Old Benalúa Station and Insertion of Casa Mediterraneo Headquarters / Manuel Ocaña del Valle - More Images+ 8

  • Architects: Manuel Ocaña
  • Area Area of this architecture project Area:  3100
  • Year Completion year of this architecture project Year:  2012
  • Manufacturers Brands with products used in this architecture project
    Manufacturers:  Big Ass Fans

Coma House 02 / Juan Marco

Coma House 02 / Juan Marco - HousesComa House 02 / Juan Marco - HousesComa House 02 / Juan Marco - HousesComa House 02 / Juan Marco - HousesComa House 02 / Juan Marco - More Images+ 19

Castello de la Plana, Spain
  • Architects: Juan Marco
  • Area Area of this architecture project Area:  420
  • Year Completion year of this architecture project Year:  2004

CAP Blanes / aq4 arquitectura

CAP Blanes / aq4 arquitectura -  Healthcare CenterCAP Blanes / aq4 arquitectura -  Healthcare CenterCAP Blanes / aq4 arquitectura -  Healthcare CenterCAP Blanes / aq4 arquitectura -  Healthcare CenterCAP Blanes / aq4 arquitectura - More Images+ 16

  • Architects: aq4 arquitectura
  • Area Area of this architecture project Area:  3
  • Year Completion year of this architecture project Year:  2007

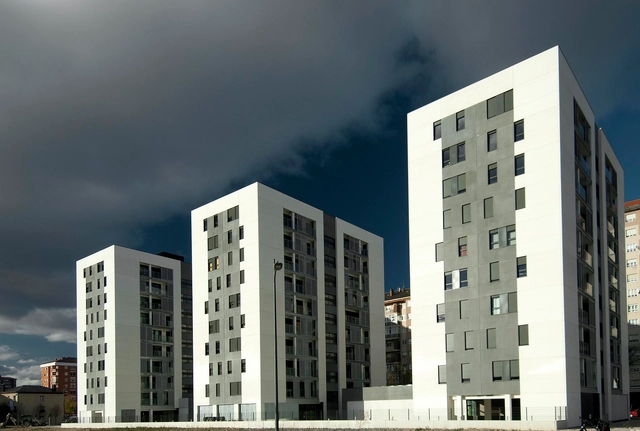
56 Dwellings in Salburúa / Patxi Cortazar

56 Dwellings in Salburúa / Patxi Cortazar - Social Housing56 Dwellings in Salburúa / Patxi Cortazar - Social Housing56 Dwellings in Salburúa / Patxi Cortazar - Social Housing56 Dwellings in Salburúa / Patxi Cortazar - Social Housing56 Dwellings in Salburúa / Patxi Cortazar - More Images+ 22

  • Architects: Patxi Cortazar
  • Area Area of this architecture project Area:  7993
  • Year Completion year of this architecture project Year:  2012
  • Manufacturers Brands with products used in this architecture project
    Manufacturers:  STACBOND

Fronton Bizkaia / Gastón & Ruiz Pardo

Fronton Bizkaia / Gastón & Ruiz Pardo - Sports Architecture, Garden, FacadeFronton Bizkaia / Gastón & Ruiz Pardo - Sports Architecture, FacadeFronton Bizkaia / Gastón & Ruiz Pardo - Sports Architecture, Facade, ColumnFronton Bizkaia / Gastón & Ruiz Pardo - Sports Architecture, Stairs, Facade, Handrail, BeamFronton Bizkaia / Gastón & Ruiz Pardo - More Images+ 30

37 Dwellings in Guadix / Studio Wet + Antonio G. Liñán

37 Dwellings in Guadix / Studio Wet + Antonio G. Liñán - Apartments, Facade
© Fernando Alda 
Guadix, Spain

37 Dwellings in Guadix / Studio Wet + Antonio G. Liñán - Apartments, Facade37 Dwellings in Guadix / Studio Wet + Antonio G. Liñán - Apartments, Facade37 Dwellings in Guadix / Studio Wet + Antonio G. Liñán - Apartments, Facade, Lighting37 Dwellings in Guadix / Studio Wet + Antonio G. Liñán - Apartments, Stairs, Facade, Door37 Dwellings in Guadix / Studio Wet + Antonio G. Liñán - More Images+ 7

Casa Malpartida / Cuartoymitad Arquitectura

Casa Malpartida / Cuartoymitad Arquitectura - Houses, Facade, Stairs, Handrail
© Lucía Miret

Casa Malpartida / Cuartoymitad Arquitectura - Houses, Stairs, Handrail, DoorCasa Malpartida / Cuartoymitad Arquitectura - Houses, Facade, DoorCasa Malpartida / Cuartoymitad Arquitectura - Houses, Bedroom, Stairs, Beam, HandrailCasa Malpartida / Cuartoymitad Arquitectura - Houses, Door, Stairs, Arch, HandrailCasa Malpartida / Cuartoymitad Arquitectura - More Images+ 15

Tanatorio de Almudevar / Sixto Marin Gavin

Tanatorio de Almudevar / Sixto Marin Gavin -         Crematorium
© Pedro Pegenaute
Almudévar, Spain

Tanatorio de Almudevar / Sixto Marin Gavin -         CrematoriumTanatorio de Almudevar / Sixto Marin Gavin -         CrematoriumTanatorio de Almudevar / Sixto Marin Gavin -         CrematoriumTanatorio de Almudevar / Sixto Marin Gavin -         CrematoriumTanatorio de Almudevar / Sixto Marin Gavin - More Images+ 14

30 Public Dwellings / Aguilera/Guerrero Arquitectos

30 Public Dwellings / Aguilera/Guerrero Arquitectos - Apartments
© Pepo Segura
Tarragona, Spain
  • Architects: Aguilera/Guerrero Arquitectos
  • Area Area of this architecture project Area:  3230
  • Year Completion year of this architecture project Year:  2004

30 Public Dwellings / Aguilera/Guerrero Arquitectos - Apartments30 Public Dwellings / Aguilera/Guerrero Arquitectos - Apartments30 Public Dwellings / Aguilera/Guerrero Arquitectos - Apartments30 Public Dwellings / Aguilera/Guerrero Arquitectos - Apartments30 Public Dwellings / Aguilera/Guerrero Arquitectos - More Images+ 20

Headquarters for the Asturias Association of Architects in Oviedo / Ruíz Larrea & Asociados

Headquarters for the Asturias Association of Architects in Oviedo / Ruíz Larrea & Asociados - RenovationHeadquarters for the Asturias Association of Architects in Oviedo / Ruíz Larrea & Asociados - RenovationHeadquarters for the Asturias Association of Architects in Oviedo / Ruíz Larrea & Asociados - RenovationHeadquarters for the Asturias Association of Architects in Oviedo / Ruíz Larrea & Asociados - RenovationHeadquarters for the Asturias Association of Architects in Oviedo / Ruíz Larrea & Asociados - More Images+ 14

Residence and Day Center for the Mentally Handicapped / Aldayjover Arquitectura y Paisaje

Residence and Day Center for the Mentally Handicapped / Aldayjover Arquitectura y Paisaje - Rehabilitation CenterResidence and Day Center for the Mentally Handicapped / Aldayjover Arquitectura y Paisaje - Rehabilitation CenterResidence and Day Center for the Mentally Handicapped / Aldayjover Arquitectura y Paisaje - Rehabilitation CenterResidence and Day Center for the Mentally Handicapped / Aldayjover Arquitectura y Paisaje - Rehabilitation CenterResidence and Day Center for the Mentally Handicapped / Aldayjover Arquitectura y Paisaje - More Images+ 13

Sant Just Desvern / ONL Arquitectura

Sant Just Desvern / ONL Arquitectura - Other FacilitiesSant Just Desvern / ONL Arquitectura - Other FacilitiesSant Just Desvern / ONL Arquitectura - Other FacilitiesSant Just Desvern / ONL Arquitectura - Other FacilitiesSant Just Desvern / ONL Arquitectura - More Images+ 6

Sant Just Desvern, Spain
  • Architects: ONL Arquitectura
  • Area Area of this architecture project Area:  512
  • Year Completion year of this architecture project Year:  2008

Fatima's House / Salgado E Liñares Arquitectos

Fatima's House / Salgado E Liñares Arquitectos - Houses
© Héctor Santos-Díez
A Coruña, Spain

Fatima's House / Salgado E Liñares Arquitectos - HousesFatima's House / Salgado E Liñares Arquitectos - HousesFatima's House / Salgado E Liñares Arquitectos - HousesFatima's House / Salgado E Liñares Arquitectos - HousesFatima's House / Salgado E Liñares Arquitectos - More Images+ 25

Espacio Salto Del Roldan / Sixto Marin Gavin

Espacio Salto Del Roldan / Sixto Marin Gavin - Preservation Site
© Pedro Pegenaute

Espacio Salto Del Roldan / Sixto Marin Gavin - Preservation SiteEspacio Salto Del Roldan / Sixto Marin Gavin - Preservation SiteEspacio Salto Del Roldan / Sixto Marin Gavin - Preservation SiteEspacio Salto Del Roldan / Sixto Marin Gavin - Preservation SiteEspacio Salto Del Roldan / Sixto Marin Gavin - More Images+ 12