1. ArchDaily
  2. Spain

Spain

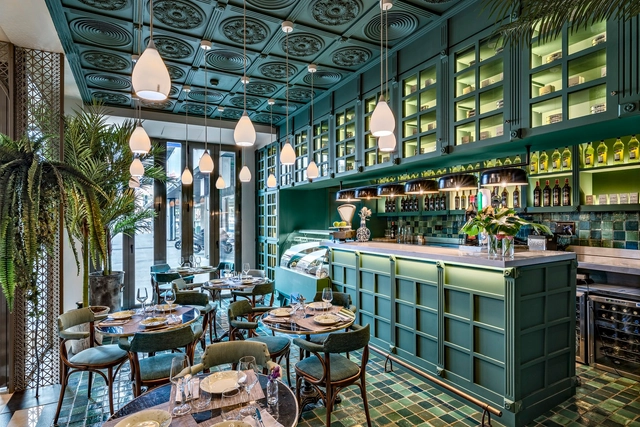
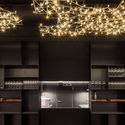
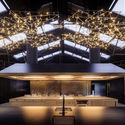
Habanera / Proyecto Singular
Habanera / Proyecto Singular - RestaurantHabanera / Proyecto Singular - RestaurantHabanera / Proyecto Singular - RestaurantHabanera / Proyecto Singular - RestaurantHabanera / Proyecto Singular - More Images+ 16

•
Madrid, Spain
  • Architects: Proyecto Singular
  • Area Area of this architecture project Area:  1050 m²
  • Year Completion year of this architecture project Year:  2016
  • Manufacturers Brands with products used in this architecture project
    Manufacturers:  Apavisa, Cosentino, Designers Guild, Lamadrid, Orac

Penthouse in Valencia / Pepe Cabrera Arquitectura e Interiorismo

Penthouse in Valencia / Pepe Cabrera Arquitectura e Interiorismo - House InteriorsPenthouse in Valencia / Pepe Cabrera Arquitectura e Interiorismo - House InteriorsPenthouse in Valencia / Pepe Cabrera Arquitectura e Interiorismo - House InteriorsPenthouse in Valencia / Pepe Cabrera Arquitectura e Interiorismo - House InteriorsPenthouse in Valencia / Pepe Cabrera Arquitectura e Interiorismo - More Images+ 10

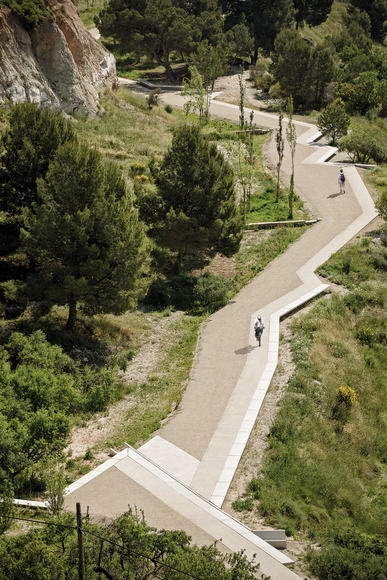
Lookout Path at the Old Gypsum Mines / Batlleiroig

Lookout Path at the Old Gypsum Mines / Batlleiroig - LandscapeLookout Path at the Old Gypsum Mines / Batlleiroig - LandscapeLookout Path at the Old Gypsum Mines / Batlleiroig - LandscapeLookout Path at the Old Gypsum Mines / Batlleiroig - LandscapeLookout Path at the Old Gypsum Mines / Batlleiroig - More Images+ 17

  • Architects: Batlleiroig
  • Area Area of this architecture project Area:  800 metres
  • Year Completion year of this architecture project Year:  2018

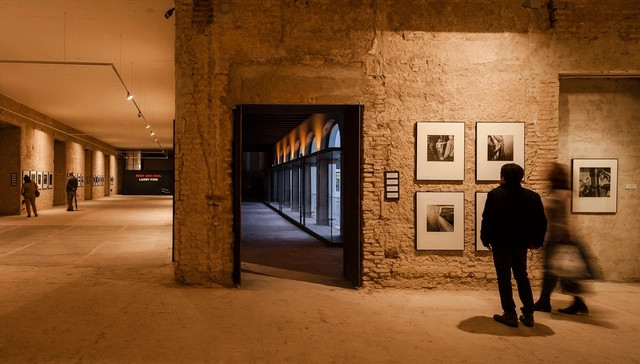
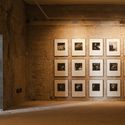
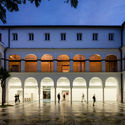
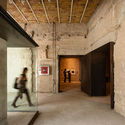
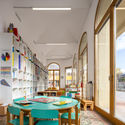
Contemporary Art Space in the Former Convent of Madre de Dios / Sol89

Contemporary Art Space in the Former Convent of Madre de Dios / Sol89 - Arts & ArchitectureContemporary Art Space in the Former Convent of Madre de Dios / Sol89 - Arts & ArchitectureContemporary Art Space in the Former Convent of Madre de Dios / Sol89 - Arts & ArchitectureContemporary Art Space in the Former Convent of Madre de Dios / Sol89 - Arts & ArchitectureContemporary Art Space in the Former Convent of Madre de Dios / Sol89 - More Images+ 11

  • Architects: Sol89
  • Area Area of this architecture project Area:  830 m²
  • Year Completion year of this architecture project Year:  2014

Sant Martí House / Francesc Rifé Studio

Sant Martí House / Francesc Rifé Studio - RefurbishmentSant Martí House / Francesc Rifé Studio - RefurbishmentSant Martí House / Francesc Rifé Studio - RefurbishmentSant Martí House / Francesc Rifé Studio - RefurbishmentSant Martí House / Francesc Rifé Studio - More Images+ 22

•
El Vallès Occidental, Spain

New Sancho de Avila’s Funeral Home / JFA – Estudio de Arquitectura

New Sancho de Avila’s Funeral Home / JFA – Estudio de Arquitectura - Burial
© Adrià Goula

New Sancho de Avila’s Funeral Home / JFA – Estudio de Arquitectura - Burial New Sancho de Avila’s Funeral Home / JFA – Estudio de Arquitectura - Burial New Sancho de Avila’s Funeral Home / JFA – Estudio de Arquitectura - Burial New Sancho de Avila’s Funeral Home / JFA – Estudio de Arquitectura - Burial New Sancho de Avila’s Funeral Home / JFA – Estudio de Arquitectura - More Images+ 26

•
Barcelona, Spain

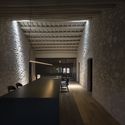
Cocina Hermanos Torres Restaurant / OAB. Office of Architecture in Barcelona

Cocina Hermanos Torres Restaurant / OAB. Office of Architecture in Barcelona - RestaurantCocina Hermanos Torres Restaurant / OAB. Office of Architecture in Barcelona - Interior Photography, Restaurant, Table, Chair, LightingCocina Hermanos Torres Restaurant / OAB. Office of Architecture in Barcelona - Interior Photography, Restaurant, ChairCocina Hermanos Torres Restaurant / OAB. Office of Architecture in Barcelona - Interior Photography, Restaurant, KitchenCocina Hermanos Torres Restaurant / OAB. Office of Architecture in Barcelona - More Images+ 12

•
Barcelona, Spain
  • Architects: OAB
  • Area Area of this architecture project Area:  800 m²
  • Year Completion year of this architecture project Year:  2018
  • Manufacturers Brands with products used in this architecture project
    Manufacturers:  Alucoil, Andreu World, Reynaers Aluminium, Hitachi Air Conditioning, iGuzzini, +14

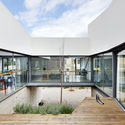
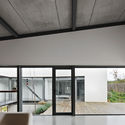
Esporles House / Sio2 Arch y Toni Montes

Esporles House / Sio2 Arch y Toni Montes - HousesEsporles House / Sio2 Arch y Toni Montes - HousesEsporles House / Sio2 Arch y Toni Montes - HousesEsporles House / Sio2 Arch y Toni Montes - HousesEsporles House / Sio2 Arch y Toni Montes - More Images+ 14

•
Illes Balears, Spain
  • Area Area of this architecture project Area:  2475 ft²
  • Year Completion year of this architecture project Year:  2012
  • Manufacturers Brands with products used in this architecture project
    Manufacturers:  Sto, Grohe, Can Seguina, REHAU

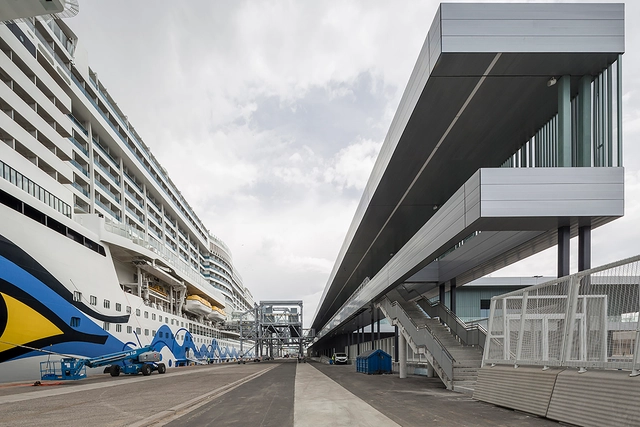
Helix Cruise Terminal / Batlleiroig

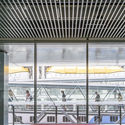
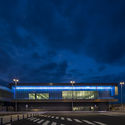
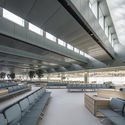
Helix Cruise Terminal / Batlleiroig - Cruise TerminalHelix Cruise Terminal / Batlleiroig - Cruise TerminalHelix Cruise Terminal / Batlleiroig - Cruise TerminalHelix Cruise Terminal / Batlleiroig - Cruise TerminalHelix Cruise Terminal / Batlleiroig - More Images+ 10

  • Architects: Batlleiroig
  • Area Area of this architecture project Area:  12449 m²
  • Year Completion year of this architecture project Year:  2018
  • Manufacturers Brands with products used in this architecture project
    Manufacturers:  Moyser

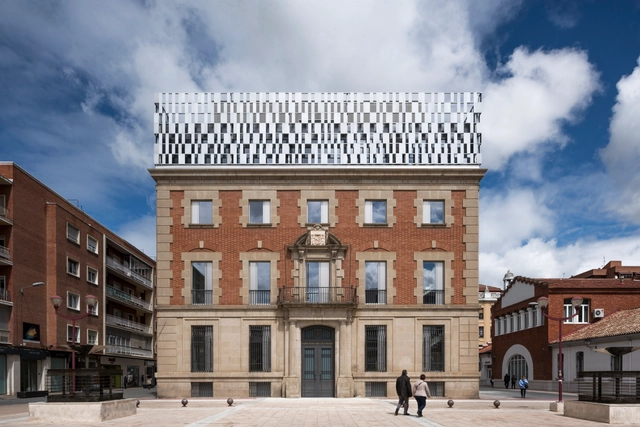
Refurbishment of the Justice Palace of Palencia / Aranguren&Gallegos Arquitectos

Refurbishment of the Justice Palace of Palencia  / Aranguren&Gallegos Arquitectos - SustainabilityRefurbishment of the Justice Palace of Palencia  / Aranguren&Gallegos Arquitectos - SustainabilityRefurbishment of the Justice Palace of Palencia  / Aranguren&Gallegos Arquitectos - SustainabilityRefurbishment of the Justice Palace of Palencia  / Aranguren&Gallegos Arquitectos - SustainabilityRefurbishment of the Justice Palace of Palencia  / Aranguren&Gallegos Arquitectos - More Images+ 17

  • Area Area of this architecture project Area:  4345 m²
  • Year Completion year of this architecture project Year:  2017
  • Manufacturers Brands with products used in this architecture project
    Manufacturers:  Technal, Marlonst, XAL

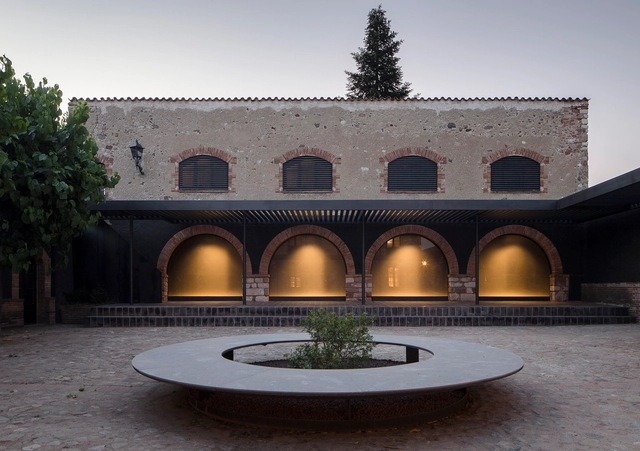
International Arts Center and Hotel at the Sant Julià de Ramis Fortress / Fuses- Viader Architects

International Arts Center and Hotel at the Sant Julià de Ramis Fortress / Fuses- Viader Architects - Visual Arts Center
© Carlos Suárez-Kilzi

International Arts Center and Hotel at the Sant Julià de Ramis Fortress / Fuses- Viader Architects - Visual Arts CenterInternational Arts Center and Hotel at the Sant Julià de Ramis Fortress / Fuses- Viader Architects - Visual Arts CenterInternational Arts Center and Hotel at the Sant Julià de Ramis Fortress / Fuses- Viader Architects - Visual Arts CenterInternational Arts Center and Hotel at the Sant Julià de Ramis Fortress / Fuses- Viader Architects - Visual Arts CenterInternational Arts Center and Hotel at the Sant Julià de Ramis Fortress / Fuses- Viader Architects - More Images+ 27

  • Area Area of this architecture project Area:  11466 m²
  • Year Completion year of this architecture project Year:  2018
  • Manufacturers Brands with products used in this architecture project
    Manufacturers:  Flaminia, Florim, VIDRESIF, Victoria & Albert, Zucchetti

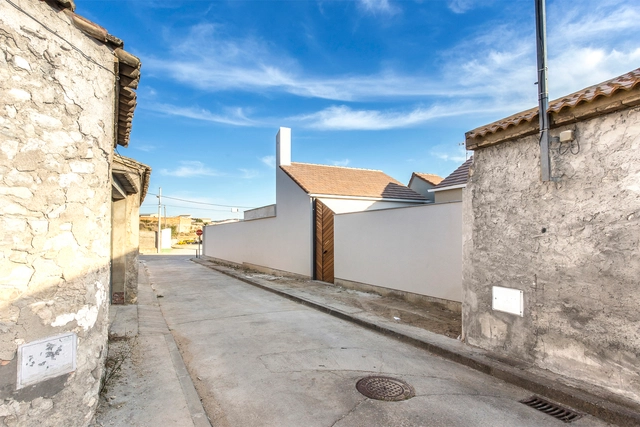
JI House / Sergio Sebastián arquitecto

JI House / Sergio Sebastián arquitecto - HousesJI House / Sergio Sebastián arquitecto - HousesJI House / Sergio Sebastián arquitecto - HousesJI House / Sergio Sebastián arquitecto - HousesJI House / Sergio Sebastián arquitecto - More Images+ 25

•
Leciñena, Spain
  • Architects: Sergio Sebastián arquitecto
  • Area Area of this architecture project Area:  247 m²
  • Year Completion year of this architecture project Year:  2017
  • Manufacturers Brands with products used in this architecture project
    Manufacturers:  Baldocer, Cobert Logica Plana, Extrugasa, GLS Pavicésped, Weber

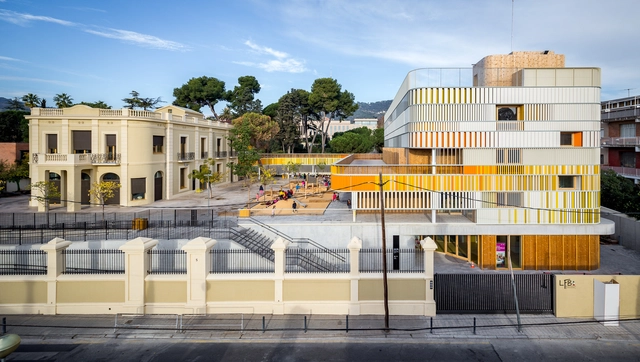
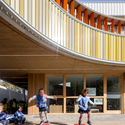
Lycée Français Maternelle in Barcelona / b720 Fermín Vázquez Arquitectos

Lycée Français Maternelle in Barcelona / b720 Fermín Vázquez Arquitectos - Higher EducationLycée Français Maternelle in Barcelona / b720 Fermín Vázquez Arquitectos - Higher EducationLycée Français Maternelle in Barcelona / b720 Fermín Vázquez Arquitectos - Higher EducationLycée Français Maternelle in Barcelona / b720 Fermín Vázquez Arquitectos - Higher EducationLycée Français Maternelle in Barcelona / b720 Fermín Vázquez Arquitectos - More Images+ 13

•
Barcelona, Spain
  • Area Area of this architecture project Area:  3400 m²
  • Year Completion year of this architecture project Year:  2018
  • Manufacturers Brands with products used in this architecture project
    Manufacturers:  Lunawood, Gabarró, Talleres Inox

Sancho de Ávila Morgue / JFA – Estudio de Arquitectura

Sancho de Ávila Morgue / JFA – Estudio de Arquitectura - Burial Sancho de Ávila Morgue / JFA – Estudio de Arquitectura - Burial Sancho de Ávila Morgue / JFA – Estudio de Arquitectura - Burial Sancho de Ávila Morgue / JFA – Estudio de Arquitectura - Burial Sancho de Ávila Morgue / JFA – Estudio de Arquitectura - More Images+ 26

•
Barcelona, Spain

Tabares de Cala House / Alejandro Beautell

Tabares de Cala  House / Alejandro Beautell - RenovationTabares de Cala  House / Alejandro Beautell - RenovationTabares de Cala  House / Alejandro Beautell - RenovationTabares de Cala  House / Alejandro Beautell - RenovationTabares de Cala  House / Alejandro Beautell - More Images+ 25

•
San Cristóbal de La Laguna, Spain

5th Smart Grids Congress

The Smart Grids Congress is the leading professional forum for the Smart Grid sector in Spain. This multidisciplinary event brings together the sector's key stakeholders, serving as the premier venue for presenting and discussing the current state and future development of Smart Grids by integrating the various aspects affecting the industry. It covers the present and future of the sector through various formats, including technical presentations, roundtables, and keynote speeches, providing a holistic and innovative perspective. The thematic areas established for the 5th Smart Grids Congress are:

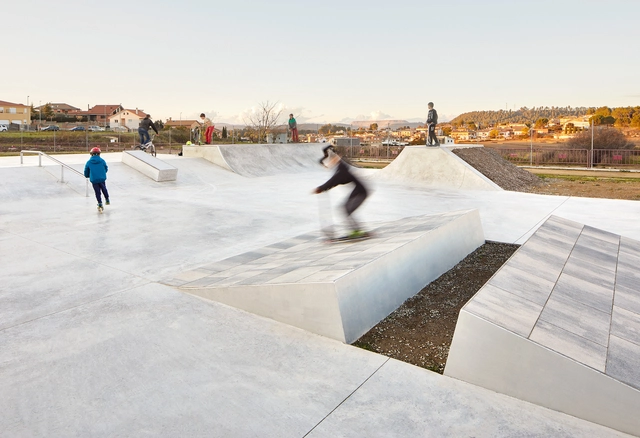
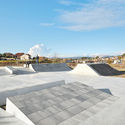
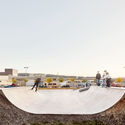
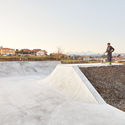
Navarcles SKATEPLAZA / PMAM + SKATE ARCHITECTS

Navarcles SKATEPLAZA  / PMAM + SKATE ARCHITECTS - Skatepark, FacadeNavarcles SKATEPLAZA  / PMAM + SKATE ARCHITECTS - Skatepark, CoastNavarcles SKATEPLAZA  / PMAM + SKATE ARCHITECTS - SkateparkNavarcles SKATEPLAZA  / PMAM + SKATE ARCHITECTS - SkateparkNavarcles SKATEPLAZA  / PMAM + SKATE ARCHITECTS - More Images+ 13

•
Navarcles, Spain

Vil·la Urània / SUMO Arquitectes SLP + Y.Olmo

Vil·la Urània  / SUMO Arquitectes SLP + Y.Olmo - Sustainability & Green DesignVil·la Urània  / SUMO Arquitectes SLP + Y.Olmo - Sustainability & Green DesignVil·la Urània  / SUMO Arquitectes SLP + Y.Olmo - Sustainability & Green DesignVil·la Urània  / SUMO Arquitectes SLP + Y.Olmo - Sustainability & Green DesignVil·la Urània  / SUMO Arquitectes SLP + Y.Olmo - More Images+ 32

  • Area Area of this architecture project Area:  3242 m²
  • Year Completion year of this architecture project Year:  2017
  • Manufacturers Brands with products used in this architecture project
    Manufacturers:  BASF, Halton, Roy, Swegon, Tefals