1. ArchDaily
  2. Japan

Japan

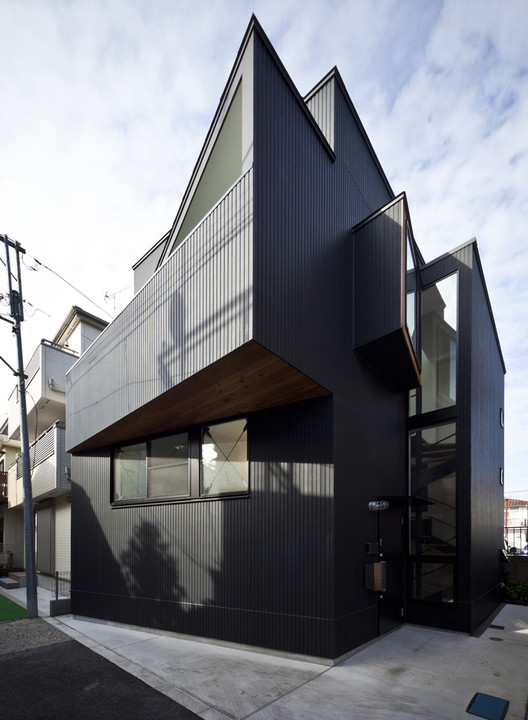
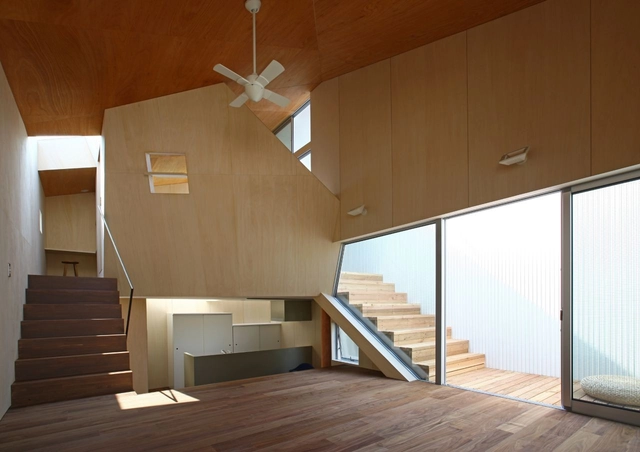
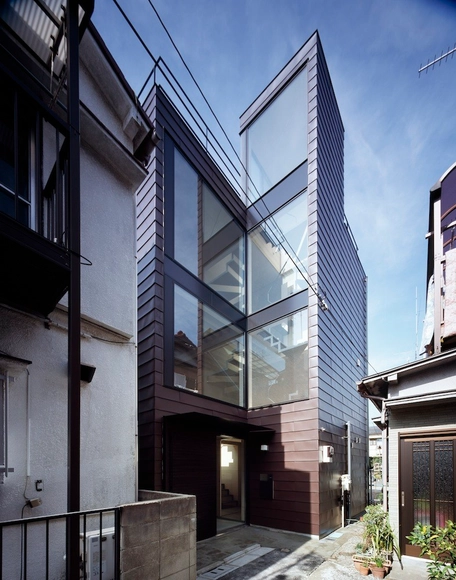
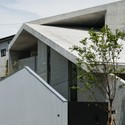
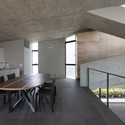
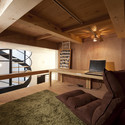
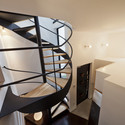
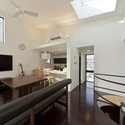
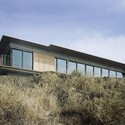
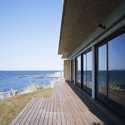
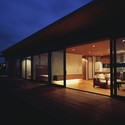
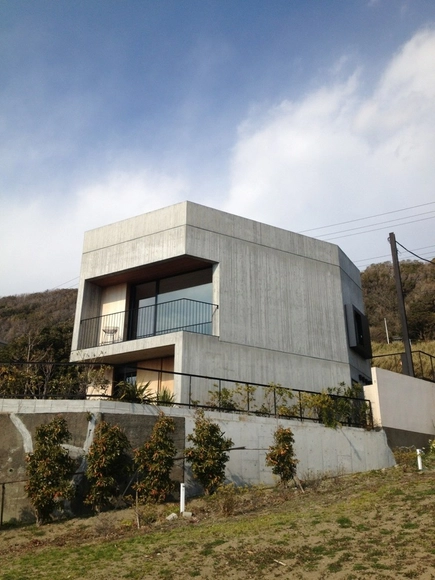
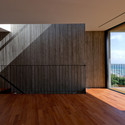
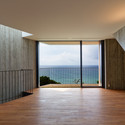
Light Stage House / Future Studio

Light Stage House / Future Studio - HousesLight Stage House / Future Studio - HousesLight Stage House / Future Studio - HousesLight Stage House / Future Studio - HousesLight Stage House / Future Studio - More Images+ 12

•
Hiroshima, Japan
  • Architects: Future Studio
  • Area Area of this architecture project Area:  104 m²
  • Year Completion year of this architecture project Year:  2011

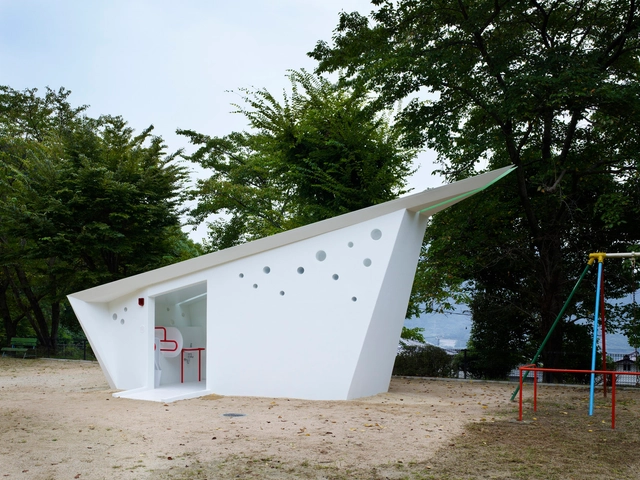
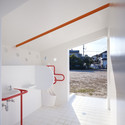
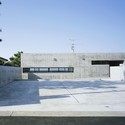
Hiroshima Park Restrooms: Absolute Arrows / Future Studio

Hiroshima Park Restrooms: Absolute Arrows / Future Studio - Small ScaleHiroshima Park Restrooms: Absolute Arrows / Future Studio - Small ScaleHiroshima Park Restrooms: Absolute Arrows / Future Studio - Small ScaleHiroshima Park Restrooms: Absolute Arrows / Future Studio - Small ScaleHiroshima Park Restrooms: Absolute Arrows / Future Studio - More Images+ 24

  • Architects: Future Studio
  • Area Area of this architecture project Area:  15 m²
  • Year Completion year of this architecture project Year:  2009

House in Hyogo / Shogo ARATANI Architect & Associates

House in Hyogo / Shogo ARATANI Architect & Associates - Houses, Facade
© Shigeo Ogawa

House in Hyogo / Shogo ARATANI Architect & Associates - Houses, FacadeHouse in Hyogo / Shogo ARATANI Architect & Associates - Houses, Facade, Beam, ColumnHouse in Hyogo / Shogo ARATANI Architect & Associates - Houses, Facade, BeamHouse in Hyogo / Shogo ARATANI Architect & Associates - Houses, Kitchen, Door, Facade, Beam, Table, ChairHouse in Hyogo / Shogo ARATANI Architect & Associates - More Images+ 28

House in Shimomaruko / Atelier HAKO Architects

House in Shimomaruko / Atelier HAKO Architects  - Houses, Facade
Courtesy of atelier HAKO architects
•
Ota, Japan

House in Shimomaruko / Atelier HAKO Architects  - Houses, Beam, Table, ChairHouse in Shimomaruko / Atelier HAKO Architects  - Houses, HandrailHouse in Shimomaruko / Atelier HAKO Architects  - Houses, Kitchen, Door, Beam, Handrail, Table, Lighting, Chair, CountertopHouse in Shimomaruko / Atelier HAKO Architects  - Houses, Kitchen, Facade, Beam, Door, Lighting, Table, ChairHouse in Shimomaruko / Atelier HAKO Architects  - More Images+ 13

Shyo Ryu Ken,Kyobashi / STILE

Shyo Ryu Ken,Kyobashi / STILE - Restaurant, Stairs, Bench, ChairShyo Ryu Ken,Kyobashi / STILE - Restaurant, Stairs, Handrail, DoorShyo Ryu Ken,Kyobashi / STILE - Restaurant, Stairs, Handrail, LightingShyo Ryu Ken,Kyobashi / STILE - Restaurant, BeamShyo Ryu Ken,Kyobashi / STILE - More Images+ 9

Light Walls House / mA-style architects

Light Walls House / mA-style architects - Lighting
© Kai Nakamura
•
Toyokawa, Japan
  • Area Area of this architecture project Area:  266 m²
  • Year Completion year of this architecture project Year:  2013

Light Walls House / mA-style architects - LightingLight Walls House / mA-style architects - LightingLight Walls House / mA-style architects - LightingLight Walls House / mA-style architects - LightingLight Walls House / mA-style architects - More Images+ 23

House at Akatsuka / Atelier HAKO Architects

House at Akatsuka / Atelier HAKO Architects  - Houses, Facade, StairsHouse at Akatsuka / Atelier HAKO Architects  - Houses, Stairs, Facade, Handrail, DoorHouse at Akatsuka / Atelier HAKO Architects  - Houses, FacadeHouse at Akatsuka / Atelier HAKO Architects  - Houses, Stairs, ChairHouse at Akatsuka / Atelier HAKO Architects  - More Images+ 16

•
Itabashi, Japan

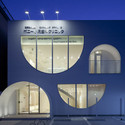
Pony Pediatric Dental Clinic / KINO Architects + KAMITOPEN

Pony Pediatric Dental Clinic / KINO Architects + KAMITOPEN - Dental Clinic, Stairs, Handrail, Facade, Chair, TablePony Pediatric Dental Clinic / KINO Architects + KAMITOPEN - Dental Clinic, Arch, Arcade, DoorPony Pediatric Dental Clinic / KINO Architects + KAMITOPEN - Dental Clinic, Facade, Door, ArchPony Pediatric Dental Clinic / KINO Architects + KAMITOPEN - Dental Clinic, Stairs, Handrail, Lighting, ChairPony Pediatric Dental Clinic / KINO Architects + KAMITOPEN - More Images+ 17

Koya No Sumika / mA-style architects

Koya No Sumika / mA-style architects - HousesKoya No Sumika / mA-style architects - HousesKoya No Sumika / mA-style architects - HousesKoya No Sumika / mA-style architects - HousesKoya No Sumika / mA-style architects - More Images+ 13

•
Yaizu, Japan
  • Area Area of this architecture project Area:  778 m²
  • Year Completion year of this architecture project Year:  2013

Housing Complex Niigata / Studio Takuya Hosokai + Hirose Architects

Housing Complex Niigata / Studio Takuya Hosokai + Hirose Architects - Apartments, DoorHousing Complex Niigata / Studio Takuya Hosokai + Hirose Architects - Apartments, FacadeHousing Complex Niigata / Studio Takuya Hosokai + Hirose Architects - Apartments, ColumnHousing Complex Niigata / Studio Takuya Hosokai + Hirose Architects - Apartments, Facade, CityscapeHousing Complex Niigata / Studio Takuya Hosokai + Hirose Architects - More Images+ 19

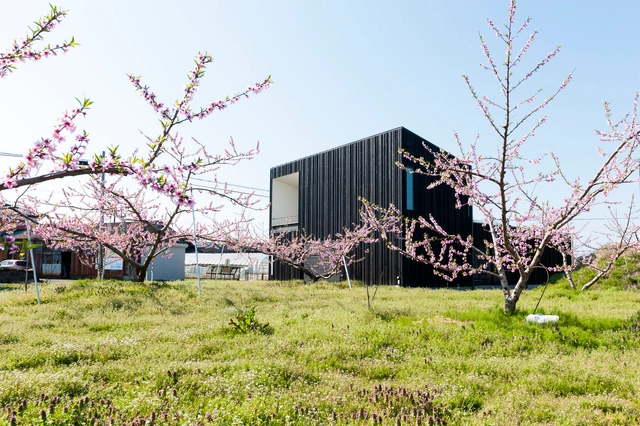
Courtyard House in Peach Garden / Takeru Shoji Architects

Courtyard House in Peach Garden / Takeru Shoji Architects - Houses, Facade, DoorCourtyard House in Peach Garden / Takeru Shoji Architects - Houses, Garden, Facade, DoorCourtyard House in Peach Garden / Takeru Shoji Architects - Houses, FacadeCourtyard House in Peach Garden / Takeru Shoji Architects - Houses, Kitchen, Beam, Table, Countertop, ChairCourtyard House in Peach Garden / Takeru Shoji Architects - More Images+ 10

•
Niigata, Japan

Alley / APOLLO Architects & Associates

Alley / APOLLO Architects & Associates - Houses, Stairs, Facade, HandrailAlley / APOLLO Architects & Associates - Houses, Kitchen, BeamAlley / APOLLO Architects & Associates - Houses, Stairs, Facade, Handrail, BalconyAlley / APOLLO Architects & Associates - Houses, Beam, LightingAlley / APOLLO Architects & Associates - More Images+ 27

•
Sumida, Japan

Slash / APOLLO Architects & Associates

Slash / APOLLO Architects & Associates - Houses, FacadeSlash / APOLLO Architects & Associates - Houses, Facade, DoorSlash / APOLLO Architects & Associates - Houses, Deck, Facade, Handrail, Balcony, CoastSlash / APOLLO Architects & Associates - Houses, Facade, DoorSlash / APOLLO Architects & Associates - More Images+ 23

•
Futtsu, Japan

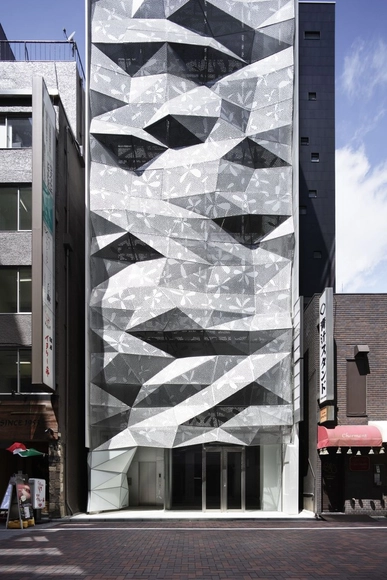
Dear Ginza / amano design office

Dear Ginza / amano design office - Store, Facade, Door, HandrailDear Ginza / amano design office - Store, Facade, CityscapeDear Ginza / amano design office - Store, FacadeDear Ginza / amano design office - Store, Facade, CityscapeDear Ginza / amano design office - More Images+ 27

  • Area Area of this architecture project Area:  155 m²
  • Year Completion year of this architecture project Year:  2013

House in Akiya / Nobuo Araki

House in Akiya / Nobuo Araki - Houses, Deck, Facade, Handrail, Balcony, Fence, StairsHouse in Akiya / Nobuo Araki - Houses, Facade, Handrail, Balcony, FenceHouse in Akiya / Nobuo Araki - Houses, FenceHouse in Akiya / Nobuo Araki - Houses, FacadeHouse in Akiya / Nobuo Araki - More Images+ 9

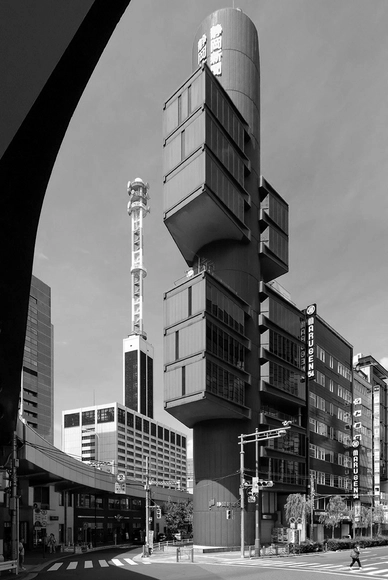
AD Classics: Shizuoka Press and Broadcasting Center / Kenzo Tange

“Architects today tend to depreciate themselves, to regard themselves as no more than just ordinary citizens without the power to reform the future.”       - Kenzo Tange

In honor of what would have been Kenzo Tange’s 100th birthday, AD Classics presents one of the Japanese master’s most iconic projects - the Shizuoka Press and Broadcasting Center. Built in 1967, the building was the first spatial realization of Tange’s Metabolist ideas of organically-inspired structural growth, developed in the late 1950s. The Shizuoka Press and Broadcasting Center is far more significant than its relatively small size would suggest, encapsulating the concepts of  the new Metabolistic order in architecture and urban planning that prevailed in post-World War II Japan.

More about this icon of Metabolism after the break….
House in Itami / Tato Architects

House in Itami / Tato Architects - Houses, Kitchen, Handrail, CountertopHouse in Itami / Tato Architects - Houses, Door, Facade, TableHouse in Itami / Tato Architects - Houses, Kitchen, Facade, Sink, Table, CountertopHouse in Itami / Tato Architects - Houses, Bathroom, DoorHouse in Itami / Tato Architects - More Images+ 29

•
Itami, Japan
  • Architects: Tato Architects
  • Area Area of this architecture project Area:  95 m²
  • Year Completion year of this architecture project Year:  2012

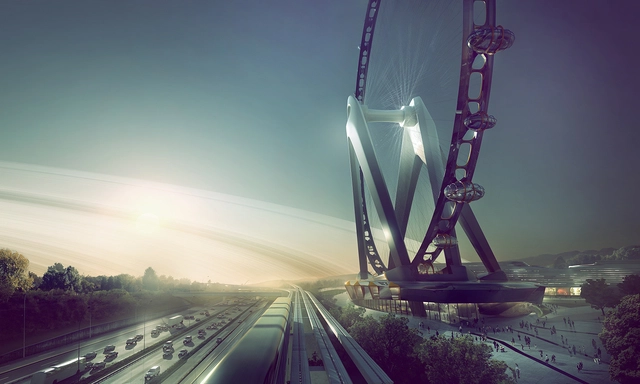
GOW Nippon Moon / UNStudio

Consider a social-networking experience that combines real-time amusement with an awareness of your surroundings. Dutch architecture firm, UNStudio, together with Ferris Wheel Investment of Japan, have laid out a colossal vision that expects to attract millions of visitors to a mixed-use retail, food and beverage center anchored by an architecturally-iconic observation wheel, Nippon Moon. The concept utilizes a user's smart phone or tablet, extending the rider's experience far beyond the moment they physically enter one of the 32 single or double-decker capsules.