1. ArchDaily
  2. Japan

Japan

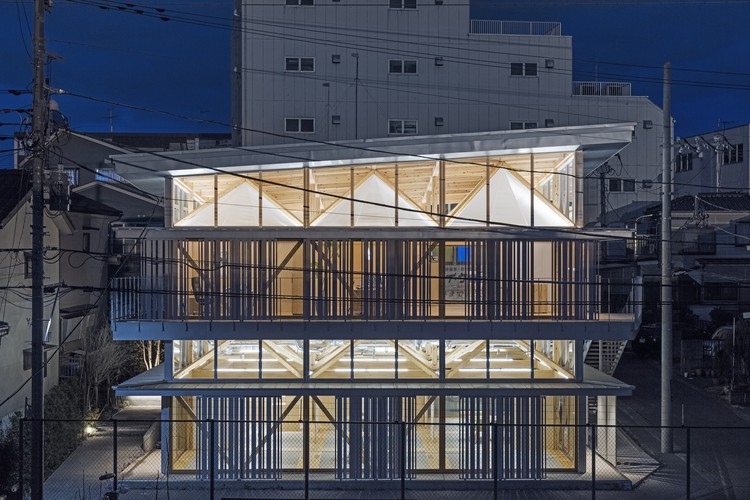
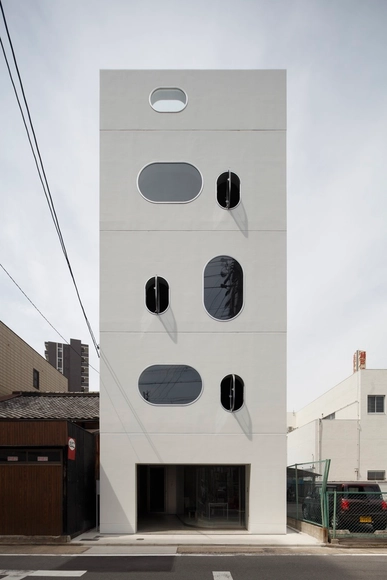
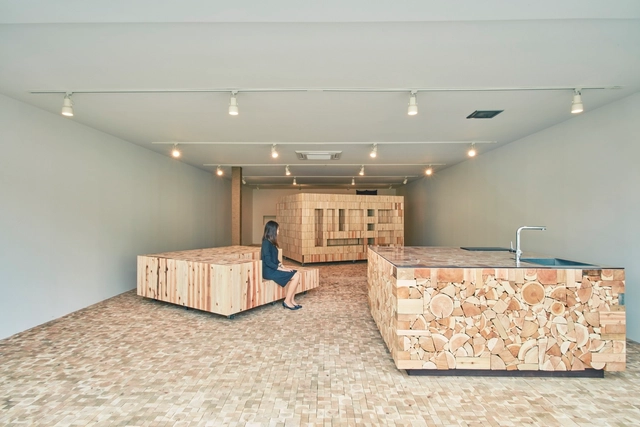
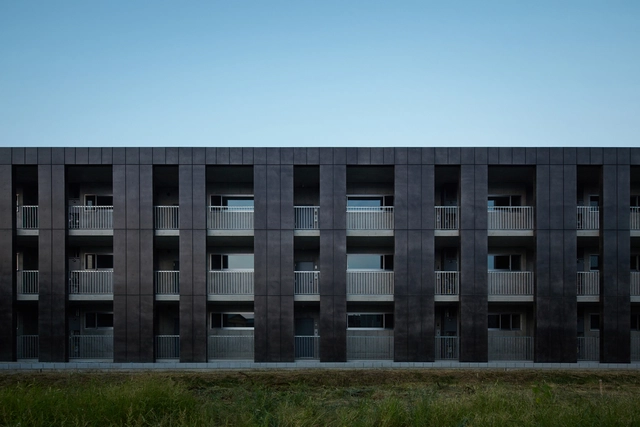
Substrate Factory Ayase / Aki Hamada Architects

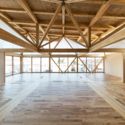
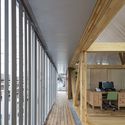
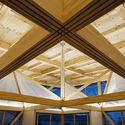
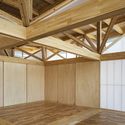
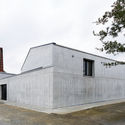
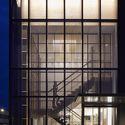
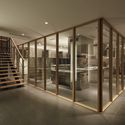
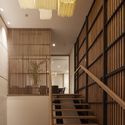
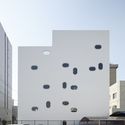
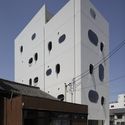
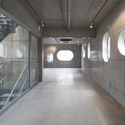
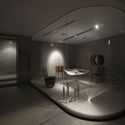
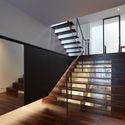
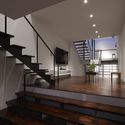
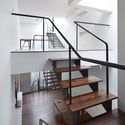

Substrate Factory Ayase / Aki Hamada Architects - Showroom, Beam, FacadeSubstrate Factory Ayase / Aki Hamada Architects - Showroom, Deck, Facade, Beam, Handrail, ChairSubstrate Factory Ayase / Aki Hamada Architects - Showroom, Beam, FacadeSubstrate Factory Ayase / Aki Hamada Architects - Showroom, Deck, Beam, Facade, LightingSubstrate Factory Ayase / Aki Hamada Architects - More Images+ 49

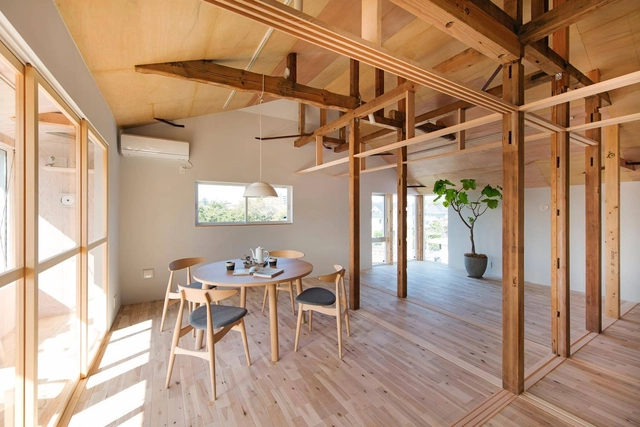
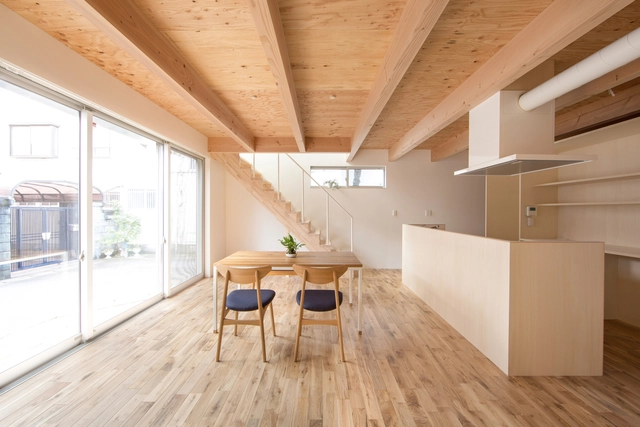
House Between Pillars / Camp Design


House Between Pillars / Camp Design - RenovationHouse Between Pillars / Camp Design - RenovationHouse Between Pillars / Camp Design - RenovationHouse Between Pillars / Camp Design - RenovationHouse Between Pillars / Camp Design - More Images+ 11

•
Koganei, Japan

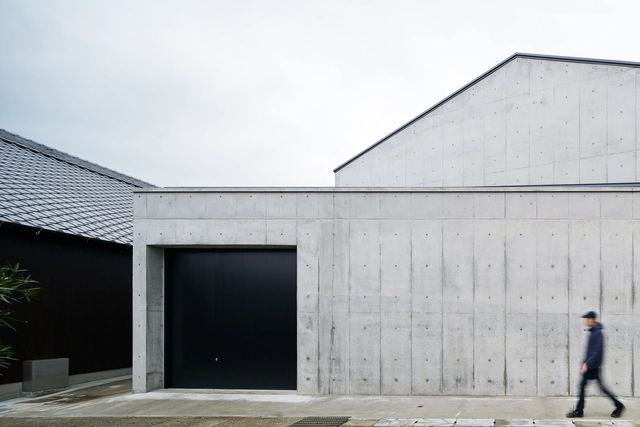
A Sake Brewery Addition / a-um

A Sake Brewery Addition / a-um - Brewery, Lighting, Table, Chair, BenchA Sake Brewery Addition / a-um - Brewery, BeamA Sake Brewery Addition / a-um - Brewery, Facade, DoorA Sake Brewery Addition / a-um - Brewery, Kitchen, Stairs, Facade, Handrail, Door, ColumnA Sake Brewery Addition / a-um - More Images+ 21

•
Fukuoka, Japan
  • Architects: a-um
  • Area Area of this architecture project Area:  450 ft²
  • Year Completion year of this architecture project Year:  2015
  • Manufacturers Brands with products used in this architecture project
    Manufacturers:  ABC Trading, Acor, Toto, Yodo

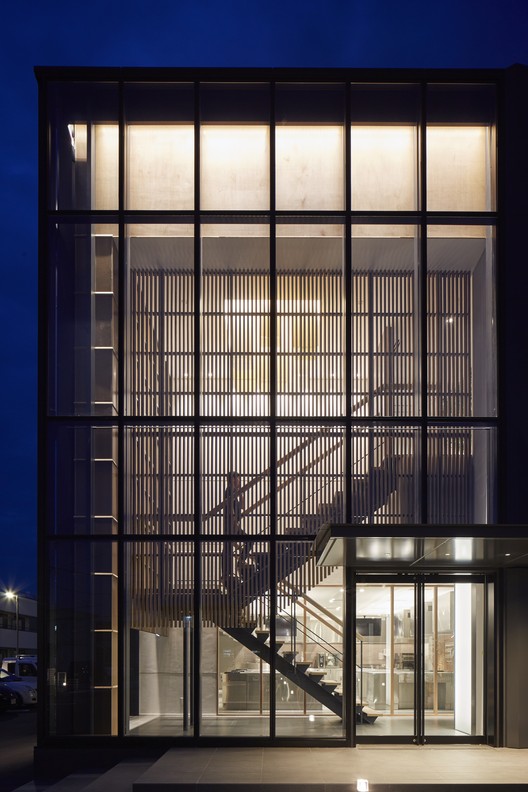
PIER THIRTY Group's Western Japan HQ Building / Yoshihiro Kato Atelier

PIER THIRTY Group's Western Japan HQ Building  / Yoshihiro Kato Atelier - Institutional Buildings
© Nacasa & Partners Inc.

PIER THIRTY Group's Western Japan HQ Building  / Yoshihiro Kato Atelier - Institutional BuildingsPIER THIRTY Group's Western Japan HQ Building  / Yoshihiro Kato Atelier - Institutional BuildingsPIER THIRTY Group's Western Japan HQ Building  / Yoshihiro Kato Atelier - Institutional BuildingsPIER THIRTY Group's Western Japan HQ Building  / Yoshihiro Kato Atelier - Institutional BuildingsPIER THIRTY Group's Western Japan HQ Building  / Yoshihiro Kato Atelier - More Images+ 12

  • Area Area of this architecture project Area:  443 m²
  • Year Completion year of this architecture project Year:  2016
  • Manufacturers Brands with products used in this architecture project
    Manufacturers:  DINAONE, ModuleX, YKK AP Asia

Wow! Sta. / Takeru Shoji Architects

Wow! Sta. / Takeru Shoji Architects - Office Buildings, Beam, Facade, HandrailWow! Sta. / Takeru Shoji Architects - Office Buildings, Facade, CityscapeWow! Sta. / Takeru Shoji Architects - Office Buildings, Kitchen, Door, Facade, Beam, Table, Chair, CountertopWow! Sta. / Takeru Shoji Architects - Office Buildings, Table, ChairWow! Sta. / Takeru Shoji Architects - More Images+ 8

•
Chuo Ward, Japan
  • Area Area of this architecture project Area:  258 m²
  • Year Completion year of this architecture project Year:  2015
  • Manufacturers Brands with products used in this architecture project
    Manufacturers:  BUNACO, ENDO Lighting Corporation, UENO JYUKEN

TETOTE NOTE / Yoshihiro Kato Atelier

TETOTE NOTE / Yoshihiro Kato Atelier - Office Buildings, FacadeTETOTE NOTE / Yoshihiro Kato Atelier - Office Buildings, FacadeTETOTE NOTE / Yoshihiro Kato Atelier - Office Buildings, Door, Beam, ArchTETOTE NOTE / Yoshihiro Kato Atelier - Office Buildings, Door, Chair, TableTETOTE NOTE / Yoshihiro Kato Atelier - More Images+ 14

•
Nakamura-ku, Japan
  • Area Area of this architecture project Area:  74 m²
  • Year Completion year of this architecture project Year:  2012
  • Manufacturers Brands with products used in this architecture project
    Manufacturers:  NIHON DEGY, PIALEX TECHNOLOGIES, Panasonic

Riverside Villa / Atelier Boronski

Riverside Villa / Atelier Boronski - Houses, Door, Facade, Table, ChairRiverside Villa / Atelier Boronski - Houses, Facade, CityscapeRiverside Villa / Atelier Boronski - Houses, Door, Beam, Handrail, Facade, Table, ChairRiverside Villa / Atelier Boronski - Houses, Facade, Handrail, Beam, Table, ChairRiverside Villa / Atelier Boronski - More Images+ 36

•
Kyoto, Japan
  • Architects: atelier Boronski
    : Atelier Boronski
  • Area Area of this architecture project Area:  230 m²
  • Manufacturers Brands with products used in this architecture project
    Manufacturers:  Hansgrohe, Tap wareEndo
  • Professionals: Takahashi Komuten, Teiyu

House in Minami-tanabe / FujiwaraMuro Architects

House in Minami-tanabe / FujiwaraMuro Architects - HousesHouse in Minami-tanabe / FujiwaraMuro Architects - HousesHouse in Minami-tanabe / FujiwaraMuro Architects - HousesHouse in Minami-tanabe / FujiwaraMuro Architects - HousesHouse in Minami-tanabe / FujiwaraMuro Architects - More Images+ 19

•
Osaka, Japan

Kant K / Koyori + DATT

Kant K / Koyori + DATT - ApartmentsKant K / Koyori + DATT - ApartmentsKant K / Koyori + DATT - ApartmentsKant K / Koyori + DATT - ApartmentsKant K / Koyori + DATT - More Images+ 18

House along Saigoku Highway / Koyori + DATT

House along Saigoku Highway / Koyori + DATT - Houses, Kitchen, Beam, Facade, Countertop, Chair, TableHouse along Saigoku Highway / Koyori + DATT - Houses, Door, ChairHouse along Saigoku Highway / Koyori + DATT - Houses, FacadeHouse along Saigoku Highway / Koyori + DATT - Houses, BeamHouse along Saigoku Highway / Koyori + DATT - More Images+ 25

•
Muko, Japan

Edge of the Forest / Yamazaki Kentaro Design Workshop

Edge of the Forest / Yamazaki Kentaro Design Workshop - Community CenterEdge of the Forest / Yamazaki Kentaro Design Workshop - Community Center, TableEdge of the Forest / Yamazaki Kentaro Design Workshop - Community CenterEdge of the Forest / Yamazaki Kentaro Design Workshop - Community Center, Door, FacadeEdge of the Forest / Yamazaki Kentaro Design Workshop - More Images+ 15

House in Umezu / koyori + DATT

House in Umezu / koyori + DATT - Houses Interiors, Beam, Facade, Stairs, Table, Lighting, ChairHouse in Umezu / koyori + DATT - Houses Interiors, Beam, Lighting, ChairHouse in Umezu / koyori + DATT - Houses Interiors, Kitchen, Facade, Beam, Handrail, Countertop, SinkHouse in Umezu / koyori + DATT - Houses Interiors, Courtyard, Facade, Door, Handrail, Stairs, BalconyHouse in Umezu / koyori + DATT - More Images+ 8

  • Architects: DATT, Koyori
  • Area Area of this architecture project Area:  92 m²
  • Year Completion year of this architecture project Year:  2015
  • Manufacturers Brands with products used in this architecture project
    Manufacturers:  Lixil Corporation, Sanwa

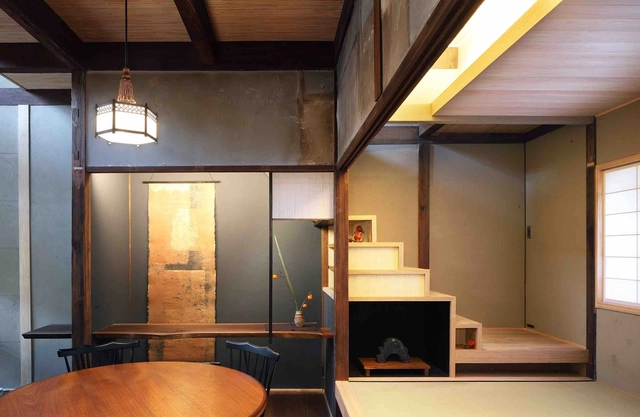
Shimogamo Machiya Villa / Takuma Ohira

Shimogamo Machiya Villa / Takuma Ohira - Houses Interiors, Kitchen, Facade, Sink, Table, CountertopShimogamo Machiya Villa / Takuma Ohira - Houses Interiors, Beam, Door, Facade, Table, ChairShimogamo Machiya Villa / Takuma Ohira - Houses Interiors, GardenShimogamo Machiya Villa / Takuma Ohira - Houses Interiors, Kitchen, Door, Beam, Sink, Lighting, CountertopShimogamo Machiya Villa / Takuma Ohira - More Images+ 21

  • Architects: Takuma Ohira
  • Area Area of this architecture project Area:  62 m²
  • Year Completion year of this architecture project Year:  2016
  • Manufacturers Brands with products used in this architecture project
    Manufacturers:  Daiwa, Fantini, cera
  • Professionals: Yasui Corporation

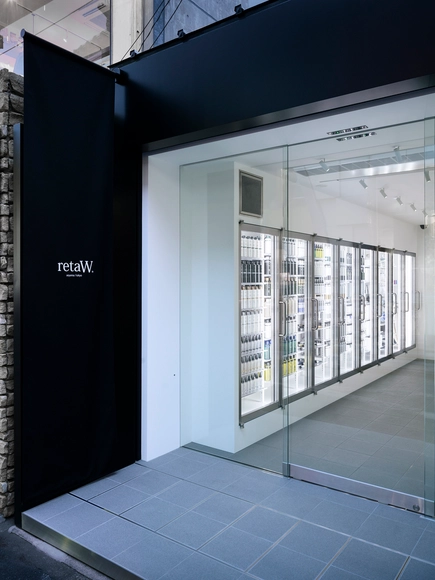
retaW store Harajuku / Nobuo Araki/The Archetype

retaW store Harajuku  / Nobuo Araki/The Archetype - Interior DesignretaW store Harajuku  / Nobuo Araki/The Archetype - Interior Design, DoorretaW store Harajuku  / Nobuo Araki/The Archetype - Interior Design, FacaderetaW store Harajuku  / Nobuo Araki/The Archetype - Interior DesignretaW store Harajuku  / Nobuo Araki/The Archetype - More Images+ 4

  • Area Area of this architecture project Area:  26 m²
  • Year Completion year of this architecture project Year:  2016
  • Manufacturers Brands with products used in this architecture project
    Manufacturers:  Azumaya, D-Line, Daiko, Flos, Lixil Corporation, +3
  • Professionals: Kosakusha, On&Off

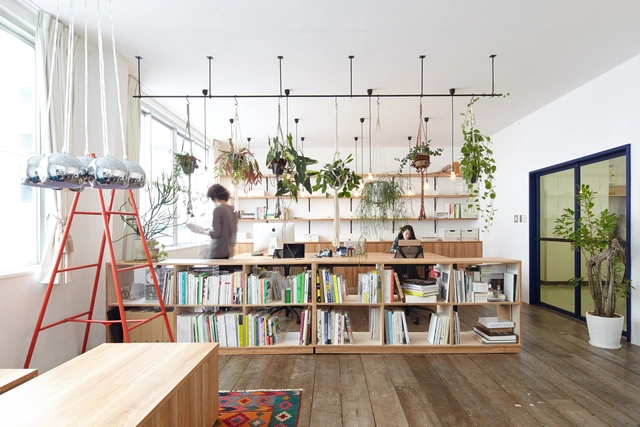
CHICHI Office / Koyori + Atelier Salt

CHICHI Office / Koyori + Atelier Salt - Offices Interiors, Chair, TableCHICHI Office / Koyori + Atelier Salt - Offices Interiors, Garden, FacadeCHICHI Office / Koyori + Atelier Salt - Offices Interiors, Table, ChairCHICHI Office / Koyori + Atelier Salt - Offices Interiors, Kitchen, Facade, Door, Table, ChairCHICHI Office / Koyori + Atelier Salt - More Images+ 11

  • Architects: Atelier Salt, Koyori
  • Area Area of this architecture project Area:  45 m²
  • Year Completion year of this architecture project Year:  2015
  • Manufacturers Brands with products used in this architecture project
    Manufacturers:  Gotoh, Herman Miller , TOYO KITCHEN STYLE

House in Tokushima / FujiwaraMuro Architects

House in Tokushima / FujiwaraMuro Architects - HousesHouse in Tokushima / FujiwaraMuro Architects - HousesHouse in Tokushima / FujiwaraMuro Architects - HousesHouse in Tokushima / FujiwaraMuro Architects - HousesHouse in Tokushima / FujiwaraMuro Architects - More Images+ 19

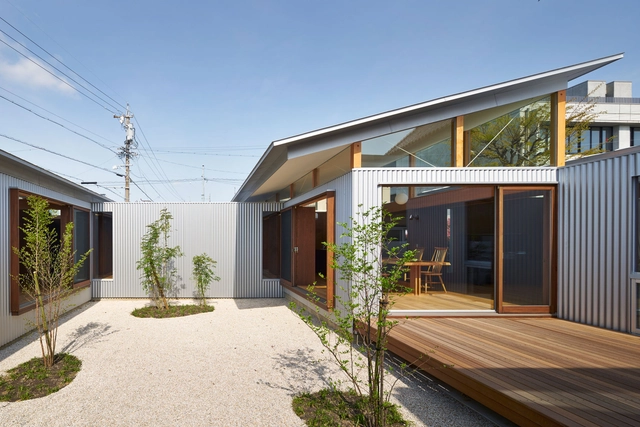
SHINMINKA / ISSHOArchitects

SHINMINKA   / ISSHOArchitects - Houses, Beam, Door, Table, Chair, BenchSHINMINKA   / ISSHOArchitects - Houses, Deck, Beam, Facade, Table, ChairSHINMINKA   / ISSHOArchitects - Houses, Courtyard, Facade, BeamSHINMINKA   / ISSHOArchitects - Houses, Deck, Facade, BeamSHINMINKA   / ISSHOArchitects - More Images+ 12

•
Motobu, Japan
  • Architects: ISSHOArchitects
  • Area Area of this architecture project Area:  57 m²
  • Year Completion year of this architecture project Year:  2016
  • Manufacturers Brands with products used in this architecture project
    Manufacturers:  Miele, MORTEX, Toto

House with Gardens and Roofs / ARII IRIE ARCHITECTS

House with Gardens and Roofs / ARII IRIE ARCHITECTS - HousesHouse with Gardens and Roofs / ARII IRIE ARCHITECTS - HousesHouse with Gardens and Roofs / ARII IRIE ARCHITECTS - HousesHouse with Gardens and Roofs / ARII IRIE ARCHITECTS - HousesHouse with Gardens and Roofs / ARII IRIE ARCHITECTS - More Images+ 9

  • Area Area of this architecture project Area:  125 m²
  • Year Completion year of this architecture project Year:  2016
  • Manufacturers Brands with products used in this architecture project
    Manufacturers:  DuPont, Corian, Silent Gliss, YKK AP Asia
  • Professionals: Sugiuragumi